https://zimg.paragon.ice.com/ParagonImages/Property/PM/RAE/225407500/1/0/0/f9a17f128550e61a2d7069e7123309ca/1/ea67e5ffad7346bdd0c26aa1dec0da57/225407500-dba19736-f643-436a-9be3-add4fef7a751.JPG https://zimg.paragon.ice.com/ParagonImages/Property/PM/RAE/225407500/2/0/0/e4f5ed7d83e3c8b351603753624b7cf3/1/ea67e5ffad7346bdd0c26aa1dec0da57/225407500-348fb331-8c63-43d9-9edc-fc910ea710b1.JPG https://zimg.paragon.ice.com/ParagonImages/Property/PM/RAE/225407500/3/0/0/cd9c7302b53b1e34793d34bde109732a/1/ea67e5ffad7346bdd0c26aa1dec0da57/225407500-39ca1dde-f950-4206-b1f9-003e3ddcb606.JPG https://zimg.paragon.ice.com/ParagonImages/Property/PM/RAE/225407500/4/0/0/27f64865f31ff6c32d8c813cb259350f/1/ea67e5ffad7346bdd0c26aa1dec0da57/225407500-62e330c2-49cb-4500-ab6e-9b3075b87366.JPG https://zimg.paragon.ice.com/ParagonImages/Property/PM/RAE/225407500/5/0/0/4e0b855aef52998af0ec7e7025beb1de/1/ea67e5ffad7346bdd0c26aa1dec0da57/225407500-a7895bea-eba1-4671-a509-9a93c1be6dd5.JPG https://zimg.paragon.ice.com/ParagonImages/Property/PM/RAE/225407500/6/0/0/b23fbd5dd8c45c73ae75c0dbe4f24bc1/1/ea67e5ffad7346bdd0c26aa1dec0da57/225407500-7672e2fe-2eae-4ad8-abe1-e23e27b364cb.JPG https://zimg.paragon.ice.com/ParagonImages/Property/PM/RAE/225407500/7/0/0/5718cbfeddc30a8c2879003e1e78bb09/1/ea67e5ffad7346bdd0c26aa1dec0da57/225407500-b8cbe73e-3002-47c8-a3bd-4b1be971f264.JPG https://zimg.paragon.ice.com/ParagonImages/Property/PM/RAE/225407500/8/0/0/56fe598d6d859d871d4cff55fc195217/1/ea67e5ffad7346bdd0c26aa1dec0da57/225407500-e30e6ea5-73a8-4bd6-9754-184ed2e198f7.JPG https://zimg.paragon.ice.com/ParagonImages/Property/PM/RAE/225407500/9/0/0/99b1b5d63e563645ce8f6fadf53b4a0b/1/ea67e5ffad7346bdd0c26aa1dec0da57/225407500-8eba2eb1-452a-4020-a00a-ad73c1e8d921.JPG https://zimg.paragon.ice.com/ParagonImages/Property/PM/RAE/225407500/10/0/0/6f3d8569cbacea5aaa35dcf38e3da13f/1/ea67e5ffad7346bdd0c26aa1dec0da57/225407500-211caecd-1e46-4f4b-93f1-945e984eefee.JPG https://zimg.paragon.ice.com/ParagonImages/Property/PM/RAE/225407500/12/0/0/33ca8a1b5cdbcb4651c167bf06140e9c/1/ea67e5ffad7346bdd0c26aa1dec0da57/225407500-197f7df3-0481-428c-85bc-5f104ec2ab5b.JPG https://zimg.paragon.ice.com/ParagonImages/Property/PM/RAE/225407500/13/0/0/c764a34dcc388faf3361b1a8050ea636/1/ea67e5ffad7346bdd0c26aa1dec0da57/225407500-7e1b7f81-e4ba-4bff-b668-1fc75aa161ec.JPG https://zimg.paragon.ice.com/ParagonImages/Property/PM/RAE/225407500/14/0/0/e8cb8cdbb063ef1aaed1cf9fc5d5ce97/1/ea67e5ffad7346bdd0c26aa1dec0da57/225407500-17753206-a792-4a61-bdbd-2fb9063a0596.JPG https://zimg.paragon.ice.com/ParagonImages/Property/PM/RAE/225407500/15/0/0/e6f93ecc7fd1ee106a4be71deff5cb05/1/ea67e5ffad7346bdd0c26aa1dec0da57/225407500-538099e1-b3aa-4bfb-98ae-30ef9aec17c4.JPG https://zimg.paragon.ice.com/ParagonImages/Property/PM/RAE/225407500/16/0/0/c3522bcd0cf0c7b7586fc58b617b30e7/1/ea67e5ffad7346bdd0c26aa1dec0da57/225407500-7c4fe177-184b-4468-88e8-71ae2ae8bdb8.JPG https://zimg.paragon.ice.com/ParagonImages/Property/PM/RAE/225407500/17/0/0/4281a594185e2e93ddd538b9fde03f26/1/ea67e5ffad7346bdd0c26aa1dec0da57/225407500-50063491-4205-4b0a-b3d2-9223ddff6ef1.JPG https://zimg.paragon.ice.com/ParagonImages/Property/PM/RAE/225407500/18/0/0/9a4add27956f5dc7742b0fde2966dccd/1/ea67e5ffad7346bdd0c26aa1dec0da57/225407500-8b1a2dd4-f4c5-42ba-b377-f2b289deb686.JPG https://zimg.paragon.ice.com/ParagonImages/Property/PM/RAE/225407500/19/0/0/a5de49bd4d58fdabb4e1769052b2e0b1/1/ea67e5ffad7346bdd0c26aa1dec0da57/225407500-094b5f6a-4bef-466b-964e-d041b82f85f6.JPG https://zimg.paragon.ice.com/ParagonImages/Property/PM/RAE/225407500/20/0/0/53591bcde2da3cf09cbf02986ea7c644/1/ea67e5ffad7346bdd0c26aa1dec0da57/225407500-e2574af8-423d-4da7-b25b-f347dc77bab6.JPG https://zimg.paragon.ice.com/ParagonImages/Property/PM/RAE/225407500/21/0/0/d2b32fc51dc5c2007c46f548a21a8519/1/ea67e5ffad7346bdd0c26aa1dec0da57/225407500-4c6aada0-d9b0-4b5f-9586-e4663350bc63.JPG https://zimg.paragon.ice.com/ParagonImages/Property/PM/RAE/225407500/22/0/0/b1d12deba34b2d373094afd7799c3945/1/ea67e5ffad7346bdd0c26aa1dec0da57/225407500-11b8f940-55d4-4858-847a-5dfa1b8655b9.JPG https://zimg.paragon.ice.com/ParagonImages/Property/PM/RAE/225407500/23/0/0/fdecb053c443d52c6d022975a08e56c4/1/ea67e5ffad7346bdd0c26aa1dec0da57/225407500-3f16fc77-14fd-47e5-a5c5-4ae8b305b2eb.JPG https://zimg.paragon.ice.com/ParagonImages/Property/PM/RAE/225407500/24/0/0/15af1d860f56567ecdb815e766fbb4b5/1/ea67e5ffad7346bdd0c26aa1dec0da57/225407500-80a5dd2d-7a0f-48e7-a40d-cf0688c98add.JPG https://zimg.paragon.ice.com/ParagonImages/Property/PM/RAE/225407500/25/0/0/0ac3856056cee78f1696d0a1fd3e4e94/1/ea67e5ffad7346bdd0c26aa1dec0da57/225407500-bcbc86fd-9c8a-405c-8369-e4cd78866a51.JPG https://zimg.paragon.ice.com/ParagonImages/Property/PM/RAE/225407500/26/0/0/4a81ada727bfc9092e95fd74b1ca98a9/1/ea67e5ffad7346bdd0c26aa1dec0da57/225407500-38265550-45d4-449d-9dd6-4e381e5980b4.JPG https://zimg.paragon.ice.com/ParagonImages/Property/PM/RAE/225407500/27/0/0/753e1d0437b3efc6c71ad55875ae302a/1/ea67e5ffad7346bdd0c26aa1dec0da57/225407500-db55b52b-3bf3-488f-ade4-13b428ad4775.JPG https://zimg.paragon.ice.com/ParagonImages/Property/PM/RAE/225407500/28/0/0/6c5cec0a102bc7bfa078215174b7aff8/1/ea67e5ffad7346bdd0c26aa1dec0da57/225407500-c4a5f87c-d769-4369-9639-6887b9da46ec.JPG https://zimg.paragon.ice.com/ParagonImages/Property/PM/RAE/225407500/29/0/0/c63f5fc9b329359553f1673b1c3e7950/1/ea67e5ffad7346bdd0c26aa1dec0da57/225407500-2e49c6f0-b7eb-484a-8b06-fd1c8abed0b2.JPG https://zimg.paragon.ice.com/ParagonImages/Property/PM/RAE/225407500/30/0/0/3dcb6adae1d6f8c8901f759632fcbee7/1/ea67e5ffad7346bdd0c26aa1dec0da57/225407500-3b7ee55c-b3ef-4d6b-9d1d-155fbf11439b.JPG https://zimg.paragon.ice.com/ParagonImages/Property/PM/RAE/225407500/31/0/0/a90fcd519cd9a774da473e3c34cd8c4b/1/ea67e5ffad7346bdd0c26aa1dec0da57/225407500-ea84ce84-5874-4def-a73f-39b352932978.JPG

#208 14612 125 ST NW

Edmonton T5X 0B6

MLS® Number:  E4494680

Back to Baranow   

  • Home \
  • Baranow \
  • #208 14612 125 ST NW

$ 229,000

2

BEDROOMS

2 + 0

BATHROOMS

979

SQUARE FEET

2007

YEAR BUILT

https://zimg.paragon.ice.com/ParagonImages/Property/PM/RAE/225407500/1/0/0/f9a17f128550e61a2d7069e7123309ca/1/ea67e5ffad7346bdd0c26aa1dec0da57/225407500-dba19736-f643-436a-9be3-add4fef7a751.JPG





MLS® Number
E4494680
PROPERTY TYPE
Apartment
LISTING DATE
June-19-2026

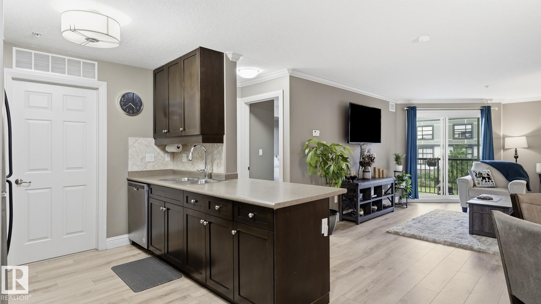
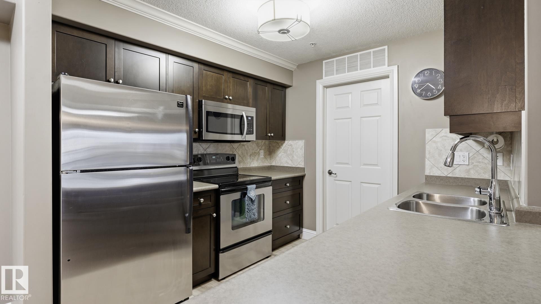
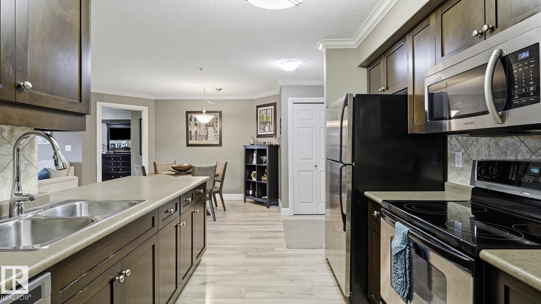
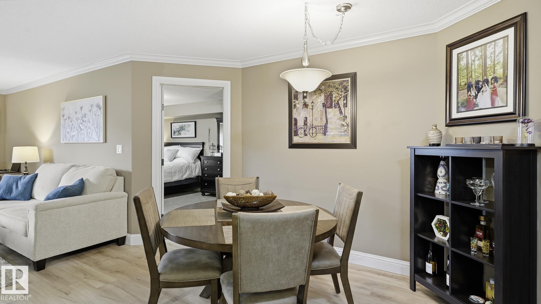
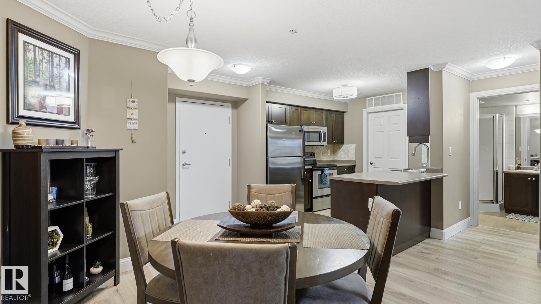
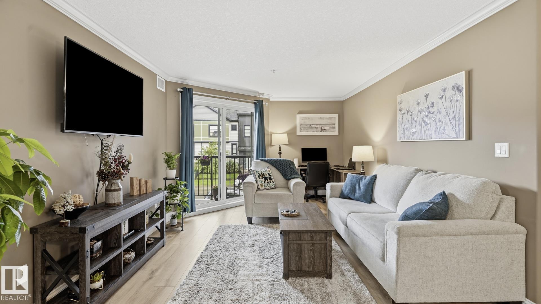
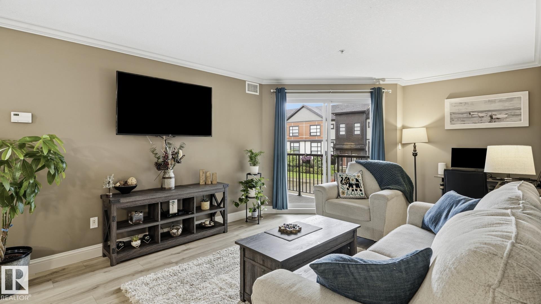
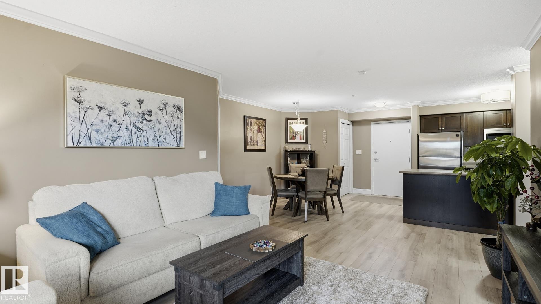
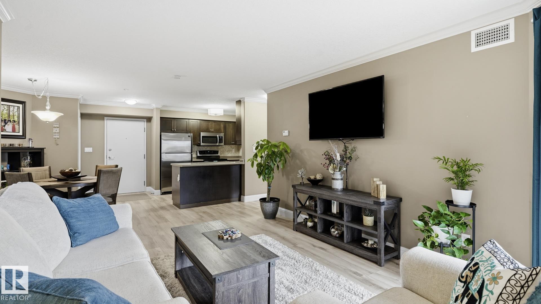
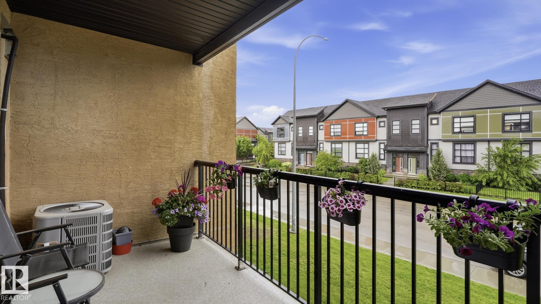
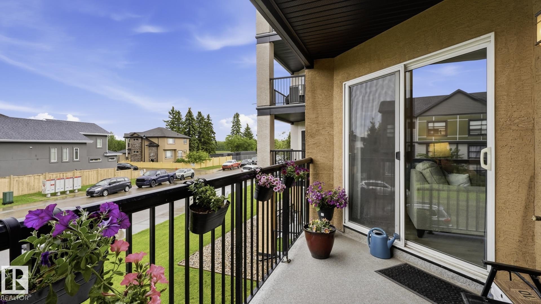
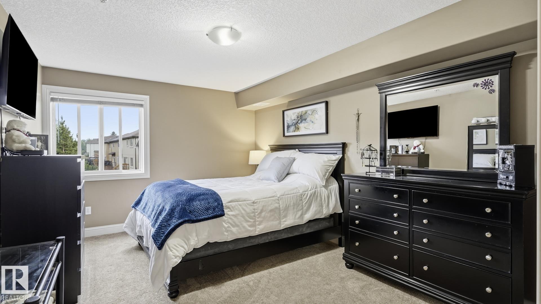
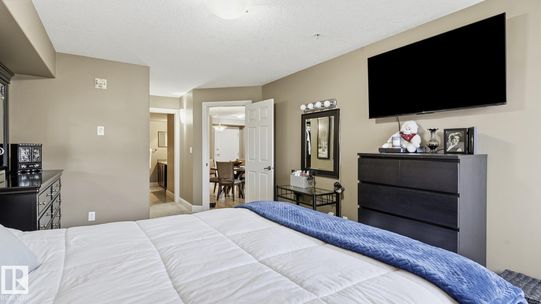
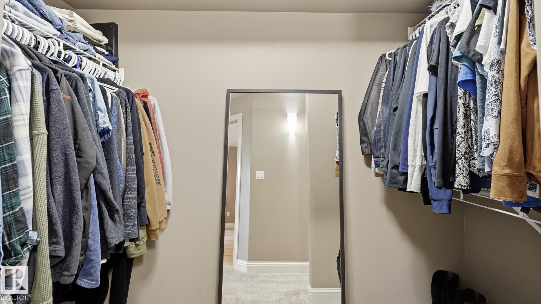
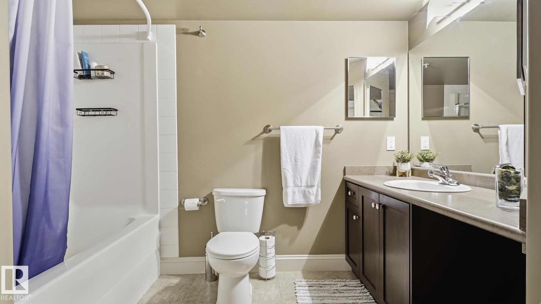
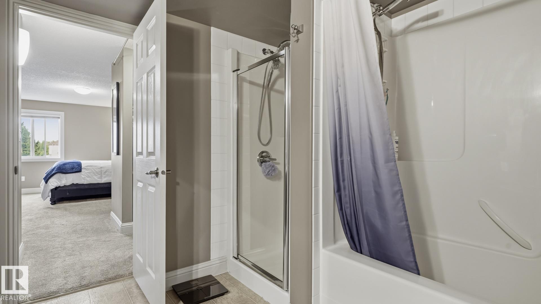
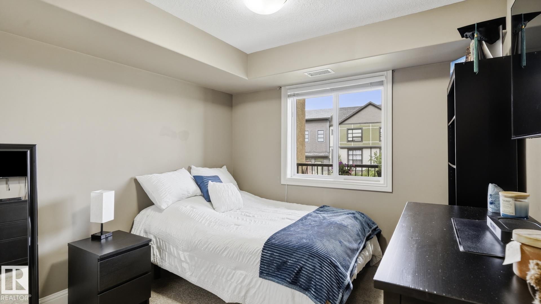
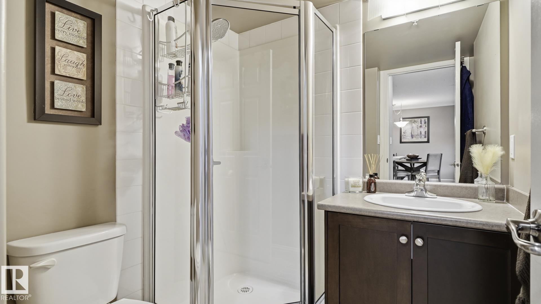
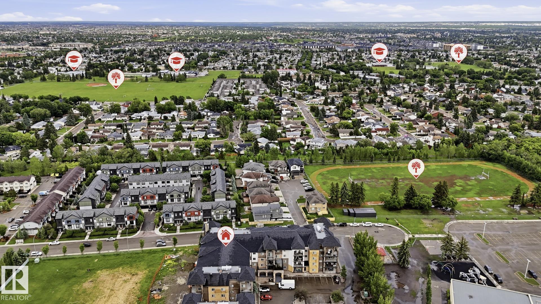
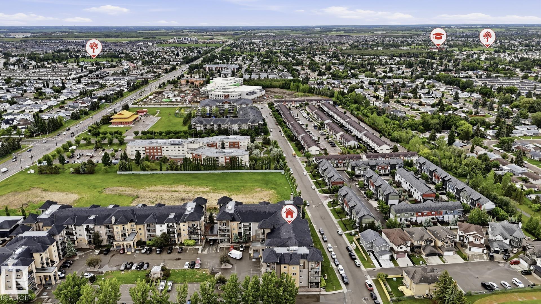
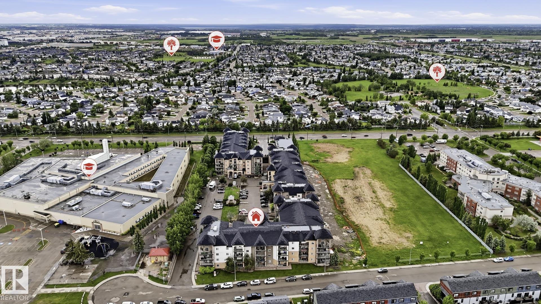
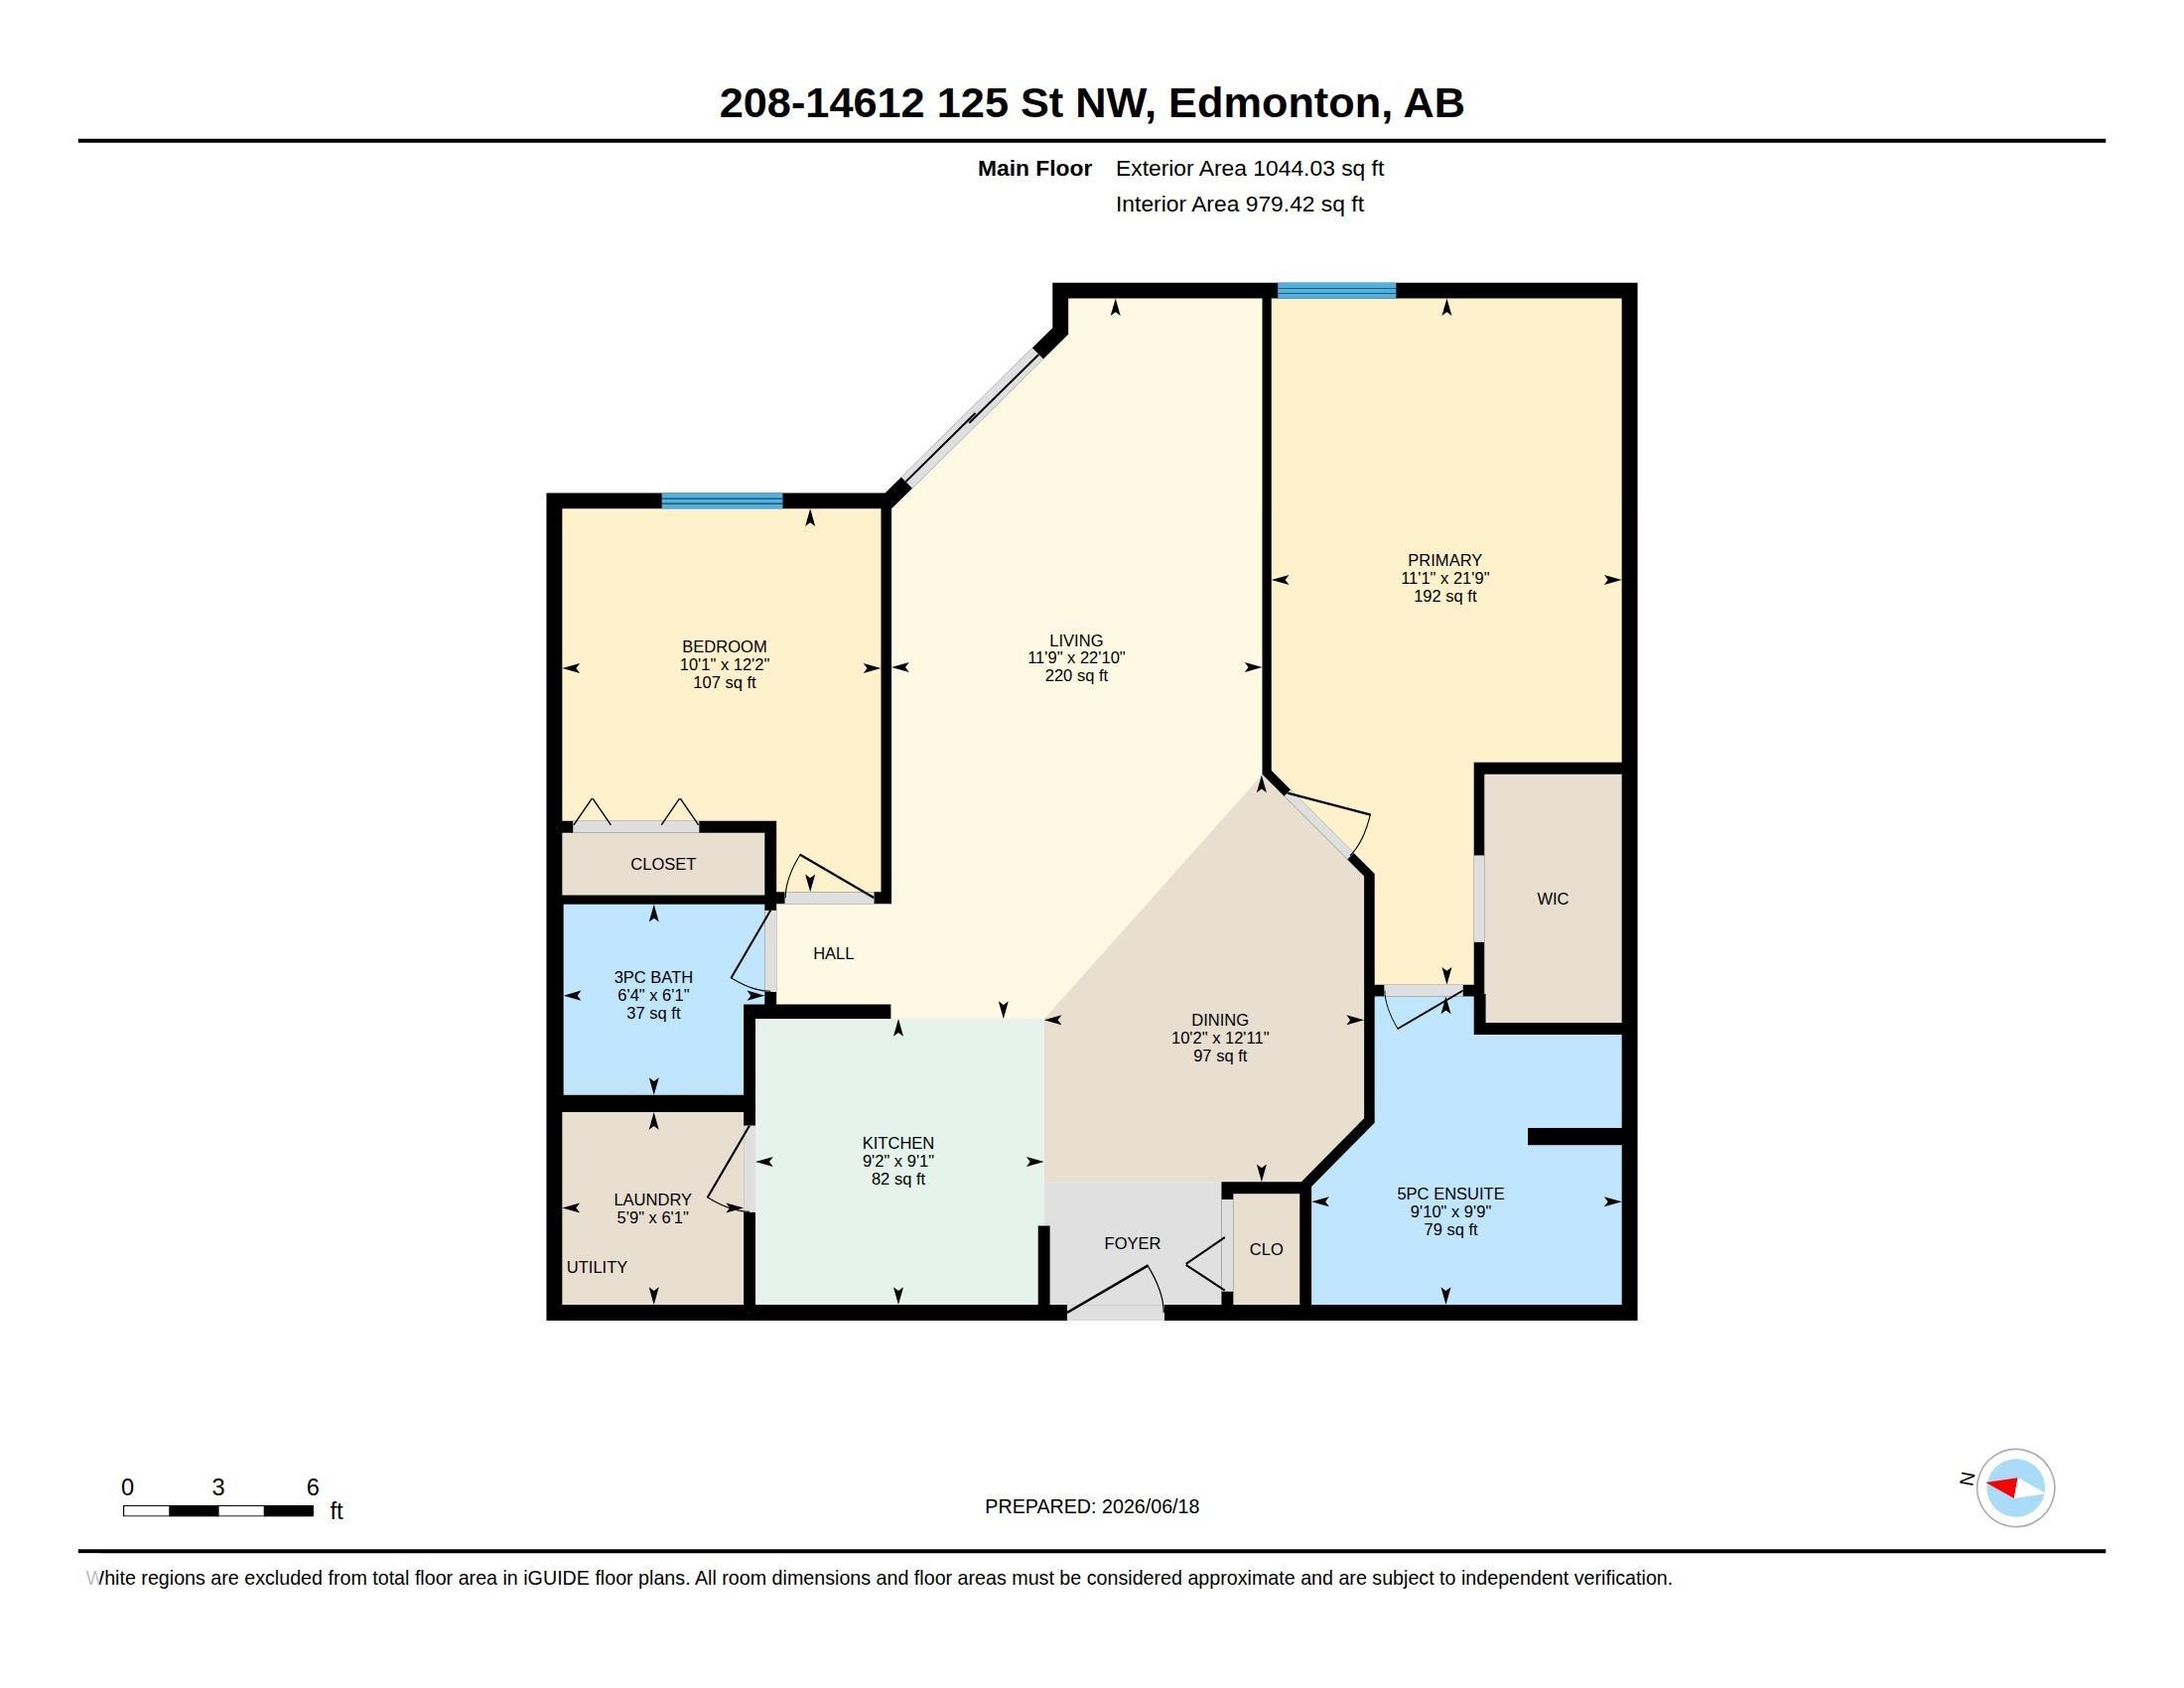
Sophisticated Urban Living, 2-Bedroom, 2-Bathroom condo. This thoughtfully designed condo offers a seamless blend of comfort, style, and everyday functionality. Situated in a highly desirable neighborhood, the residence is defined by its spacious layout and premium convenience. The primary bedroom offers a quiet retreat featuring an expansive layout and a private 5-piece ensuite bathroom, complete with a dedicated soaking tub, and a separate walk-in shower. The well-proportioned second bedroom provides excellent versatility for guests, family, or a dedicated home office, positioned within easy access to the full second bathroom. An open-concept living and dining area serves as the heart of the home, flooded with natural light and perfect for both relaxed evenings and effortless entertaining.

COMMUNITY  Baranow
PROPERTY TYPE  Apartment
BUILDING TYPE  Lowrise Apartment
STYLE  Single Level Apartment
YEAR BUILT 2007
SQUARE FOOTAGE  979
BEDROOMS  2
BATHROOMS  2.00
BASEMENT  None, No Basement
AMENITIES  Air Conditioner, No Animal Home, No Smoking Home, Storage-Locker Room
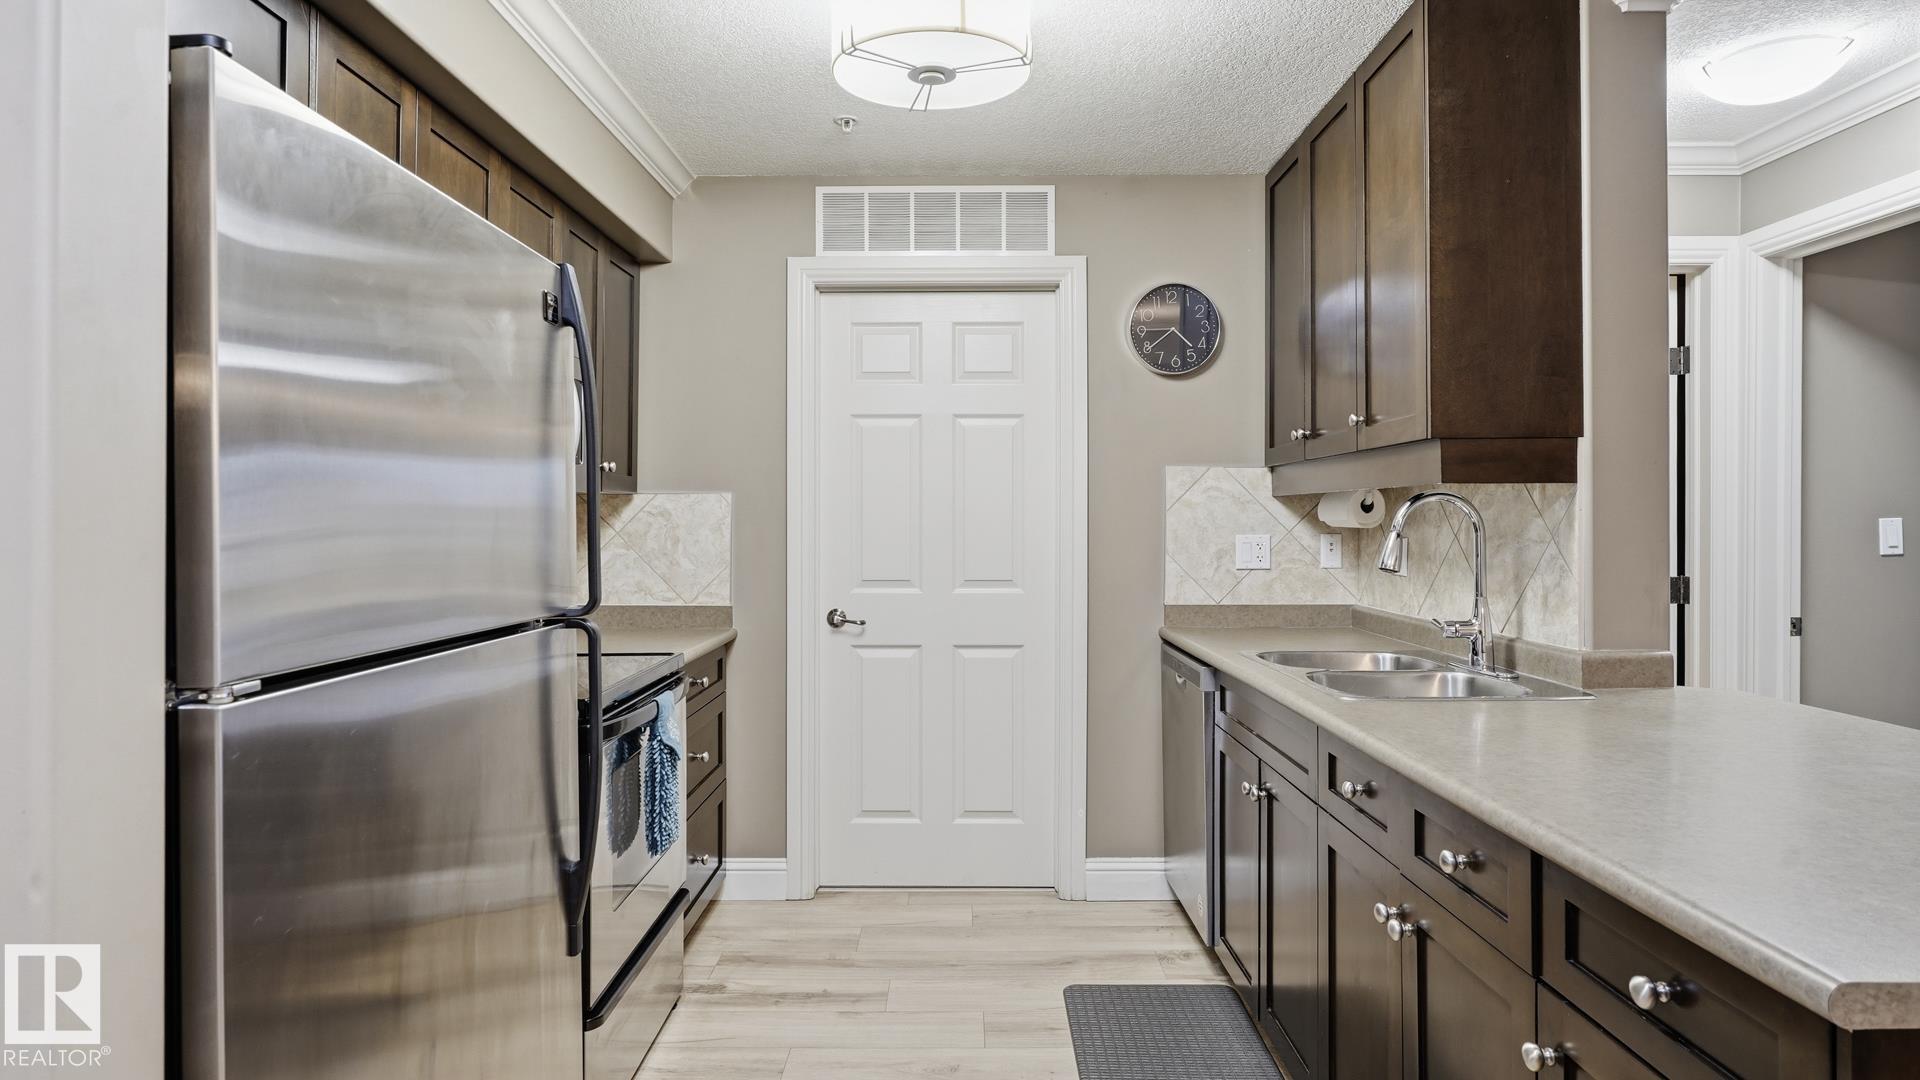
APPLIANCES  Air Conditioning-Central, Dishwasher-Built-In, Microwave Hood Fan, Refrigerator, Stacked Washer/Dryer, Stove-Electric
COOLING 
FIREPLACE 
FLOORING  Carpet, Laminate Flooring, Linoleum
HEATING  Forced Air-1, Natural Gas
LAUNDRY  ensuite bathroom
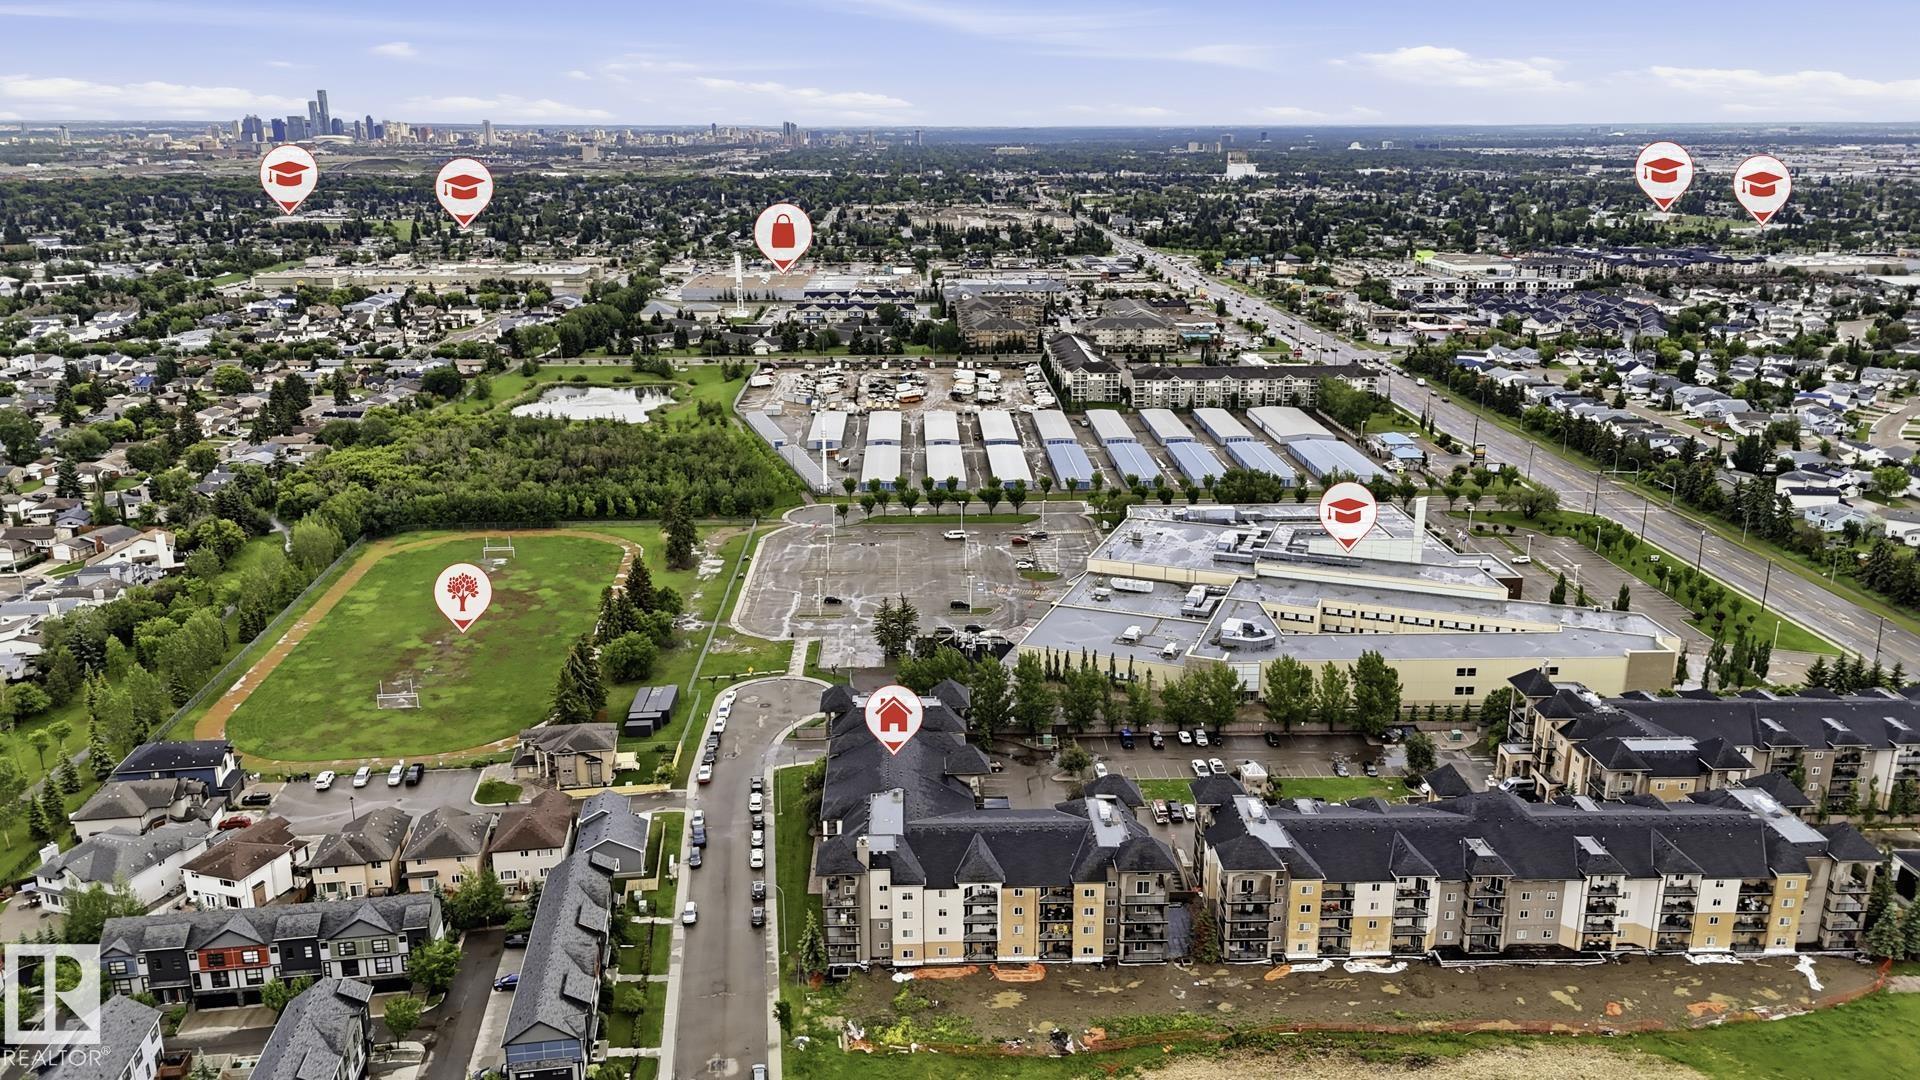
LOT FEATURES  Schools, Shopping Nearby
PARKING  Underground
RESTRICTIONS  Pets Subject to Board App
ROOF  Asphalt Shingles
TITLE  Fee Simple
BROKER  REALTORS® Association of Edmonton


ROOMS DIMENSIONS (m) LEVEL