https://zimg.paragon.ice.com/ParagonImages/Property/PM/RAE/225422019/1/0/0/c9f341fc69297bde8afa9386b9c3ce82/1/463ef5b5328be625ed54f3b8dd36ffed/225422019-65181276-d4ea-404d-9418-ee384eca3bb3.JPG https://zimg.paragon.ice.com/ParagonImages/Property/PM/RAE/225422019/2/0/0/54866127141a51a034431c8d450ec416/1/463ef5b5328be625ed54f3b8dd36ffed/225422019-ef7f19f2-4b98-45c0-865b-66ae3e652f2c.JPG https://zimg.paragon.ice.com/ParagonImages/Property/PM/RAE/225422019/3/0/0/4a1894988e7598bff6b33d716c8c60e3/1/463ef5b5328be625ed54f3b8dd36ffed/225422019-6b21b64b-2edf-4754-b4a8-9bccae8358ea.JPG https://zimg.paragon.ice.com/ParagonImages/Property/PM/RAE/225422019/4/0/0/388788663523d9ee2bdd01cbd1d12926/1/463ef5b5328be625ed54f3b8dd36ffed/225422019-50499ef2-5aab-4915-a210-a67df554c89f.JPG https://zimg.paragon.ice.com/ParagonImages/Property/PM/RAE/225422019/5/0/0/164f2a1a1fe250ed71312369995dca6f/1/463ef5b5328be625ed54f3b8dd36ffed/225422019-584859ae-3fc0-4731-a54e-bedd5a47ea37.JPG https://zimg.paragon.ice.com/ParagonImages/Property/PM/RAE/225422019/6/0/0/f1dcf47671f2aae2e150a40b85ee6db3/1/463ef5b5328be625ed54f3b8dd36ffed/225422019-112e2e25-f932-4470-8bc5-8aa7fe398e33.JPG https://zimg.paragon.ice.com/ParagonImages/Property/PM/RAE/225422019/7/0/0/f6fc8a12079b4044bee67ab71ddfba63/1/463ef5b5328be625ed54f3b8dd36ffed/225422019-0fba0195-b836-4b6f-9c53-cb7f2b476fcd.JPG https://zimg.paragon.ice.com/ParagonImages/Property/PM/RAE/225422019/8/0/0/1917e3e4498d950df172d5c4eda1b021/1/463ef5b5328be625ed54f3b8dd36ffed/225422019-5f077ed6-16f6-4d60-8762-1a3834c00000.JPG https://zimg.paragon.ice.com/ParagonImages/Property/PM/RAE/225422019/9/0/0/849a46c73b14b5e1ed092df438d1fdee/1/463ef5b5328be625ed54f3b8dd36ffed/225422019-3986a4a9-c8e1-42ed-9ac6-5a0edf702c24.JPG https://zimg.paragon.ice.com/ParagonImages/Property/PM/RAE/225422019/10/0/0/2832d2739ac363fec39d97bfc78f4f49/1/463ef5b5328be625ed54f3b8dd36ffed/225422019-217bb281-4cb2-450e-bb73-82ae03c9d1a0.JPG https://zimg.paragon.ice.com/ParagonImages/Property/PM/RAE/225422019/14/0/0/04afb657941fd78ecbeaec5c3eed7adf/1/463ef5b5328be625ed54f3b8dd36ffed/225422019-178c794d-efc3-47e0-80ed-977734c8c5a4.JPG https://zimg.paragon.ice.com/ParagonImages/Property/PM/RAE/225422019/15/0/0/67d3df63325d92777ebe9ca0ee8ab726/1/463ef5b5328be625ed54f3b8dd36ffed/225422019-083558b3-8e26-4049-9e48-bfa5d3e0cc85.JPG https://zimg.paragon.ice.com/ParagonImages/Property/PM/RAE/225422019/16/0/0/0aa74dfface19762bb5e2255f76a1dc5/1/463ef5b5328be625ed54f3b8dd36ffed/225422019-6d02fb5d-cc91-40d7-850d-26d7f591353d.JPG https://zimg.paragon.ice.com/ParagonImages/Property/PM/RAE/225422019/17/0/0/4f5fd82a861430819fbf27de57fb091c/1/463ef5b5328be625ed54f3b8dd36ffed/225422019-04f8d837-1623-4046-8afc-848a33e84b33.JPG https://zimg.paragon.ice.com/ParagonImages/Property/PM/RAE/225422019/18/0/0/aa59beaf49acbd82ab690586ae390b2e/1/463ef5b5328be625ed54f3b8dd36ffed/225422019-4e2ece2e-a25c-42da-a351-08dc56163599.JPG https://zimg.paragon.ice.com/ParagonImages/Property/PM/RAE/225422019/19/0/0/59a9117bf0d04aeff3a938cc010b8a00/1/463ef5b5328be625ed54f3b8dd36ffed/225422019-6091eb51-9890-499d-a344-205670896f0e.JPG https://zimg.paragon.ice.com/ParagonImages/Property/PM/RAE/225422019/20/0/0/d17566b843bdb48c54fd145deedbfc35/1/463ef5b5328be625ed54f3b8dd36ffed/225422019-3e4b8a15-e874-4221-acc2-a3f989d88082.JPG https://zimg.paragon.ice.com/ParagonImages/Property/PM/RAE/225422019/21/0/0/a01040d70f52edd420178ab886302d8d/1/463ef5b5328be625ed54f3b8dd36ffed/225422019-fbbd4f5d-fbb9-4993-8079-699303e09cfd.JPG https://zimg.paragon.ice.com/ParagonImages/Property/PM/RAE/225422019/22/0/0/acdb1973cc69b5184adc535f687ba794/1/463ef5b5328be625ed54f3b8dd36ffed/225422019-834602e4-a19a-40ee-b171-812c75590184.JPG https://zimg.paragon.ice.com/ParagonImages/Property/PM/RAE/225422019/23/0/0/7715bfd81533a746ec5515343d6d985d/1/463ef5b5328be625ed54f3b8dd36ffed/225422019-7fd1304f-e1a0-4aef-9c75-5ea5663cd992.JPG https://zimg.paragon.ice.com/ParagonImages/Property/PM/RAE/225422019/24/0/0/60535711f11175f31a6cbc01fdd59ada/1/463ef5b5328be625ed54f3b8dd36ffed/225422019-38c35aaa-1837-4ee6-a771-020e701e3083.JPG https://zimg.paragon.ice.com/ParagonImages/Property/PM/RAE/225422019/25/0/0/6fee89a3f4c95c6e1b668c4b102c73ea/1/463ef5b5328be625ed54f3b8dd36ffed/225422019-0b499a00-d831-4472-9a07-b017922529b9.JPG https://zimg.paragon.ice.com/ParagonImages/Property/PM/RAE/225422019/26/0/0/e44ff4a568a0e15f08a4a21849e0d5df/1/463ef5b5328be625ed54f3b8dd36ffed/225422019-15c9a8de-c198-4efb-ba45-b96feaa7ca12.JPG https://zimg.paragon.ice.com/ParagonImages/Property/PM/RAE/225422019/27/0/0/cc3d436442b486131df4edead2fd90f5/1/463ef5b5328be625ed54f3b8dd36ffed/225422019-f0a6220b-d3a4-4428-b677-4fb20c3c0877.JPG https://zimg.paragon.ice.com/ParagonImages/Property/PM/RAE/225422019/28/0/0/366b83172d920fc2aea230990477fc1e/1/463ef5b5328be625ed54f3b8dd36ffed/225422019-97ebdddc-bdc1-4f9c-acfc-8cf04f3010e1.JPG https://zimg.paragon.ice.com/ParagonImages/Property/PM/RAE/225422019/29/0/0/1ba8d241ba1409e073e287fe9107b44c/1/463ef5b5328be625ed54f3b8dd36ffed/225422019-b309b469-562c-408b-abad-b9fa20edd7a0.JPG https://zimg.paragon.ice.com/ParagonImages/Property/PM/RAE/225422019/30/0/0/0a120c449a9a682dfc68ed1ab8b69422/1/463ef5b5328be625ed54f3b8dd36ffed/225422019-9321a0e0-e429-441f-a176-5eb31a218234.JPG https://zimg.paragon.ice.com/ParagonImages/Property/PM/RAE/225422019/31/0/0/a2cb149350177f44d49d12b1633824ad/1/463ef5b5328be625ed54f3b8dd36ffed/225422019-23683ab3-2a3a-4fc4-aff3-a7228f01c322.JPG https://zimg.paragon.ice.com/ParagonImages/Property/PM/RAE/225422019/32/0/0/ce09b18e24267b932302fff19636c73d/1/463ef5b5328be625ed54f3b8dd36ffed/225422019-375fd766-6e08-48ba-8a5b-040f6a6a4eb8.JPG https://zimg.paragon.ice.com/ParagonImages/Property/PM/RAE/225422019/33/0/0/de76c7ca61b3c03feb2e06da6d83b41f/1/463ef5b5328be625ed54f3b8dd36ffed/225422019-98832c8a-a9a9-4dca-9cdd-e9379d976d04.JPG https://zimg.paragon.ice.com/ParagonImages/Property/PM/RAE/225422019/35/0/0/3221a08885c9c2e481b193cc8ffce738/1/463ef5b5328be625ed54f3b8dd36ffed/225422019-b0fa0644-4fdb-4875-9e30-13e72908a076.JPG https://zimg.paragon.ice.com/ParagonImages/Property/PM/RAE/225422019/36/0/0/0596c177c6aa6779f59b22937bf60e94/1/463ef5b5328be625ed54f3b8dd36ffed/225422019-23a4b4b9-27ba-4e8f-b320-5fda0c346089.JPG https://zimg.paragon.ice.com/ParagonImages/Property/PM/RAE/225422019/37/0/0/7af61cc2c8cd025b15b2aa771f24bda8/1/463ef5b5328be625ed54f3b8dd36ffed/225422019-d3f564fa-1831-4067-83d0-7387779fb779.JPG https://zimg.paragon.ice.com/ParagonImages/Property/PM/RAE/225422019/38/0/0/398192d5694b5c6bfe49cb7920f6b670/1/463ef5b5328be625ed54f3b8dd36ffed/225422019-a82c70db-5fa6-4fd4-807c-7198454aa247.JPG https://zimg.paragon.ice.com/ParagonImages/Property/PM/RAE/225422019/39/0/0/bf66b419630f8cfe7188cfe7b4fd9981/1/463ef5b5328be625ed54f3b8dd36ffed/225422019-e300e612-1b0a-47c2-a18e-61c799904d4b.JPG https://zimg.paragon.ice.com/ParagonImages/Property/PM/RAE/225422019/40/0/0/ecb69dd87c93ff2133fadc3132d1e1a7/1/463ef5b5328be625ed54f3b8dd36ffed/225422019-8b6c2849-c046-450c-b669-aac377ab04db.JPG

#208 11260 153 AV NW

Edmonton T6X 6E7

MLS® Number:  E4509199

Back to Beaumaris   

  • Home \
  • Beaumaris \
  • #208 11260 153 AV NW

$ 599,000

2

BEDROOMS

2 + 0

BATHROOMS

1,640

SQUARE FEET

2002

YEAR BUILT

https://zimg.paragon.ice.com/ParagonImages/Property/PM/RAE/225422019/1/0/0/c9f341fc69297bde8afa9386b9c3ce82/1/463ef5b5328be625ed54f3b8dd36ffed/225422019-65181276-d4ea-404d-9418-ee384eca3bb3.JPG





MLS® Number
E4509199
PROPERTY TYPE
Apartment
LISTING DATE
September-17-2026

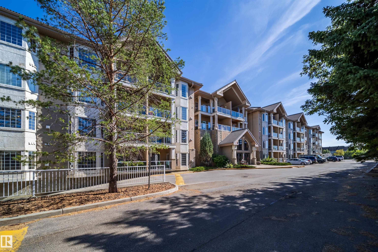
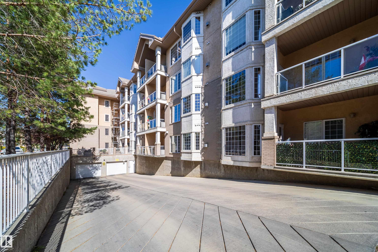
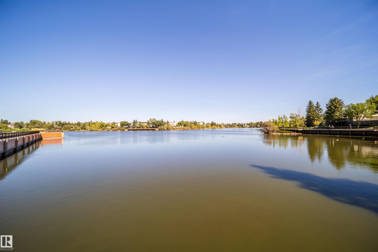
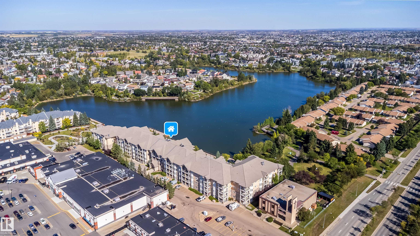
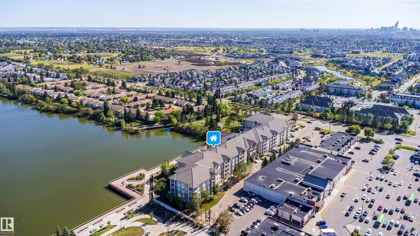
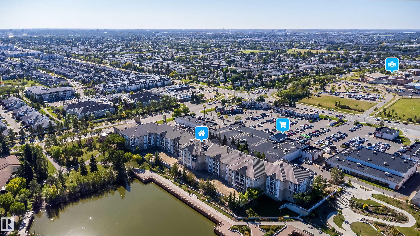
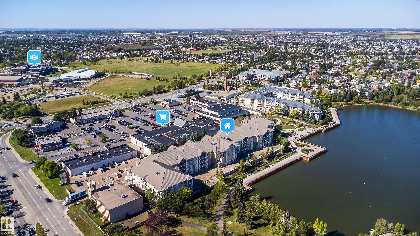
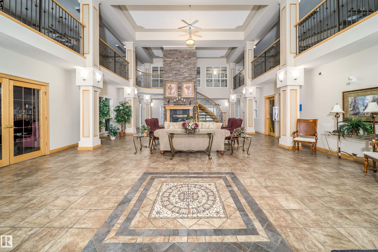
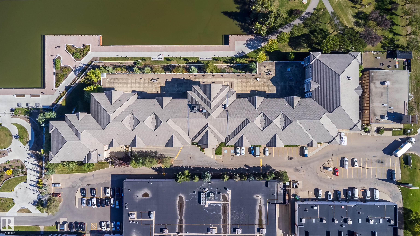
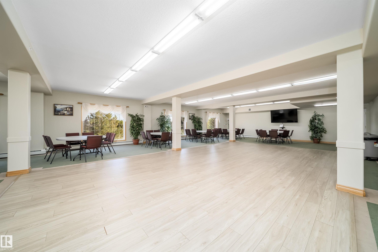
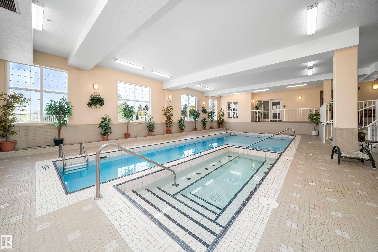
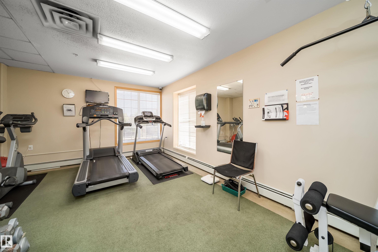
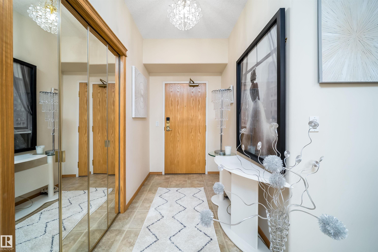
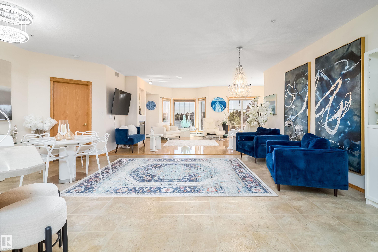
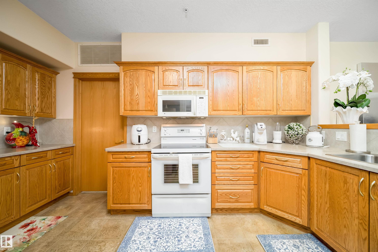
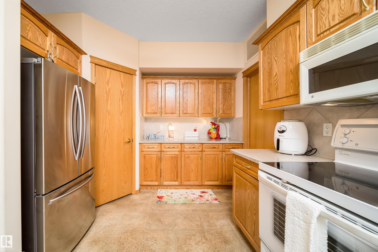
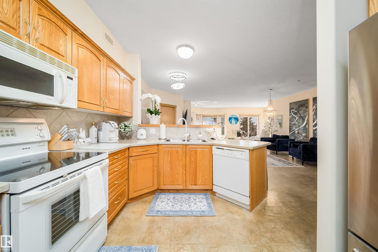
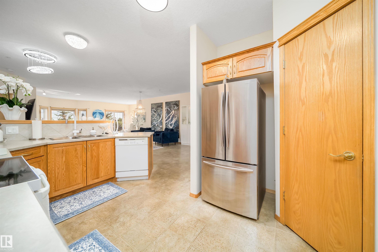
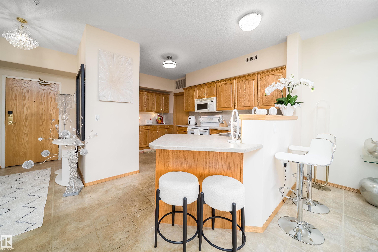
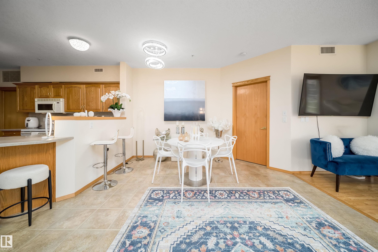
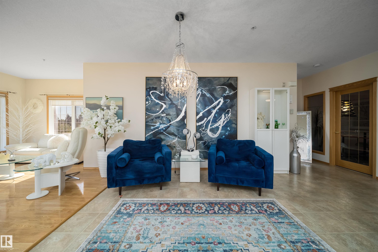
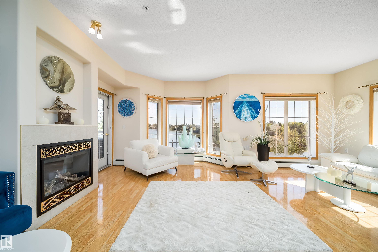
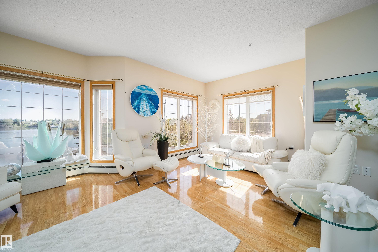
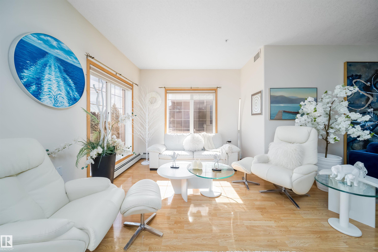
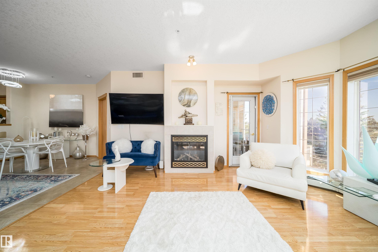
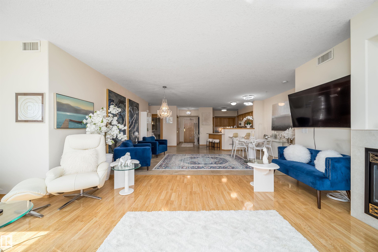
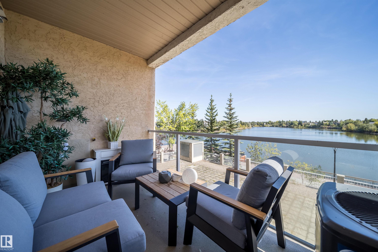
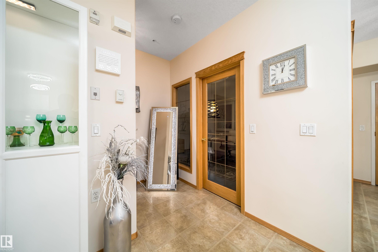
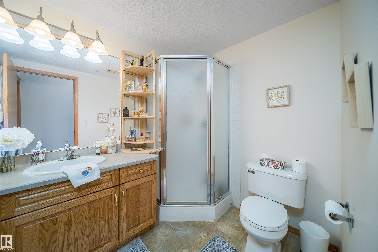
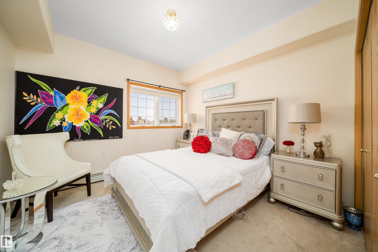
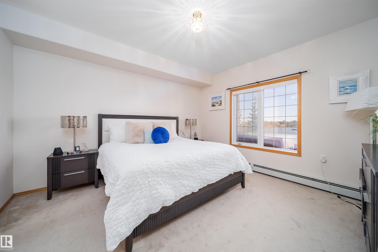
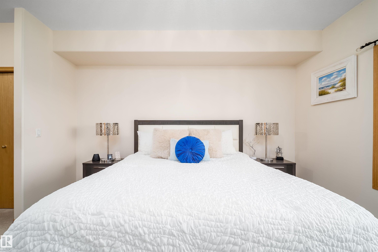
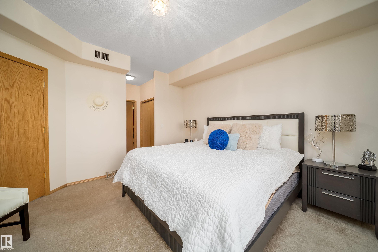
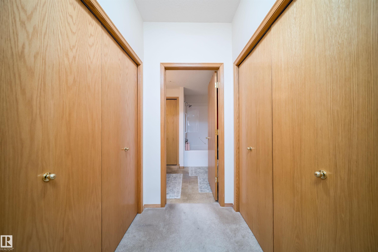
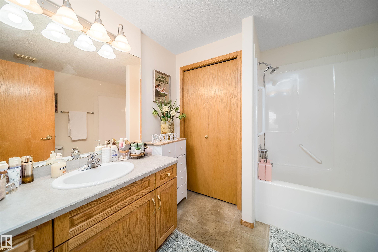
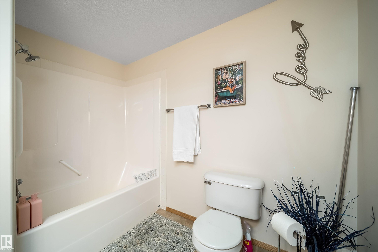
Welcome to resort-style living in this exceptional 40+ adult condo overlooking beautiful Beaumaris Lake. One of the largest units in the building, this stunning home offers over 1,700 sq. ft. of spacious living with breathtaking lake views and a generous private balcony. The open-concept design features two bedrooms plus a den, a spacious kitchen with island and abundant cabinetry, cozy fireplace, air conditioning and all appliances. The primary bedroom includes a private ensuite, while the generous living areas are perfect for both relaxing and entertaining. Enjoy an incredible array of amenities, including an indoor saltwater pool, hot tub, fitness room, library, party room, games room, workshop, sewing room, car wash and more. Underground tandem parking with storage is included. This quiet, beautifully maintained 40+ building offers strong reserve funds and no known concerns with the condo documents. Condo fees include all utilities, including power. No pets. A dream come true.

COMMUNITY  Beaumaris
PROPERTY TYPE  Apartment
BUILDING TYPE  Lowrise Apartment
STYLE  Single Level Apartment
YEAR BUILT 2002
SQUARE FOOTAGE  1,640
BEDROOMS  2
BATHROOMS  2.00
BASEMENT  None
AMENITIES  Air Conditioner, Car Wash, Exercise Room, Hot Tub, Intercom, No Animal Home, No Smoking Home, Parking-Visitor, Party Room, Pool-Indoor, Security Door, Social Rooms, Storage-Locker Room, Workshop, Natural Gas BBQ Hookup
APPLIANCES  Air Conditioning-Central, Dishwasher-Built-In, Dryer, Garage Control, Garage Opener, Garburator, Intercom, Microwave Hood Fan, Oven-Microwave, Refrigerator, Stove-Electric, Washer, Window Coverings
COOLING 
FIREPLACE 
FLOORING  Carpet, Laminate Flooring, Linoleum
HEATING  Baseboard, Water
LAUNDRY  ensuite bathroom
LOT FEATURES  Backs Onto Lake, Schools, Shopping Nearby, View Lake
PARKING  Parkade, Tandem, Underground
RESTRICTIONS  Adult Living
ROOF  Clay Tile
TITLE  Fee Simple
BROKER  REALTORS® Association of Edmonton


ROOMS DIMENSIONS (m) LEVEL