https://zimg.paragon.ice.com/ParagonImages/Property/PM/RAE/225402529/1/0/0/92c83230436bf30662dc778685f63218/1/aa9c453e8ddb9799b3b4f97cd6adaaba/225402529-4682b120-043a-4b03-b9a5-18d38467fd71.JPG https://zimg.paragon.ice.com/ParagonImages/Property/PM/RAE/225402529/2/0/0/e656313bf1b7bf66bec61b67454efe42/1/aa9c453e8ddb9799b3b4f97cd6adaaba/225402529-a6900c7a-a5d8-4d47-b3aa-2d2266ded57c.JPG https://zimg.paragon.ice.com/ParagonImages/Property/PM/RAE/225402529/3/0/0/b9e0836b0a69ba769370d5d90e3fd826/1/aa9c453e8ddb9799b3b4f97cd6adaaba/225402529-c7754e18-59ef-4c80-9327-7920b07a3b32.JPG https://zimg.paragon.ice.com/ParagonImages/Property/PM/RAE/225402529/4/0/0/f91679b946117a5761305939eaa9c899/1/aa9c453e8ddb9799b3b4f97cd6adaaba/225402529-ce864fb8-5a02-490d-a816-b50683dfd488.JPG https://zimg.paragon.ice.com/ParagonImages/Property/PM/RAE/225402529/5/0/0/1d733656a8702f093175596a4b41df4b/1/aa9c453e8ddb9799b3b4f97cd6adaaba/225402529-8828d908-bc2e-4b86-8fa2-be6b06a8e57f.JPG https://zimg.paragon.ice.com/ParagonImages/Property/PM/RAE/225402529/6/0/0/9c5fea53235dfdf0c2f761acbb28991e/1/aa9c453e8ddb9799b3b4f97cd6adaaba/225402529-8a96cc37-50d1-4dc4-85a0-c4d3bf22bb8f.JPG https://zimg.paragon.ice.com/ParagonImages/Property/PM/RAE/225402529/7/0/0/a025b5065adf8cd42f3c3fff248d380a/1/aa9c453e8ddb9799b3b4f97cd6adaaba/225402529-7a4314fa-c30c-4638-ab21-902dc44dfb08.JPG https://zimg.paragon.ice.com/ParagonImages/Property/PM/RAE/225402529/8/0/0/c828c1d59fe2ed6e9971f1e0441468a9/1/aa9c453e8ddb9799b3b4f97cd6adaaba/225402529-e813b23b-f0f8-44be-bfbe-d89c0d216e9f.JPG https://zimg.paragon.ice.com/ParagonImages/Property/PM/RAE/225402529/9/0/0/b59f8a96094b2f839e214ecd84f1b8b3/1/aa9c453e8ddb9799b3b4f97cd6adaaba/225402529-5b5734f5-71a9-4aa4-9c6c-f8dde8785200.JPG https://zimg.paragon.ice.com/ParagonImages/Property/PM/RAE/225402529/10/0/0/3222cc88e7fc389adbaf8b8c5df32d63/1/aa9c453e8ddb9799b3b4f97cd6adaaba/225402529-851a9a78-ead5-417d-8525-4647b563c7de.JPG https://zimg.paragon.ice.com/ParagonImages/Property/PM/RAE/225402529/11/0/0/cc32929011e890d8bdf7d0815a75ba53/1/aa9c453e8ddb9799b3b4f97cd6adaaba/225402529-f3743dff-8fe8-4a9a-b035-944cf53efd92.JPG https://zimg.paragon.ice.com/ParagonImages/Property/PM/RAE/225402529/12/0/0/c48bff86ce681cbca7719eba9014f197/1/aa9c453e8ddb9799b3b4f97cd6adaaba/225402529-0fdf5aca-5b3f-44d6-bf5a-f1261c4c1fa3.JPG https://zimg.paragon.ice.com/ParagonImages/Property/PM/RAE/225402529/13/0/0/f4b2d4f46c86acc4d4248fb4d4cc1f9a/1/aa9c453e8ddb9799b3b4f97cd6adaaba/225402529-1dfe23df-f6d5-465a-b474-c78de34d829f.JPG https://zimg.paragon.ice.com/ParagonImages/Property/PM/RAE/225402529/14/0/0/e43866b56ab0bcc3e048a25f08a3ba51/1/aa9c453e8ddb9799b3b4f97cd6adaaba/225402529-6eec411c-0a2f-494f-a16a-055cf4c07dea.JPG https://zimg.paragon.ice.com/ParagonImages/Property/PM/RAE/225402529/15/0/0/5fac9135b3a11915402af6a757adfc21/1/aa9c453e8ddb9799b3b4f97cd6adaaba/225402529-c3c8534f-73ee-4a6a-b1f6-eb7e697a2f8d.JPG https://zimg.paragon.ice.com/ParagonImages/Property/PM/RAE/225402529/16/0/0/82d2dbdbd14a4890b3c703f4e7109654/1/aa9c453e8ddb9799b3b4f97cd6adaaba/225402529-cd054d3c-af89-4d11-bde1-ea76d7968f9a.JPG https://zimg.paragon.ice.com/ParagonImages/Property/PM/RAE/225402529/17/0/0/bdd80c3653d9d010b7e2ced423cea686/1/aa9c453e8ddb9799b3b4f97cd6adaaba/225402529-4ae1442f-35c3-4e4a-b577-82385ac5cade.JPG https://zimg.paragon.ice.com/ParagonImages/Property/PM/RAE/225402529/18/0/0/83cb4a2511b74b5d2f486aaf756319c5/1/aa9c453e8ddb9799b3b4f97cd6adaaba/225402529-95d3e718-da5e-4b37-bd79-950d46670096.JPG https://zimg.paragon.ice.com/ParagonImages/Property/PM/RAE/225402529/19/0/0/8755c0b09746ec87cfa963da3c94b101/1/aa9c453e8ddb9799b3b4f97cd6adaaba/225402529-6fe323ee-a938-4596-973a-f8e9e33e609a.JPG https://zimg.paragon.ice.com/ParagonImages/Property/PM/RAE/225402529/20/0/0/5100e8b4a6a07b9a1a938ca9973902d7/1/aa9c453e8ddb9799b3b4f97cd6adaaba/225402529-4efc6f7f-37cd-4339-84a1-2e854d932824.JPG https://zimg.paragon.ice.com/ParagonImages/Property/PM/RAE/225402529/21/0/0/007aeca1e24e7d04b25c5e447abe8c2e/1/aa9c453e8ddb9799b3b4f97cd6adaaba/225402529-a8205f1c-efb5-4576-818f-aadcb2a30243.JPG https://zimg.paragon.ice.com/ParagonImages/Property/PM/RAE/225402529/22/0/0/3929f4731777c05d44d7353a73041f9e/1/aa9c453e8ddb9799b3b4f97cd6adaaba/225402529-289270ce-bd7c-4f20-b52a-7db2689a20a9.JPG https://zimg.paragon.ice.com/ParagonImages/Property/PM/RAE/225402529/23/0/0/16c2dd9d3113ee8f7708794b2198323c/1/aa9c453e8ddb9799b3b4f97cd6adaaba/225402529-195a6901-55a7-457a-bf12-c06bfcc1b817.JPG https://zimg.paragon.ice.com/ParagonImages/Property/PM/RAE/225402529/24/0/0/46b6ab28dc106d23e762cf2f3d2fbef1/1/aa9c453e8ddb9799b3b4f97cd6adaaba/225402529-771dbfa4-a035-48f4-8342-5755417c6061.JPG https://zimg.paragon.ice.com/ParagonImages/Property/PM/RAE/225402529/25/0/0/7875c298db73bab3a12231ab194a50be/1/aa9c453e8ddb9799b3b4f97cd6adaaba/225402529-0c4a4235-af54-4247-9f5b-834b51619479.JPG https://zimg.paragon.ice.com/ParagonImages/Property/PM/RAE/225402529/26/0/0/f9371e5c7725846ccdfc8ce23feb9cca/1/aa9c453e8ddb9799b3b4f97cd6adaaba/225402529-b62ef7d4-1e8e-4741-aca8-d0b8c31f3478.JPG https://zimg.paragon.ice.com/ParagonImages/Property/PM/RAE/225402529/27/0/0/84d2112db3c711803a4f6345bed844f5/1/aa9c453e8ddb9799b3b4f97cd6adaaba/225402529-533c7ab5-4c92-4570-bfee-c46eeb0443fd.JPG https://zimg.paragon.ice.com/ParagonImages/Property/PM/RAE/225402529/28/0/0/e76dee08af77ad4cbdabe86d3e6fe6ca/1/aa9c453e8ddb9799b3b4f97cd6adaaba/225402529-d0163680-38ac-437f-9cc5-c161d64028c1.JPG https://zimg.paragon.ice.com/ParagonImages/Property/PM/RAE/225402529/29/0/0/86ae64b00c3e2eba44296599804284b7/1/aa9c453e8ddb9799b3b4f97cd6adaaba/225402529-08e7d25c-22cb-4126-8669-856b4a796d54.JPG

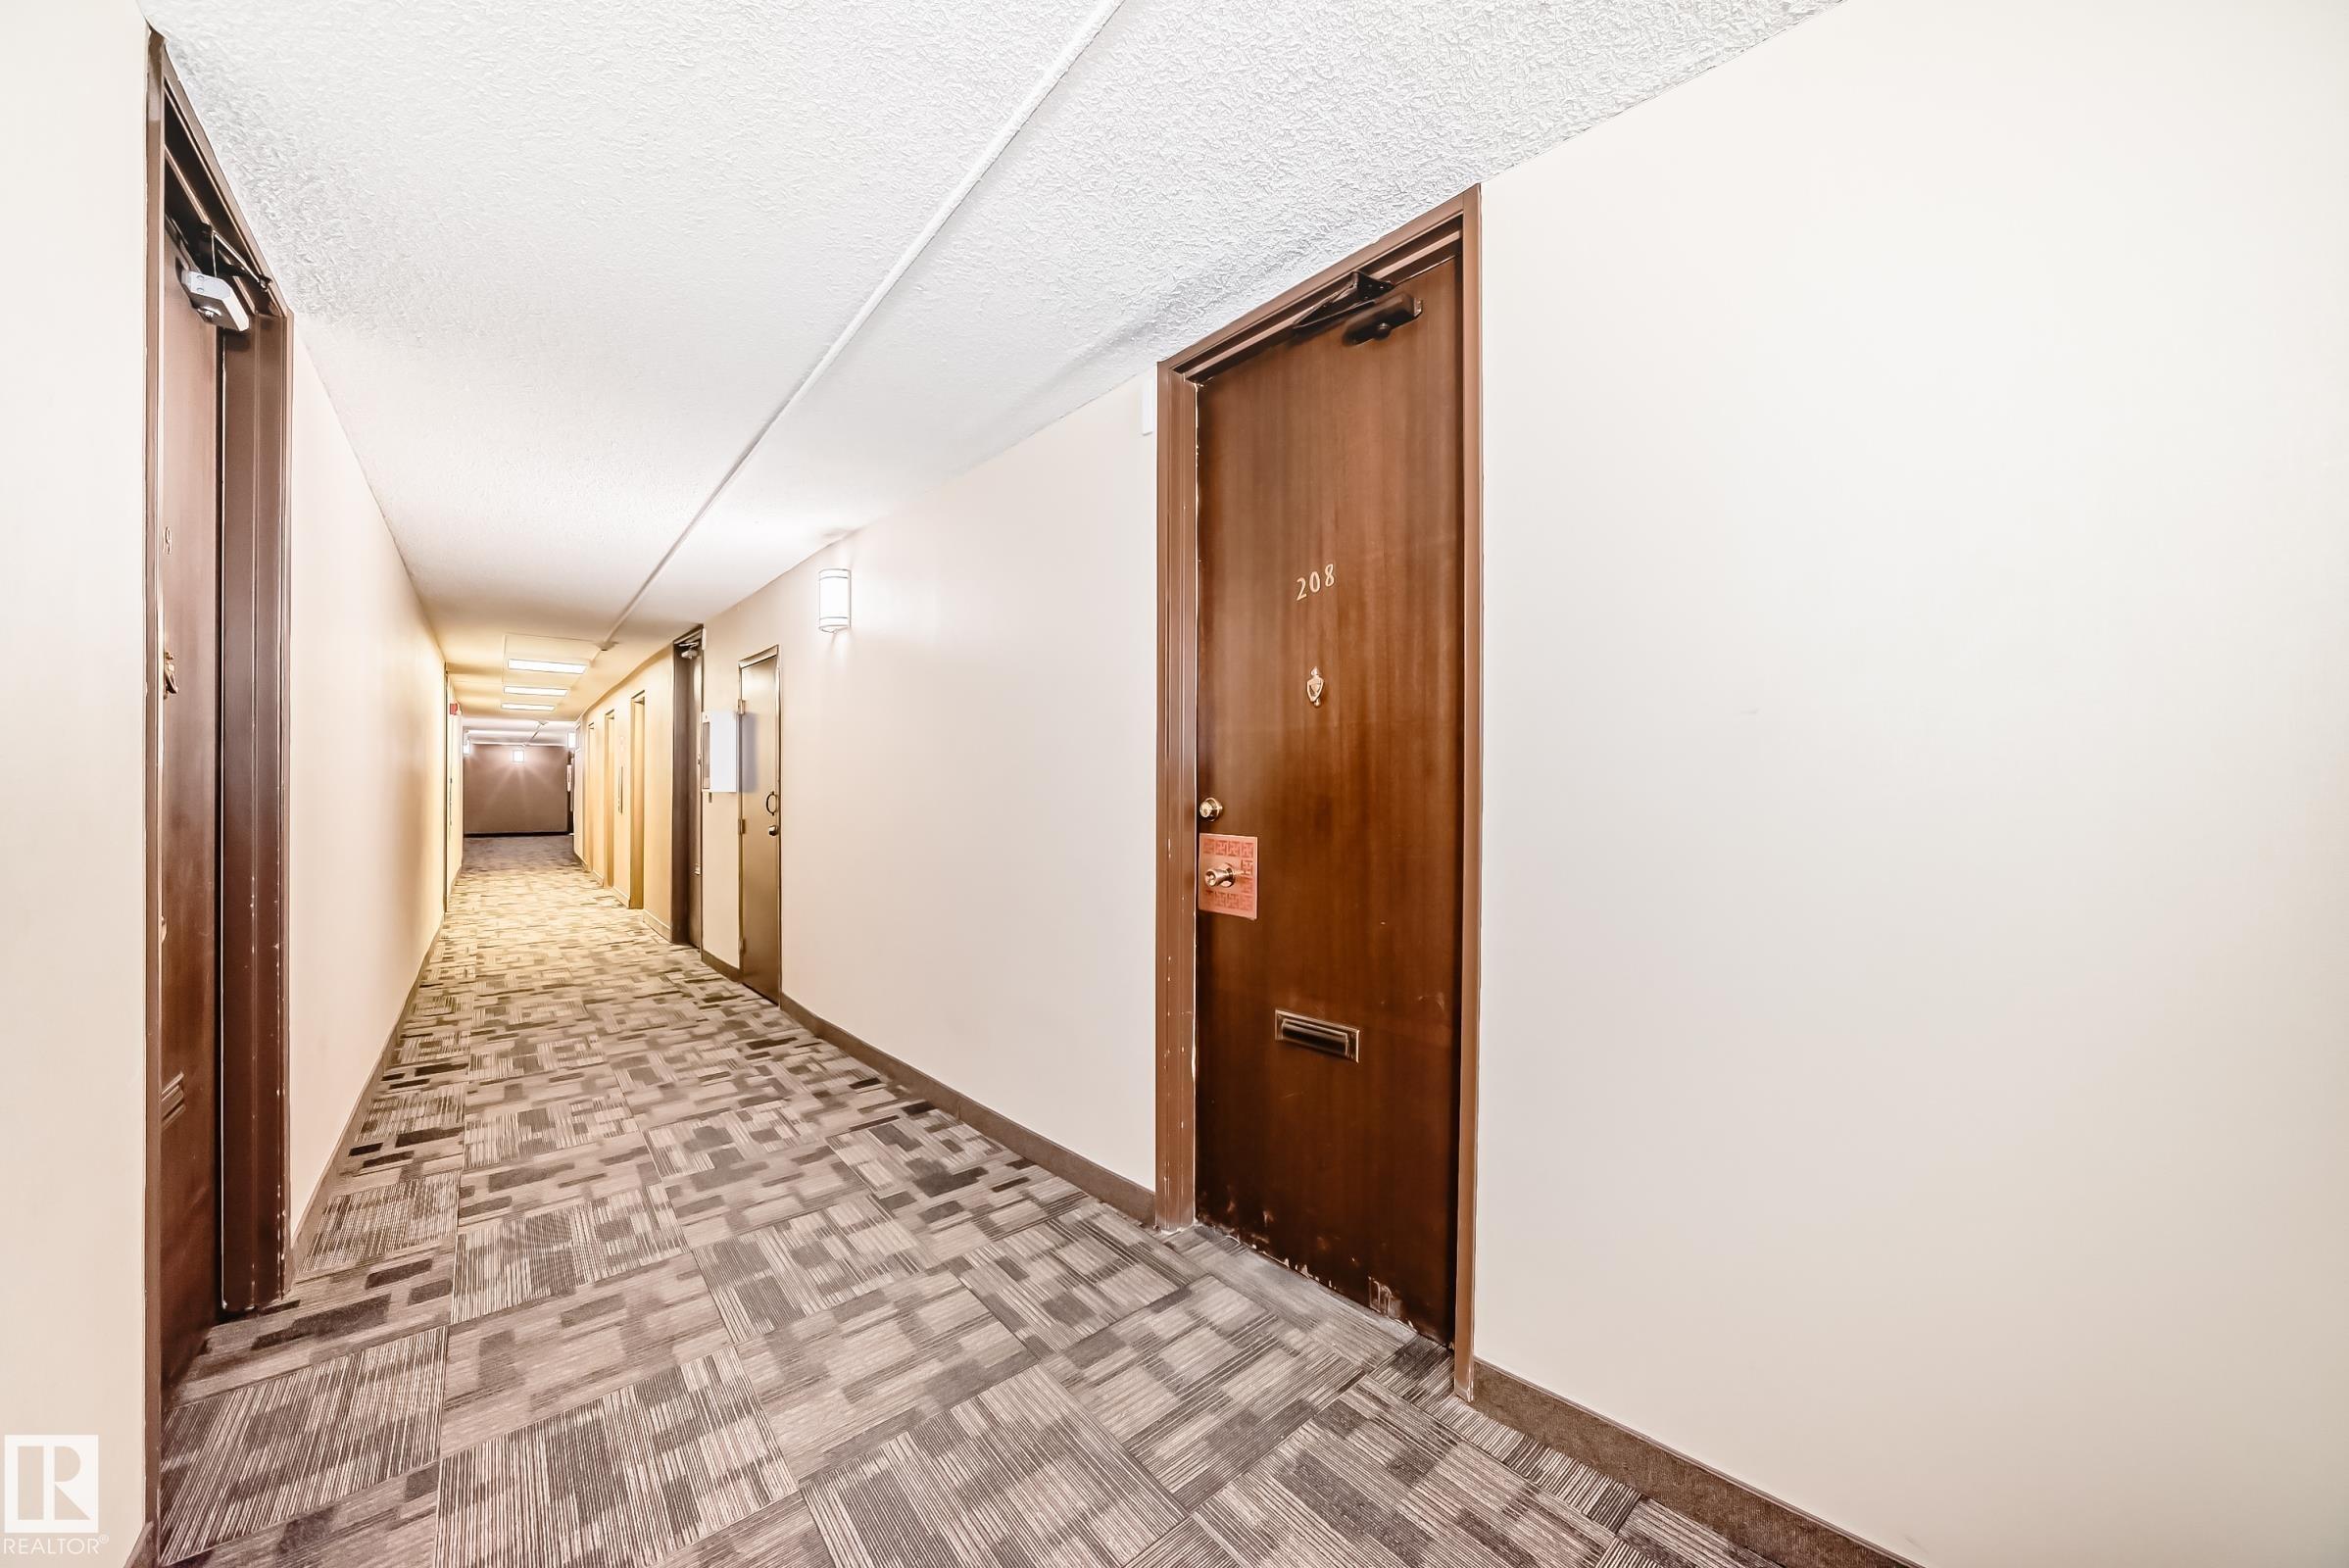
#208 10883 SASKATCHEWAN DR NW

Edmonton T6E 4S6

MLS® Number:  E4489709

Back to Garneau   

  • Home \
  • Garneau \
  • #208 10883 SASKATCHEWAN DR NW

$ 125,800

1

BEDROOMS

1 + 0

BATHROOMS

628

SQUARE FEET

1968

YEAR BUILT

https://zimg.paragon.ice.com/ParagonImages/Property/PM/RAE/225402529/1/0/0/92c83230436bf30662dc778685f63218/1/aa9c453e8ddb9799b3b4f97cd6adaaba/225402529-4682b120-043a-4b03-b9a5-18d38467fd71.JPG





MLS® Number
E4489709
PROPERTY TYPE
Apartment
LISTING DATE
May-23-2026

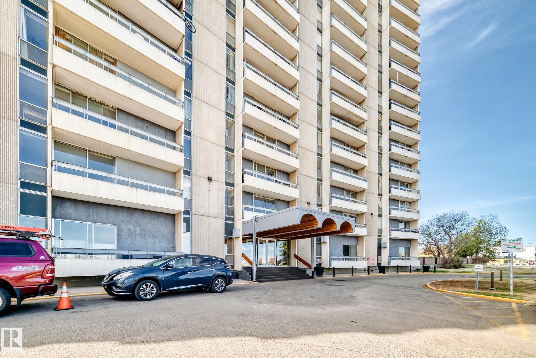
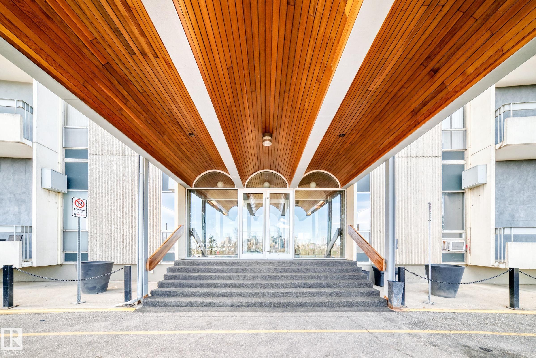
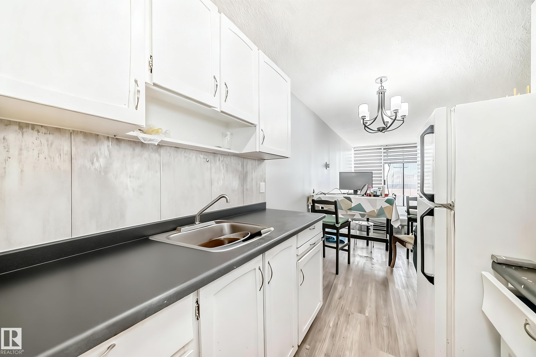
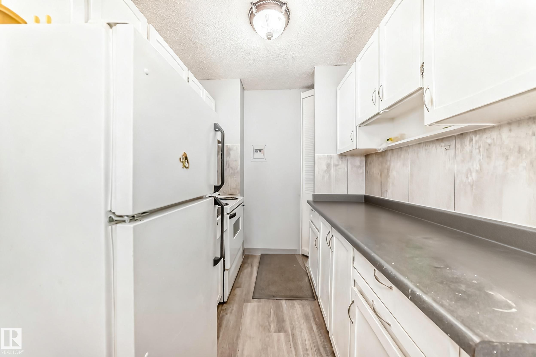
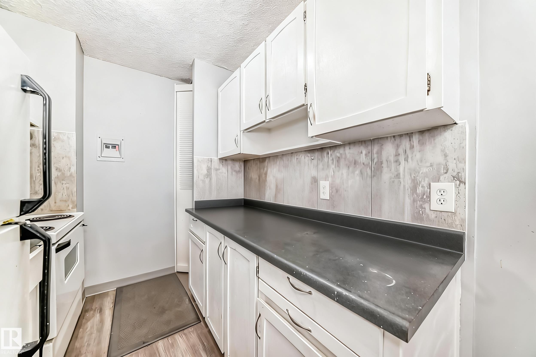
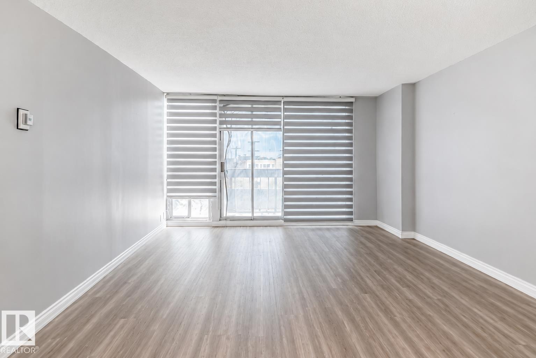
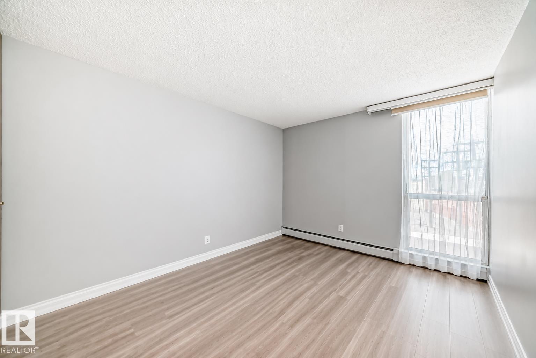
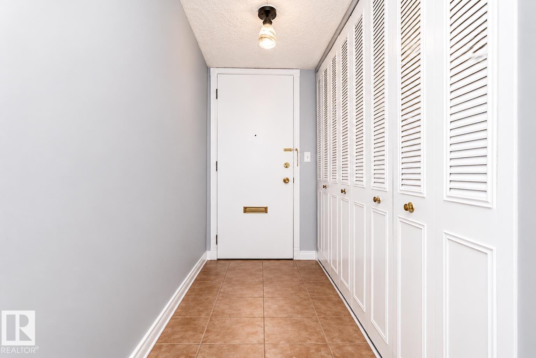
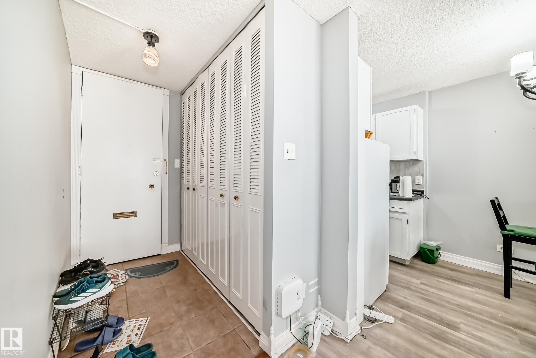
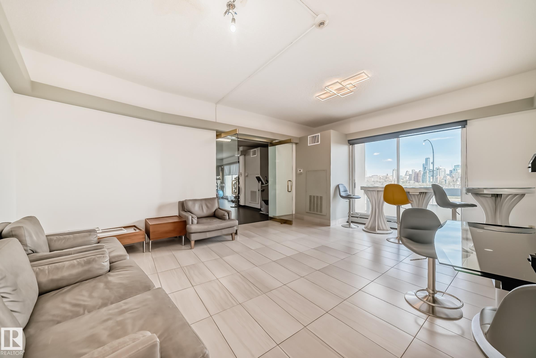
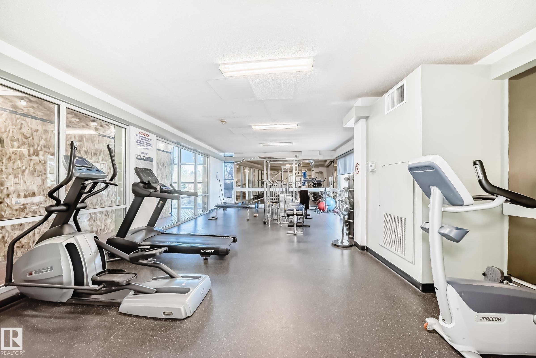
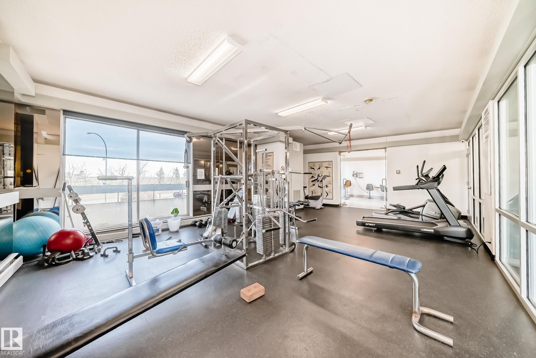
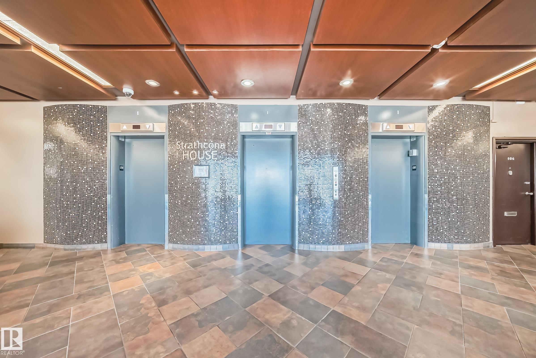
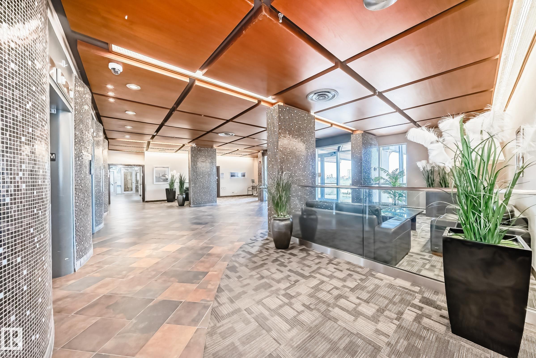
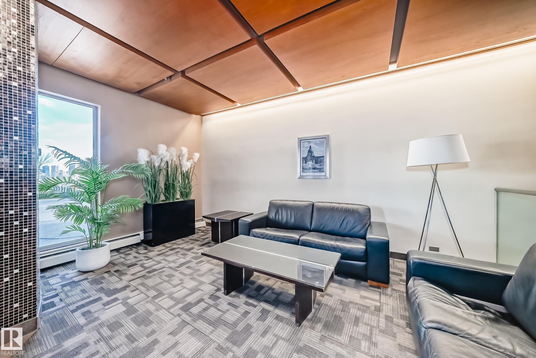
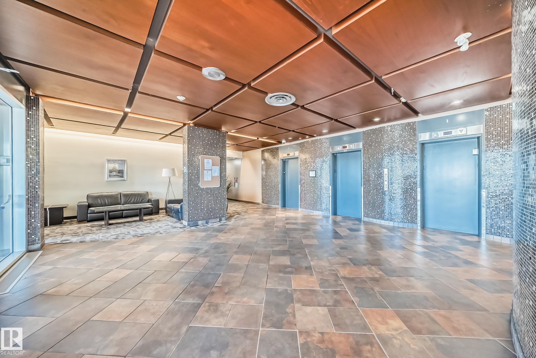
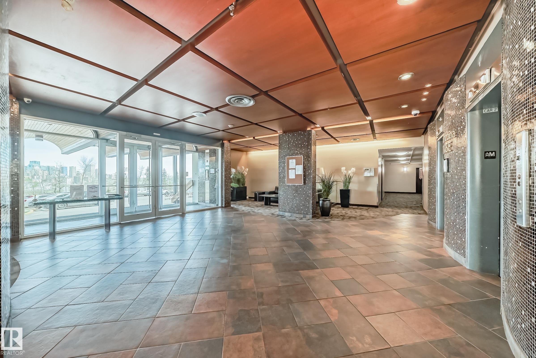
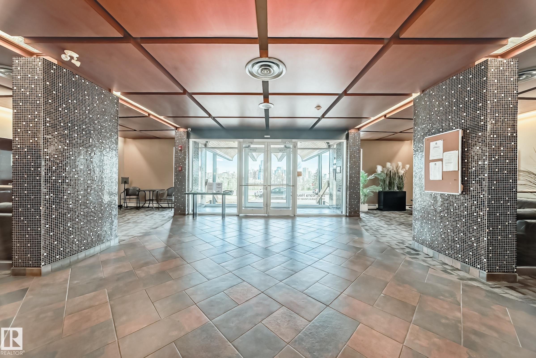
South-facing one-bedroom condo in an unbeatable location just steps to the University of Alberta, hospital, river valley trails, LRT, Whyte Avenue, and Downtown. Situated on prestigious Saskatchewan Drive, this bright unit offers a functional layout and is priced to sell, making it an excellent opportunity for students, professionals, first-time buyers, or investors. One assigned covered parking stall is included. Building amenities include an exercise room, social room, beautifully landscaped courtyard, and ample visitor parking. Condo fees include electricity, heat, water, and sewage. Fantastic value in a highly desirable central location close to all major amenities and transit.

COMMUNITY  Garneau
PROPERTY TYPE  Apartment
BUILDING TYPE  Apartment High Rise
STYLE  Single Level Apartment
YEAR BUILT 1968
SQUARE FOOTAGE  628
BEDROOMS  1
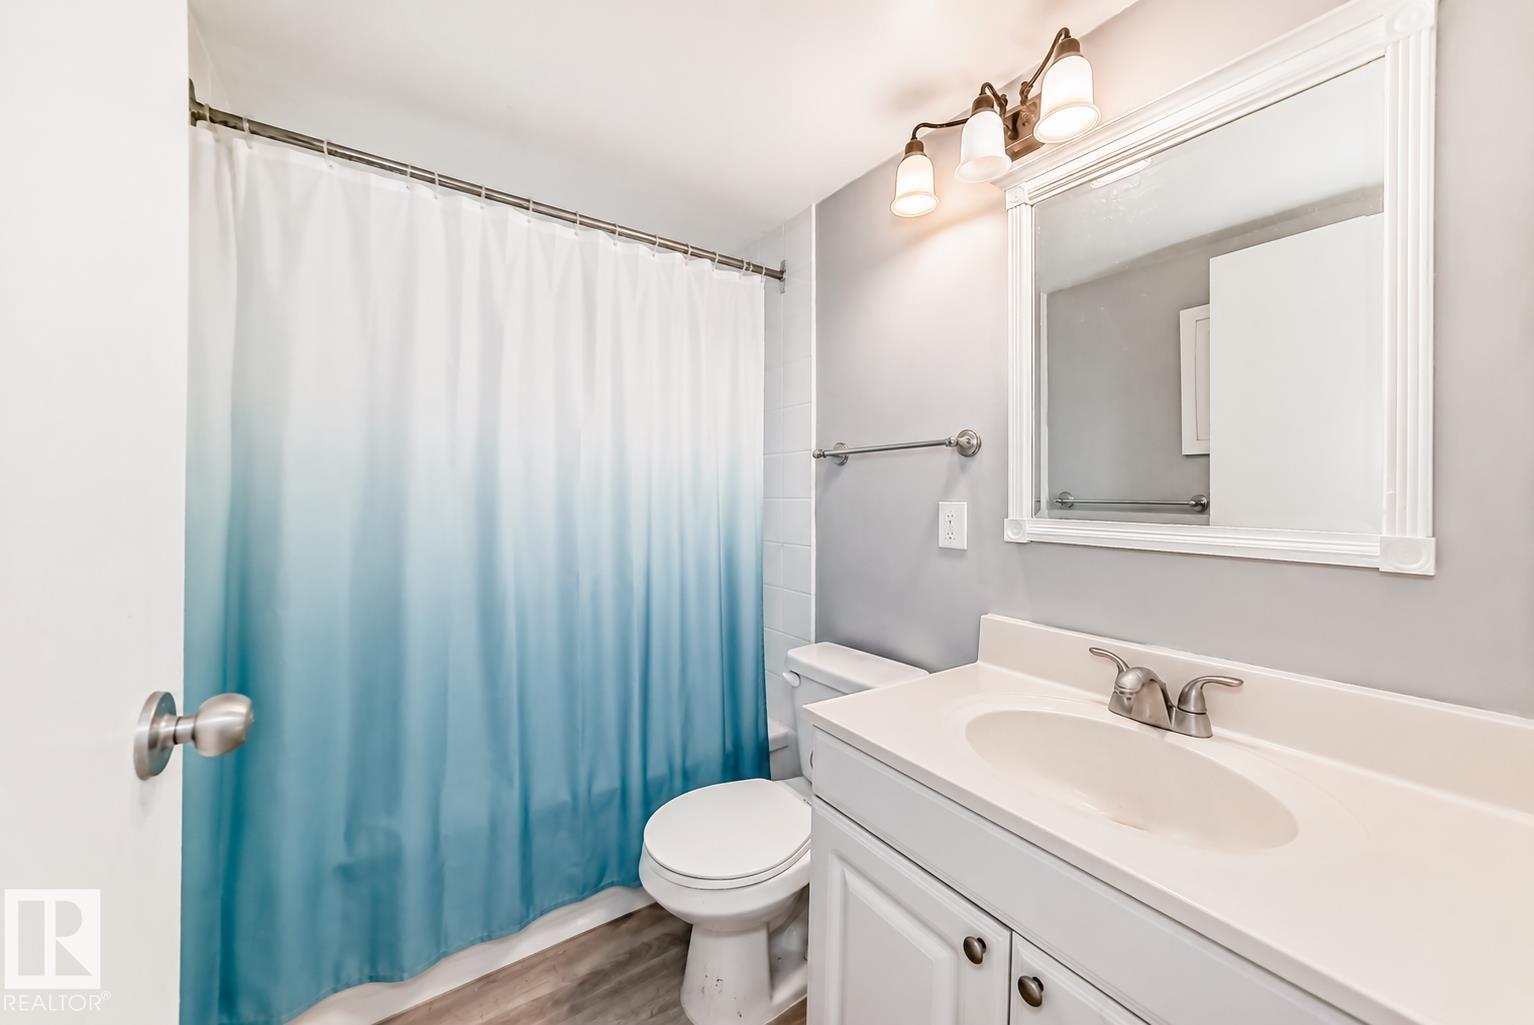
BATHROOMS  1.00
BASEMENT  None, No Basement
AMENITIES  Exercise Room, Social Rooms
APPLIANCES  Hood Fan, Refrigerator, Stove-Electric, Window Coverings
COOLING 
FIREPLACE 
FLOORING  Ceramic Tile, Vinyl Plank
HEATING  Baseboard, Natural Gas
LAUNDRY 
LOT FEATURES  Park/Reserve, Public Transportation, River Valley View, Shopping Nearby
PARKING  Parkade
RESTRICTIONS  Pets Subject to Board App
ROOF  Tar & Gravel
TITLE  Fee Simple
BROKER  REALTORS® Association of Edmonton


ROOMS DIMENSIONS (m) LEVEL