https://zimg.paragon.ice.com/ParagonImages/Property/PM/RAE/225396074/1/0/0/21b51a039a10635a6899b210c935d360/1/7f9e239cc683b2801f5419da84740b6d/225396074-1998CBEC-2AE9-480E-90AD-E911AAC4E708.JPG https://zimg.paragon.ice.com/ParagonImages/Property/PM/RAE/225396074/2/0/0/39d557d8a3fa815204f97d77d0de78fc/1/7f9e239cc683b2801f5419da84740b6d/225396074-EDF1B297-5B88-492C-942F-3B6D3B6BCD39.JPG https://zimg.paragon.ice.com/ParagonImages/Property/PM/RAE/225396074/3/0/0/0ab339ac613b2c85611302262ef9f09e/1/7f9e239cc683b2801f5419da84740b6d/225396074-B4EE7E4D-80B9-48E4-84C5-65DBDB655900.JPG https://zimg.paragon.ice.com/ParagonImages/Property/PM/RAE/225396074/4/0/0/63912a460cb98b943a377ad55e53f075/1/7f9e239cc683b2801f5419da84740b6d/225396074-F0B1AA5E-44D9-47D6-8534-8234A511F231.JPG https://zimg.paragon.ice.com/ParagonImages/Property/PM/RAE/225396074/5/0/0/c39d56192d79fac1a33e5c2c6ca26f15/1/7f9e239cc683b2801f5419da84740b6d/225396074-C96997C4-655B-44C1-9C73-E1B40E87CC8C.JPG https://zimg.paragon.ice.com/ParagonImages/Property/PM/RAE/225396074/6/0/0/52131b14ebdeee93505287d55891285c/1/7f9e239cc683b2801f5419da84740b6d/225396074-BFC422BC-FB4A-4525-91F8-B2D9094A6022.JPG https://zimg.paragon.ice.com/ParagonImages/Property/PM/RAE/225396074/7/0/0/b8c2bebd065bc092969b907ba59f139f/1/7f9e239cc683b2801f5419da84740b6d/225396074-B5EAF214-34E8-4519-AA36-7687B9CF6C5F.JPG https://zimg.paragon.ice.com/ParagonImages/Property/PM/RAE/225396074/8/0/0/9376f4cdfeebaad7fcb83e1badceb003/1/7f9e239cc683b2801f5419da84740b6d/225396074-B85051AC-4C9C-4D63-AFB4-FCBF6F58F901.JPG https://zimg.paragon.ice.com/ParagonImages/Property/PM/RAE/225396074/9/0/0/8033be2c51410295910c9d6ce7e765aa/1/7f9e239cc683b2801f5419da84740b6d/225396074-85929CA5-A2F7-4367-9BF1-9F164771AD62.JPG https://zimg.paragon.ice.com/ParagonImages/Property/PM/RAE/225396074/10/0/0/0a26275fb6a4d0035aad3772adf6f8bd/1/7f9e239cc683b2801f5419da84740b6d/225396074-35801D99-90A0-4411-8FC0-77FB3443DFA0.JPG https://zimg.paragon.ice.com/ParagonImages/Property/PM/RAE/225396074/11/0/0/3e3cb83e4d8efe9e28cd4fce39741ba3/1/7f9e239cc683b2801f5419da84740b6d/225396074-31E5CD40-D718-40B9-B9A8-5D65CAFBC976.JPG https://zimg.paragon.ice.com/ParagonImages/Property/PM/RAE/225396074/12/0/0/5c0149a2003df47d78456cb116dce8b6/1/7f9e239cc683b2801f5419da84740b6d/225396074-6692B15A-6144-4EC9-9B34-C41177C1DDFF.JPG https://zimg.paragon.ice.com/ParagonImages/Property/PM/RAE/225396074/13/0/0/89275cbfdd849e6d892634a0c243b1f2/1/7f9e239cc683b2801f5419da84740b6d/225396074-D445A0CA-A760-4088-A27C-E69C64259BA4.JPG https://zimg.paragon.ice.com/ParagonImages/Property/PM/RAE/225396074/14/0/0/d7d4896b0aaaaed0c82a5a6f9645def8/1/7f9e239cc683b2801f5419da84740b6d/225396074-F344ED12-E732-4D94-AC04-2970FDEAA212.JPG https://zimg.paragon.ice.com/ParagonImages/Property/PM/RAE/225396074/15/0/0/2af9fe98f6075489b368966bb4e5283e/1/7f9e239cc683b2801f5419da84740b6d/225396074-CBE722BD-DE68-4B60-B13D-4D313C7321F8.JPG https://zimg.paragon.ice.com/ParagonImages/Property/PM/RAE/225396074/16/0/0/bdf7931abc3ce8320399aa2da165f202/1/7f9e239cc683b2801f5419da84740b6d/225396074-01424E05-AD66-4D9C-BDA3-D55AAA2DAA9C.JPG https://zimg.paragon.ice.com/ParagonImages/Property/PM/RAE/225396074/17/0/0/76b75f62c0f91334dbced1f810222671/1/7f9e239cc683b2801f5419da84740b6d/225396074-281EA8D5-7E56-47B3-AFD8-8DCBD6E97FF8.JPG https://zimg.paragon.ice.com/ParagonImages/Property/PM/RAE/225396074/18/0/0/43d72a9b457f8c22399d1b452069f2e1/1/7f9e239cc683b2801f5419da84740b6d/225396074-3D22B77B-0416-466F-85BC-A04CAAC0AEBA.JPG https://zimg.paragon.ice.com/ParagonImages/Property/PM/RAE/225396074/19/0/0/b882917e85559039088fa516f1244fd5/1/7f9e239cc683b2801f5419da84740b6d/225396074-6D0F9F08-C825-4C2E-B8C8-F7B8A05E39C5.JPG https://zimg.paragon.ice.com/ParagonImages/Property/PM/RAE/225396074/20/0/0/c9dfc05669ff4d2dcf5849d72b4db2d7/1/7f9e239cc683b2801f5419da84740b6d/225396074-AEA4D2F6-9ECF-4DAE-9758-2C72EB3A8708.JPG https://zimg.paragon.ice.com/ParagonImages/Property/PM/RAE/225396074/21/0/0/e161472826953077931b1d8e10db98b4/1/7f9e239cc683b2801f5419da84740b6d/225396074-62DA1867-DCBB-4BC7-8DD9-6A6AD286E9F5.JPG https://zimg.paragon.ice.com/ParagonImages/Property/PM/RAE/225396074/22/0/0/8dd73c62a9ea70c2230a2219e15b13f7/1/7f9e239cc683b2801f5419da84740b6d/225396074-383E58C9-8313-4143-81BA-E74AF9F9B450.JPG https://zimg.paragon.ice.com/ParagonImages/Property/PM/RAE/225396074/23/0/0/8cfb3bebcd1c198da46f1ccc710604d6/1/7f9e239cc683b2801f5419da84740b6d/225396074-D1B255F2-B486-4239-82E7-2A672E514CDA.JPG https://zimg.paragon.ice.com/ParagonImages/Property/PM/RAE/225396074/24/0/0/9b51fc12264807b0239e1c24197d35d9/1/7f9e239cc683b2801f5419da84740b6d/225396074-4DE00630-CD38-4811-8801-10026B953E12.JPG https://zimg.paragon.ice.com/ParagonImages/Property/PM/RAE/225396074/25/0/0/7912202f27926918b4a65c707f4fd3d1/1/7f9e239cc683b2801f5419da84740b6d/225396074-54CE2F82-A91A-4D1F-8284-4296F221B387.JPG https://zimg.paragon.ice.com/ParagonImages/Property/PM/RAE/225396074/26/0/0/459f3bd0b18ab6daae78cec52218d0f2/1/7f9e239cc683b2801f5419da84740b6d/225396074-68D58161-2947-470A-86C2-B02EA3404987.JPG https://zimg.paragon.ice.com/ParagonImages/Property/PM/RAE/225396074/27/0/0/51f268806d146c59a52bbcd46badcc8d/1/7f9e239cc683b2801f5419da84740b6d/225396074-5245287F-2FCA-499E-946F-6FC97531DD43.JPG https://zimg.paragon.ice.com/ParagonImages/Property/PM/RAE/225396074/28/0/0/239e691a3b6acdc453d3b6228fa8e69e/1/7f9e239cc683b2801f5419da84740b6d/225396074-DF6AD64D-63A3-4274-9673-7D57938E771B.JPG https://zimg.paragon.ice.com/ParagonImages/Property/PM/RAE/225396074/29/0/0/1998fa9764afe38e83cc3ddb0da03163/1/7f9e239cc683b2801f5419da84740b6d/225396074-A2622B9E-4DBA-4F24-BEA9-6BC74C8A0F48.JPG https://zimg.paragon.ice.com/ParagonImages/Property/PM/RAE/225396074/30/0/0/8c2bb91ee9a004ca51f368595d9e5a69/1/7f9e239cc683b2801f5419da84740b6d/225396074-7EAB86FE-0E15-461A-B18C-010DB4996140.JPG https://zimg.paragon.ice.com/ParagonImages/Property/PM/RAE/225396074/31/0/0/0402f8ec142cb28a983cd6c22c71109f/1/7f9e239cc683b2801f5419da84740b6d/225396074-8E15A5AF-5B3D-464F-8C0C-09998A4556AC.JPG

#208 10421 42 AV NW

Edmonton T6J 7C8

MLS® Number:  E4483254

Back to Rideau Park (Edmonton)   

  • Home \
  • Rideau Park (Edmonton) \
  • #208 10421 42 AV NW

$ 229,000

2

BEDROOMS

2 + 0

BATHROOMS

1,215

SQUARE FEET

1997

YEAR BUILT

https://zimg.paragon.ice.com/ParagonImages/Property/PM/RAE/225396074/1/0/0/21b51a039a10635a6899b210c935d360/1/7f9e239cc683b2801f5419da84740b6d/225396074-1998CBEC-2AE9-480E-90AD-E911AAC4E708.JPG





MLS® Number
E4483254
PROPERTY TYPE
Apartment
LISTING DATE
April-20-2026

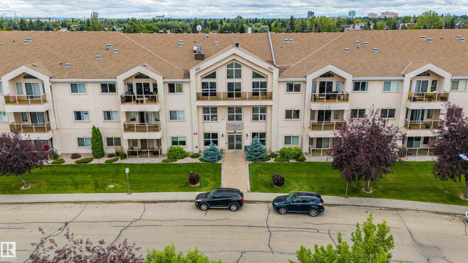
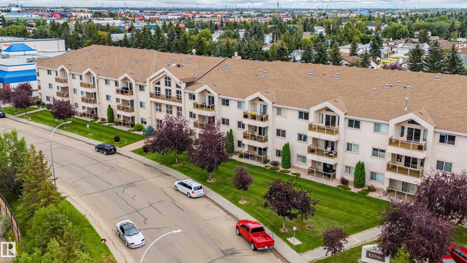
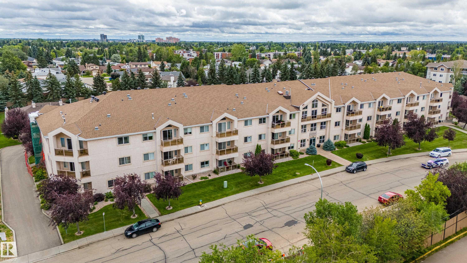
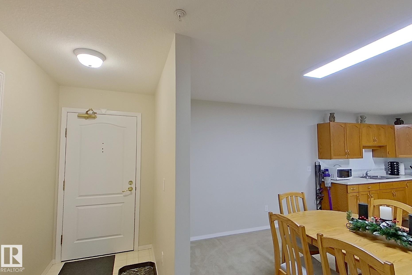
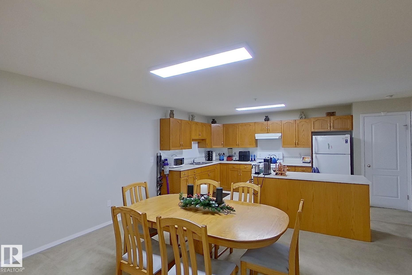
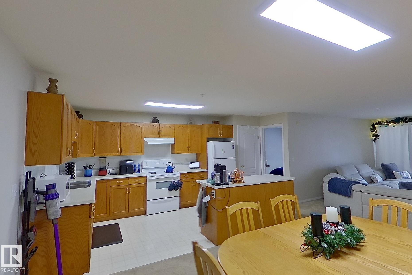
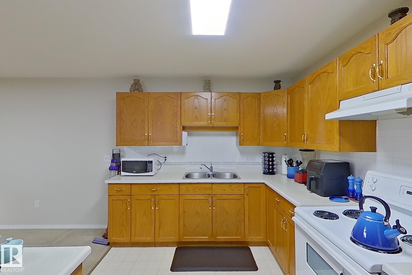
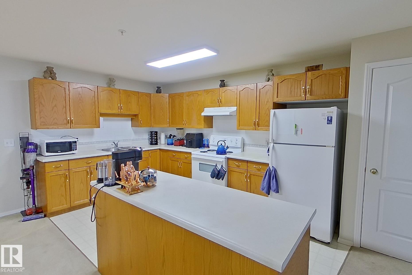
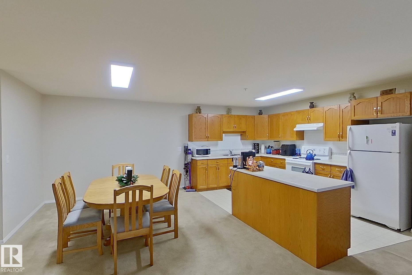
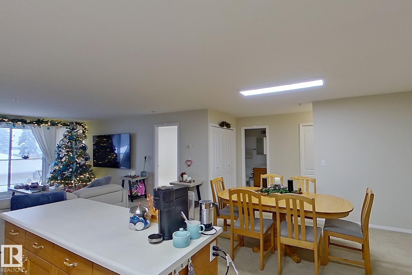
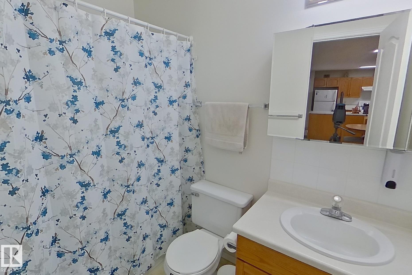
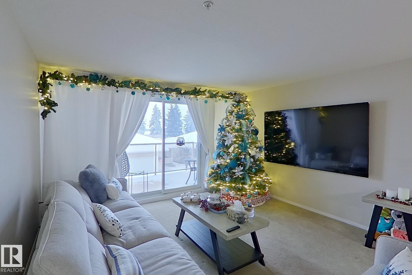
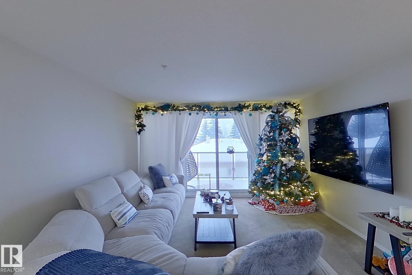
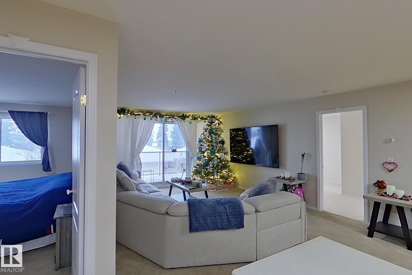
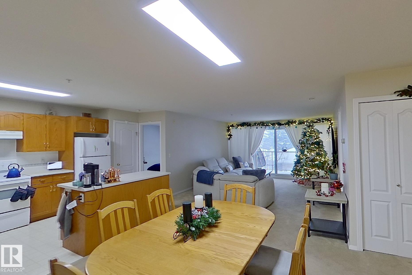
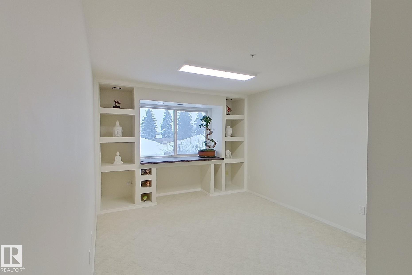
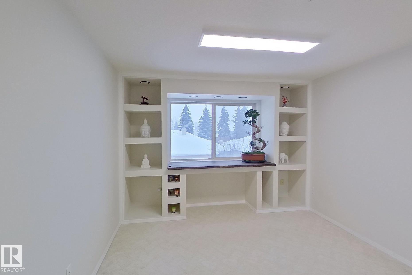
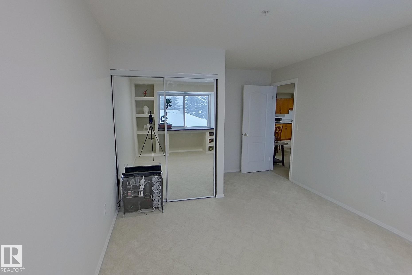
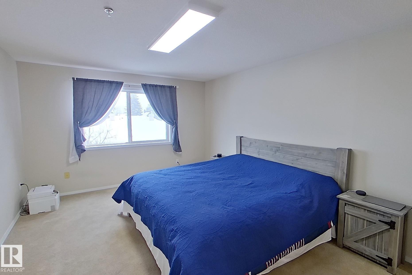
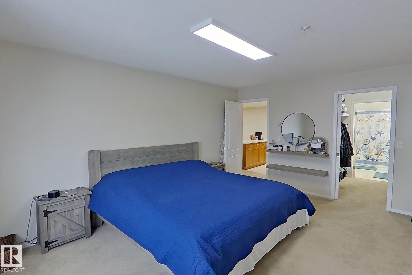
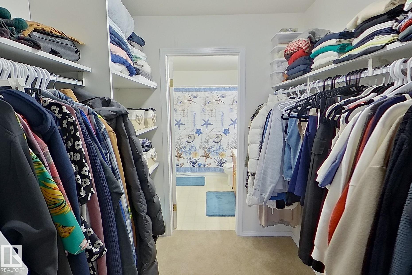
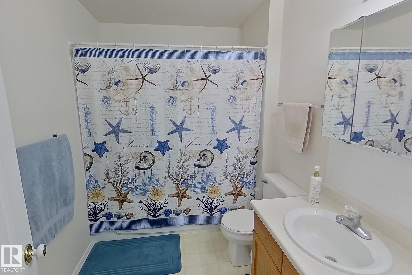
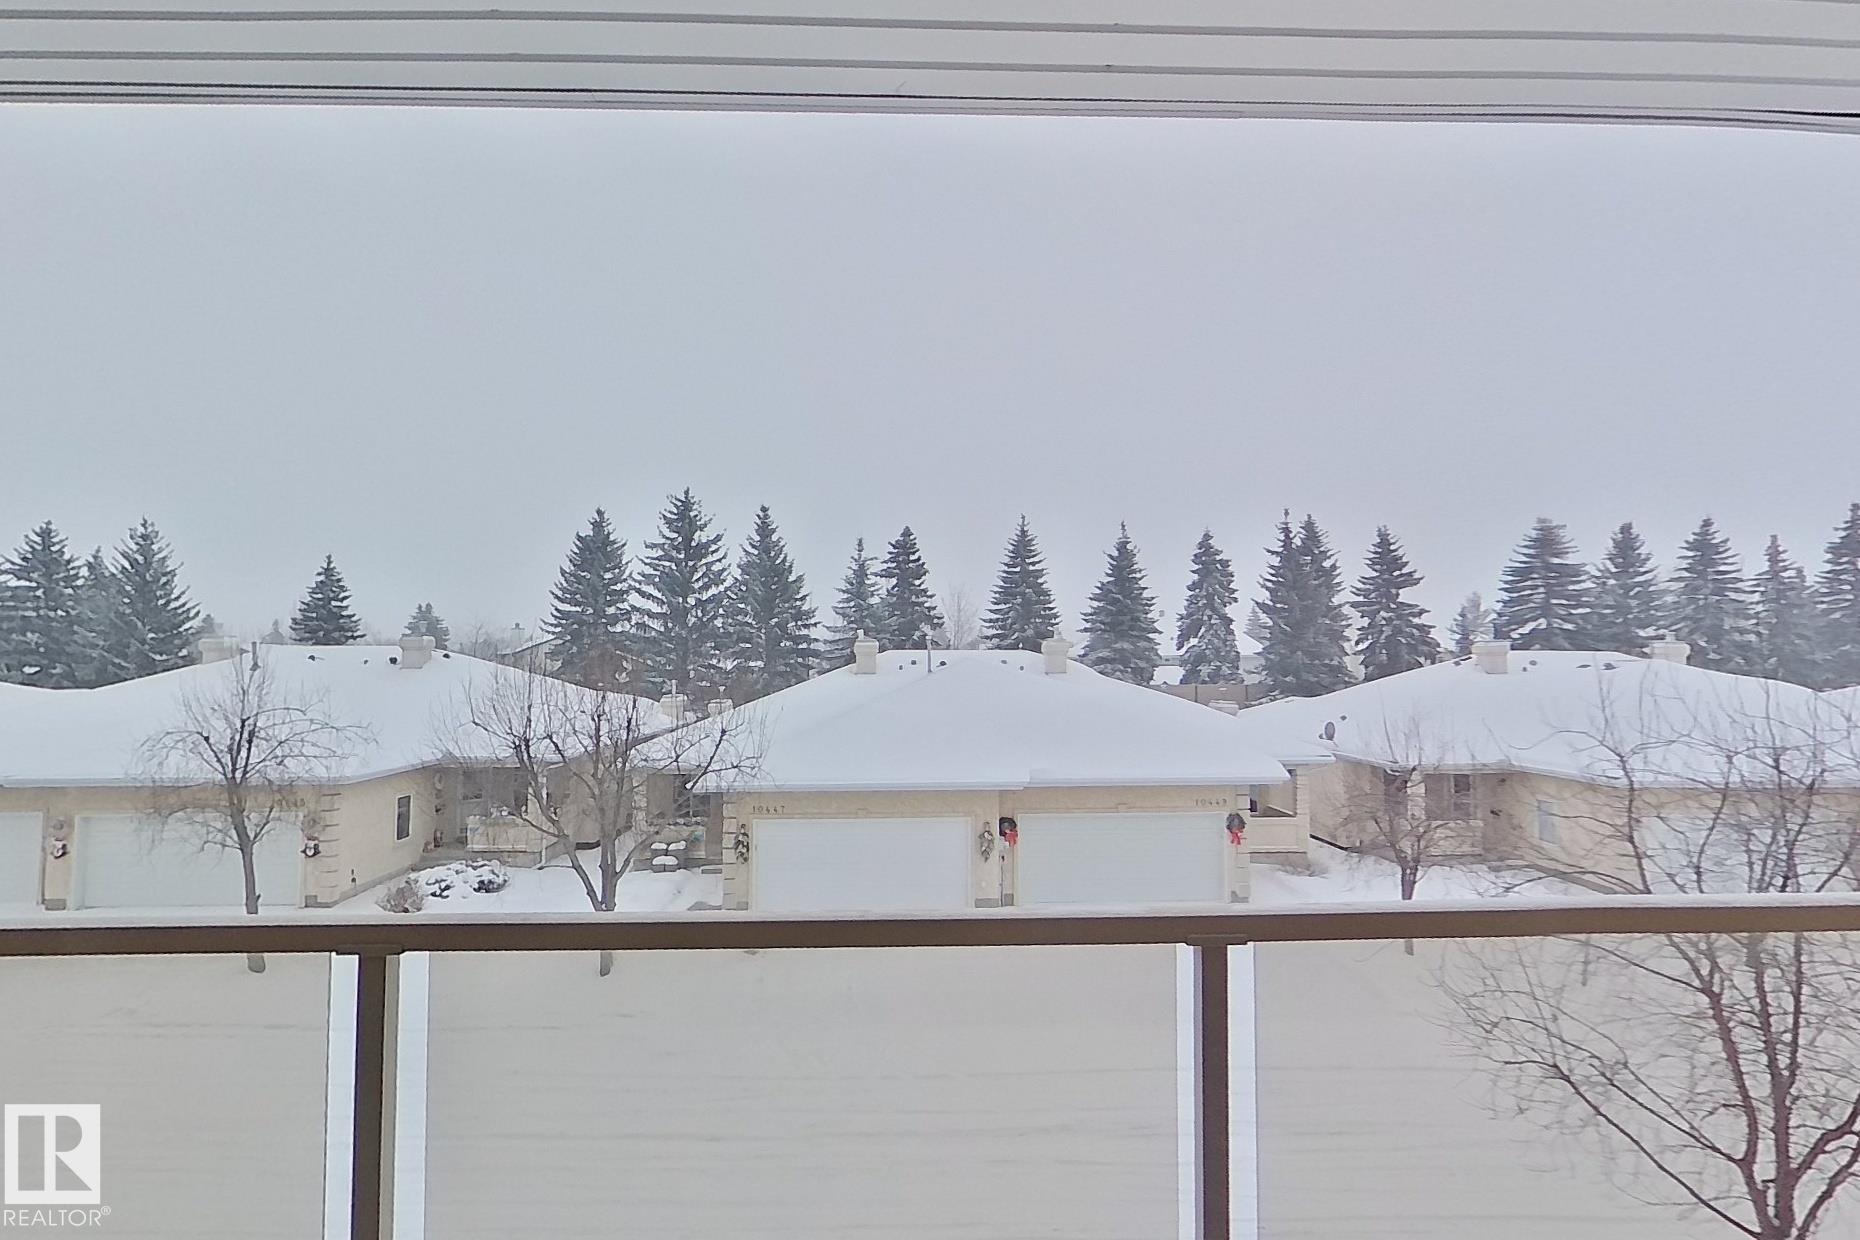
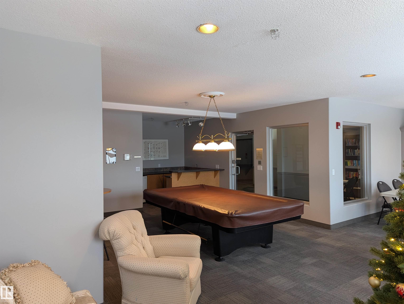
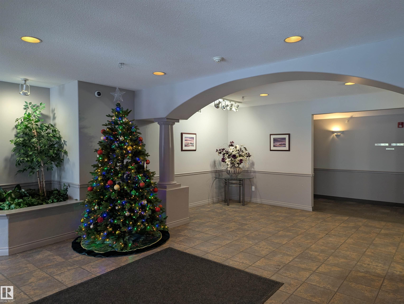
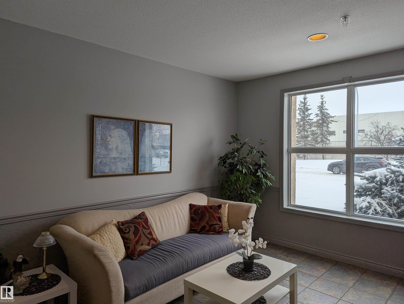
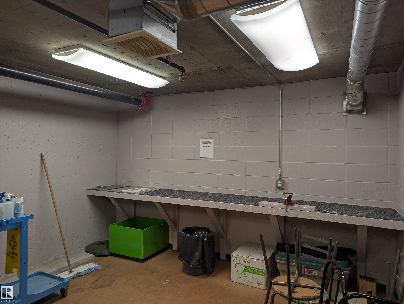
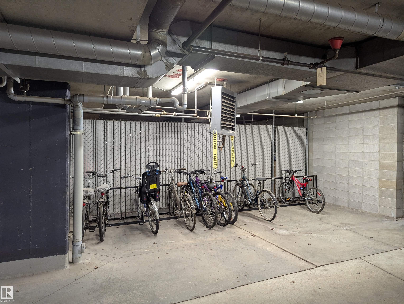
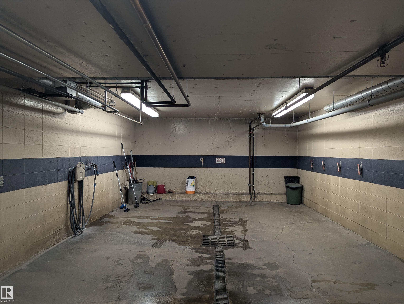
Welcome to this exceptional 2-bedroom, 2-bathroom condo in the highly desirable community of Rideau Park! Ideally located on the second floor, this beautifully maintained unit offers the perfect balance of privacy, security, and easy access. The bright open-concept layout features a spacious kitchen with a large centre island and breakfast bar, perfect for cooking and entertaining, while the generous living room is filled with natural light and opens onto a private balcony. The primary suite offers a walk-in closet and private ensuite, while the second bedroom and full bathroom provide excellent space for guests or a home office. Enjoy the comfort of in-floor heating, in-suite laundry, heated underground parking, and a convenient car wash bay. Residents also have access to outstanding amenities including a fully equipped fitness centre, steam room, social/party room, and pool table. Conveniently located near Calgary Trail, Whitemud Drive, shopping, restaurants, public transit, and countless amenities.

COMMUNITY  Rideau Park (Edmonton)
PROPERTY TYPE  Apartment
BUILDING TYPE  Lowrise Apartment
STYLE  Single Level Apartment
YEAR BUILT 1997
SQUARE FOOTAGE  1,215
BEDROOMS  2
BATHROOMS  2.00
BASEMENT  None, No Basement
AMENITIES  Off Street Parking, On Street Parking, Car Wash, Exercise Room, No Smoking Home, Parking-Visitor, Patio, Secured Parking, Social Rooms, Sprinkler System-Fire
APPLIANCES  Dryer, Freezer, Oven-Microwave, Refrigerator, Stove-Electric, Washer, Window Coverings
COOLING 
FIREPLACE 
FLOORING  Carpet, Linoleum
HEATING  In Floor Heat System, Natural Gas
LAUNDRY  ensuite bathroom
LOT FEATURES  Flat Site, Low Maintenance Landscape, Playground Nearby, Shopping Nearby
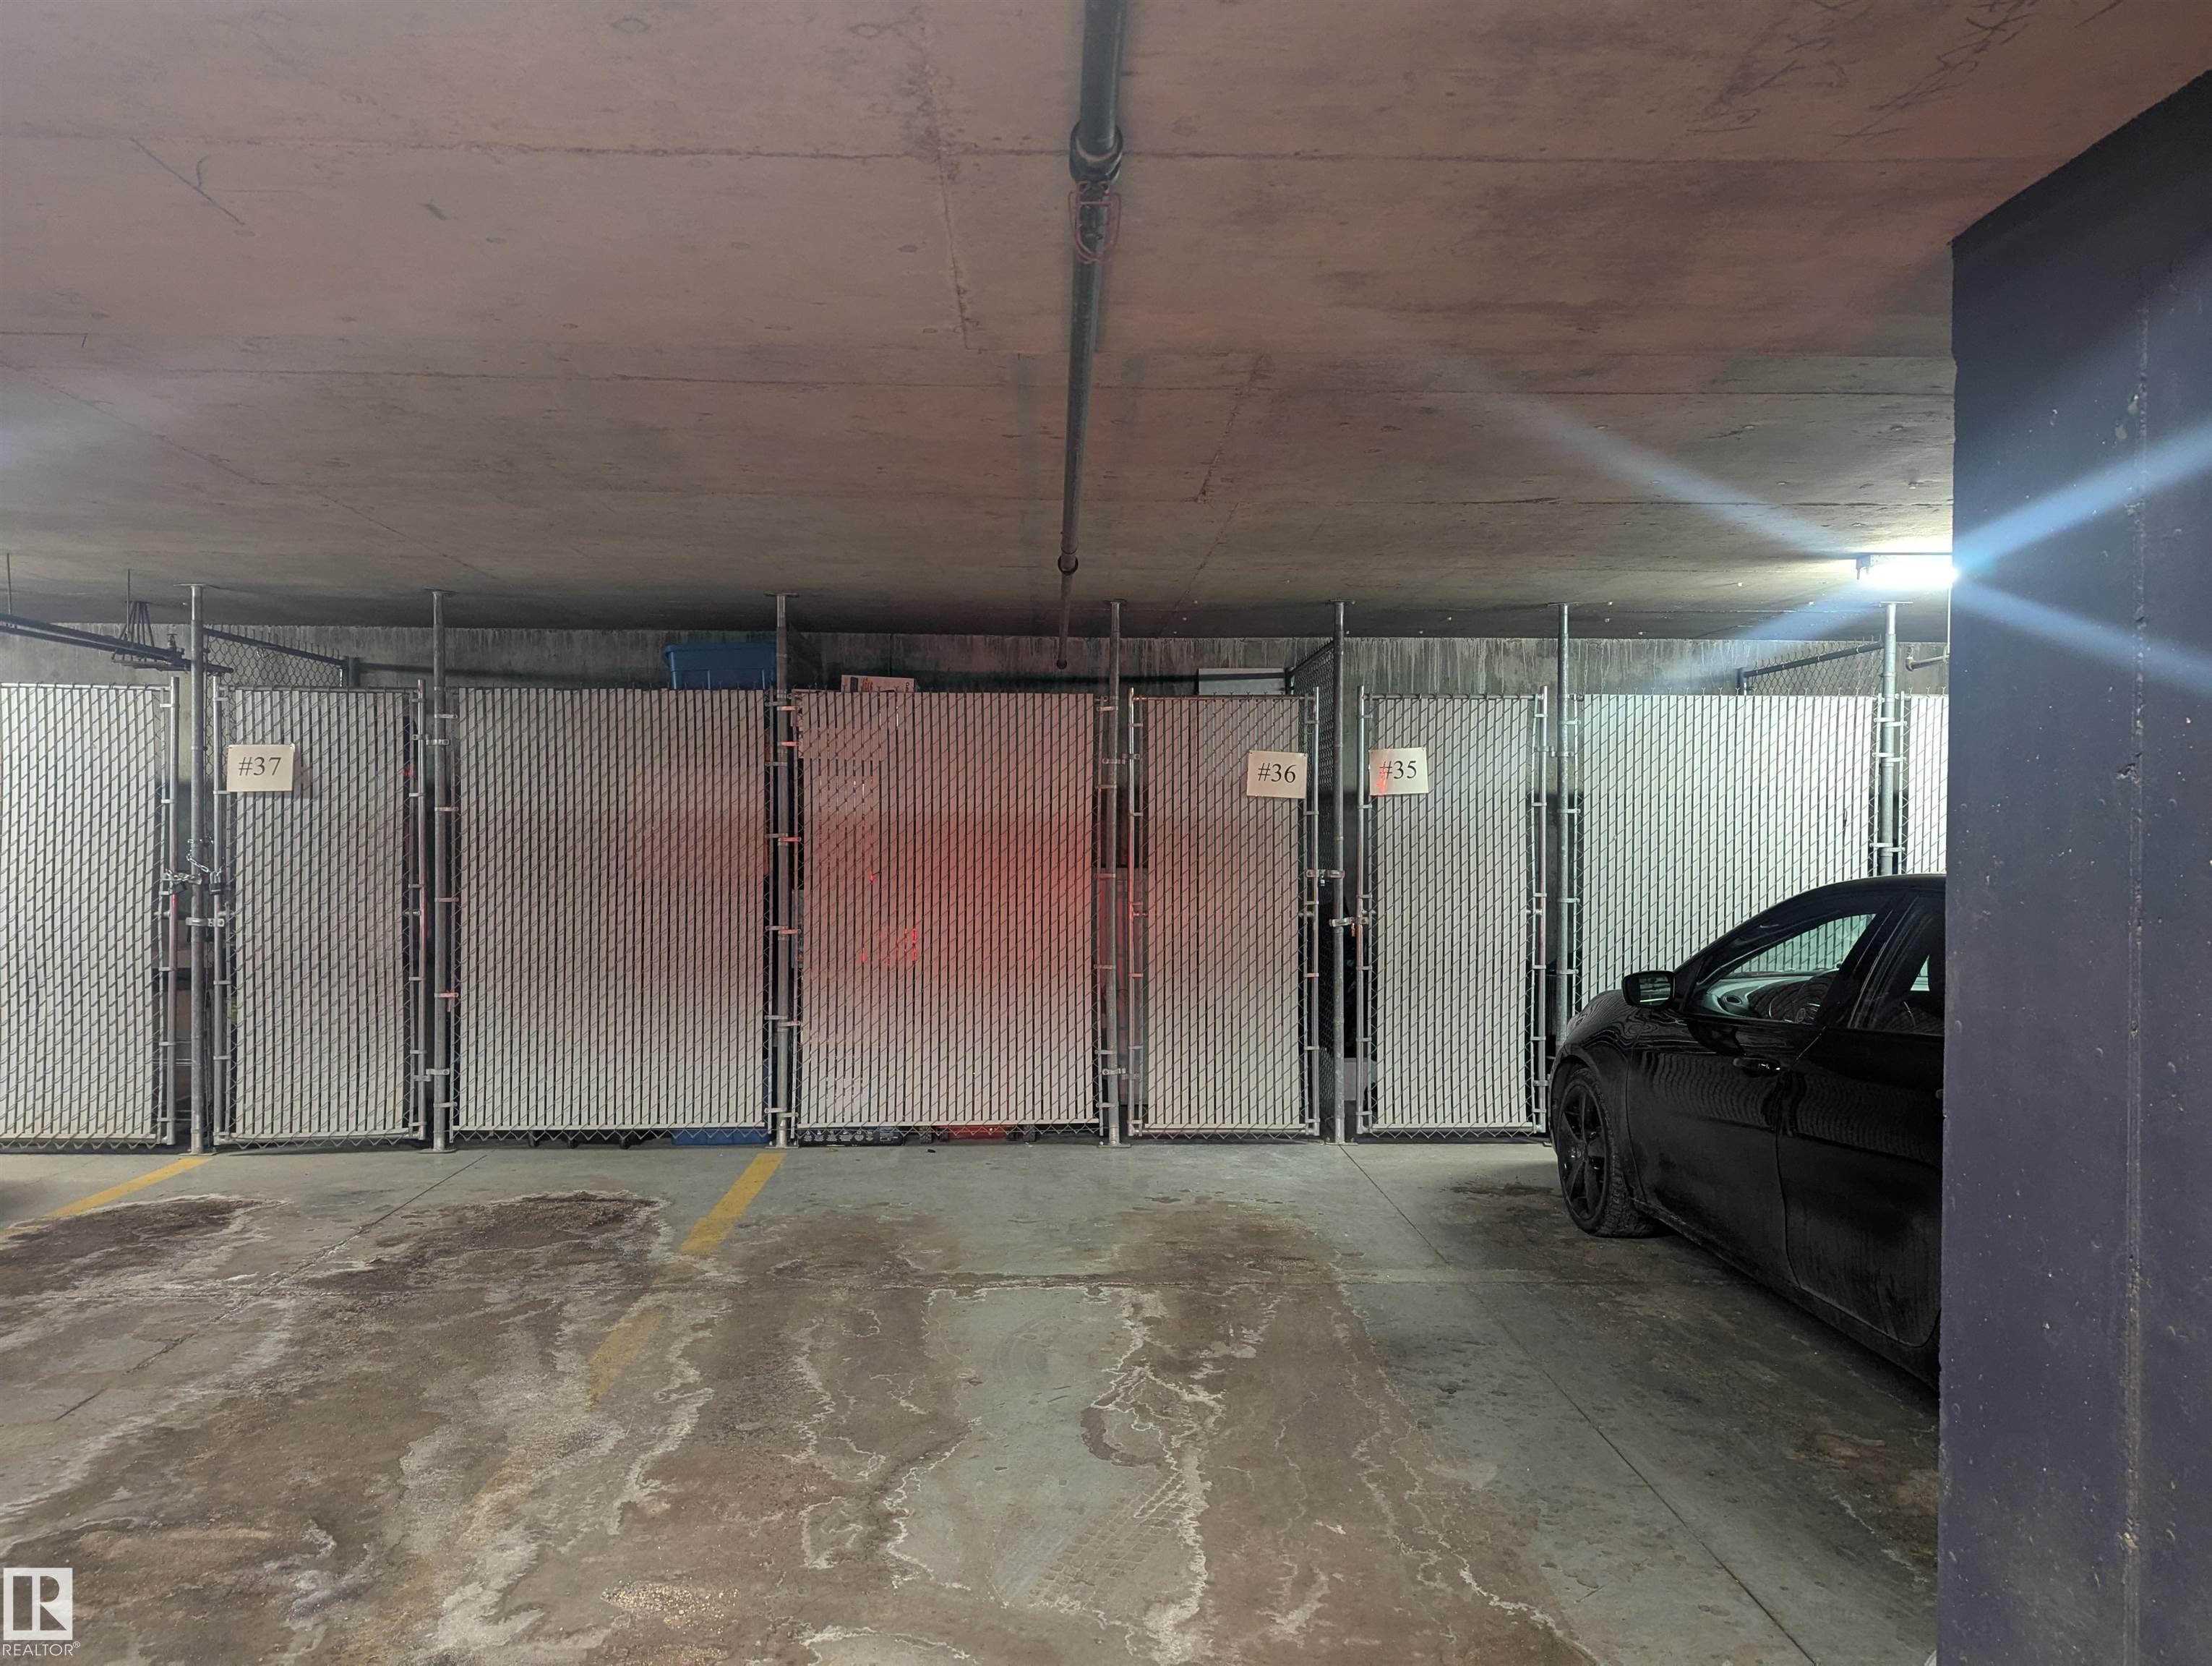
PARKING  Heated, Underground
RESTRICTIONS  Adult Living, Pets Subject to Board App, Non-smoking Building
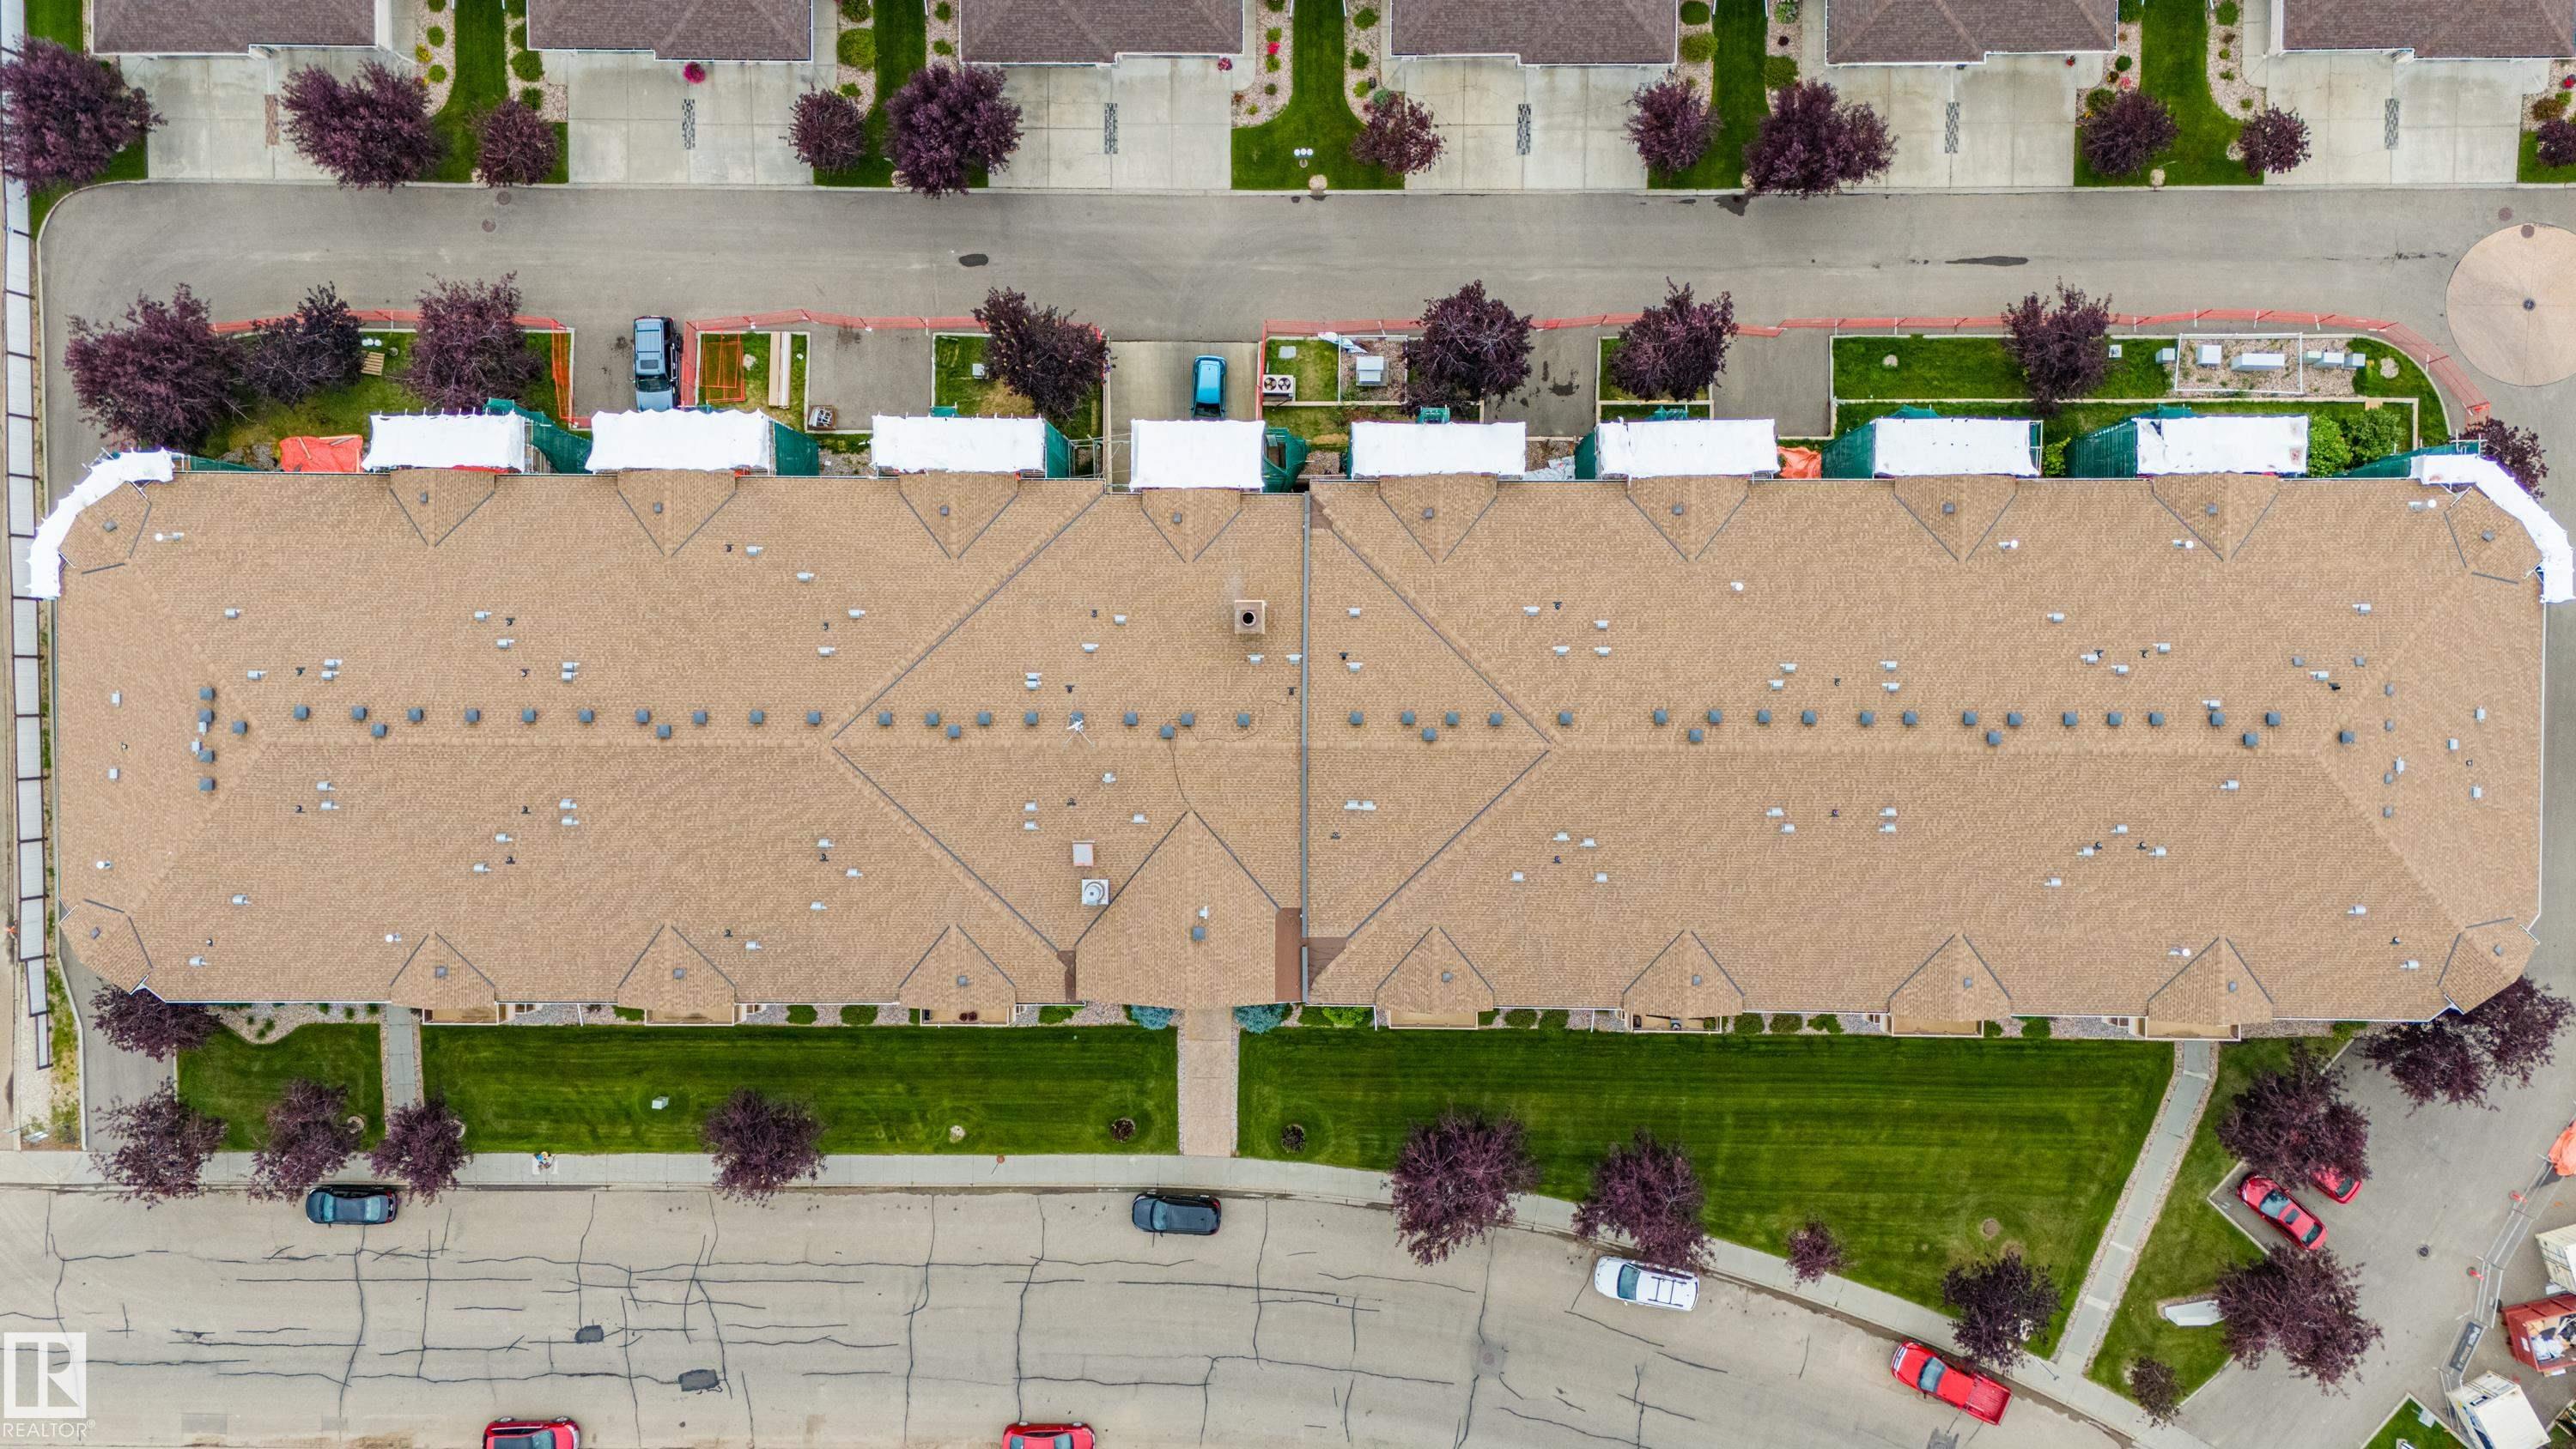
ROOF  Asphalt Shingles
TITLE  Fee Simple
BROKER  REALTORS® Association of Edmonton


ROOMS DIMENSIONS (m) LEVEL