https://zimg.paragon.ice.com/ParagonImages/Property/PM/RAE/225388559/2/0/0/4eee2f2ad69413fa6fed5599696315d9/1/b3402a379cb95dc3a188d7603225947b/225388559-16e3b654-b67a-4e79-b2bd-6d61ccc926c3.JPG https://zimg.paragon.ice.com/ParagonImages/Property/PM/RAE/225388559/3/0/0/f56aaf406d400959c068b641288f1849/1/b3402a379cb95dc3a188d7603225947b/225388559-bc916619-fca1-4a34-9e2b-2a407bc13d53.JPG https://zimg.paragon.ice.com/ParagonImages/Property/PM/RAE/225388559/4/0/0/65872426404354790eb5d4f9e96a92da/1/b3402a379cb95dc3a188d7603225947b/225388559-09cccb79-e7c5-495a-83d6-4324d9bdd7fe.JPG https://zimg.paragon.ice.com/ParagonImages/Property/PM/RAE/225388559/5/0/0/c99c9f5ec9acde159f942556b33c98d4/1/b3402a379cb95dc3a188d7603225947b/225388559-8ff9dfb3-783b-43fb-b38e-91d745eef8e1.JPG https://zimg.paragon.ice.com/ParagonImages/Property/PM/RAE/225388559/6/0/0/af7c557ce8ae422caf9b4a8e7c8d75b3/1/b3402a379cb95dc3a188d7603225947b/225388559-e5dfcb9c-af6e-4d64-9559-900464b4a5d4.JPG https://zimg.paragon.ice.com/ParagonImages/Property/PM/RAE/225388559/7/0/0/420cd2770afc68833e2f41cd0afcccce/1/b3402a379cb95dc3a188d7603225947b/225388559-92085def-26bf-4c97-974e-30a0d97321f8.JPG https://zimg.paragon.ice.com/ParagonImages/Property/PM/RAE/225388559/8/0/0/f9514d5f4647b93247729e331f11c828/1/b3402a379cb95dc3a188d7603225947b/225388559-44258032-232e-4b9a-b8a8-ea98b32b1c3e.JPG https://zimg.paragon.ice.com/ParagonImages/Property/PM/RAE/225388559/9/0/0/d17b2f2c39042d2e6e6c8d6ac1ef4383/1/b3402a379cb95dc3a188d7603225947b/225388559-c1d7322c-fe3c-4e2e-bc17-d5c95ab0367f.JPG https://zimg.paragon.ice.com/ParagonImages/Property/PM/RAE/225388559/10/0/0/f2544be02f7744f186a3841b5ededfc5/1/b3402a379cb95dc3a188d7603225947b/225388559-a90baf2b-5de6-43be-ac0e-3b7eb3eb3b4d.JPG https://zimg.paragon.ice.com/ParagonImages/Property/PM/RAE/225388559/11/0/0/4a32caddb78e7caf308a533feec473a3/1/b3402a379cb95dc3a188d7603225947b/225388559-a3099b2e-5f9f-4003-b1d1-42ced3c3cf95.JPG https://zimg.paragon.ice.com/ParagonImages/Property/PM/RAE/225388559/12/0/0/069fc1d579aaaebba28fd7f418878347/1/b3402a379cb95dc3a188d7603225947b/225388559-ea82bf11-be33-4ce6-8997-68ae92ffd1dc.JPG https://zimg.paragon.ice.com/ParagonImages/Property/PM/RAE/225388559/13/0/0/1771c8dadeba3acef4a725fced3e1fb3/1/b3402a379cb95dc3a188d7603225947b/225388559-c8d1c89c-a189-4026-8f17-a8b9f54206bb.JPG https://zimg.paragon.ice.com/ParagonImages/Property/PM/RAE/225388559/14/0/0/a54cae7edc4ae1584e805083b934ad24/1/b3402a379cb95dc3a188d7603225947b/225388559-45c1d6c5-c250-441a-8efa-8b19e4c04135.JPG https://zimg.paragon.ice.com/ParagonImages/Property/PM/RAE/225388559/15/0/0/0cea7f6ce34f1943d23c5ba4717622f6/1/b3402a379cb95dc3a188d7603225947b/225388559-81b477d1-8c1a-4229-8b87-8b3706384952.JPG https://zimg.paragon.ice.com/ParagonImages/Property/PM/RAE/225388559/16/0/0/5b01ae670e6cb962ff77e86e28ad7dd8/1/b3402a379cb95dc3a188d7603225947b/225388559-bb7c76f6-a23b-4e34-88e7-6c61ce79b369.JPG https://zimg.paragon.ice.com/ParagonImages/Property/PM/RAE/225388559/17/0/0/f85eed437d201ee5c9019321389cd645/1/b3402a379cb95dc3a188d7603225947b/225388559-5074d356-3803-4dba-8bab-094c6162bba4.JPG https://zimg.paragon.ice.com/ParagonImages/Property/PM/RAE/225388559/18/0/0/d78043a597a28cc196abe0b8c922c2d2/1/b3402a379cb95dc3a188d7603225947b/225388559-6a7ea405-566e-4686-a8f0-d4ef207543f3.JPG https://zimg.paragon.ice.com/ParagonImages/Property/PM/RAE/225388559/19/0/0/3486758d517cc3185c00ea80ef5a3934/1/b3402a379cb95dc3a188d7603225947b/225388559-2bcf27fe-b105-48ea-b0c2-3c76809212f1.JPG https://zimg.paragon.ice.com/ParagonImages/Property/PM/RAE/225388559/20/0/0/5bbb7c5226b961b2b838e3cbfdf5dbaa/1/b3402a379cb95dc3a188d7603225947b/225388559-168be93d-9ba8-4c4f-88d7-4e3dca814993.JPG https://zimg.paragon.ice.com/ParagonImages/Property/PM/RAE/225388559/21/0/0/06e5d793c99dcf4595209c7d0798fb1c/1/b3402a379cb95dc3a188d7603225947b/225388559-4ffef022-6d62-4b9d-ac9a-2550d3ad635e.JPG https://zimg.paragon.ice.com/ParagonImages/Property/PM/RAE/225388559/22/0/0/5b198b2463ff79e3ef1b8fdec33529d0/1/b3402a379cb95dc3a188d7603225947b/225388559-31795cc5-f46d-494e-9fb2-b7d1c150f93e.JPG https://zimg.paragon.ice.com/ParagonImages/Property/PM/RAE/225388559/23/0/0/b812e21c16aa781bf8711fcb5ec9860a/1/b3402a379cb95dc3a188d7603225947b/225388559-0d049f2d-3902-411a-9260-0faa65da3d7e.JPG https://zimg.paragon.ice.com/ParagonImages/Property/PM/RAE/225388559/24/0/0/546342971af94255c7b55a76110a31a2/1/b3402a379cb95dc3a188d7603225947b/225388559-bcf1901b-28fe-429b-89d1-5420f2035787.JPG https://zimg.paragon.ice.com/ParagonImages/Property/PM/RAE/225388559/25/0/0/8507abc3b20db132d6ec97076f1e553f/1/b3402a379cb95dc3a188d7603225947b/225388559-1aad5785-d311-4217-a4e7-42ae26d8ba1d.JPG https://zimg.paragon.ice.com/ParagonImages/Property/PM/RAE/225388559/26/0/0/22c9a3d4c9bdd50c6f90ad9b7042edb7/1/b3402a379cb95dc3a188d7603225947b/225388559-bc53bde1-8722-4447-9c11-fd1be696761b.JPG https://zimg.paragon.ice.com/ParagonImages/Property/PM/RAE/225388559/27/0/0/83ba85aac0eeb43aa46d3e9f2eaad666/1/b3402a379cb95dc3a188d7603225947b/225388559-72d114fe-4e53-41ad-a384-563d3fe65aab.JPG https://zimg.paragon.ice.com/ParagonImages/Property/PM/RAE/225388559/28/0/0/022512b7c5082de7bafdd0db3419d089/1/b3402a379cb95dc3a188d7603225947b/225388559-3ae1ad39-2385-4c76-b068-aa6c333c4b05.JPG https://zimg.paragon.ice.com/ParagonImages/Property/PM/RAE/225388559/29/0/0/b4cff87e50cec2b54b3acbed30ffbaf1/1/b3402a379cb95dc3a188d7603225947b/225388559-5483339b-28c8-40ab-b8bc-2b270fd13673.JPG https://zimg.paragon.ice.com/ParagonImages/Property/PM/RAE/225388559/30/0/0/025522c26bf9c64ba5d73fda421f4341/1/b3402a379cb95dc3a188d7603225947b/225388559-0aef3c0e-e5ad-453a-8b9d-918e34f2dde9.JPG https://zimg.paragon.ice.com/ParagonImages/Property/PM/RAE/225388559/31/0/0/420a80c989659b1f7f9069504bb0c6fc/1/b3402a379cb95dc3a188d7603225947b/225388559-3ae8bb71-ccf2-4fce-a4a7-3396f7e94b0e.JPG https://zimg.paragon.ice.com/ParagonImages/Property/PM/RAE/225388559/32/0/0/8c2fa5185c0ef9c4c1f844a34e13dfcb/1/b3402a379cb95dc3a188d7603225947b/225388559-e1ceeed7-db4a-4368-b5ab-7772a42e4c6a.JPG https://zimg.paragon.ice.com/ParagonImages/Property/PM/RAE/225388559/33/0/0/ccb654a60e2b08d0be5766779bb5f343/1/b3402a379cb95dc3a188d7603225947b/225388559-0d9bad55-c7f8-4874-b558-e9755405519b.JPG https://zimg.paragon.ice.com/ParagonImages/Property/PM/RAE/225388559/34/0/0/7dd2e18d2be1b7f91a3079259fcf7ec4/1/b3402a379cb95dc3a188d7603225947b/225388559-00d41475-e16e-435a-af56-57f7efaa4955.JPG https://zimg.paragon.ice.com/ParagonImages/Property/PM/RAE/225388559/35/0/0/7471299514f31159ceb608b32e11bd6b/1/b3402a379cb95dc3a188d7603225947b/225388559-a8bc2176-3c6e-4aa5-9384-a8592bf138f8.JPG https://zimg.paragon.ice.com/ParagonImages/Property/PM/RAE/225388559/36/0/0/161d73458d3e7cd8627fc7dd2ad816be/1/b3402a379cb95dc3a188d7603225947b/225388559-45ed8855-eb6b-4e5e-b457-5a2252edb2ad.JPG https://zimg.paragon.ice.com/ParagonImages/Property/PM/RAE/225388559/37/0/0/3a61d3c442c3eeb5408cc91ac5cbe3cc/1/b3402a379cb95dc3a188d7603225947b/225388559-42f123b6-559d-4117-890f-7ff691a9e7db.JPG https://zimg.paragon.ice.com/ParagonImages/Property/PM/RAE/225388559/38/0/0/776df71cedc24e089981c4a197905907/1/b3402a379cb95dc3a188d7603225947b/225388559-c94ac31e-d6a4-4a6c-b4dc-4e220f7bfe4e.JPG https://zimg.paragon.ice.com/ParagonImages/Property/PM/RAE/225388559/39/0/0/ad075049b584659968f4e8691034c182/1/b3402a379cb95dc3a188d7603225947b/225388559-3e291d22-ef3e-4d0e-8573-85026313e8f4.JPG https://zimg.paragon.ice.com/ParagonImages/Property/PM/RAE/225388559/40/0/0/4db15833c7b9f396b7de60e7bf573069/1/b3402a379cb95dc3a188d7603225947b/225388559-05450d54-e705-4d44-9268-67e9d15e27db.JPG

20711 43 AV NW

Edmonton T6M 3E3

MLS® Number:  E4475739

Back to Edgemont (Edmonton)   

  • Home \
  • Edgemont (Edmonton) \
  • 20711 43 AV NW

$ 502,600

4

BEDROOMS

3 + 0

BATHROOMS

1,615

SQUARE FEET

2026

YEAR BUILT

https://zimg.paragon.ice.com/ParagonImages/Property/PM/RAE/225388559/2/0/0/4eee2f2ad69413fa6fed5599696315d9/1/b3402a379cb95dc3a188d7603225947b/225388559-16e3b654-b67a-4e79-b2bd-6d61ccc926c3.JPG





MLS® Number
E4475739
PROPERTY TYPE
Detached Single Family
LISTING DATE
March-03-2026

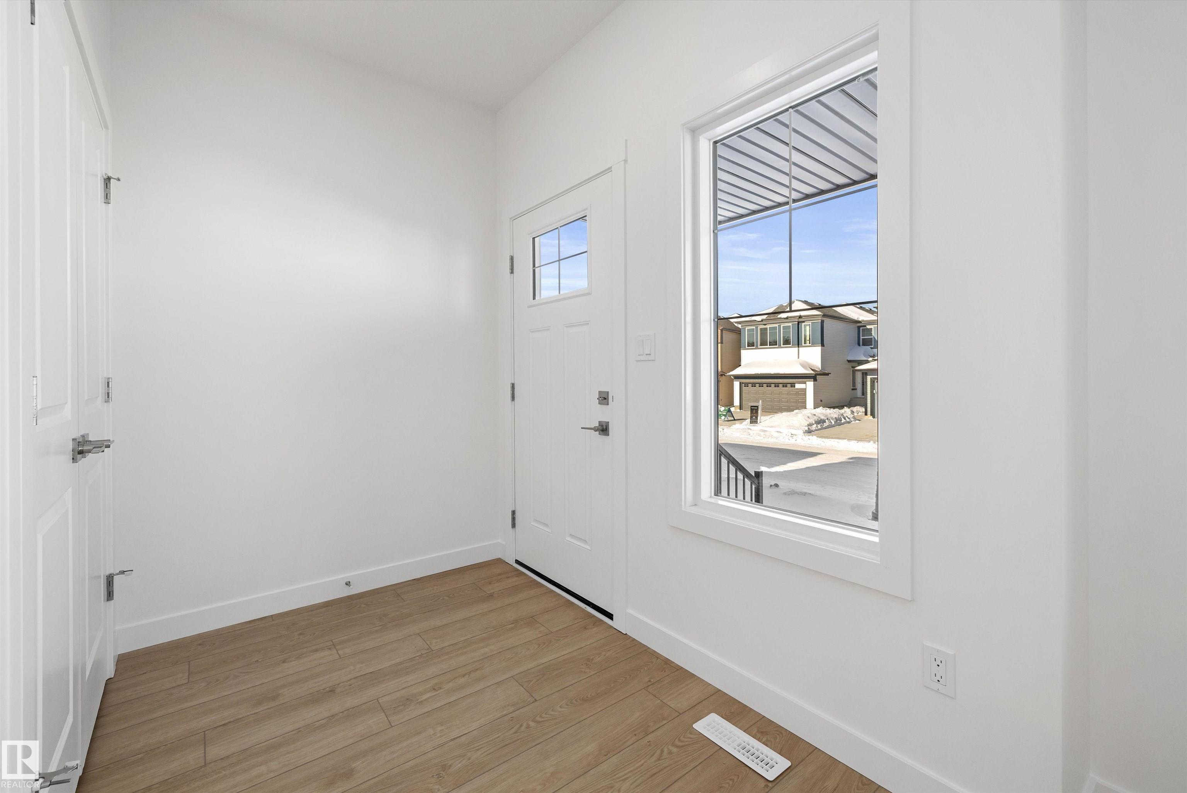
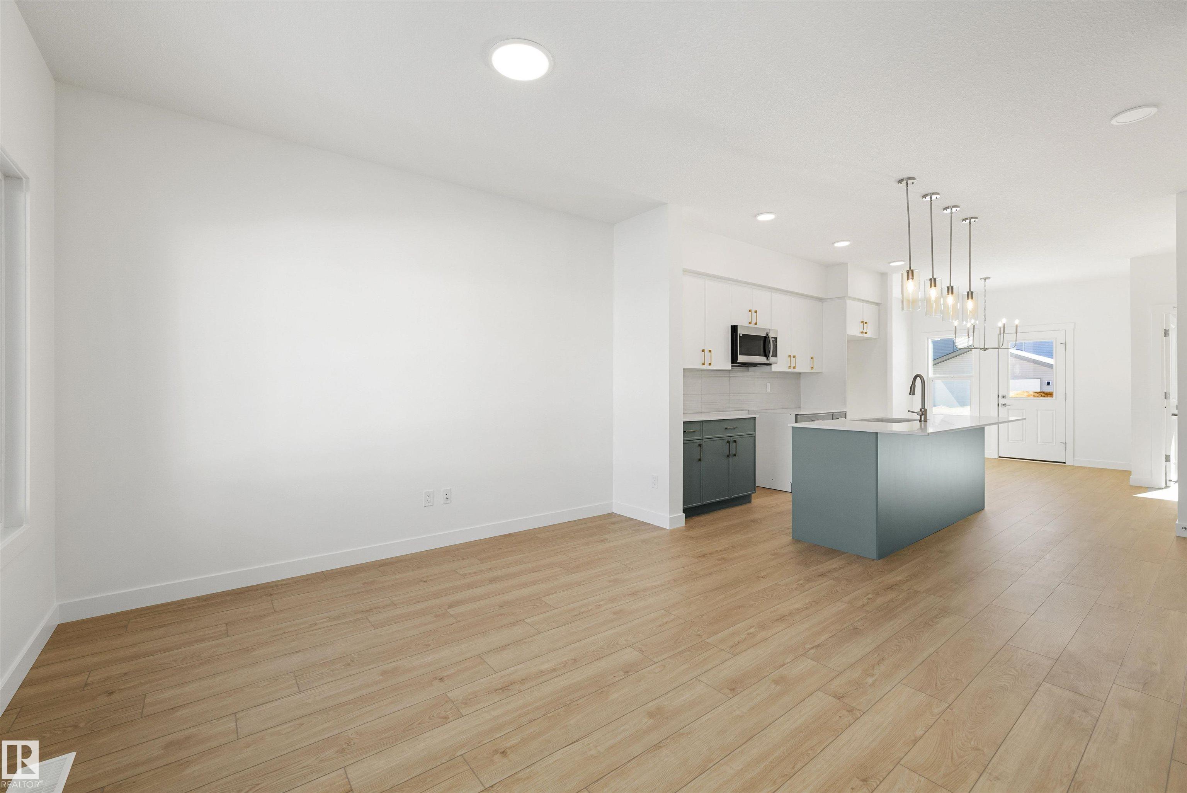
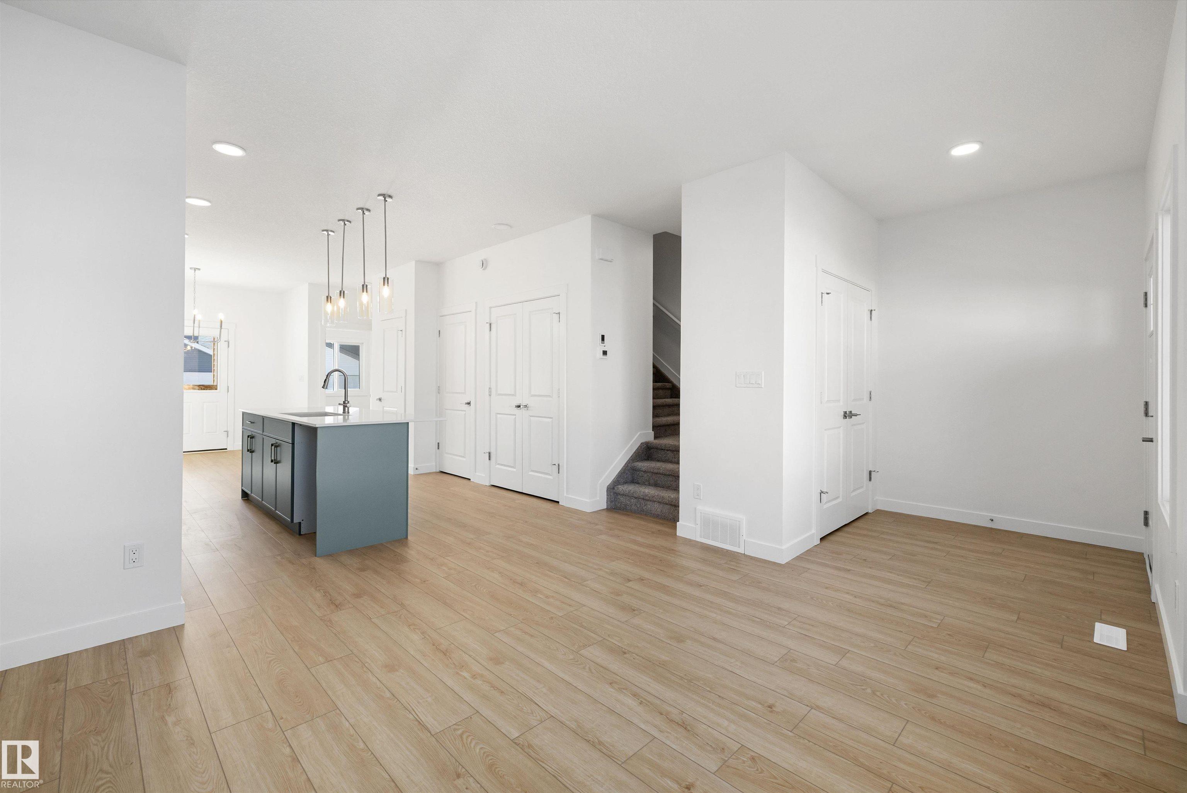
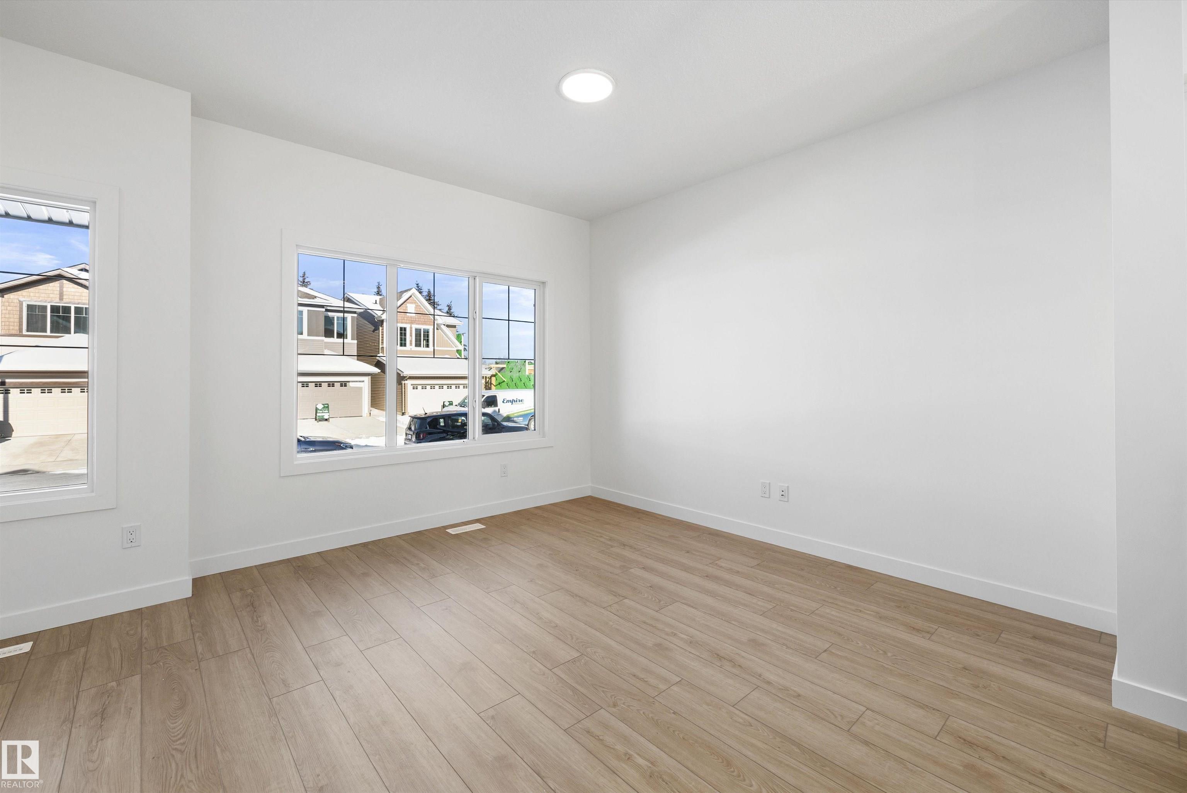
Experience the perfect blend of style and versatility in this charming Sterling Homes laned residence, located in the quiet community of Edgemont Place. The main floor feels exceptionally airy with 9’ ceilings, triple-pane windows, and a sun-drenched front living room. Designed for multi-generational living or remote work, this level features a rare main-floor bedroom and full bathroom, offering a private space for guests or a home office. At the heart of the home, the kitchen shines with quartz countertops, a central island, and upgraded cabinetry overlooking the yard. The upper level serves as a peaceful retreat, headlined by a primary suite with a walk-in closet and private ensuite. Two additional bedrooms, a full bath, and convenient upper-floor laundry ensure an organized daily routine. Finished with luxury vinyl plank flooring and a separate side entrance, this home also includes a large backyard with a parking pad and basement rough-ins for future growth.

COMMUNITY  Edgemont (Edmonton)
PROPERTY TYPE  Detached Single Family
BUILDING TYPE  Detached Single Family
STYLE  2 Storey
YEAR BUILT 2026
SQUARE FOOTAGE  1,615
BEDROOMS  4
BATHROOMS  3.00
BASEMENT  Full, Unfinished
AMENITIES  Ceiling 9 ft., Detectors Smoke, No Animal Home, No Smoking Home, 9 ft. Basement Ceiling
APPLIANCES  Microwave Hood Fan
COOLING 
FIREPLACE 
FLOORING  Carpet, Vinyl Plank
HEATING  Forced Air-1, Natural Gas
LAUNDRY  ensuite bathroom
LOT FEATURES  Public Transportation, Schools, Shopping Nearby
PARKING  Parking Pad Cement/Paved
RESTRICTIONS  None Known
ROOF  Asphalt Shingles
TITLE  Fee Simple
BROKER  REALTORS® Association of Edmonton


ROOMS DIMENSIONS (m) LEVEL