https://zimg.paragon.ice.com/ParagonImages/Property/PM/RAE/225386528/1/0/0/e743d14540ece589881ff38e0593137c/1/959d4cd9df3f9c815e15ab26cb948e85/225386528-c98c8d89-3fa0-4fa4-9715-f36864c526e6.JPG https://zimg.paragon.ice.com/ParagonImages/Property/PM/RAE/225386528/2/0/0/7e951975a98f1f30dc3b76a4024347ca/1/959d4cd9df3f9c815e15ab26cb948e85/225386528-62749295-08ad-48ea-8380-4f06c8738be9.JPG https://zimg.paragon.ice.com/ParagonImages/Property/PM/RAE/225386528/3/0/0/5ca931f8caee95b0f5e5bd2b7c8e1bd5/1/959d4cd9df3f9c815e15ab26cb948e85/225386528-76a257af-4d1c-4263-855c-0ffadf973d24.JPG https://zimg.paragon.ice.com/ParagonImages/Property/PM/RAE/225386528/4/0/0/143cdf5c19cbde424fd6f19a23fab75d/1/959d4cd9df3f9c815e15ab26cb948e85/225386528-e2a5d14a-b752-46aa-8dcf-105954889827.JPG https://zimg.paragon.ice.com/ParagonImages/Property/PM/RAE/225386528/5/0/0/30e84bbbde25760770add9fc95858a05/1/959d4cd9df3f9c815e15ab26cb948e85/225386528-9591bae9-a6c1-4749-9cdc-cf7499e258af.JPG https://zimg.paragon.ice.com/ParagonImages/Property/PM/RAE/225386528/6/0/0/ab0578cd78f482ed4fba106c1faad19f/1/959d4cd9df3f9c815e15ab26cb948e85/225386528-b3071fa3-c7f0-419e-873c-da1a830a1111.JPG https://zimg.paragon.ice.com/ParagonImages/Property/PM/RAE/225386528/7/0/0/f5a4f1528d9bb6703ed05e298d1728a6/1/959d4cd9df3f9c815e15ab26cb948e85/225386528-335768ad-403b-4d0c-8e73-0aed6bf96b8c.JPG https://zimg.paragon.ice.com/ParagonImages/Property/PM/RAE/225386528/8/0/0/f34ce5845401f644e1166d672bdb08ba/1/959d4cd9df3f9c815e15ab26cb948e85/225386528-ca19e4c7-d061-455a-9ed8-45c954728ac9.JPG https://zimg.paragon.ice.com/ParagonImages/Property/PM/RAE/225386528/9/0/0/fee8a091d12dc380b9dae8f18d62c075/1/959d4cd9df3f9c815e15ab26cb948e85/225386528-0fc74834-ba54-42fc-9c92-99e4e077df55.JPG https://zimg.paragon.ice.com/ParagonImages/Property/PM/RAE/225386528/10/0/0/207e3fd9c2414f1409d64f470119f667/1/959d4cd9df3f9c815e15ab26cb948e85/225386528-ccb5f9e5-03e1-4256-b632-221c2d5b05fd.JPG https://zimg.paragon.ice.com/ParagonImages/Property/PM/RAE/225386528/11/0/0/857dfdc916fd4cc186ce817dae7f3c0d/1/959d4cd9df3f9c815e15ab26cb948e85/225386528-83917470-e4af-4fe9-8998-3e95c1edda5d.JPG https://zimg.paragon.ice.com/ParagonImages/Property/PM/RAE/225386528/12/0/0/604700e50d250d28d28dde8cbff992ea/1/959d4cd9df3f9c815e15ab26cb948e85/225386528-8e67e211-c7d2-4fd7-a3ba-3287b7f212f0.JPG https://zimg.paragon.ice.com/ParagonImages/Property/PM/RAE/225386528/13/0/0/43939a54886f95d5e125b0d3b972c13e/1/959d4cd9df3f9c815e15ab26cb948e85/225386528-de64adc2-3d1b-49e0-8cd9-e4559a13e4d1.JPG https://zimg.paragon.ice.com/ParagonImages/Property/PM/RAE/225386528/14/0/0/6c61fb0f1ff9dd70d8da224f703ca128/1/959d4cd9df3f9c815e15ab26cb948e85/225386528-a464840d-82ce-489c-8517-5a7f7af67181.JPG https://zimg.paragon.ice.com/ParagonImages/Property/PM/RAE/225386528/15/0/0/4a69434b378413cc207bf477195a5160/1/959d4cd9df3f9c815e15ab26cb948e85/225386528-e324df4e-8200-40d3-a595-6b29bbfb8783.JPG https://zimg.paragon.ice.com/ParagonImages/Property/PM/RAE/225386528/16/0/0/4915554454fdadd8f26180e0019de5fb/1/959d4cd9df3f9c815e15ab26cb948e85/225386528-37496711-b03a-4d96-9ad8-349732027ff9.JPG https://zimg.paragon.ice.com/ParagonImages/Property/PM/RAE/225386528/17/0/0/e8b6e630d93f5217b18912b421fd8b8a/1/959d4cd9df3f9c815e15ab26cb948e85/225386528-890948a2-a9e8-4043-9b45-e7a77069f3f5.JPG https://zimg.paragon.ice.com/ParagonImages/Property/PM/RAE/225386528/18/0/0/7161f8540b5d2a181e961e5aa537120a/1/959d4cd9df3f9c815e15ab26cb948e85/225386528-a60d7831-2287-4584-bd8e-e0ae5261b9e5.JPG https://zimg.paragon.ice.com/ParagonImages/Property/PM/RAE/225386528/19/0/0/86737e9ca0cec0dbbea7e7355d8aaab9/1/959d4cd9df3f9c815e15ab26cb948e85/225386528-26623e98-64c5-4c1c-80ca-c2ffab83ff40.JPG https://zimg.paragon.ice.com/ParagonImages/Property/PM/RAE/225386528/20/0/0/df10dac17fe7035cef38c306dacae6dc/1/959d4cd9df3f9c815e15ab26cb948e85/225386528-b6c71786-0cc2-41b7-8ecf-c36489dc1790.JPG https://zimg.paragon.ice.com/ParagonImages/Property/PM/RAE/225386528/21/0/0/e333e0cd247061f252928eb8b406bb8e/1/959d4cd9df3f9c815e15ab26cb948e85/225386528-8fc7c455-4af2-4848-b20f-af42222c3088.JPG https://zimg.paragon.ice.com/ParagonImages/Property/PM/RAE/225386528/22/0/0/99cb4cb90e3b9c9536916b50622f9195/1/959d4cd9df3f9c815e15ab26cb948e85/225386528-a080daae-defe-4947-8ebb-02523f61c2a5.JPG https://zimg.paragon.ice.com/ParagonImages/Property/PM/RAE/225386528/23/0/0/f9e3eb654742cf531fd4898950ea85a8/1/959d4cd9df3f9c815e15ab26cb948e85/225386528-f73a8b01-7e2c-4482-be29-e5324f96bd7d.JPG https://zimg.paragon.ice.com/ParagonImages/Property/PM/RAE/225386528/24/0/0/a0428c55ad0ad76f8f85f3cdb27af599/1/959d4cd9df3f9c815e15ab26cb948e85/225386528-98c30192-e68d-475c-a711-45ac00956c8f.JPG https://zimg.paragon.ice.com/ParagonImages/Property/PM/RAE/225386528/25/0/0/4c8294d8610282ddc4b95288b1a8b88f/1/959d4cd9df3f9c815e15ab26cb948e85/225386528-195c69ed-4a91-4fbf-add5-2dd71e5a493a.JPG https://zimg.paragon.ice.com/ParagonImages/Property/PM/RAE/225386528/26/0/0/dd4b911d51b0611effe12e176e25bb4e/1/959d4cd9df3f9c815e15ab26cb948e85/225386528-d44b4794-de99-45fa-a456-ad6c7f2e954b.JPG https://zimg.paragon.ice.com/ParagonImages/Property/PM/RAE/225386528/27/0/0/3e1ca737edd45210add4caeaf4268b99/1/959d4cd9df3f9c815e15ab26cb948e85/225386528-335ef404-22a7-4ac7-8de6-c2036fc52d8c.JPG https://zimg.paragon.ice.com/ParagonImages/Property/PM/RAE/225386528/28/0/0/dc4dc5d88835651223ef4c1fcb6f3ded/1/959d4cd9df3f9c815e15ab26cb948e85/225386528-f1bbb75e-7328-447b-914d-0be79ef03f38.JPG https://zimg.paragon.ice.com/ParagonImages/Property/PM/RAE/225386528/29/0/0/7e2bff7c2c622bb94b7647710f794e8d/1/959d4cd9df3f9c815e15ab26cb948e85/225386528-65e762bb-427b-4775-9ae8-943e36dbced2.JPG https://zimg.paragon.ice.com/ParagonImages/Property/PM/RAE/225386528/30/0/0/c835e03c781916ad2fef4e4f515a9af0/1/959d4cd9df3f9c815e15ab26cb948e85/225386528-0bcf1a93-15de-40b9-8570-4b465057356d.JPG https://zimg.paragon.ice.com/ParagonImages/Property/PM/RAE/225386528/31/0/0/26bb649ac23bee3f6771b31ecce6885a/1/959d4cd9df3f9c815e15ab26cb948e85/225386528-e6d84c32-614c-46e5-be25-5fbc9a7cc6d2.JPG https://zimg.paragon.ice.com/ParagonImages/Property/PM/RAE/225386528/32/0/0/9e01a08060f6a8f9fccd72b7b3fc64c4/1/959d4cd9df3f9c815e15ab26cb948e85/225386528-8a71393c-3adc-414d-8835-02328628244b.JPG https://zimg.paragon.ice.com/ParagonImages/Property/PM/RAE/225386528/33/0/0/3749eb42d509a66b6b8c690eca7c33f6/1/959d4cd9df3f9c815e15ab26cb948e85/225386528-bccd5318-8fc3-4f7f-8eb4-457256f5b362.JPG https://zimg.paragon.ice.com/ParagonImages/Property/PM/RAE/225386528/34/0/0/ef912398a93f8e649ab64756d220756d/1/959d4cd9df3f9c815e15ab26cb948e85/225386528-6d1f78ea-81ca-4135-993e-c164824e36ea.JPG https://zimg.paragon.ice.com/ParagonImages/Property/PM/RAE/225386528/35/0/0/423b8533221d141ce568d8d9069886f8/1/959d4cd9df3f9c815e15ab26cb948e85/225386528-a5f9e75e-dc05-4947-a19c-ba608dd53696.JPG https://zimg.paragon.ice.com/ParagonImages/Property/PM/RAE/225386528/36/0/0/eef4c8c6f6a43d39e9b8238ca8a14cd8/1/959d4cd9df3f9c815e15ab26cb948e85/225386528-74b08340-73c4-49a5-9c67-4236f787ab56.JPG https://zimg.paragon.ice.com/ParagonImages/Property/PM/RAE/225386528/37/0/0/e505e09e8cc5e40b7822d20af66f5b96/1/959d4cd9df3f9c815e15ab26cb948e85/225386528-a93ae770-bcf2-4557-833c-f8be84be2f93.JPG https://zimg.paragon.ice.com/ParagonImages/Property/PM/RAE/225386528/38/0/0/2e53b384f866ebcf353c78edfe884895/1/959d4cd9df3f9c815e15ab26cb948e85/225386528-40fc0540-e74e-4e2c-9e9a-5c8cb4f01b9f.JPG

20707 43 AV NW

Edmonton T6M 3E3

MLS® Number:  E4473708

Back to Edgemont (Edmonton)   

  • Home \
  • Edgemont (Edmonton) \
  • 20707 43 AV NW

$ 504,600

4

BEDROOMS

3 + 0

BATHROOMS

1,622

SQUARE FEET

2026

YEAR BUILT

https://zimg.paragon.ice.com/ParagonImages/Property/PM/RAE/225386528/1/0/0/e743d14540ece589881ff38e0593137c/1/959d4cd9df3f9c815e15ab26cb948e85/225386528-c98c8d89-3fa0-4fa4-9715-f36864c526e6.JPG





MLS® Number
E4473708
PROPERTY TYPE
Detached Single Family
LISTING DATE
February-15-2026

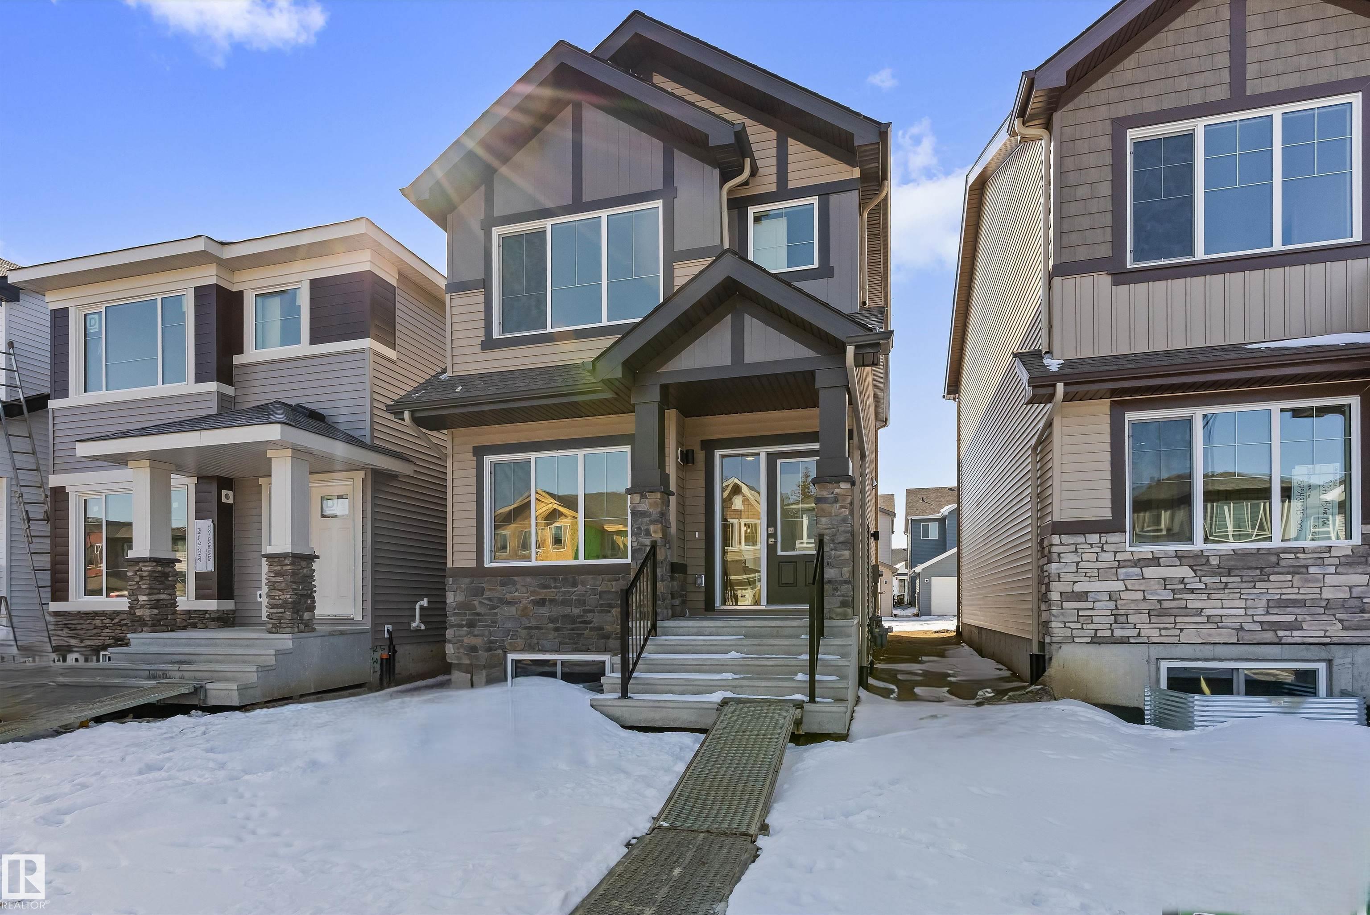
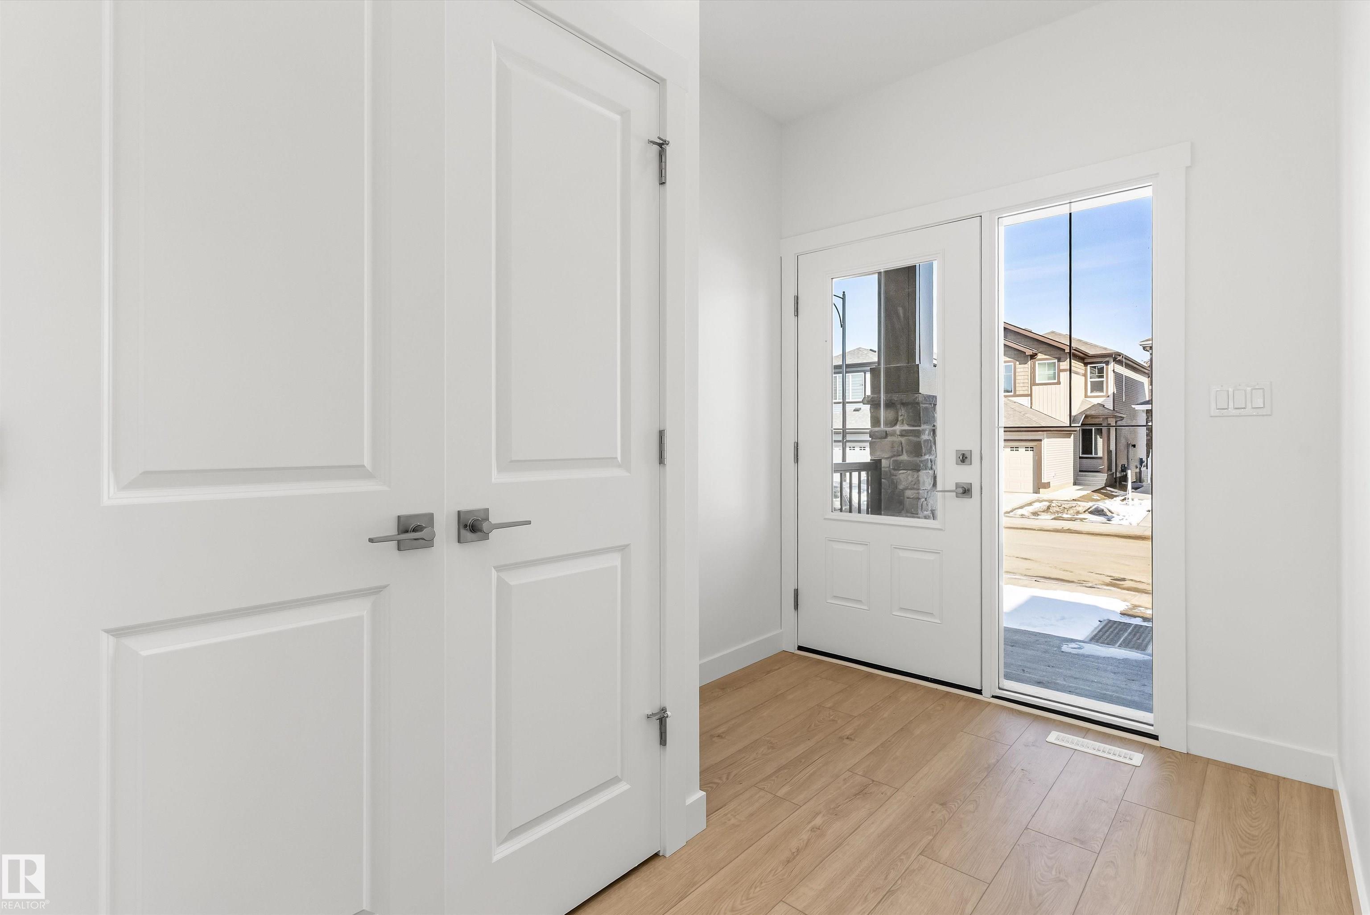
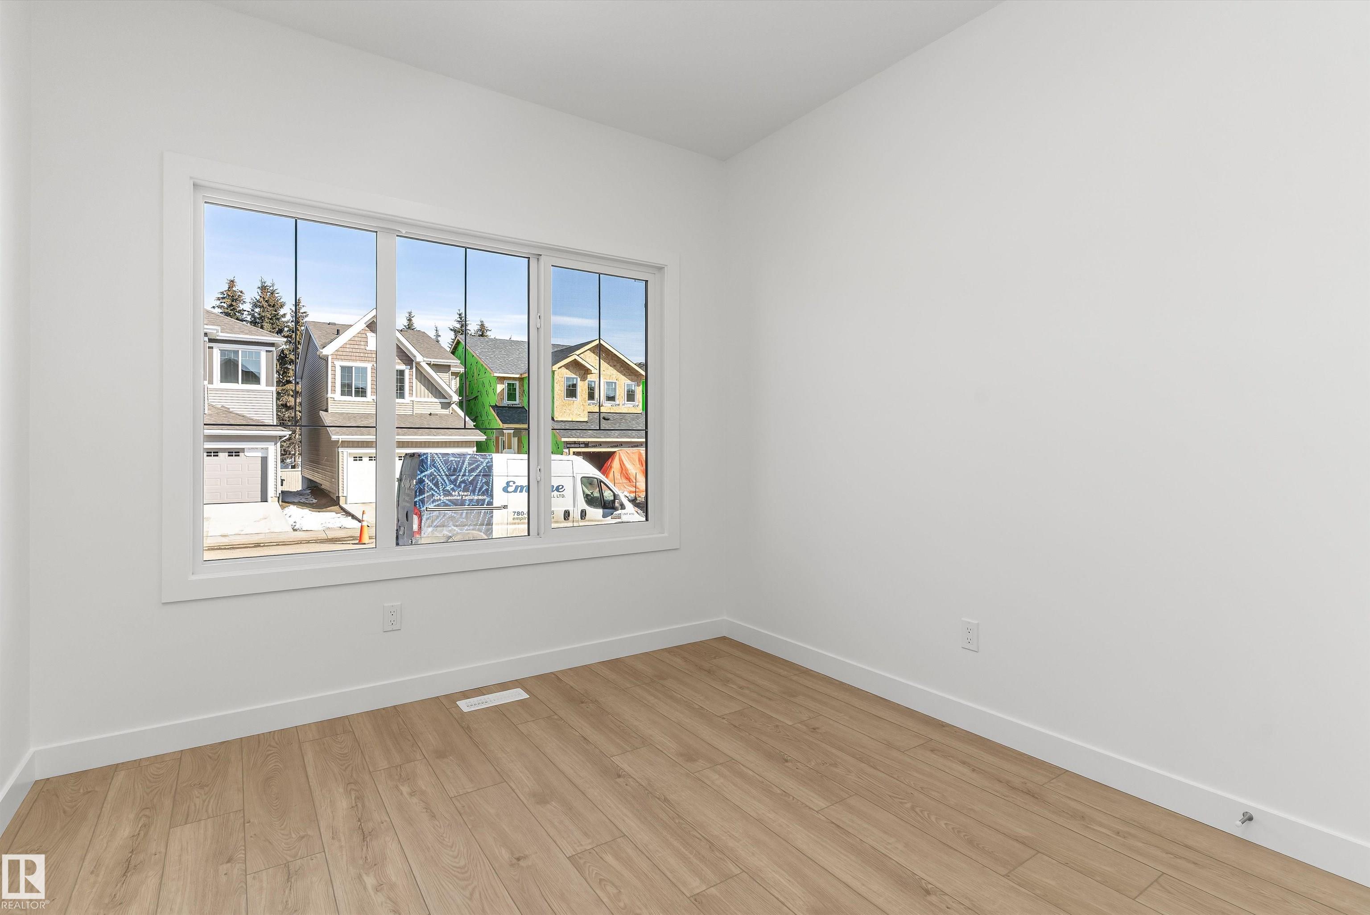
Discover the versatility of this Sterling Homes masterpiece in Edgemont Place, uniquely featuring a main-floor bedroom and full bathroom ideal for guests or a home office. Triple-pane windows and an open-concept layout ensure the interior is consistently bright and welcoming. The functional kitchen overlooks the backyard and is fully equipped with quartz countertops, a central island, and a corner pantry. The upper level is designed for family connectivity, offering a cozy bonus room for movie nights alongside a primary suite with a walk-in closet and private ensuite. Two additional bedrooms and upper-floor laundry provide ultimate convenience. This home is built for the future with luxury vinyl plank flooring, a separate side entrance, and a powered rear parking pad. Located in a prime west-end community near trails and new schools, it perfectly balances modern comfort with long-term flexibility.

COMMUNITY  Edgemont (Edmonton)
PROPERTY TYPE  Detached Single Family
BUILDING TYPE  Detached Single Family
STYLE  2 Storey
YEAR BUILT 2026
SQUARE FOOTAGE  1,622
BEDROOMS  4
BATHROOMS  3.00
BASEMENT  Full, Unfinished
AMENITIES  Ceiling 9 ft., Detectors Smoke, No Animal Home, No Smoking Home, 9 ft. Basement Ceiling
APPLIANCES  Hood Fan, Oven-Microwave
COOLING 
FIREPLACE 
FLOORING  Carpet, Vinyl Plank
HEATING  Forced Air-1, Natural Gas
LAUNDRY  ensuite bathroom
LOT FEATURES  Public Transportation, Schools, Shopping Nearby
PARKING  Parking Pad Cement/Paved
RESTRICTIONS  None Known
ROOF  Asphalt Shingles
TITLE  Fee Simple
BROKER  REALTORS® Association of Edmonton


ROOMS DIMENSIONS (m) LEVEL