https://zimg.paragon.ice.com/ParagonImages/Property/PM/RAE/225393002/1/0/0/1f63102167b076bcb3341cbffe85651e/1/93277d28cc26c6e55feeefe531e2f9ef/225393002-e535672e-d996-4d01-a4de-7c2a80d2c6d2.JPG https://zimg.paragon.ice.com/ParagonImages/Property/PM/RAE/225393002/2/0/0/fe7ca946349513d8c99a25f7040303d0/1/93277d28cc26c6e55feeefe531e2f9ef/225393002-064a36f4-65cc-4c7f-bb56-c449287ba5fc.JPG https://zimg.paragon.ice.com/ParagonImages/Property/PM/RAE/225393002/3/0/0/bd1729aa074f7451fc87215615846c77/1/93277d28cc26c6e55feeefe531e2f9ef/225393002-2b526c14-6154-4b7e-b431-c9a6c4fc1f53.JPG https://zimg.paragon.ice.com/ParagonImages/Property/PM/RAE/225393002/4/0/0/931b084841d1c5e3ca7e03a141efaa29/1/93277d28cc26c6e55feeefe531e2f9ef/225393002-57dbdd63-e7ae-42b9-a9eb-eb5a79fb5dfe.JPG https://zimg.paragon.ice.com/ParagonImages/Property/PM/RAE/225393002/5/0/0/79229aa0ebc896962350bdf1d6633e25/1/93277d28cc26c6e55feeefe531e2f9ef/225393002-d5c4c134-8f34-4fb5-a155-03a333bd3b1f.JPG https://zimg.paragon.ice.com/ParagonImages/Property/PM/RAE/225393002/6/0/0/ba8978f097997c014e00f9a006574e2b/1/93277d28cc26c6e55feeefe531e2f9ef/225393002-9f40f322-9c97-44ad-ac5d-f67671af7e53.JPG https://zimg.paragon.ice.com/ParagonImages/Property/PM/RAE/225393002/7/0/0/c46ef5b084959894cf88692eb30c8021/1/93277d28cc26c6e55feeefe531e2f9ef/225393002-e728d9ba-2b09-495c-9352-e49c7f5e3cb8.JPG https://zimg.paragon.ice.com/ParagonImages/Property/PM/RAE/225393002/8/0/0/a73a50c00abb534d98b5c78ea22553c5/1/93277d28cc26c6e55feeefe531e2f9ef/225393002-94d41c15-835b-4cd3-8424-204e09633981.JPG https://zimg.paragon.ice.com/ParagonImages/Property/PM/RAE/225393002/9/0/0/c5086b64c7c121bfa0f82456104cd046/1/93277d28cc26c6e55feeefe531e2f9ef/225393002-db290365-7ecb-4311-a9d9-fc87e6bc2f50.JPG https://zimg.paragon.ice.com/ParagonImages/Property/PM/RAE/225393002/10/0/0/411d8ef2a495bafd0b920aa9032c9b68/1/93277d28cc26c6e55feeefe531e2f9ef/225393002-c517d42f-67de-4a98-b53c-a42b3afd0711.JPG https://zimg.paragon.ice.com/ParagonImages/Property/PM/RAE/225393002/11/0/0/f7430b1808d3a381eaf143d807c03384/1/93277d28cc26c6e55feeefe531e2f9ef/225393002-92d080a3-ac1d-45e1-b6b0-afa05d41c039.JPG https://zimg.paragon.ice.com/ParagonImages/Property/PM/RAE/225393002/12/0/0/483d7d423c53f70aa5299afe660ad145/1/93277d28cc26c6e55feeefe531e2f9ef/225393002-e75aa123-5ef8-4cd9-9e28-5dcf700c8e04.JPG https://zimg.paragon.ice.com/ParagonImages/Property/PM/RAE/225393002/13/0/0/f2c72f5e4a8d556751c579b1aeb13168/1/93277d28cc26c6e55feeefe531e2f9ef/225393002-7ba4036f-b666-472e-9a64-fd6bc98c1c7b.JPG https://zimg.paragon.ice.com/ParagonImages/Property/PM/RAE/225393002/14/0/0/92cd00c1de3c62d4475e08a3ada8d220/1/93277d28cc26c6e55feeefe531e2f9ef/225393002-0d463a34-9026-4098-958a-62bf03e2c6dd.JPG https://zimg.paragon.ice.com/ParagonImages/Property/PM/RAE/225393002/15/0/0/74e5a94b61124674ee07188b49d2ecef/1/93277d28cc26c6e55feeefe531e2f9ef/225393002-a5e05c61-2ab9-43de-948f-c174037493a9.JPG https://zimg.paragon.ice.com/ParagonImages/Property/PM/RAE/225393002/16/0/0/8256e71f0d383b484943239dc29b4ffd/1/93277d28cc26c6e55feeefe531e2f9ef/225393002-6b943607-da36-4a19-a9c1-0f1cd8f3d9ee.JPG https://zimg.paragon.ice.com/ParagonImages/Property/PM/RAE/225393002/17/0/0/89443e35d30884c987c2b2f2bd0951b3/1/93277d28cc26c6e55feeefe531e2f9ef/225393002-96f5e8eb-3f5f-4abd-8a98-803fda5a240d.JPG https://zimg.paragon.ice.com/ParagonImages/Property/PM/RAE/225393002/18/0/0/400e1032d182aa41cda038ad30067002/1/93277d28cc26c6e55feeefe531e2f9ef/225393002-a95d1b5c-9c6c-4138-8d4f-4d4901c03e8f.JPG https://zimg.paragon.ice.com/ParagonImages/Property/PM/RAE/225393002/19/0/0/f86496d71ff9844f745fe8a9a8877006/1/93277d28cc26c6e55feeefe531e2f9ef/225393002-3ecac2b3-8f2a-4dea-8b37-29487e94aefe.JPG https://zimg.paragon.ice.com/ParagonImages/Property/PM/RAE/225393002/20/0/0/409d595accc20d5fb73cb314888b5198/1/93277d28cc26c6e55feeefe531e2f9ef/225393002-7252618d-5eaa-4fe5-9b80-a15244a7bacf.JPG https://zimg.paragon.ice.com/ParagonImages/Property/PM/RAE/225393002/21/0/0/05326ac5a9440e3b5021a2d01d110fe7/1/93277d28cc26c6e55feeefe531e2f9ef/225393002-225f1269-91f8-4e22-84c7-346a5a760951.JPG https://zimg.paragon.ice.com/ParagonImages/Property/PM/RAE/225393002/22/0/0/098f0e14badf25663fb523733f4071e6/1/93277d28cc26c6e55feeefe531e2f9ef/225393002-2b2a1cb3-df79-424c-8829-76d51c83649d.JPG https://zimg.paragon.ice.com/ParagonImages/Property/PM/RAE/225393002/23/0/0/5c7d05fb3fce99a71cfb34a94450bf36/1/93277d28cc26c6e55feeefe531e2f9ef/225393002-9ae00b91-96b7-4be8-b5c8-ddab2a47a506.JPG https://zimg.paragon.ice.com/ParagonImages/Property/PM/RAE/225393002/24/0/0/29e0bb24da4bba81d3a88b08ca5de038/1/93277d28cc26c6e55feeefe531e2f9ef/225393002-47bbbca2-ee00-4223-8d32-d33021bc8fe4.JPG https://zimg.paragon.ice.com/ParagonImages/Property/PM/RAE/225393002/25/0/0/0c8691438db87765d07e469f8beefe16/1/93277d28cc26c6e55feeefe531e2f9ef/225393002-5586d344-57ab-45e8-8cff-a389c020ff72.JPG https://zimg.paragon.ice.com/ParagonImages/Property/PM/RAE/225393002/26/0/0/daf9af401abaf97a2e2995803c36cdcd/1/93277d28cc26c6e55feeefe531e2f9ef/225393002-a26e4152-e0a7-4d84-828d-c9427fcc9160.JPG https://zimg.paragon.ice.com/ParagonImages/Property/PM/RAE/225393002/27/0/0/6ad123a312af72178b8c2548cc295306/1/93277d28cc26c6e55feeefe531e2f9ef/225393002-cae010d2-2778-483d-a5f3-ed3683f53d6c.JPG https://zimg.paragon.ice.com/ParagonImages/Property/PM/RAE/225393002/28/0/0/c26de51474a799ce458bf9d4c11c9306/1/93277d28cc26c6e55feeefe531e2f9ef/225393002-33aee5b3-d2ea-4c4b-b5be-0c2f159f949f.JPG https://zimg.paragon.ice.com/ParagonImages/Property/PM/RAE/225393002/29/0/0/a1feb06b2ef26d47dac7c53fbbda0588/1/93277d28cc26c6e55feeefe531e2f9ef/225393002-42f38584-3d0a-490b-9cc9-0b6c2a612257.JPG https://zimg.paragon.ice.com/ParagonImages/Property/PM/RAE/225393002/30/0/0/0cd037dad7acd2aeab0aa16cbca48c69/1/93277d28cc26c6e55feeefe531e2f9ef/225393002-5ebfaf74-7f45-40e5-b17a-6289ebdebe46.JPG https://zimg.paragon.ice.com/ParagonImages/Property/PM/RAE/225393002/31/0/0/50336b310fa1110e0727df5e5f55b98d/1/93277d28cc26c6e55feeefe531e2f9ef/225393002-6226b173-686e-477c-a111-1503575eff11.JPG https://zimg.paragon.ice.com/ParagonImages/Property/PM/RAE/225393002/32/0/0/60ab5d6e40a565c975021f10e857e2a1/1/93277d28cc26c6e55feeefe531e2f9ef/225393002-548a4397-d416-4ff4-ad1e-60cb6cf15896.JPG https://zimg.paragon.ice.com/ParagonImages/Property/PM/RAE/225393002/33/0/0/8ec61014a038b3a803341db00f851b00/1/93277d28cc26c6e55feeefe531e2f9ef/225393002-2fe9be30-4b1e-4a5c-83d8-40d96fe16741.JPG https://zimg.paragon.ice.com/ParagonImages/Property/PM/RAE/225393002/34/0/0/26adcc04b5c779d94323296811a27cff/1/93277d28cc26c6e55feeefe531e2f9ef/225393002-f956fcea-a4b4-4c6b-b753-030c76117973.JPG https://zimg.paragon.ice.com/ParagonImages/Property/PM/RAE/225393002/35/0/0/04c77529605daee64136e1d1e03c7f49/1/93277d28cc26c6e55feeefe531e2f9ef/225393002-c499bf7e-4b85-40b5-82f2-e06bf0ae2003.JPG https://zimg.paragon.ice.com/ParagonImages/Property/PM/RAE/225393002/36/0/0/e9d330c9fdb03ccd597384b088163fdf/1/93277d28cc26c6e55feeefe531e2f9ef/225393002-b6c40c35-99a3-47df-9a68-de4e0694931c.JPG https://zimg.paragon.ice.com/ParagonImages/Property/PM/RAE/225393002/37/0/0/1bb55505a11d0caa545af083cc3a042e/1/93277d28cc26c6e55feeefe531e2f9ef/225393002-a76ae175-b031-4d05-a9ab-d59a70eb74e0.JPG https://zimg.paragon.ice.com/ParagonImages/Property/PM/RAE/225393002/38/0/0/c0f37fce4950bc43951848e06d2eaddf/1/93277d28cc26c6e55feeefe531e2f9ef/225393002-87ab809c-ac6e-4b44-99aa-c0b2c2c70d49.JPG https://zimg.paragon.ice.com/ParagonImages/Property/PM/RAE/225393002/39/0/0/bca645ea4912074c65bdfa3aa84f949f/1/93277d28cc26c6e55feeefe531e2f9ef/225393002-aee10648-6aee-49e9-876e-4765c26c776f.JPG https://zimg.paragon.ice.com/ParagonImages/Property/PM/RAE/225393002/40/0/0/c9541b09ba67042c01c15ddf07dbf675/1/93277d28cc26c6e55feeefe531e2f9ef/225393002-e8eeb992-1e12-46e0-8620-8bff5da9e7fd.JPG https://zimg.paragon.ice.com/ParagonImages/Property/PM/RAE/225393002/41/0/0/8fa32af6a97f005eb3aa527e4ebfdaae/1/93277d28cc26c6e55feeefe531e2f9ef/225393002-c80cda80-1f9a-4ce7-ae73-c78a8d12fe78.JPG

20707 40 AV NW

Edmonton T6M 3G1

MLS® Number:  E4480182

Back to Edgemont (Edmonton)   

  • Home \
  • Edgemont (Edmonton) \
  • 20707 40 AV NW

$ 641,600

5

BEDROOMS

3 + 0

BATHROOMS

2,418

SQUARE FEET

2026

YEAR BUILT

https://zimg.paragon.ice.com/ParagonImages/Property/PM/RAE/225393002/1/0/0/1f63102167b076bcb3341cbffe85651e/1/93277d28cc26c6e55feeefe531e2f9ef/225393002-e535672e-d996-4d01-a4de-7c2a80d2c6d2.JPG





MLS® Number
E4480182
PROPERTY TYPE
Detached Single Family
LISTING DATE
April-01-2026

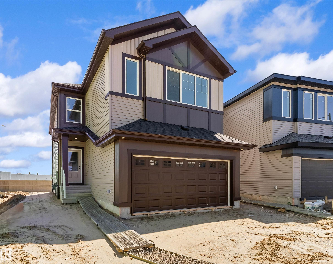
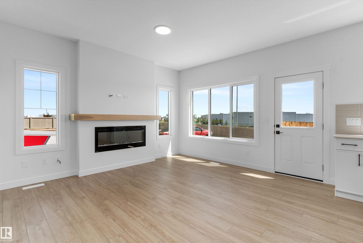
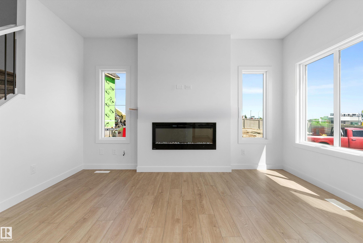
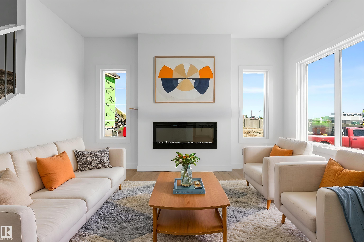
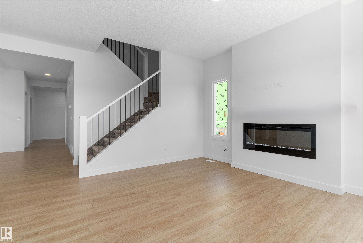
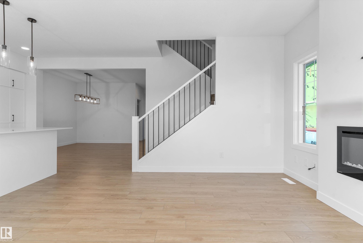
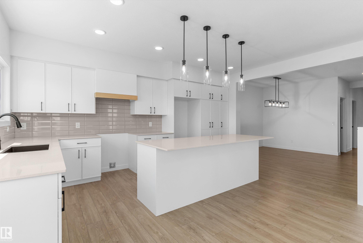
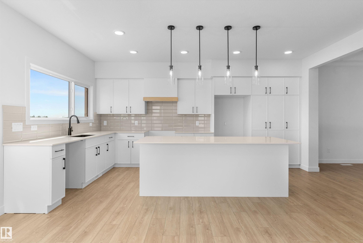
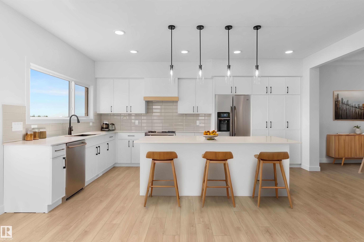
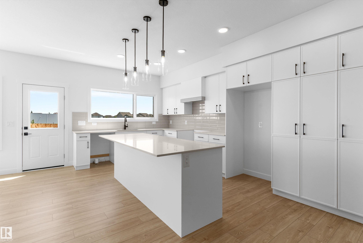
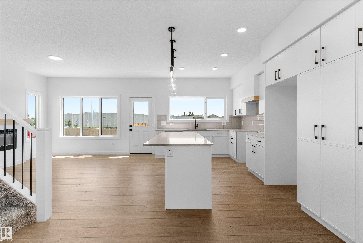
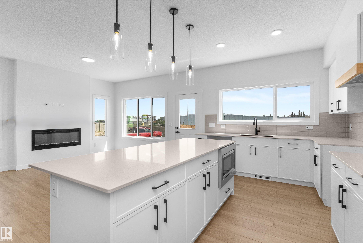
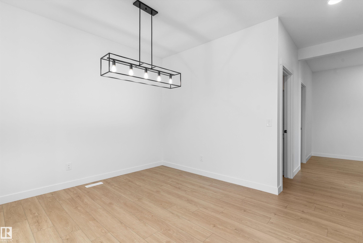
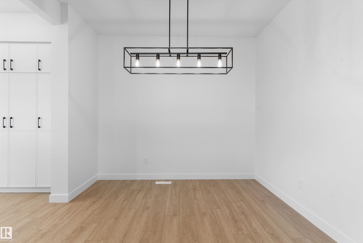
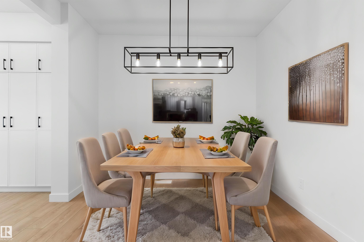
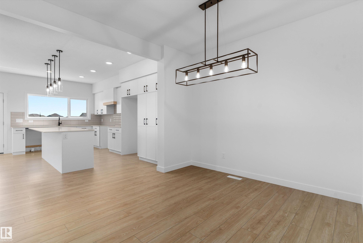
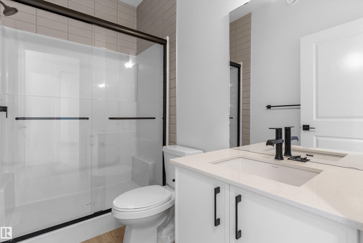
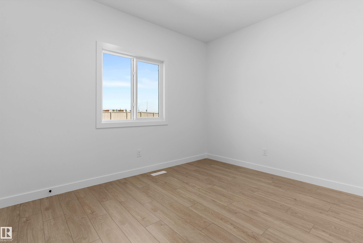
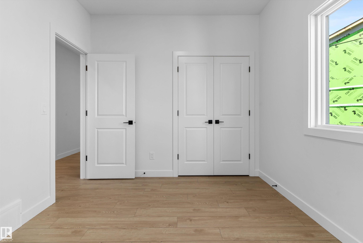
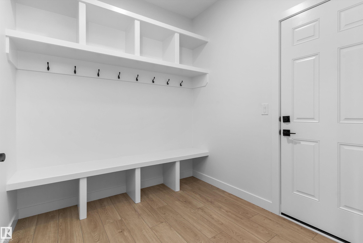
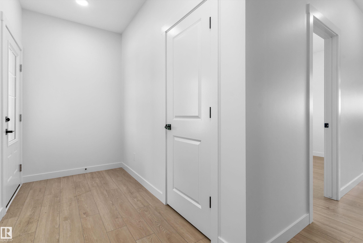
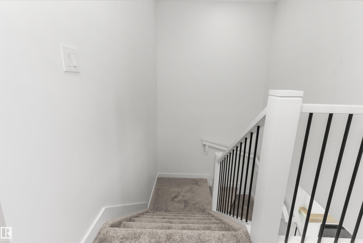
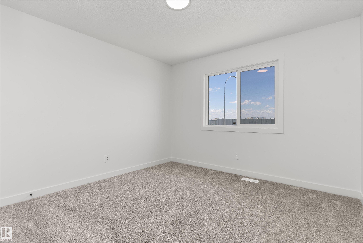
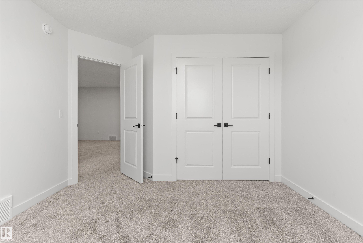
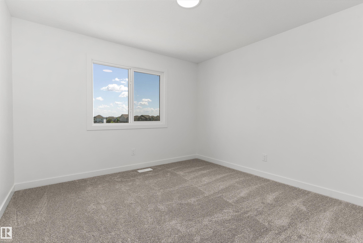
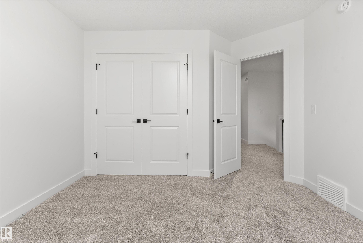
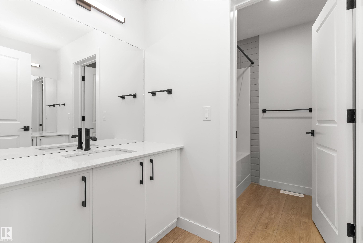
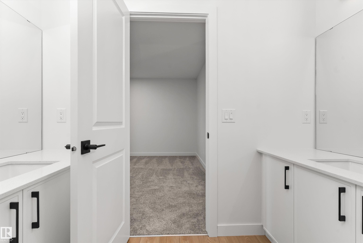
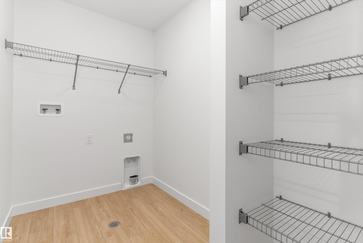
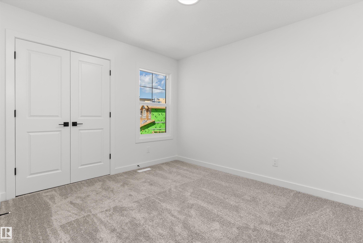
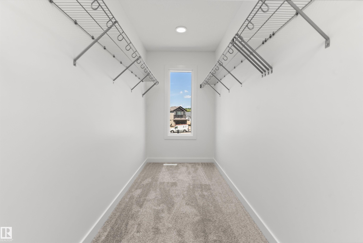
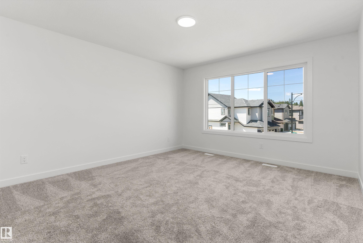
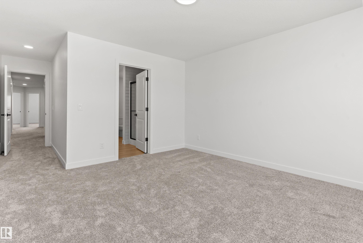
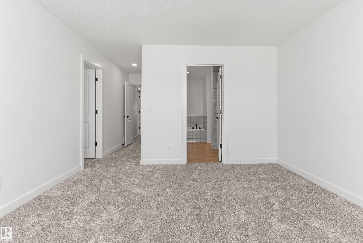
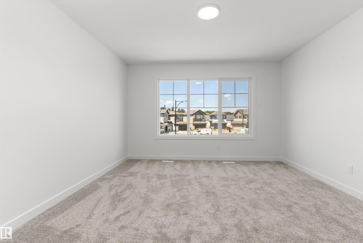
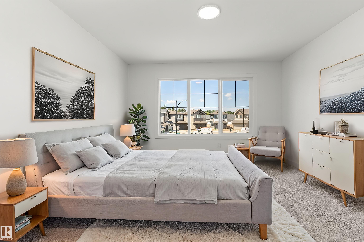
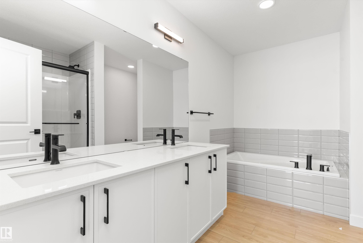
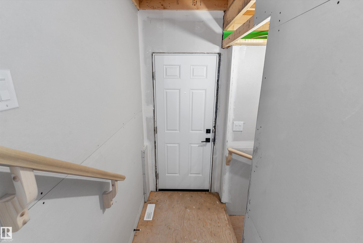
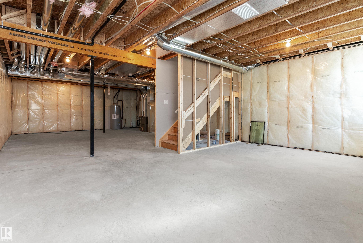
Built by Sterling Homes, this elegant home features a double attached garage with a floor drain, 9’ ceilings on the main and basement levels, a side entrance, and luxury vinyl plank flooring throughout the main floor. The foyer offers a coat closet and leads to a mudroom, a full 3-piece bath with walk-in shower, and a main floor bedroom—ideal for guests or multi-generational living. A separate dining area flows into the open-concept kitchen and great room. The kitchen is well-appointed with quartz countertops, a large island with a flush eating ledge, a Silgranit sink, a custom hood fan, a full-height backsplash, and upgraded soft-close cabinetry. The great room includes a fireplace, large windows, and backyard access. Upstairs features a spacious primary suite with a walk-in closet and 5-piece ensuite, plus a bonus room, laundry, full bath, and three additional bedrooms.

COMMUNITY  Edgemont (Edmonton)
PROPERTY TYPE  Detached Single Family
BUILDING TYPE  Detached Single Family
STYLE  2 Storey
YEAR BUILT 2026
SQUARE FOOTAGE  2,418
BEDROOMS  5
BATHROOMS  3.00
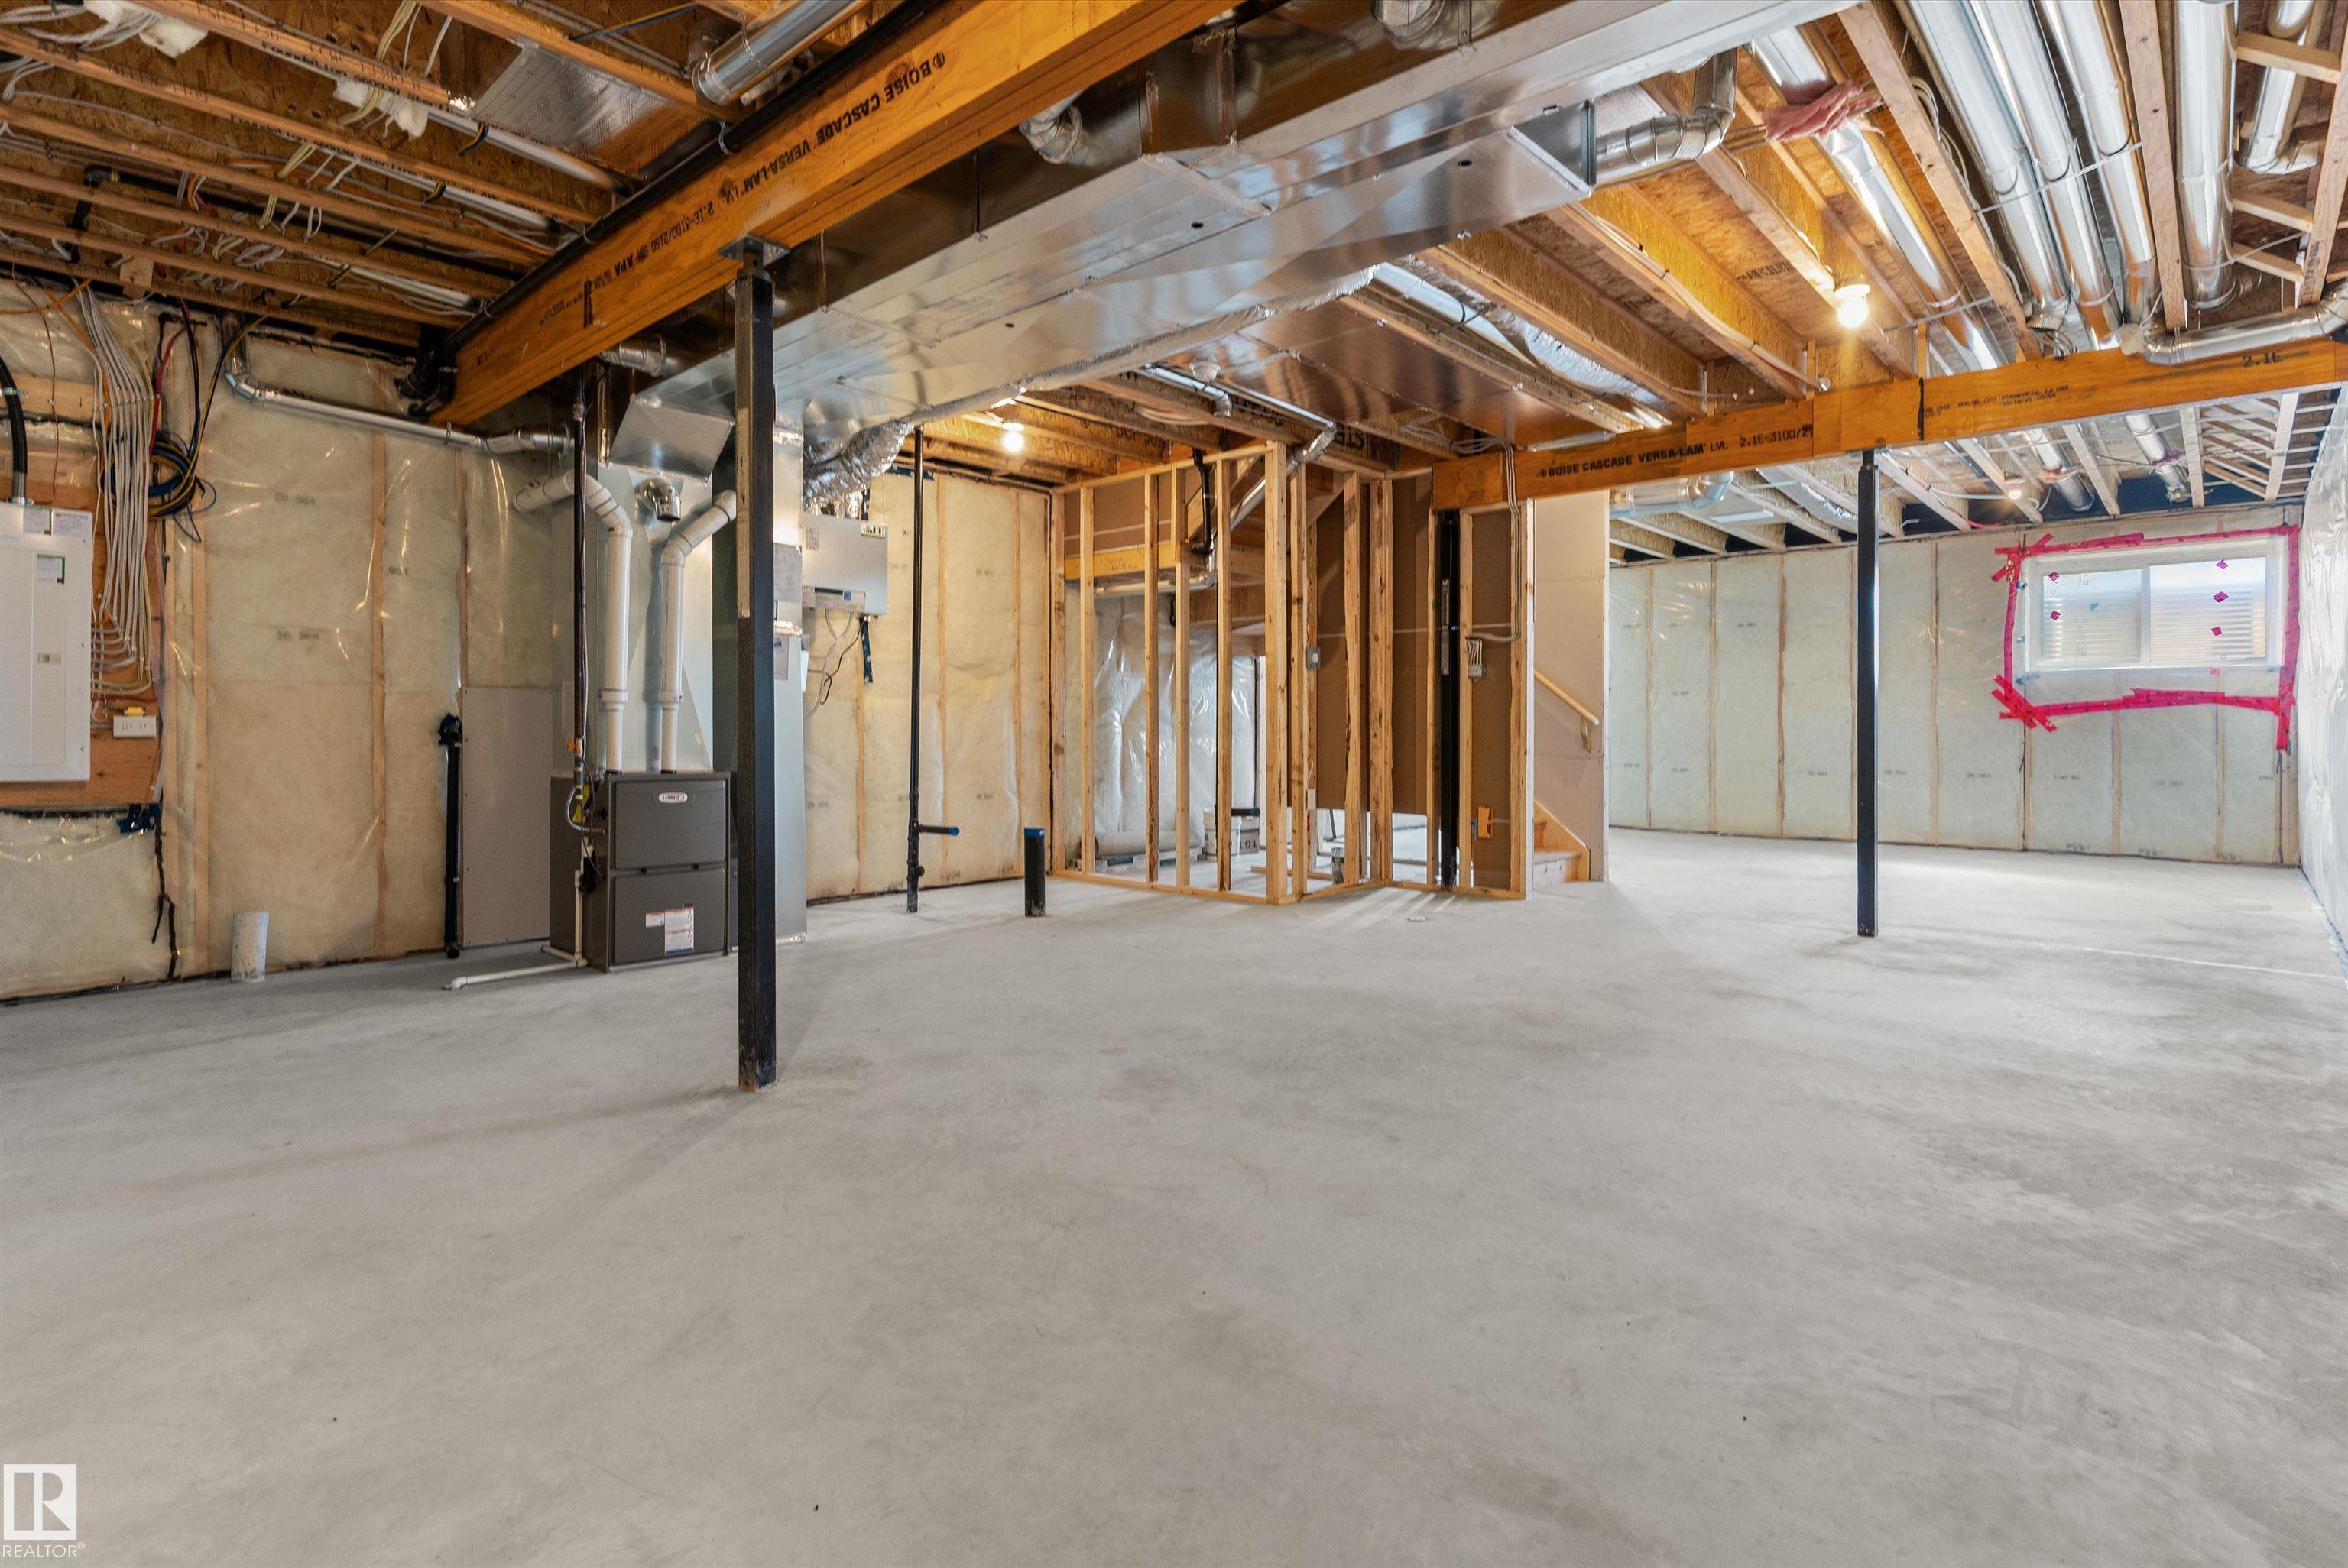
BASEMENT  Full, Unfinished
AMENITIES  Ceiling 9 ft., Detectors Smoke, No Animal Home, No Smoking Home, 9 ft. Basement Ceiling
APPLIANCES  Garage Control, Garage Opener, Hood Fan, Oven-Microwave
COOLING 
FIREPLACE 
FLOORING  Carpet, Vinyl Plank
HEATING  Forced Air-1, Natural Gas
LAUNDRY  ensuite bathroom
LOT FEATURES  Public Transportation, Schools, Shopping Nearby
PARKING  Double Garage Attached
RESTRICTIONS  None Known
ROOF  Asphalt Shingles
TITLE  Fee Simple
BROKER  REALTORS® Association of Edmonton


ROOMS DIMENSIONS (m) LEVEL