https://zimg.paragon.ice.com/ParagonImages/Property/PM/RAE/225422979/1/0/0/eeb0f70e647f6211d91525d7144e6564/1/72a7d395a885307bc4a2e98527d261b4/225422979-EF35C078-855B-40F7-ABAC-46E325B3F3D2.JPG https://zimg.paragon.ice.com/ParagonImages/Property/PM/RAE/225422979/2/0/0/061638a942098ea8a23bd202b6fec828/1/72a7d395a885307bc4a2e98527d261b4/225422979-BDB9565D-7D91-49AA-9D24-2C756DD25BC2.JPG https://zimg.paragon.ice.com/ParagonImages/Property/PM/RAE/225422979/3/0/0/7915d9c8ac494a956ae7d80ac3dcf6d5/1/72a7d395a885307bc4a2e98527d261b4/225422979-098B435E-B58F-410E-94BA-0B6F57FC9526.JPG https://zimg.paragon.ice.com/ParagonImages/Property/PM/RAE/225422979/4/0/0/9b00670c04ef99e95a2dc948ce9d2008/1/72a7d395a885307bc4a2e98527d261b4/225422979-03F83A52-F724-47C1-AEBE-F60C30BEE0D4.JPG https://zimg.paragon.ice.com/ParagonImages/Property/PM/RAE/225422979/5/0/0/97fa5711d148e1bcb9dea9ecfc1037a4/1/72a7d395a885307bc4a2e98527d261b4/225422979-E04638F2-15F3-4DCD-8032-CE6158536BAA.JPG https://zimg.paragon.ice.com/ParagonImages/Property/PM/RAE/225422979/6/0/0/b115c86992e9c1543da3060dd5b40f00/1/72a7d395a885307bc4a2e98527d261b4/225422979-4F6E2E03-CC15-41FB-B1EF-22CDE10A1459.JPG https://zimg.paragon.ice.com/ParagonImages/Property/PM/RAE/225422979/7/0/0/9e65d55e873b1e6ce2221b195d77b182/1/72a7d395a885307bc4a2e98527d261b4/225422979-DB74B218-F5EE-42D6-833C-D3332EA35AC7.JPG https://zimg.paragon.ice.com/ParagonImages/Property/PM/RAE/225422979/8/0/0/933f4caf5b7e17e7880b3cbed14d5507/1/72a7d395a885307bc4a2e98527d261b4/225422979-CFE671D4-7BBC-4FC5-9987-78B152B33AC3.JPG https://zimg.paragon.ice.com/ParagonImages/Property/PM/RAE/225422979/9/0/0/8c118d074ea79d2f8ff3e29a546220e1/1/72a7d395a885307bc4a2e98527d261b4/225422979-C609079C-326F-411A-AB55-B9DB16F1C7BF.JPG https://zimg.paragon.ice.com/ParagonImages/Property/PM/RAE/225422979/10/0/0/bb2bd55f30ba9adb903eee8817acfa48/1/72a7d395a885307bc4a2e98527d261b4/225422979-D34D39C9-8565-4827-95AB-73EF3FD5946B.JPG https://zimg.paragon.ice.com/ParagonImages/Property/PM/RAE/225422979/11/0/0/ba44e7f9137ed1f09fd5f14729d9e6a4/1/72a7d395a885307bc4a2e98527d261b4/225422979-F028B9D2-249F-4A3E-9DAA-0B0A2D24FC04.JPG https://zimg.paragon.ice.com/ParagonImages/Property/PM/RAE/225422979/12/0/0/548241fad4c431db9d76d287038ea09a/1/72a7d395a885307bc4a2e98527d261b4/225422979-7B284B5B-0748-448C-8CA9-916E2738548F.JPG https://zimg.paragon.ice.com/ParagonImages/Property/PM/RAE/225422979/13/0/0/c05cda5643afd0eb6783de1337d8faa6/1/72a7d395a885307bc4a2e98527d261b4/225422979-6F80E050-3910-434C-91EB-128CA90F0B88.JPG https://zimg.paragon.ice.com/ParagonImages/Property/PM/RAE/225422979/14/0/0/af8ee2e28ba1f32b1a4588c35bd7582a/1/72a7d395a885307bc4a2e98527d261b4/225422979-FF04BC29-136F-4531-A785-E821FE45DD5A.JPG https://zimg.paragon.ice.com/ParagonImages/Property/PM/RAE/225422979/15/0/0/ea6dff39698af83d406e98dae8ec7b09/1/72a7d395a885307bc4a2e98527d261b4/225422979-E8F03759-42BA-4EB7-AD7F-472E8A6B97A1.JPG https://zimg.paragon.ice.com/ParagonImages/Property/PM/RAE/225422979/16/0/0/94a4ee4deee159c36cbd97068e5e7e51/1/72a7d395a885307bc4a2e98527d261b4/225422979-7C6B6DBB-C09D-478C-9BE9-B2610BF9CDA6.JPG https://zimg.paragon.ice.com/ParagonImages/Property/PM/RAE/225422979/17/0/0/8b6748d3a32034673f957992c53219d5/1/72a7d395a885307bc4a2e98527d261b4/225422979-56F835F7-E1AF-460C-AF62-A7A7C6FF0091.JPG https://zimg.paragon.ice.com/ParagonImages/Property/PM/RAE/225422979/18/0/0/9a287b21bdfd0e5fc9587480ba7f789f/1/72a7d395a885307bc4a2e98527d261b4/225422979-72C7A5C3-CDD4-4EE5-9858-B6488503B732.JPG https://zimg.paragon.ice.com/ParagonImages/Property/PM/RAE/225422979/19/0/0/fed21e8ece9fcc5e2bf6878430b00912/1/72a7d395a885307bc4a2e98527d261b4/225422979-83543FBE-42BE-4E01-9201-1F067E291DDE.JPG https://zimg.paragon.ice.com/ParagonImages/Property/PM/RAE/225422979/20/0/0/650f26c3f60cc3c88fd8685b1b41bd43/1/72a7d395a885307bc4a2e98527d261b4/225422979-7E5862D9-55BB-409C-9EDF-D9C7CEB44CC1.JPG https://zimg.paragon.ice.com/ParagonImages/Property/PM/RAE/225422979/21/0/0/403da37c2bde2faf1da2795ccfb3c778/1/72a7d395a885307bc4a2e98527d261b4/225422979-1A20E7A0-2453-493D-93CC-019C83C552B8.JPG https://zimg.paragon.ice.com/ParagonImages/Property/PM/RAE/225422979/22/0/0/4e4fffa6ee35ab25852156641f6aa66b/1/72a7d395a885307bc4a2e98527d261b4/225422979-B68E7240-AE04-4F8F-A93C-B74A93994FA5.JPG https://zimg.paragon.ice.com/ParagonImages/Property/PM/RAE/225422979/23/0/0/d16bce80ff8acf0c537d0f551eb96b86/1/72a7d395a885307bc4a2e98527d261b4/225422979-1FAE451D-0171-4CE2-B734-E94457D5DA27.JPG https://zimg.paragon.ice.com/ParagonImages/Property/PM/RAE/225422979/24/0/0/8b68e38434742eb0adc8a35f73e37d80/1/72a7d395a885307bc4a2e98527d261b4/225422979-91791AB1-D3EB-4A1A-A150-EB6FD83AEE8F.JPG https://zimg.paragon.ice.com/ParagonImages/Property/PM/RAE/225422979/25/0/0/197b19752081f34dd91e007279aa557f/1/72a7d395a885307bc4a2e98527d261b4/225422979-50B49412-BB51-4FB0-9906-B63E125B5662.JPG https://zimg.paragon.ice.com/ParagonImages/Property/PM/RAE/225422979/26/0/0/a653047bcabe76079819ed2daae97305/1/72a7d395a885307bc4a2e98527d261b4/225422979-7565EF50-F23C-4527-8417-6516730D9BD4.JPG https://zimg.paragon.ice.com/ParagonImages/Property/PM/RAE/225422979/27/0/0/d9ce1c9199f54856a259a86b0d6a0f4e/1/72a7d395a885307bc4a2e98527d261b4/225422979-FF38E335-3057-428C-A908-D3427BFC9F17.JPG https://zimg.paragon.ice.com/ParagonImages/Property/PM/RAE/225422979/28/0/0/e3dadc6fa273930d5f1bba4fca3e4121/1/72a7d395a885307bc4a2e98527d261b4/225422979-4E9E2A61-528A-4138-9889-FF17886E44DB.JPG https://zimg.paragon.ice.com/ParagonImages/Property/PM/RAE/225422979/29/0/0/72b202ae88c3b680843e6cc17ff67843/1/72a7d395a885307bc4a2e98527d261b4/225422979-97337E71-9D2F-4C43-975F-D120E6EE12C2.JPG https://zimg.paragon.ice.com/ParagonImages/Property/PM/RAE/225422979/30/0/0/89adde0e753cc8ec26881ed6147d1313/1/72a7d395a885307bc4a2e98527d261b4/225422979-0F194641-DF0B-4391-A75B-828A30925B1B.JPG https://zimg.paragon.ice.com/ParagonImages/Property/PM/RAE/225422979/31/0/0/a8ceede2f4bfcdf19300258b732e77f7/1/72a7d395a885307bc4a2e98527d261b4/225422979-42EF3ACF-7A17-45E8-941E-6C4CE7672730.JPG https://zimg.paragon.ice.com/ParagonImages/Property/PM/RAE/225422979/32/0/0/f490096e4f196b917e69cb6fa40a4511/1/72a7d395a885307bc4a2e98527d261b4/225422979-F8403249-BDA2-4E94-8BDD-FF8EDA1A34E0.JPG https://zimg.paragon.ice.com/ParagonImages/Property/PM/RAE/225422979/33/0/0/98f30ea42055e2da8e44c89b3d505271/1/72a7d395a885307bc4a2e98527d261b4/225422979-910D98F3-55C5-447A-BA98-47901F64FB5E.JPG https://zimg.paragon.ice.com/ParagonImages/Property/PM/RAE/225422979/34/0/0/45778b107b8468a6e5bf5e33e0a320fd/1/72a7d395a885307bc4a2e98527d261b4/225422979-CF587C3F-515A-4661-9FCA-2F05EECFFC78.JPG

20705 56A AV NW

Edmonton T6M 0E7

MLS® Number:  E4510159

Back to The Hamptons   

  • Home \
  • The Hamptons \
  • 20705 56A AV NW

$ 649,900

6

BEDROOMS

3 + 1

BATHROOMS

2,172

SQUARE FEET

2010

YEAR BUILT

https://zimg.paragon.ice.com/ParagonImages/Property/PM/RAE/225422979/1/0/0/eeb0f70e647f6211d91525d7144e6564/1/72a7d395a885307bc4a2e98527d261b4/225422979-EF35C078-855B-40F7-ABAC-46E325B3F3D2.JPG





MLS® Number
E4510159
PROPERTY TYPE
Detached Single Family
LISTING DATE
September-24-2026

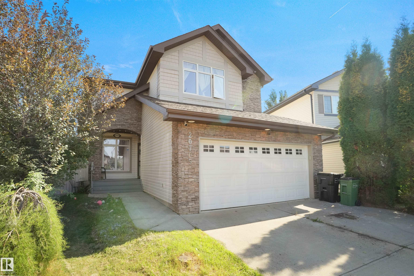
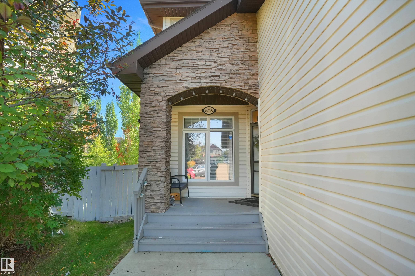
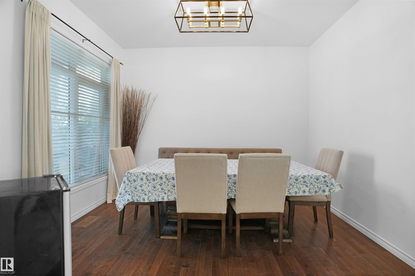
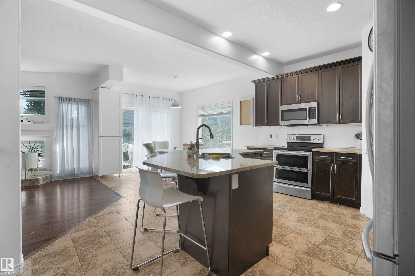
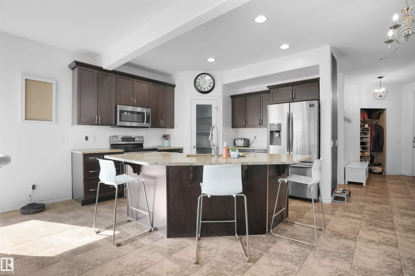
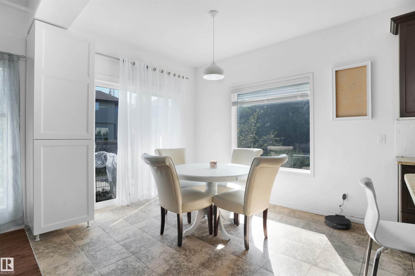
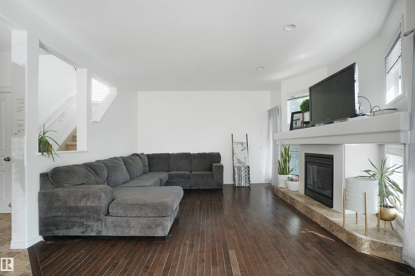
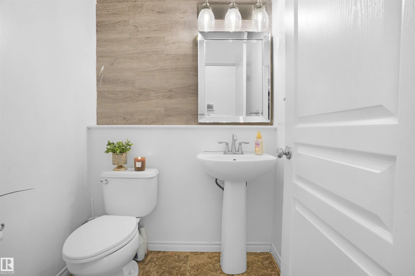
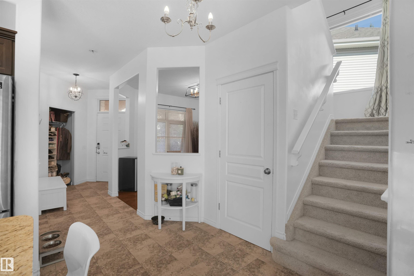
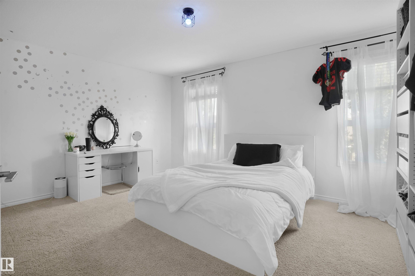
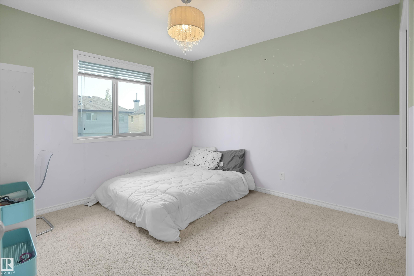
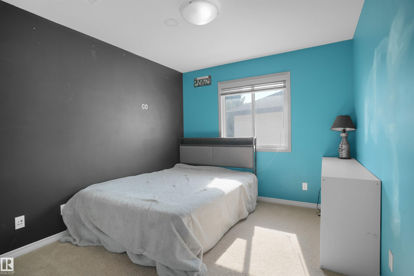
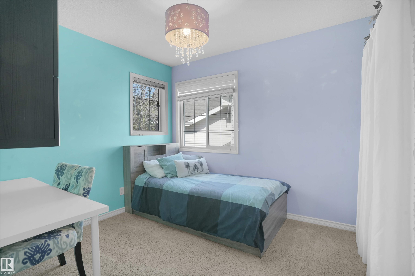
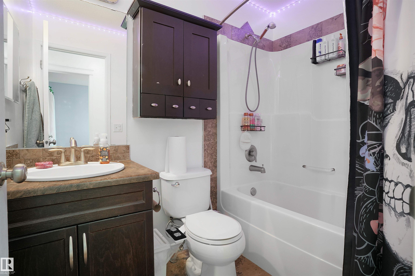
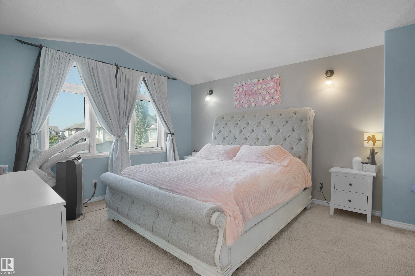
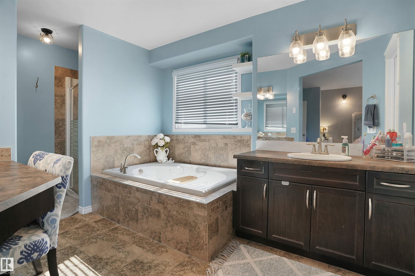
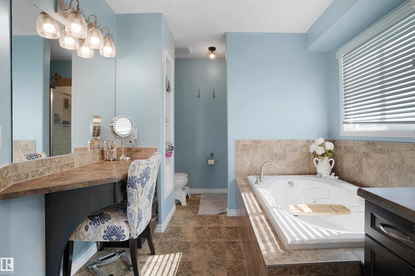
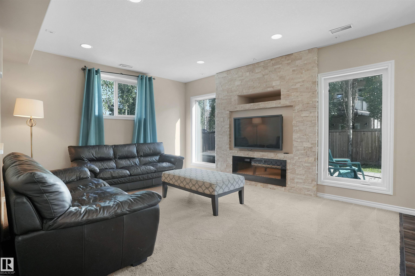
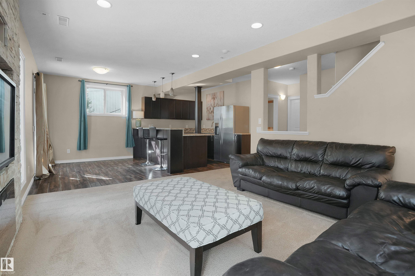
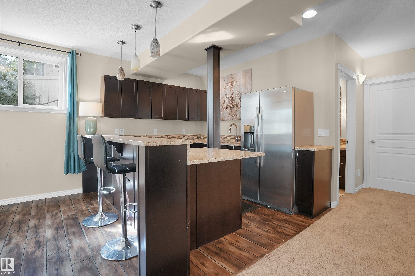
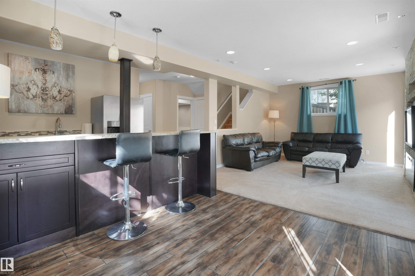
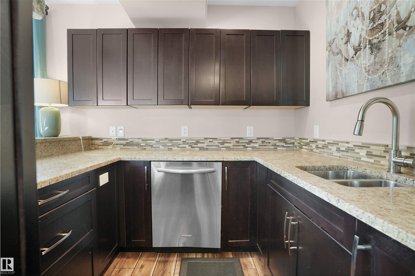
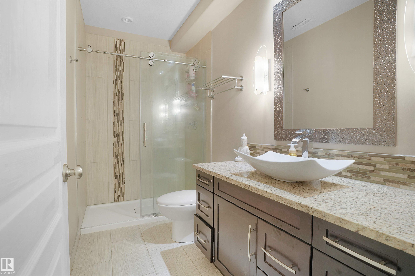
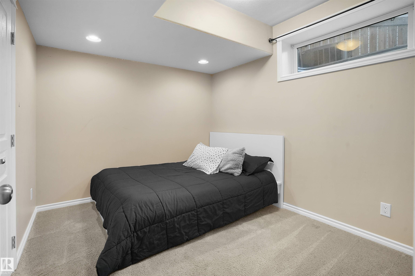
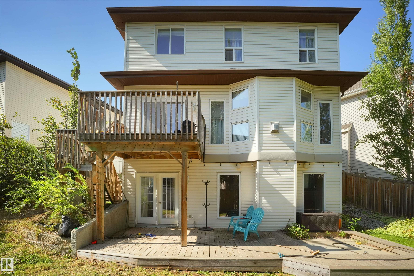
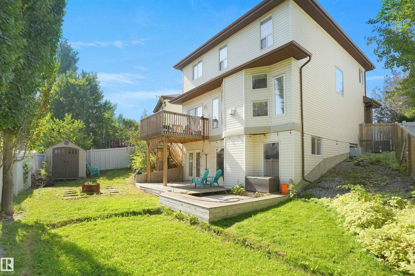
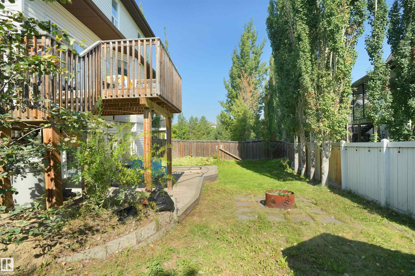
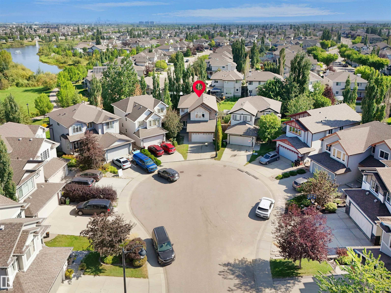
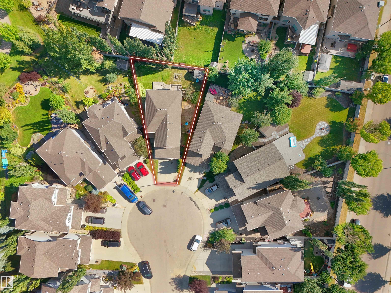
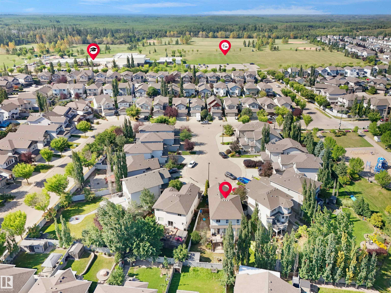
Welcome to this beautiful family home located in the prestigious community of The Hamptons. Perfectly situated just steps from a large community park and playground, and within walking distance to a K–9 school, this property combines comfort, space, and convenience. Inside, you’ll find 5 bedrooms upstairs, including a spacious master retreat with vaulted ceilings, room for a king bed plus a sitting area, and a spa-like ensuite you’ll never want to leave. The main floor features a bright living room with a unique feature-wall fireplace framed by windows, a large formal dining room, and a spacious kitchen with ample cabinetry, a walk-in pantry, and access to the deck for casual dining. The walkout basement is perfect for entertaining, complete with a granite-topped bar, home theater area with fireplace, an additional bedroom, and full bathroom. Sitting on a pie-shaped lot in a safe, tucked-away cul-de-sac, this property offers incredible curb appeal and plenty of space for the whole family.

COMMUNITY  The Hamptons
PROPERTY TYPE  Detached Single Family
BUILDING TYPE  Detached Single Family
STYLE  2 Storey
YEAR BUILT 2010
SQUARE FOOTAGE  2,172
BEDROOMS  6
BATHROOMS  3.50
BASEMENT  Full, Finished
AMENITIES  Deck, Walkout Basement, Wet Bar, See Remarks
APPLIANCES  Air Conditioning-Central, Dishwasher-Built-In, Dryer, Microwave Hood Fan, Storage Shed, Stove-Electric, Refrigerators-Two, Garage Heater
COOLING 
FIREPLACE 
FLOORING  Carpet, Ceramic Tile, Hardwood
HEATING  Forced Air-1, Natural Gas
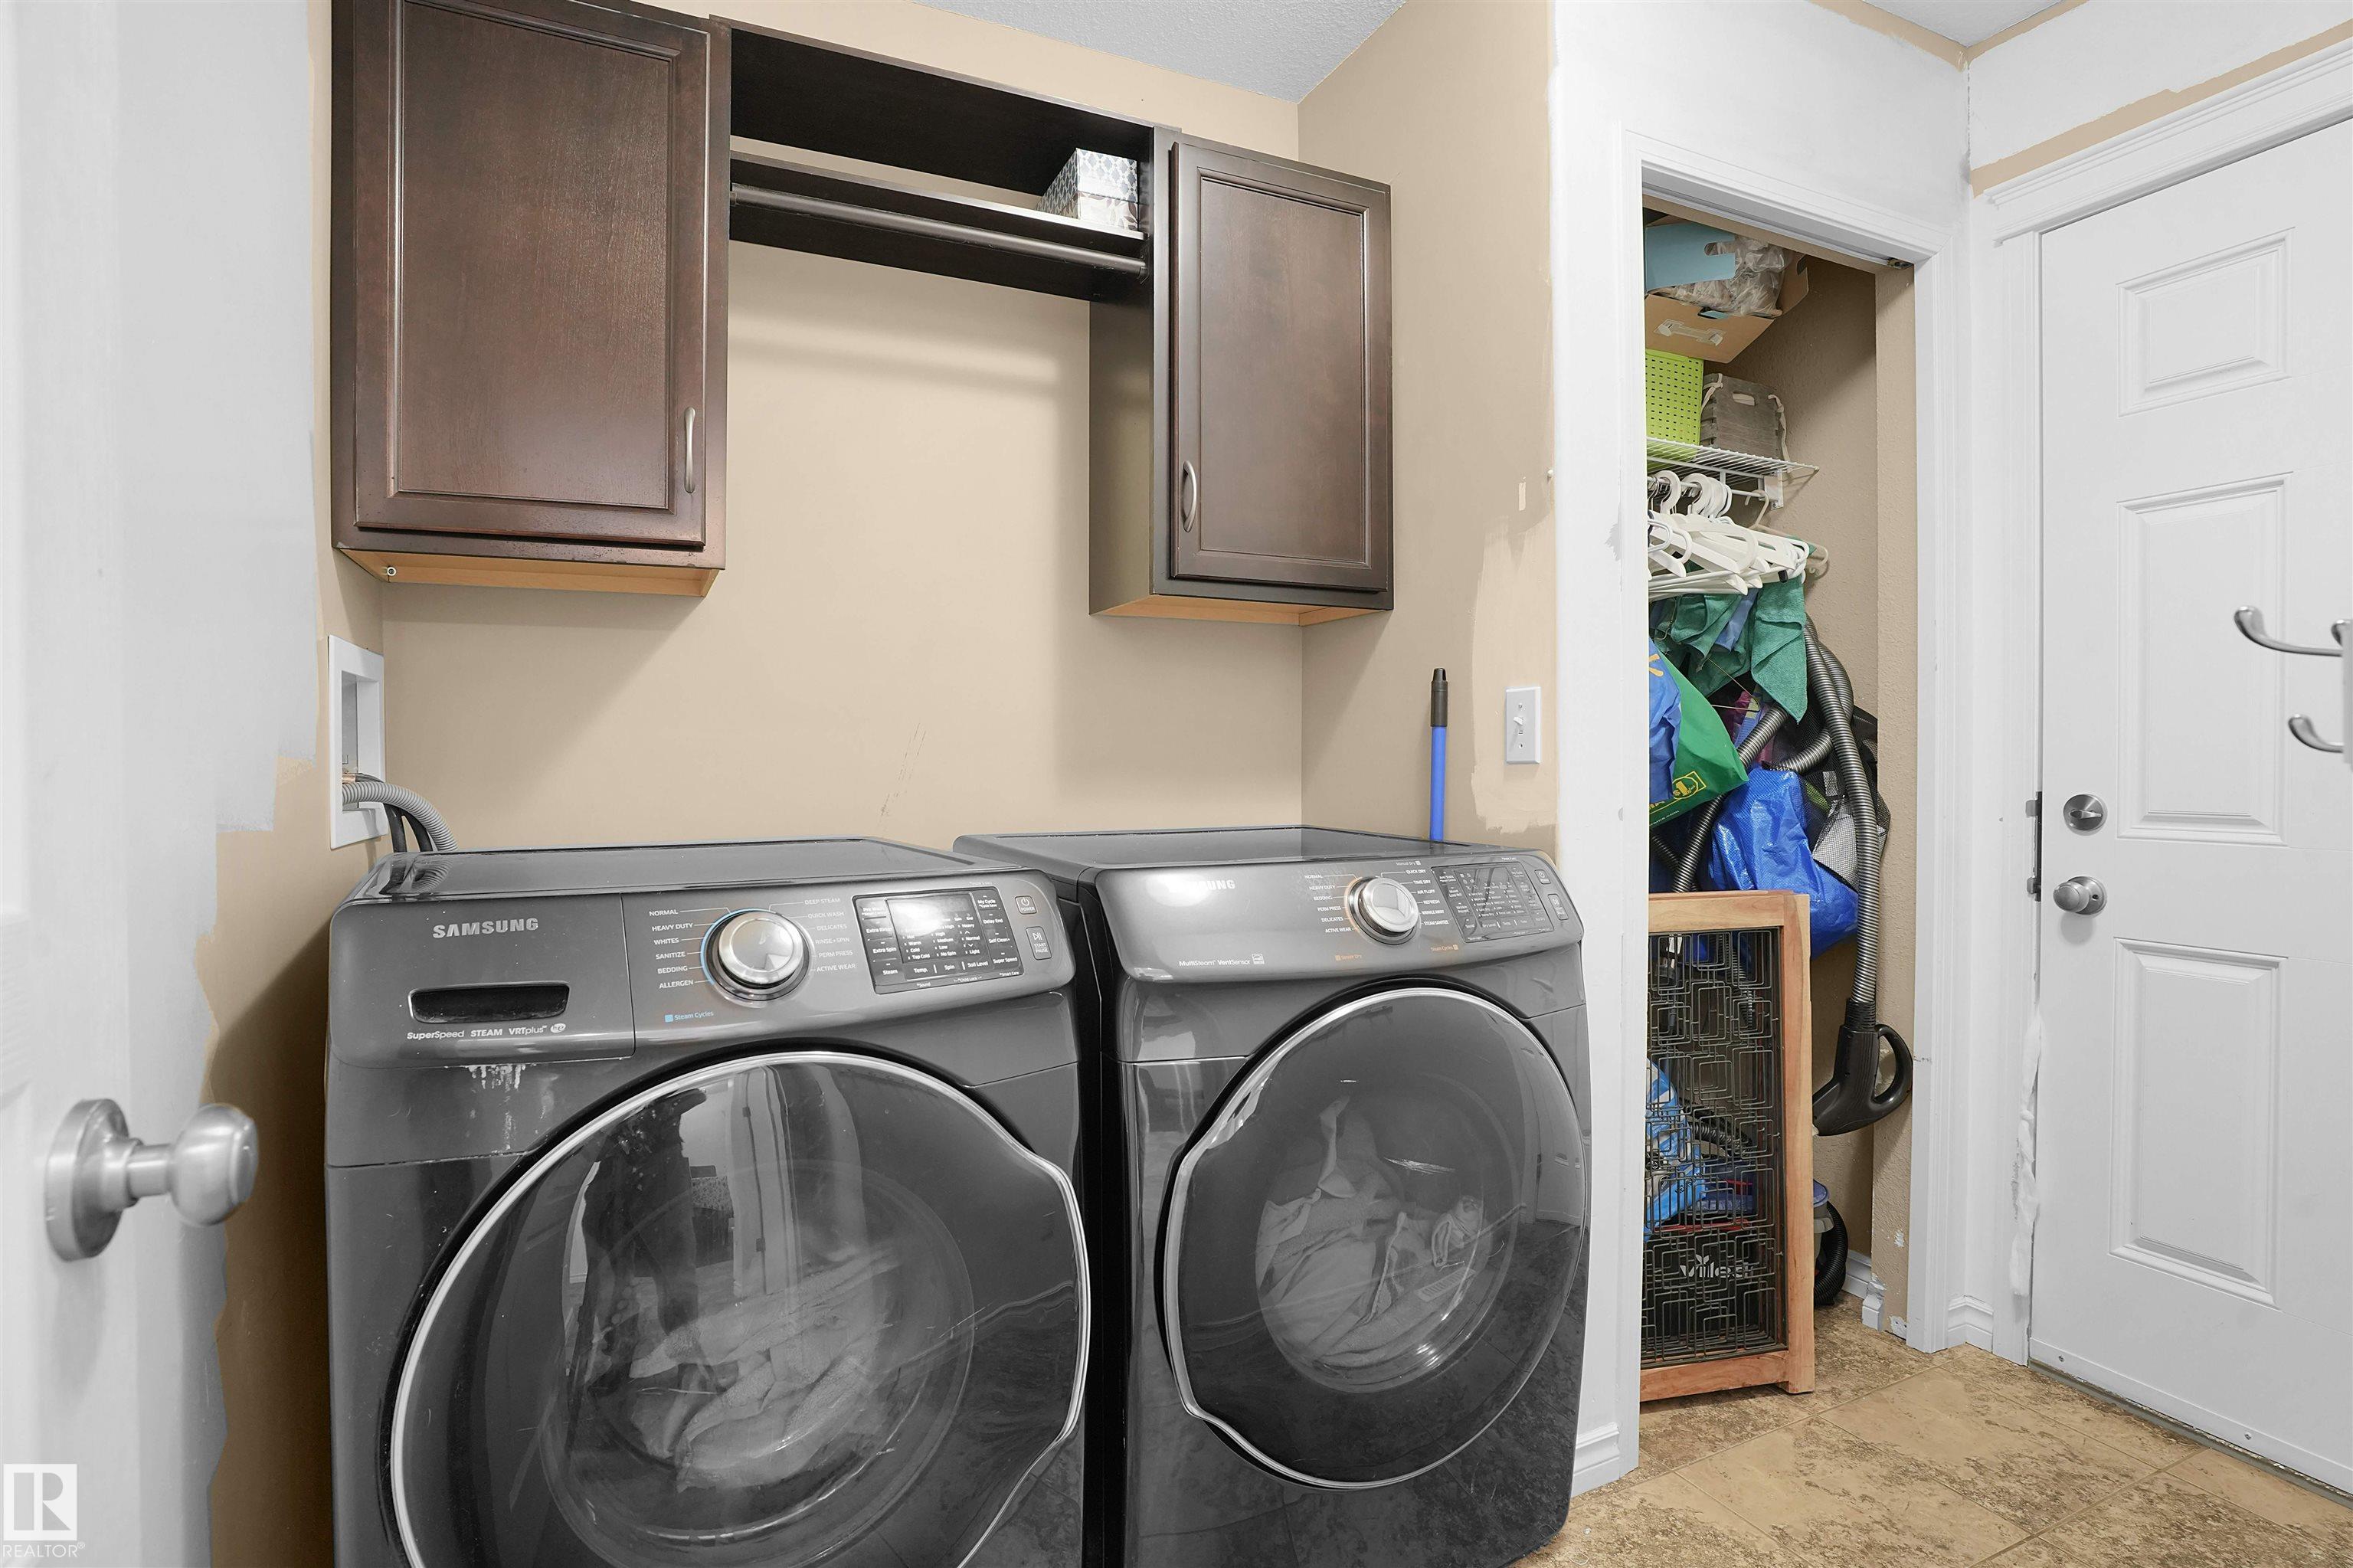
LAUNDRY  ensuite bathroom
LOT FEATURES  Cul-De-Sac, Fenced, Landscaped, Playground Nearby, Schools, Shopping Nearby, See Remarks
PARKING  Double Garage Attached
RESTRICTIONS  None Known
ROOF  Asphalt Shingles
TITLE  Fee Simple
BROKER  REALTORS® Association of Edmonton


ROOMS DIMENSIONS (m) LEVEL