https://zimg.paragon.ice.com/ParagonImages/Property/PM/RAE/225400701/1/0/0/59bb46ee030fa0e85b0aaa8dabf8e49a/1/77e4ca092f016172dde122356b4f8ab6/225400701-34a7f02c-0216-4b49-9a3a-b7c356ff2e28.JPG https://zimg.paragon.ice.com/ParagonImages/Property/PM/RAE/225400701/2/0/0/3913f55f91df691426fe76fd78afb540/1/77e4ca092f016172dde122356b4f8ab6/225400701-0216b9f5-9121-4c13-a708-1846b9d0fda9.JPG https://zimg.paragon.ice.com/ParagonImages/Property/PM/RAE/225400701/3/0/0/810367e71740a93c52cfd06ba38b0e28/1/77e4ca092f016172dde122356b4f8ab6/225400701-18994b69-ed8b-43a3-bdb1-30c9074558d3.JPG https://zimg.paragon.ice.com/ParagonImages/Property/PM/RAE/225400701/4/0/0/088206cad6ca2281ef9c50866e2c4e4b/1/77e4ca092f016172dde122356b4f8ab6/225400701-81877a59-9f6e-4ba7-9c0d-74a84d76d4b2.JPG https://zimg.paragon.ice.com/ParagonImages/Property/PM/RAE/225400701/5/0/0/b3d30a3c29ecc4cc20ae9dfe161faca7/1/77e4ca092f016172dde122356b4f8ab6/225400701-1e83d86c-7033-4e0b-96e6-2c54a5c15df0.JPG https://zimg.paragon.ice.com/ParagonImages/Property/PM/RAE/225400701/6/0/0/3a422865808056f8e7c4ebbd71c39d47/1/77e4ca092f016172dde122356b4f8ab6/225400701-cfcca78a-afc6-46f4-8e57-4ade2474568a.JPG https://zimg.paragon.ice.com/ParagonImages/Property/PM/RAE/225400701/7/0/0/ace6d2f4162fdae16e68364d0b2ec0ad/1/77e4ca092f016172dde122356b4f8ab6/225400701-0e0dfeac-3049-4e75-b5c3-a8aa8b7cc949.JPG https://zimg.paragon.ice.com/ParagonImages/Property/PM/RAE/225400701/8/0/0/d5f831ae4a54f89a5eb1c836ebc80142/1/77e4ca092f016172dde122356b4f8ab6/225400701-9e438470-778a-42d0-bee3-de9ad97981ce.JPG https://zimg.paragon.ice.com/ParagonImages/Property/PM/RAE/225400701/9/0/0/3b604652058e3f4664fce5f2a04a0d5e/1/77e4ca092f016172dde122356b4f8ab6/225400701-f7ef4833-7ece-4ec5-913a-a1bbe68e5d2e.JPG https://zimg.paragon.ice.com/ParagonImages/Property/PM/RAE/225400701/10/0/0/fae2d81a0b27deb1d517206176eb6137/1/77e4ca092f016172dde122356b4f8ab6/225400701-2c357829-75b4-4e47-a757-5b306460ab4b.JPG https://zimg.paragon.ice.com/ParagonImages/Property/PM/RAE/225400701/11/0/0/cd90fa5ba92a09f54de258142d5dff5c/1/77e4ca092f016172dde122356b4f8ab6/225400701-22900a7a-dc9b-45d5-9f44-93ea5cf8344c.JPG https://zimg.paragon.ice.com/ParagonImages/Property/PM/RAE/225400701/12/0/0/fe28ff0e3ff46d5a9000757fff5ca382/1/77e4ca092f016172dde122356b4f8ab6/225400701-e53c7519-a4ee-45cc-96c4-5fdc59b83a29.JPG https://zimg.paragon.ice.com/ParagonImages/Property/PM/RAE/225400701/13/0/0/6900a4eb2ed8af7309d2ac09b1f2f8b3/1/77e4ca092f016172dde122356b4f8ab6/225400701-b00aed2c-6236-41c7-bd49-3cfb203a2ea8.JPG https://zimg.paragon.ice.com/ParagonImages/Property/PM/RAE/225400701/14/0/0/30c08be44cd89a3994c24feb4850f5c0/1/77e4ca092f016172dde122356b4f8ab6/225400701-cde16d17-d240-46a7-8eb5-82027d80fafd.JPG https://zimg.paragon.ice.com/ParagonImages/Property/PM/RAE/225400701/15/0/0/ff45d0e7bbe121db9861eb6e6a6b93af/1/77e4ca092f016172dde122356b4f8ab6/225400701-aef2e5ad-9cfa-44bf-be00-da2f9b2e0f46.JPG https://zimg.paragon.ice.com/ParagonImages/Property/PM/RAE/225400701/16/0/0/fb925c58855a72d5b687d62487172520/1/77e4ca092f016172dde122356b4f8ab6/225400701-eaa431dc-8dc3-4c38-9493-04733977879a.JPG https://zimg.paragon.ice.com/ParagonImages/Property/PM/RAE/225400701/17/0/0/36857ca5f84d70e267e65921c6225ae5/1/77e4ca092f016172dde122356b4f8ab6/225400701-5a47bd93-27f5-4ad7-8e39-32174b761fec.JPG https://zimg.paragon.ice.com/ParagonImages/Property/PM/RAE/225400701/18/0/0/3ae76bdb035a2e3adaa62c0228f901da/1/77e4ca092f016172dde122356b4f8ab6/225400701-633e04cb-bca5-4c7a-aca6-cfe5af5b9268.JPG https://zimg.paragon.ice.com/ParagonImages/Property/PM/RAE/225400701/19/0/0/a778c2f5a9d106e1dc37167120aec509/1/77e4ca092f016172dde122356b4f8ab6/225400701-5bd18e54-e4ac-42ea-a6be-dc931317c209.JPG https://zimg.paragon.ice.com/ParagonImages/Property/PM/RAE/225400701/20/0/0/16ab42769a4f0165463389bc3b860972/1/77e4ca092f016172dde122356b4f8ab6/225400701-05b77bd2-a8d2-42cb-b2f3-93381c6019ab.JPG https://zimg.paragon.ice.com/ParagonImages/Property/PM/RAE/225400701/21/0/0/a5c1b908bfbf94aac8e65e2351cc53eb/1/77e4ca092f016172dde122356b4f8ab6/225400701-a7d589f6-b206-49d8-9b3c-c8f051913d94.JPG https://zimg.paragon.ice.com/ParagonImages/Property/PM/RAE/225400701/22/0/0/52eb4e1bf959e99eccb9f70794c6b678/1/77e4ca092f016172dde122356b4f8ab6/225400701-00815e95-b23e-4103-a734-e0d750f399a2.JPG https://zimg.paragon.ice.com/ParagonImages/Property/PM/RAE/225400701/23/0/0/610699b2c9896883f7bcf4fd5ac4ca4d/1/77e4ca092f016172dde122356b4f8ab6/225400701-14803a5c-0d98-4077-8800-ee098c616216.JPG https://zimg.paragon.ice.com/ParagonImages/Property/PM/RAE/225400701/24/0/0/8b959bc745afebe398dae52a3aaa8c32/1/77e4ca092f016172dde122356b4f8ab6/225400701-45b071d8-2d61-4bad-b0dd-e4dbbff3abeb.JPG https://zimg.paragon.ice.com/ParagonImages/Property/PM/RAE/225400701/25/0/0/317e140497de34bbf16786cfaa96cf65/1/77e4ca092f016172dde122356b4f8ab6/225400701-7a95cdd7-d0ee-457d-a39b-89a7833b11a7.JPG https://zimg.paragon.ice.com/ParagonImages/Property/PM/RAE/225400701/26/0/0/bbbe8eac1152d1efb334073b31b03dde/1/77e4ca092f016172dde122356b4f8ab6/225400701-d46c2d49-eedc-4779-a22f-4508a092e63e.JPG https://zimg.paragon.ice.com/ParagonImages/Property/PM/RAE/225400701/27/0/0/8b343e844256f7047d6f7490ff0338a8/1/77e4ca092f016172dde122356b4f8ab6/225400701-833929db-bf14-4850-aff2-7b175a0cbd7d.JPG https://zimg.paragon.ice.com/ParagonImages/Property/PM/RAE/225400701/28/0/0/543393e7dcce6ba0062ef6926c66ea35/1/77e4ca092f016172dde122356b4f8ab6/225400701-7e1a2c71-c918-401e-b6cf-9f19b64265d2.JPG https://zimg.paragon.ice.com/ParagonImages/Property/PM/RAE/225400701/29/0/0/b3a91e634155def96e67aefdd8166eb9/1/77e4ca092f016172dde122356b4f8ab6/225400701-56ff9c12-c999-425b-94ec-185ba4ff7c85.JPG https://zimg.paragon.ice.com/ParagonImages/Property/PM/RAE/225400701/30/0/0/cc990fdab5459ac01a934db1d6c15e1c/1/77e4ca092f016172dde122356b4f8ab6/225400701-899691d2-dedc-4c07-9b5c-e72a03ef7dfd.JPG https://zimg.paragon.ice.com/ParagonImages/Property/PM/RAE/225400701/31/0/0/f857b3738e6e5312fd6dfcd36b5713d8/1/77e4ca092f016172dde122356b4f8ab6/225400701-66a28fc5-e5c7-4ed4-9955-151aff2b858d.JPG https://zimg.paragon.ice.com/ParagonImages/Property/PM/RAE/225400701/32/0/0/ffa618fbc1752fd0beb9a99cbd1ea4be/1/77e4ca092f016172dde122356b4f8ab6/225400701-3d933103-4ca1-4e94-abfd-1d8b6450fc79.JPG https://zimg.paragon.ice.com/ParagonImages/Property/PM/RAE/225400701/33/0/0/20f584b563c8a55efd4ca9e76d396916/1/77e4ca092f016172dde122356b4f8ab6/225400701-e33c73ce-153b-47fc-9997-10a1598c218b.JPG https://zimg.paragon.ice.com/ParagonImages/Property/PM/RAE/225400701/34/0/0/1c49e7985f835f0c2377045555178acf/1/77e4ca092f016172dde122356b4f8ab6/225400701-09b280e7-8cf1-45ec-9ac2-e2ab7d0a913a.JPG https://zimg.paragon.ice.com/ParagonImages/Property/PM/RAE/225400701/35/0/0/161fad3a1d63f54037e7d02ab689341a/1/77e4ca092f016172dde122356b4f8ab6/225400701-0fa833c5-9f09-4122-b09d-5c5fe945cb03.JPG https://zimg.paragon.ice.com/ParagonImages/Property/PM/RAE/225400701/36/0/0/fac12c3dd0ac8880e64db851cb875263/1/77e4ca092f016172dde122356b4f8ab6/225400701-2f8c7589-33c2-48a1-b7e4-61707c270425.JPG

20703 43 AV NW

Edmonton T6M 3E3

MLS® Number:  E4487881

Back to Edgemont (Edmonton)   

  • Home \
  • Edgemont (Edmonton) \
  • 20703 43 AV NW

$ 509,600

4

BEDROOMS

3 + 0

BATHROOMS

1,614

SQUARE FEET

2026

YEAR BUILT

https://zimg.paragon.ice.com/ParagonImages/Property/PM/RAE/225400701/1/0/0/59bb46ee030fa0e85b0aaa8dabf8e49a/1/77e4ca092f016172dde122356b4f8ab6/225400701-34a7f02c-0216-4b49-9a3a-b7c356ff2e28.JPG





MLS® Number
E4487881
PROPERTY TYPE
Detached Single Family
LISTING DATE
May-14-2026

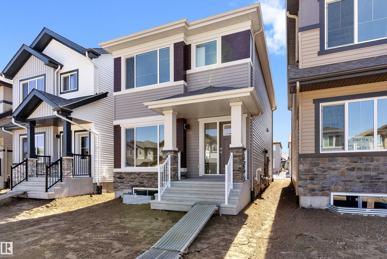
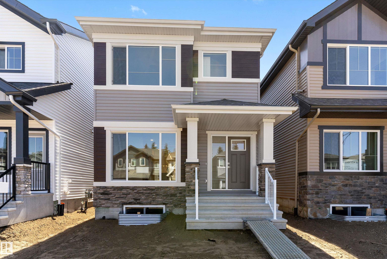
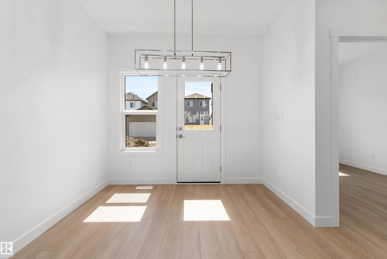
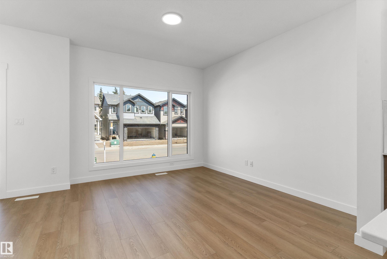
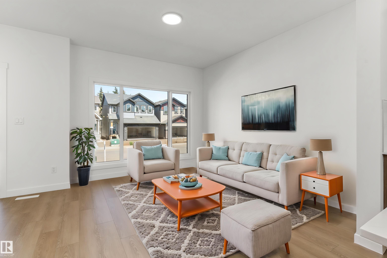
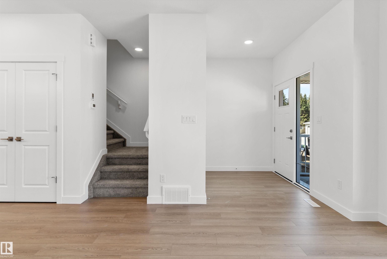
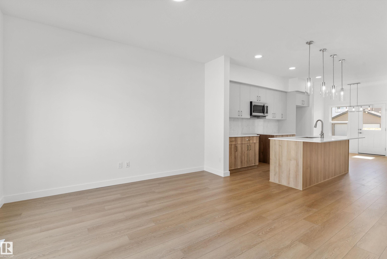
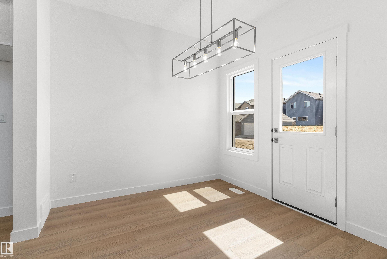
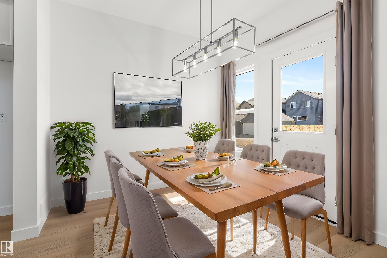
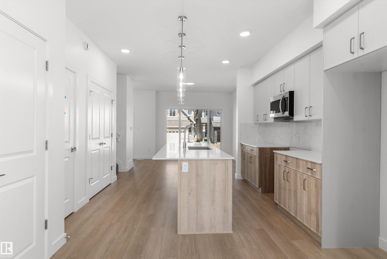
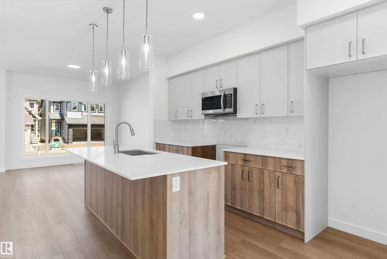
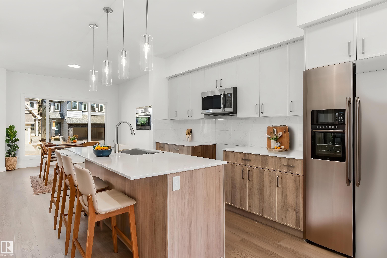
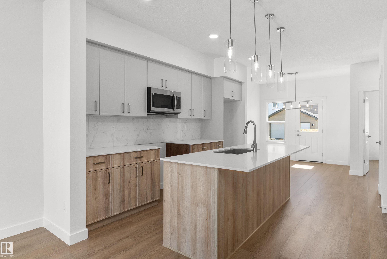
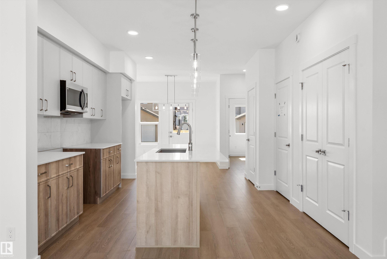
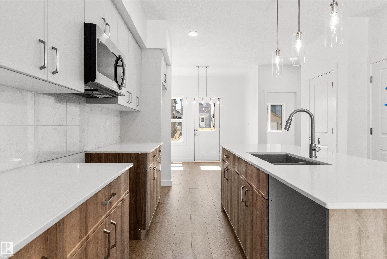
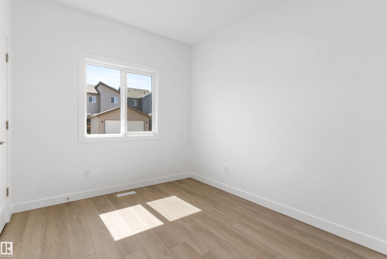
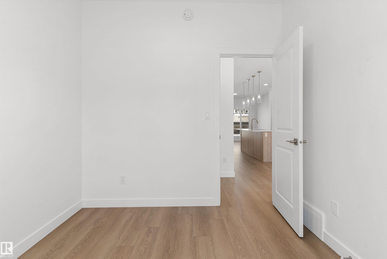
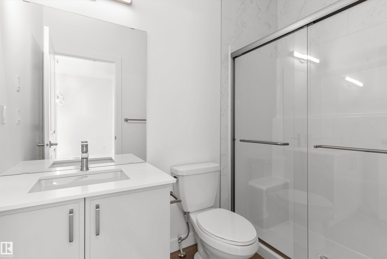
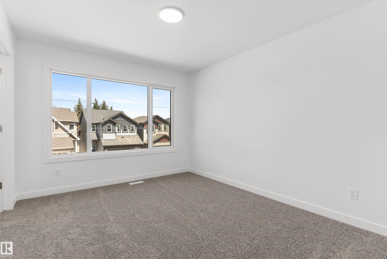
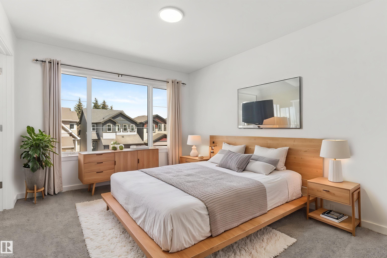
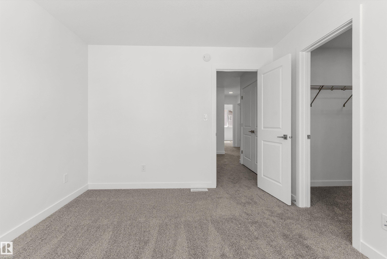
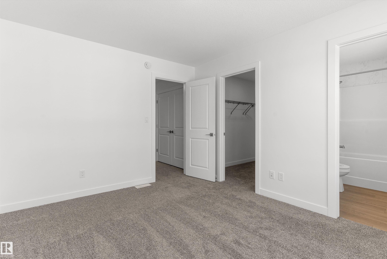
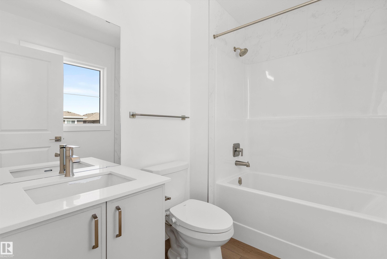
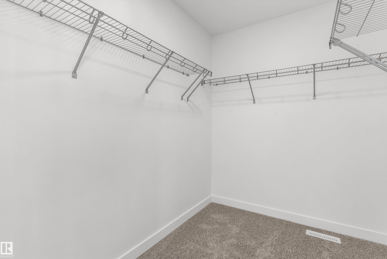
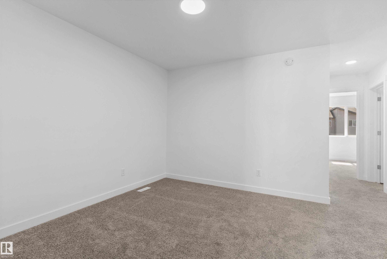
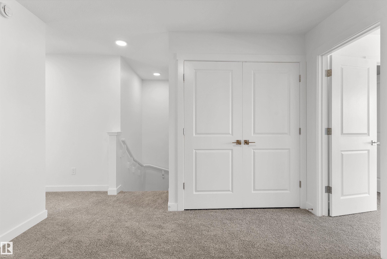
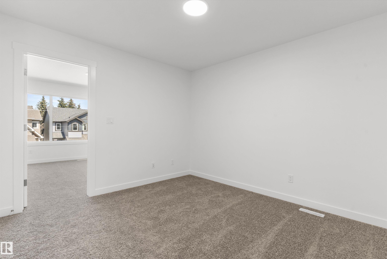
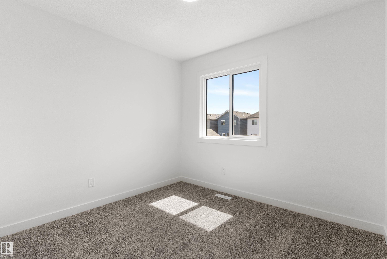
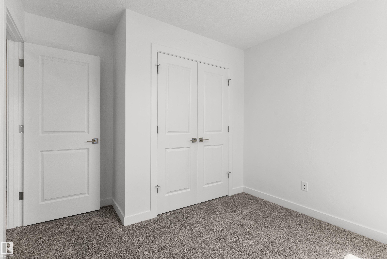
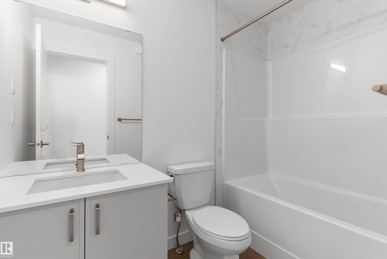
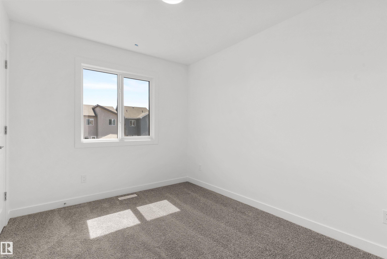
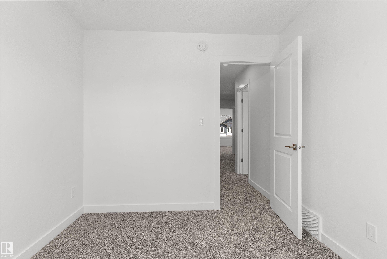
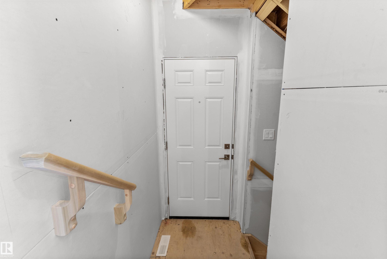
A smart, efficient layout defines this well-planned home designed for everyday living. The main floor features 9’ ceilings, LVP flooring throughout, and a welcoming foyer with a large coat closet that opens into a bright great room filled with natural light. The centrally located kitchen offers quartz countertops, an island with a flush eating ledge, undermount sink, over-the-range microwave, soft-close raised-profile cabinets and drawers, and a pantry. A rear nook with a garden door provides access to the backyard. A main floor bedroom and 3-piece bath with a walk-in shower add flexibility. The home also includes a rear parking pad with an option for a detached double garage. Upstairs features a primary bedroom with a walk-in closet and 3-piece ensuite, plus two additional bedrooms, a full bath, and a convenient laundry closet.

COMMUNITY  Edgemont (Edmonton)
PROPERTY TYPE  Detached Single Family
BUILDING TYPE  Detached Single Family
STYLE  2 Storey
YEAR BUILT 2026
SQUARE FOOTAGE  1,614
BEDROOMS  4
BATHROOMS  3.00
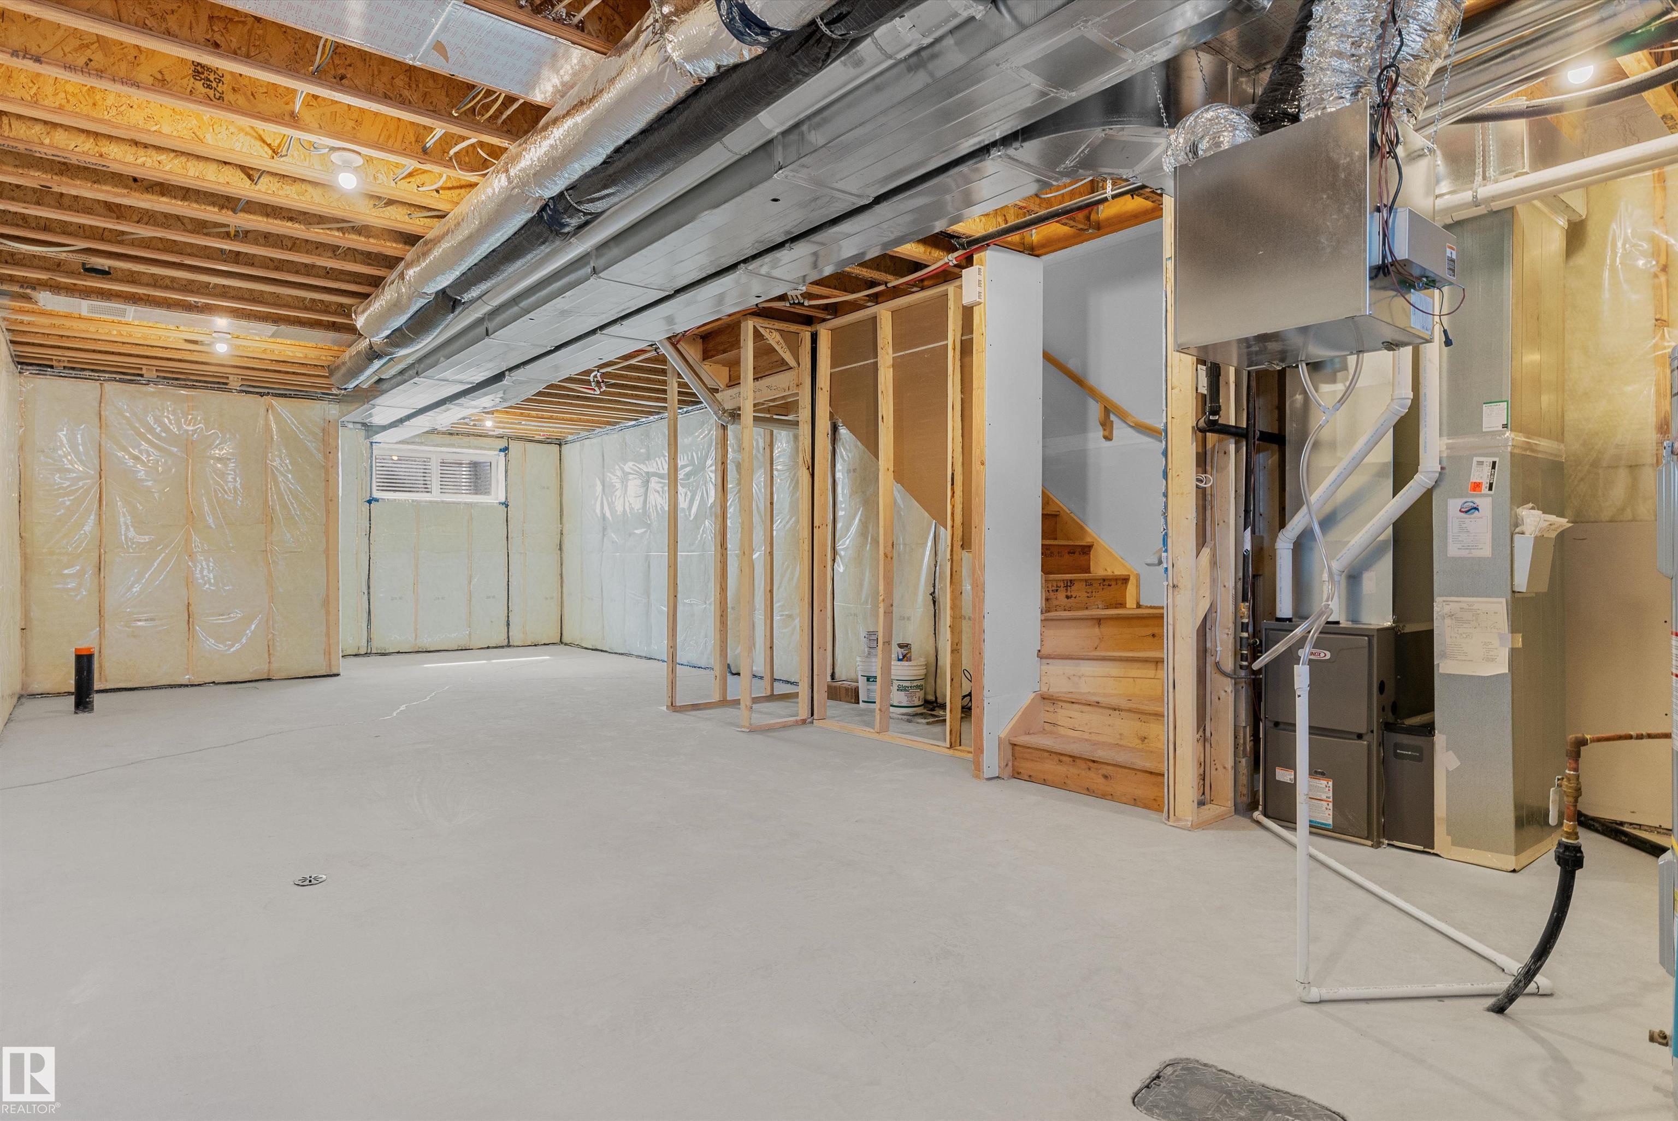
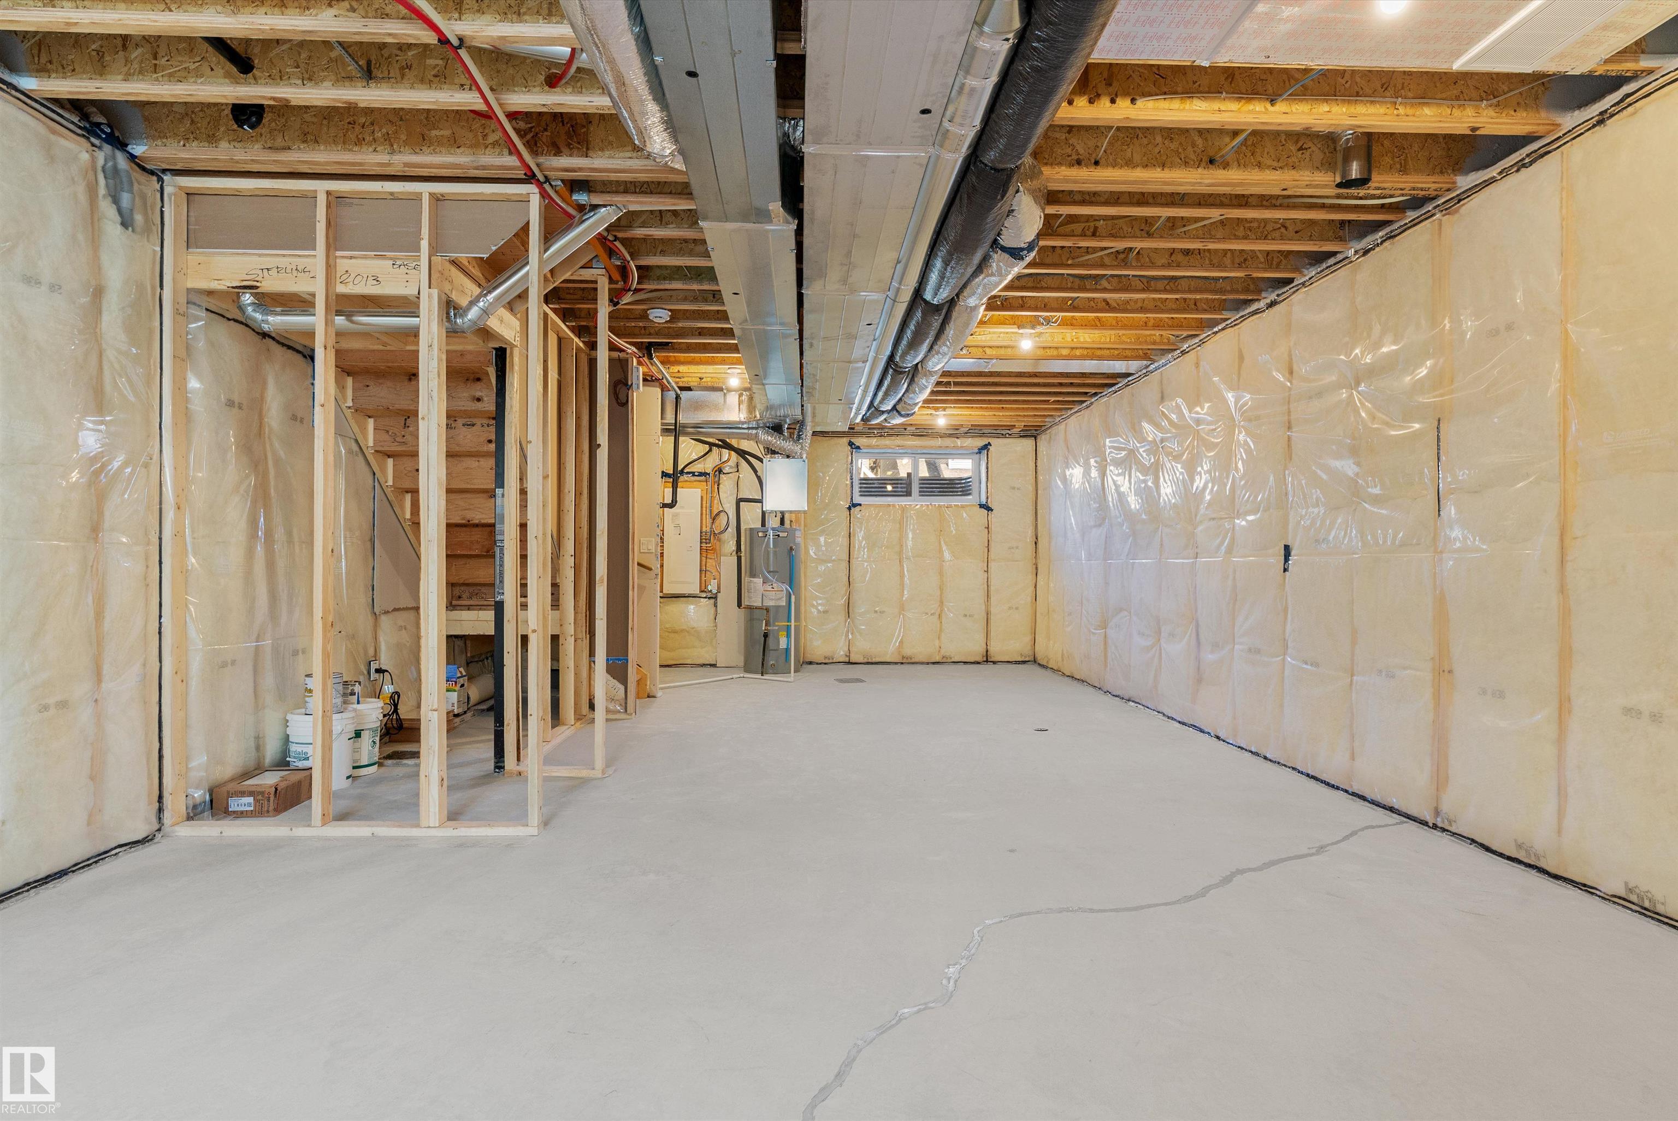
BASEMENT  Full, Unfinished
AMENITIES  Ceiling 9 ft., Detectors Smoke, No Animal Home, No Smoking Home, 9 ft. Basement Ceiling
APPLIANCES  Microwave Hood Fan
COOLING 
FIREPLACE 
FLOORING  Carpet, Vinyl Plank
HEATING  Forced Air-1, Natural Gas
LAUNDRY  ensuite bathroom
LOT FEATURES  Public Transportation
PARKING  Parking Pad Cement/Paved
RESTRICTIONS  None Known
ROOF  Asphalt Shingles
TITLE  Fee Simple
BROKER  REALTORS® Association of Edmonton


ROOMS DIMENSIONS (m) LEVEL