https://zimg.paragon.ice.com/ParagonImages/Property/PM/RAE/225390108/1/0/0/23cdd30027c5a876f4cab539edb00fd2/1/e46c4c90ab5211afabd89895bb9e104a/225390108-ef96f8dd-c5f2-4ef5-9526-fc7da4adaefb.JPG https://zimg.paragon.ice.com/ParagonImages/Property/PM/RAE/225390108/2/0/0/5adaa5aa8ade5db8e4b9b86e0bda9728/1/e46c4c90ab5211afabd89895bb9e104a/225390108-542c2d09-0059-4682-8f5e-4cc92545bd52.JPG https://zimg.paragon.ice.com/ParagonImages/Property/PM/RAE/225390108/3/0/0/87d28f0d15a2dd1b3a1b3ba631b016d3/1/e46c4c90ab5211afabd89895bb9e104a/225390108-42848d6e-6e74-49f8-aef6-bf9704efffe1.JPG https://zimg.paragon.ice.com/ParagonImages/Property/PM/RAE/225390108/4/0/0/9cb1f98fc638e27258e70e4069a99b8c/1/e46c4c90ab5211afabd89895bb9e104a/225390108-b92275cc-d59d-4c45-88f3-6dc140788609.JPG https://zimg.paragon.ice.com/ParagonImages/Property/PM/RAE/225390108/5/0/0/0231fbce57bb977d7679a8bfb7dcc5ee/1/e46c4c90ab5211afabd89895bb9e104a/225390108-9a2daa6a-6472-4edb-8f06-db9a8640a25e.JPG https://zimg.paragon.ice.com/ParagonImages/Property/PM/RAE/225390108/6/0/0/39962fa98a66ffeab90d3a697f137916/1/e46c4c90ab5211afabd89895bb9e104a/225390108-e75a28a9-be99-4c69-a93c-26e6e51f36b6.JPG https://zimg.paragon.ice.com/ParagonImages/Property/PM/RAE/225390108/7/0/0/a296c35d7341b8b3956f16923590008e/1/e46c4c90ab5211afabd89895bb9e104a/225390108-0f47eae8-af90-4da8-8a23-3789f39d6f4a.JPG https://zimg.paragon.ice.com/ParagonImages/Property/PM/RAE/225390108/8/0/0/5de2e6c35f0a63f22e84c316870a95c8/1/e46c4c90ab5211afabd89895bb9e104a/225390108-e6656636-32b7-4c65-ba40-877a32de8661.JPG https://zimg.paragon.ice.com/ParagonImages/Property/PM/RAE/225390108/9/0/0/8aa027bdd5c2e522f85ab8fbbf2812ad/1/e46c4c90ab5211afabd89895bb9e104a/225390108-aeb5918c-0fbc-4edd-98cd-854a807a525e.JPG https://zimg.paragon.ice.com/ParagonImages/Property/PM/RAE/225390108/10/0/0/8e3be6168e9ff97483433f3c560b9046/1/e46c4c90ab5211afabd89895bb9e104a/225390108-96616a87-e56f-4082-b0a9-4ec7f172a3f5.JPG https://zimg.paragon.ice.com/ParagonImages/Property/PM/RAE/225390108/11/0/0/8d42a345ea87b9e9e87d02f751018d11/1/e46c4c90ab5211afabd89895bb9e104a/225390108-9803f468-9bc9-4cec-ba94-2bc979ee7c8c.JPG https://zimg.paragon.ice.com/ParagonImages/Property/PM/RAE/225390108/12/0/0/81c7ef5707fbe4ad4a10a867a36a67fc/1/e46c4c90ab5211afabd89895bb9e104a/225390108-e2200cfd-a540-4ef5-a6bc-873d1cb182bd.JPG https://zimg.paragon.ice.com/ParagonImages/Property/PM/RAE/225390108/13/0/0/64eb53acbff8c332da5c470a6a12d2f5/1/e46c4c90ab5211afabd89895bb9e104a/225390108-390b65e0-99c5-4b6e-acd4-2f3313c4e94d.JPG https://zimg.paragon.ice.com/ParagonImages/Property/PM/RAE/225390108/14/0/0/6989b350532073174c908584c2135982/1/e46c4c90ab5211afabd89895bb9e104a/225390108-50382d73-9012-40ee-8459-670d8f81bdf2.JPG https://zimg.paragon.ice.com/ParagonImages/Property/PM/RAE/225390108/15/0/0/8beb12841ea01664b711874d33b10da8/1/e46c4c90ab5211afabd89895bb9e104a/225390108-53ac0152-1c3d-47b4-871a-ba7387df4a69.JPG https://zimg.paragon.ice.com/ParagonImages/Property/PM/RAE/225390108/16/0/0/2c4e843e1a6be4af2fe36c5c8960d41a/1/e46c4c90ab5211afabd89895bb9e104a/225390108-7fb517ba-8781-4fcc-84f3-5c25441dc020.JPG https://zimg.paragon.ice.com/ParagonImages/Property/PM/RAE/225390108/17/0/0/3b30f29b8d8083affcbeb62987684be9/1/e46c4c90ab5211afabd89895bb9e104a/225390108-8477dc30-02ea-4205-ba87-109bf9ee931b.JPG https://zimg.paragon.ice.com/ParagonImages/Property/PM/RAE/225390108/18/0/0/01ab4658412204564f671d7a38e7d856/1/e46c4c90ab5211afabd89895bb9e104a/225390108-ba7e795d-9100-4830-9ca9-d2a024590a90.JPG https://zimg.paragon.ice.com/ParagonImages/Property/PM/RAE/225390108/19/0/0/7e2c1559c597f49cf4c9bf4c34afd9ef/1/e46c4c90ab5211afabd89895bb9e104a/225390108-f19cc896-543a-4239-899a-590d2aea9314.JPG https://zimg.paragon.ice.com/ParagonImages/Property/PM/RAE/225390108/20/0/0/4027df3ba47c5417ef07a122d2a0e3ed/1/e46c4c90ab5211afabd89895bb9e104a/225390108-311e5368-236c-4012-a1ab-e7009890b560.JPG https://zimg.paragon.ice.com/ParagonImages/Property/PM/RAE/225390108/21/0/0/c66eed1c6f5c42950a0b8d17f54b313a/1/e46c4c90ab5211afabd89895bb9e104a/225390108-40eeb91e-2255-4c27-a6e7-73bbf2dfe080.JPG https://zimg.paragon.ice.com/ParagonImages/Property/PM/RAE/225390108/22/0/0/94d259d3959a189da594ca37996db320/1/e46c4c90ab5211afabd89895bb9e104a/225390108-a1464ffc-2a2f-407a-abf5-0bb1fbb14255.JPG https://zimg.paragon.ice.com/ParagonImages/Property/PM/RAE/225390108/23/0/0/79808d7f66550ada59f671fd652a1cf8/1/e46c4c90ab5211afabd89895bb9e104a/225390108-f839c9a8-5713-4097-b78e-ca7d6bdf1155.JPG https://zimg.paragon.ice.com/ParagonImages/Property/PM/RAE/225390108/24/0/0/50a07826dd120a8cb51b18080f74df15/1/e46c4c90ab5211afabd89895bb9e104a/225390108-2fbf6b23-310f-4cdf-bc49-5e3ee6389893.JPG https://zimg.paragon.ice.com/ParagonImages/Property/PM/RAE/225390108/25/0/0/67d8bc7c0fa6de791baea627330f997e/1/e46c4c90ab5211afabd89895bb9e104a/225390108-cb21095f-242f-47f6-bec9-b8b9fba8db40.JPG https://zimg.paragon.ice.com/ParagonImages/Property/PM/RAE/225390108/26/0/0/c16f0c264cf1c0b32f3dd221b0015de0/1/e46c4c90ab5211afabd89895bb9e104a/225390108-5a1cff1e-f321-4f70-937f-17f5f208b564.JPG https://zimg.paragon.ice.com/ParagonImages/Property/PM/RAE/225390108/27/0/0/af5b1e98dafba68628b2df41d2e74703/1/e46c4c90ab5211afabd89895bb9e104a/225390108-87107fc6-5043-4a69-b30f-dbc74a64ecdd.JPG

#207 9910 111 ST NW

Edmonton T5K 1K2

MLS® Number:  E4477288

Back to Wîhkwêntôwin   

  • Home \
  • Wîhkwêntôwin \
  • #207 9910 111 ST NW

$ 285,000

1

BEDROOMS

2 + 0

BATHROOMS

825

SQUARE FEET

2004

YEAR BUILT

https://zimg.paragon.ice.com/ParagonImages/Property/PM/RAE/225390108/1/0/0/23cdd30027c5a876f4cab539edb00fd2/1/e46c4c90ab5211afabd89895bb9e104a/225390108-ef96f8dd-c5f2-4ef5-9526-fc7da4adaefb.JPG





MLS® Number
E4477288
PROPERTY TYPE
Apartment
LISTING DATE
March-13-2026

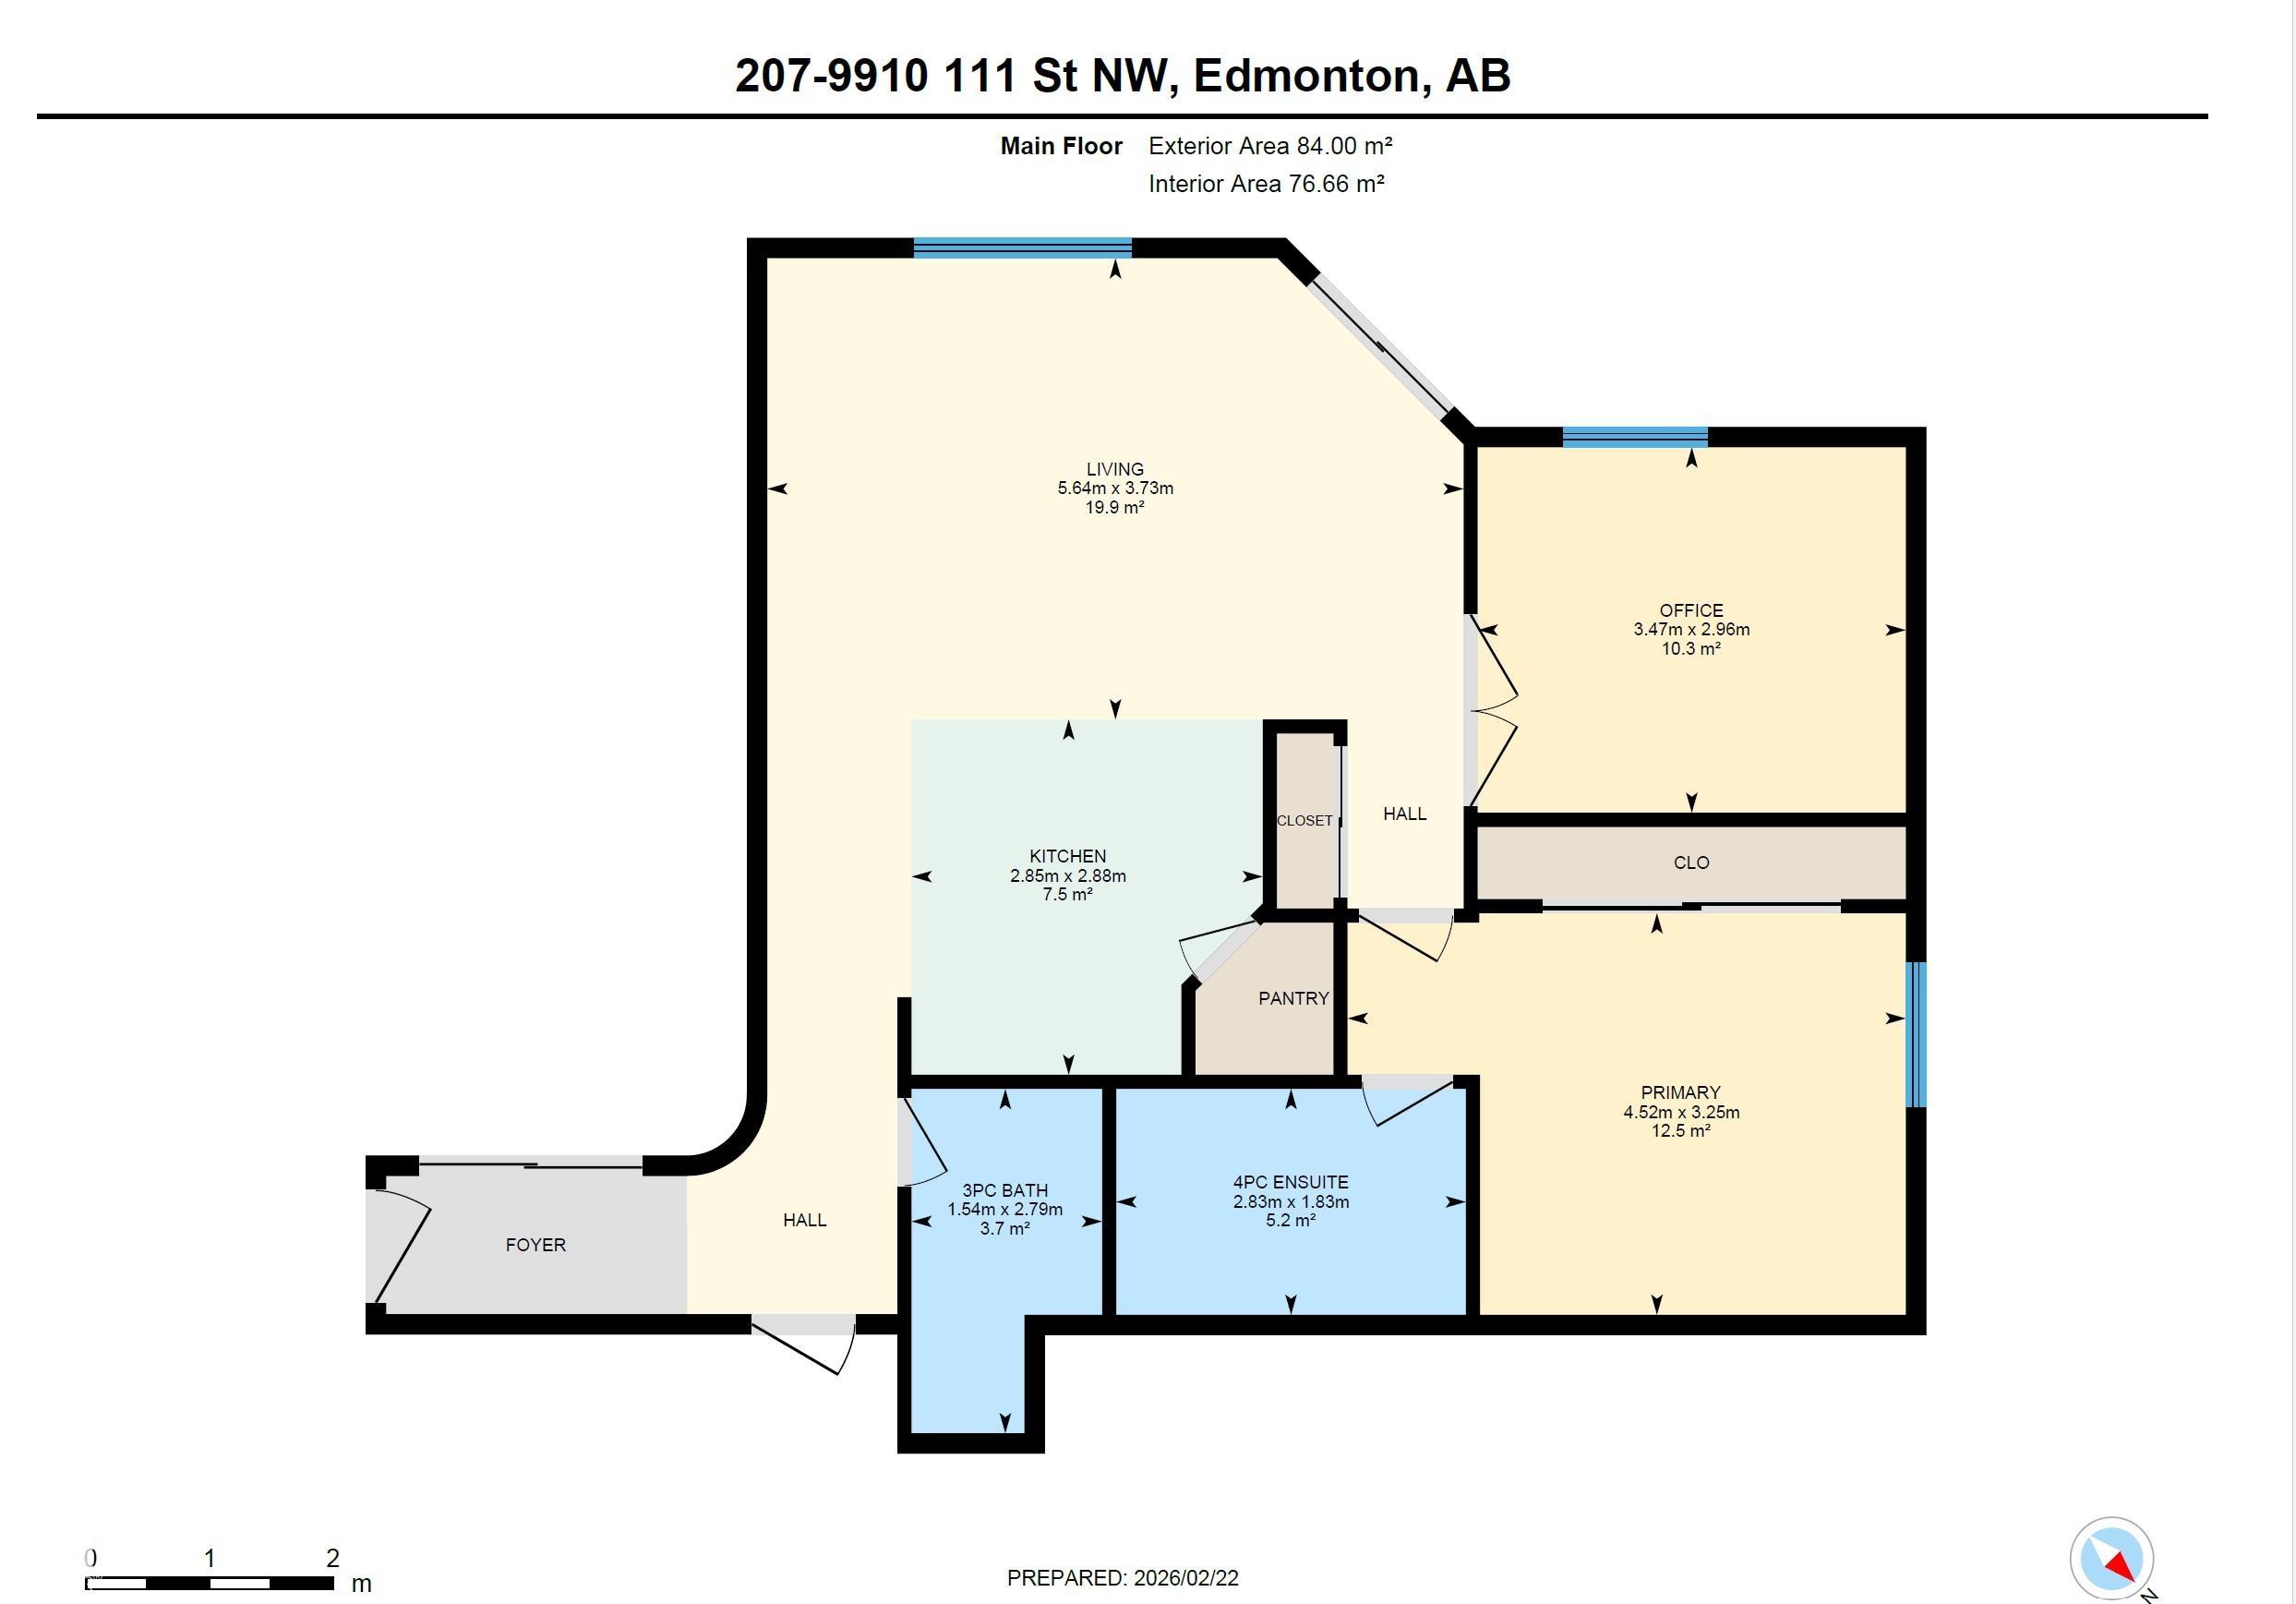
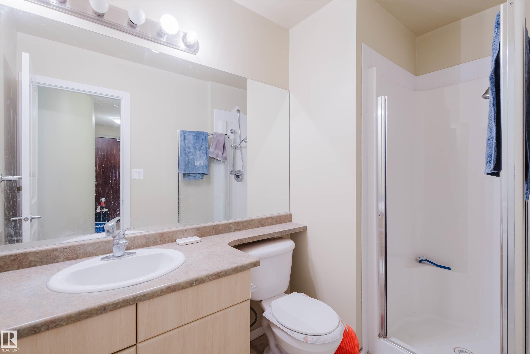
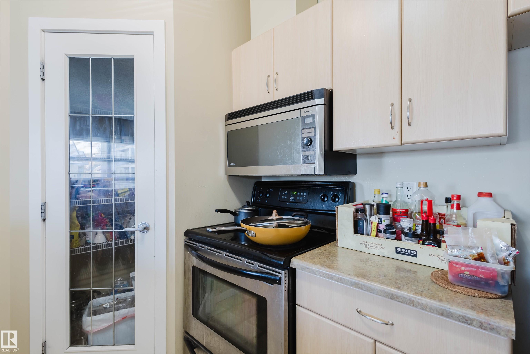
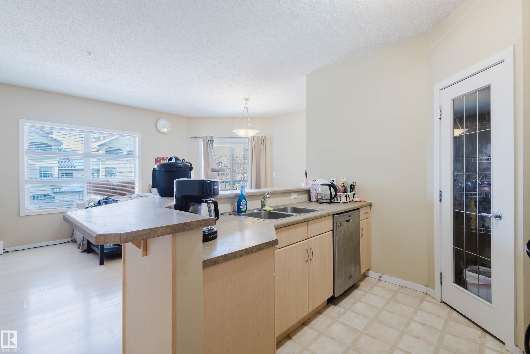
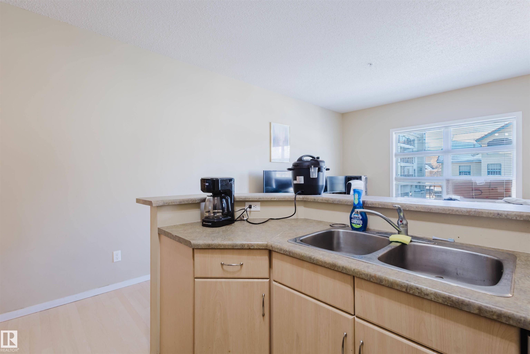
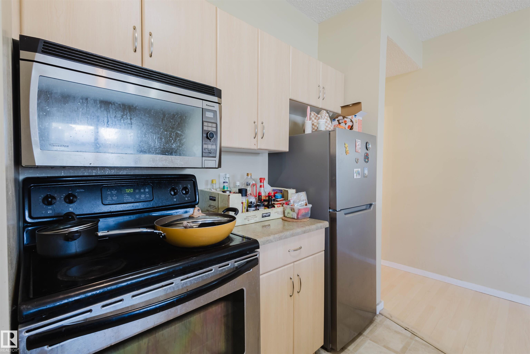
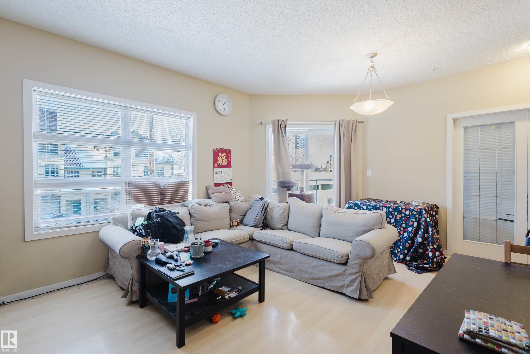
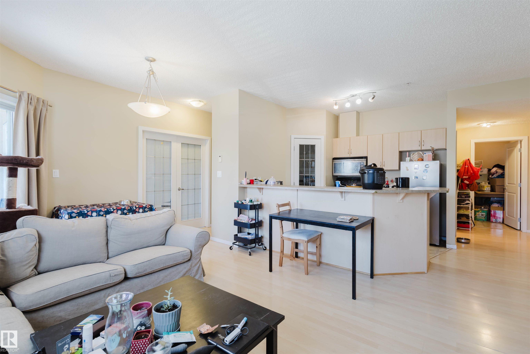
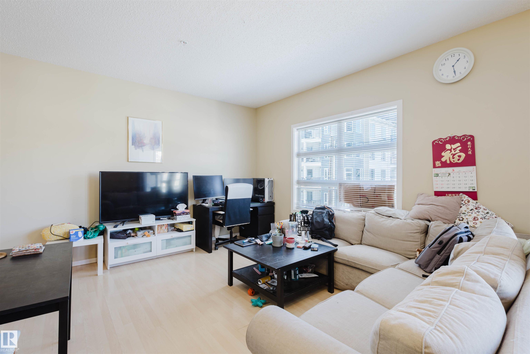
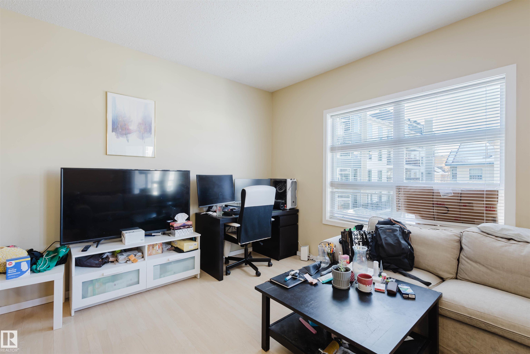
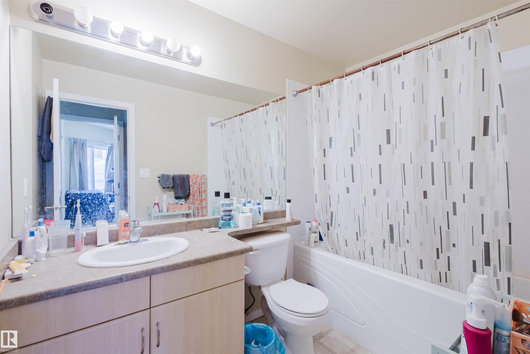
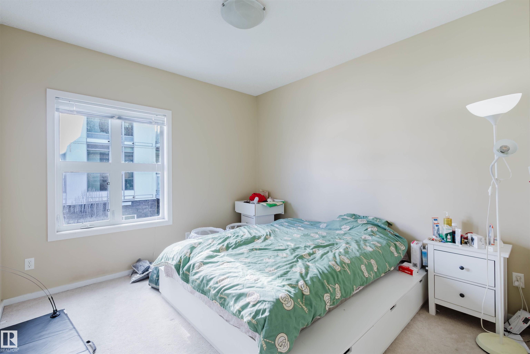
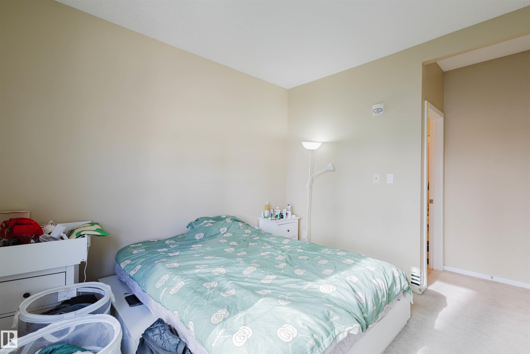
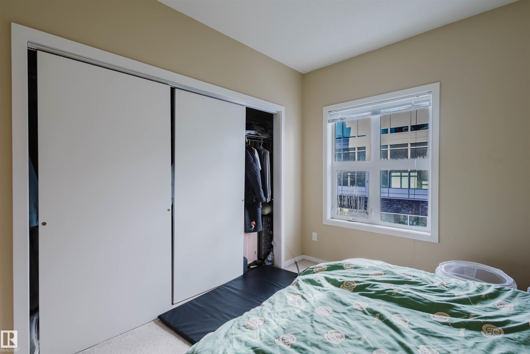
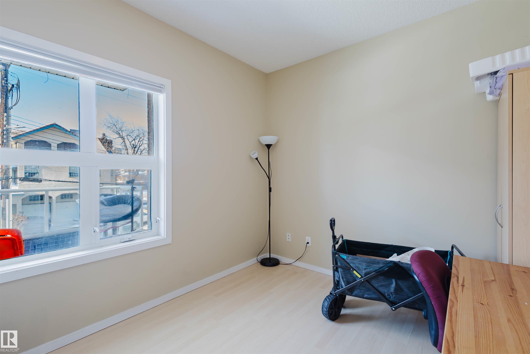
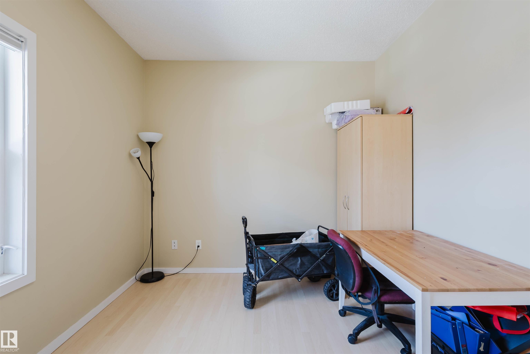

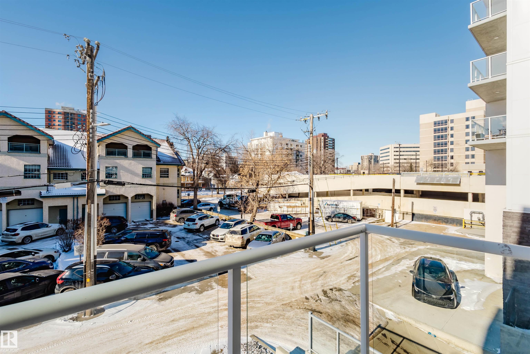
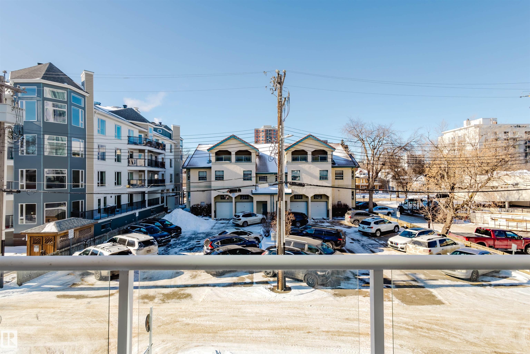
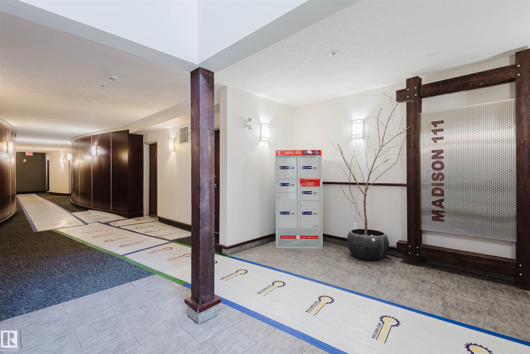
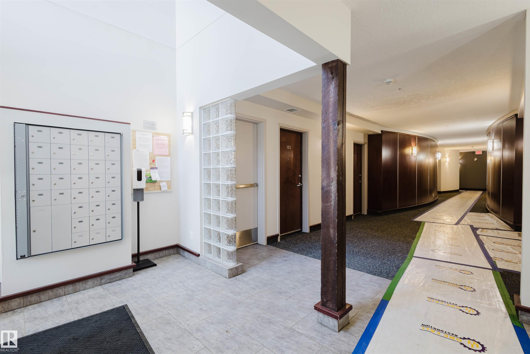

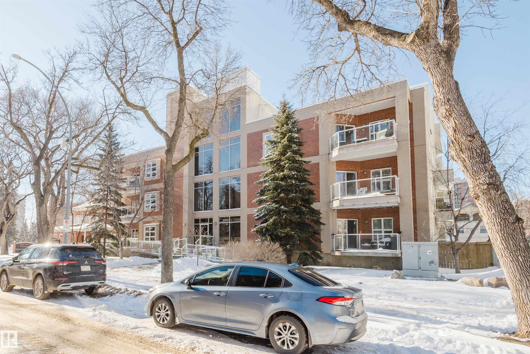
Prime Investment & Student Living in Oliver Strategically located minutes from MacEwan University and the University of Alberta, this sophisticated 1-bedroom plus large den offers an attractive opportunity for investors or students. The versatile floor plan features 9-foot ceilings, two full bathrooms, and a chef-inspired kitchen with a breakfast bar—ideal for shared living or a quiet study space. The building offers enhanced video security, a unique glass elevator, and a secure underground parking stall. Steps from the LRT and the River Valley, this home enjoys exceptional access to campus, transit, and amenities in one of the city’s most walkable neighbourhoods.

COMMUNITY  Wîhkwêntôwin
PROPERTY TYPE  Apartment
BUILDING TYPE  Lowrise Apartment
STYLE  Single Level Apartment
YEAR BUILT 2004
SQUARE FOOTAGE  825
BEDROOMS  1
BATHROOMS  2.00
BASEMENT  None, No Basement
AMENITIES  Detectors Smoke, See Remarks
APPLIANCES  Dishwasher-Built-In, Dryer, Hood Fan, Refrigerator, Stove-Electric, Washer
COOLING 
FIREPLACE 
FLOORING  Carpet, Laminate Flooring, Linoleum
HEATING  In Floor Heat System, Natural Gas
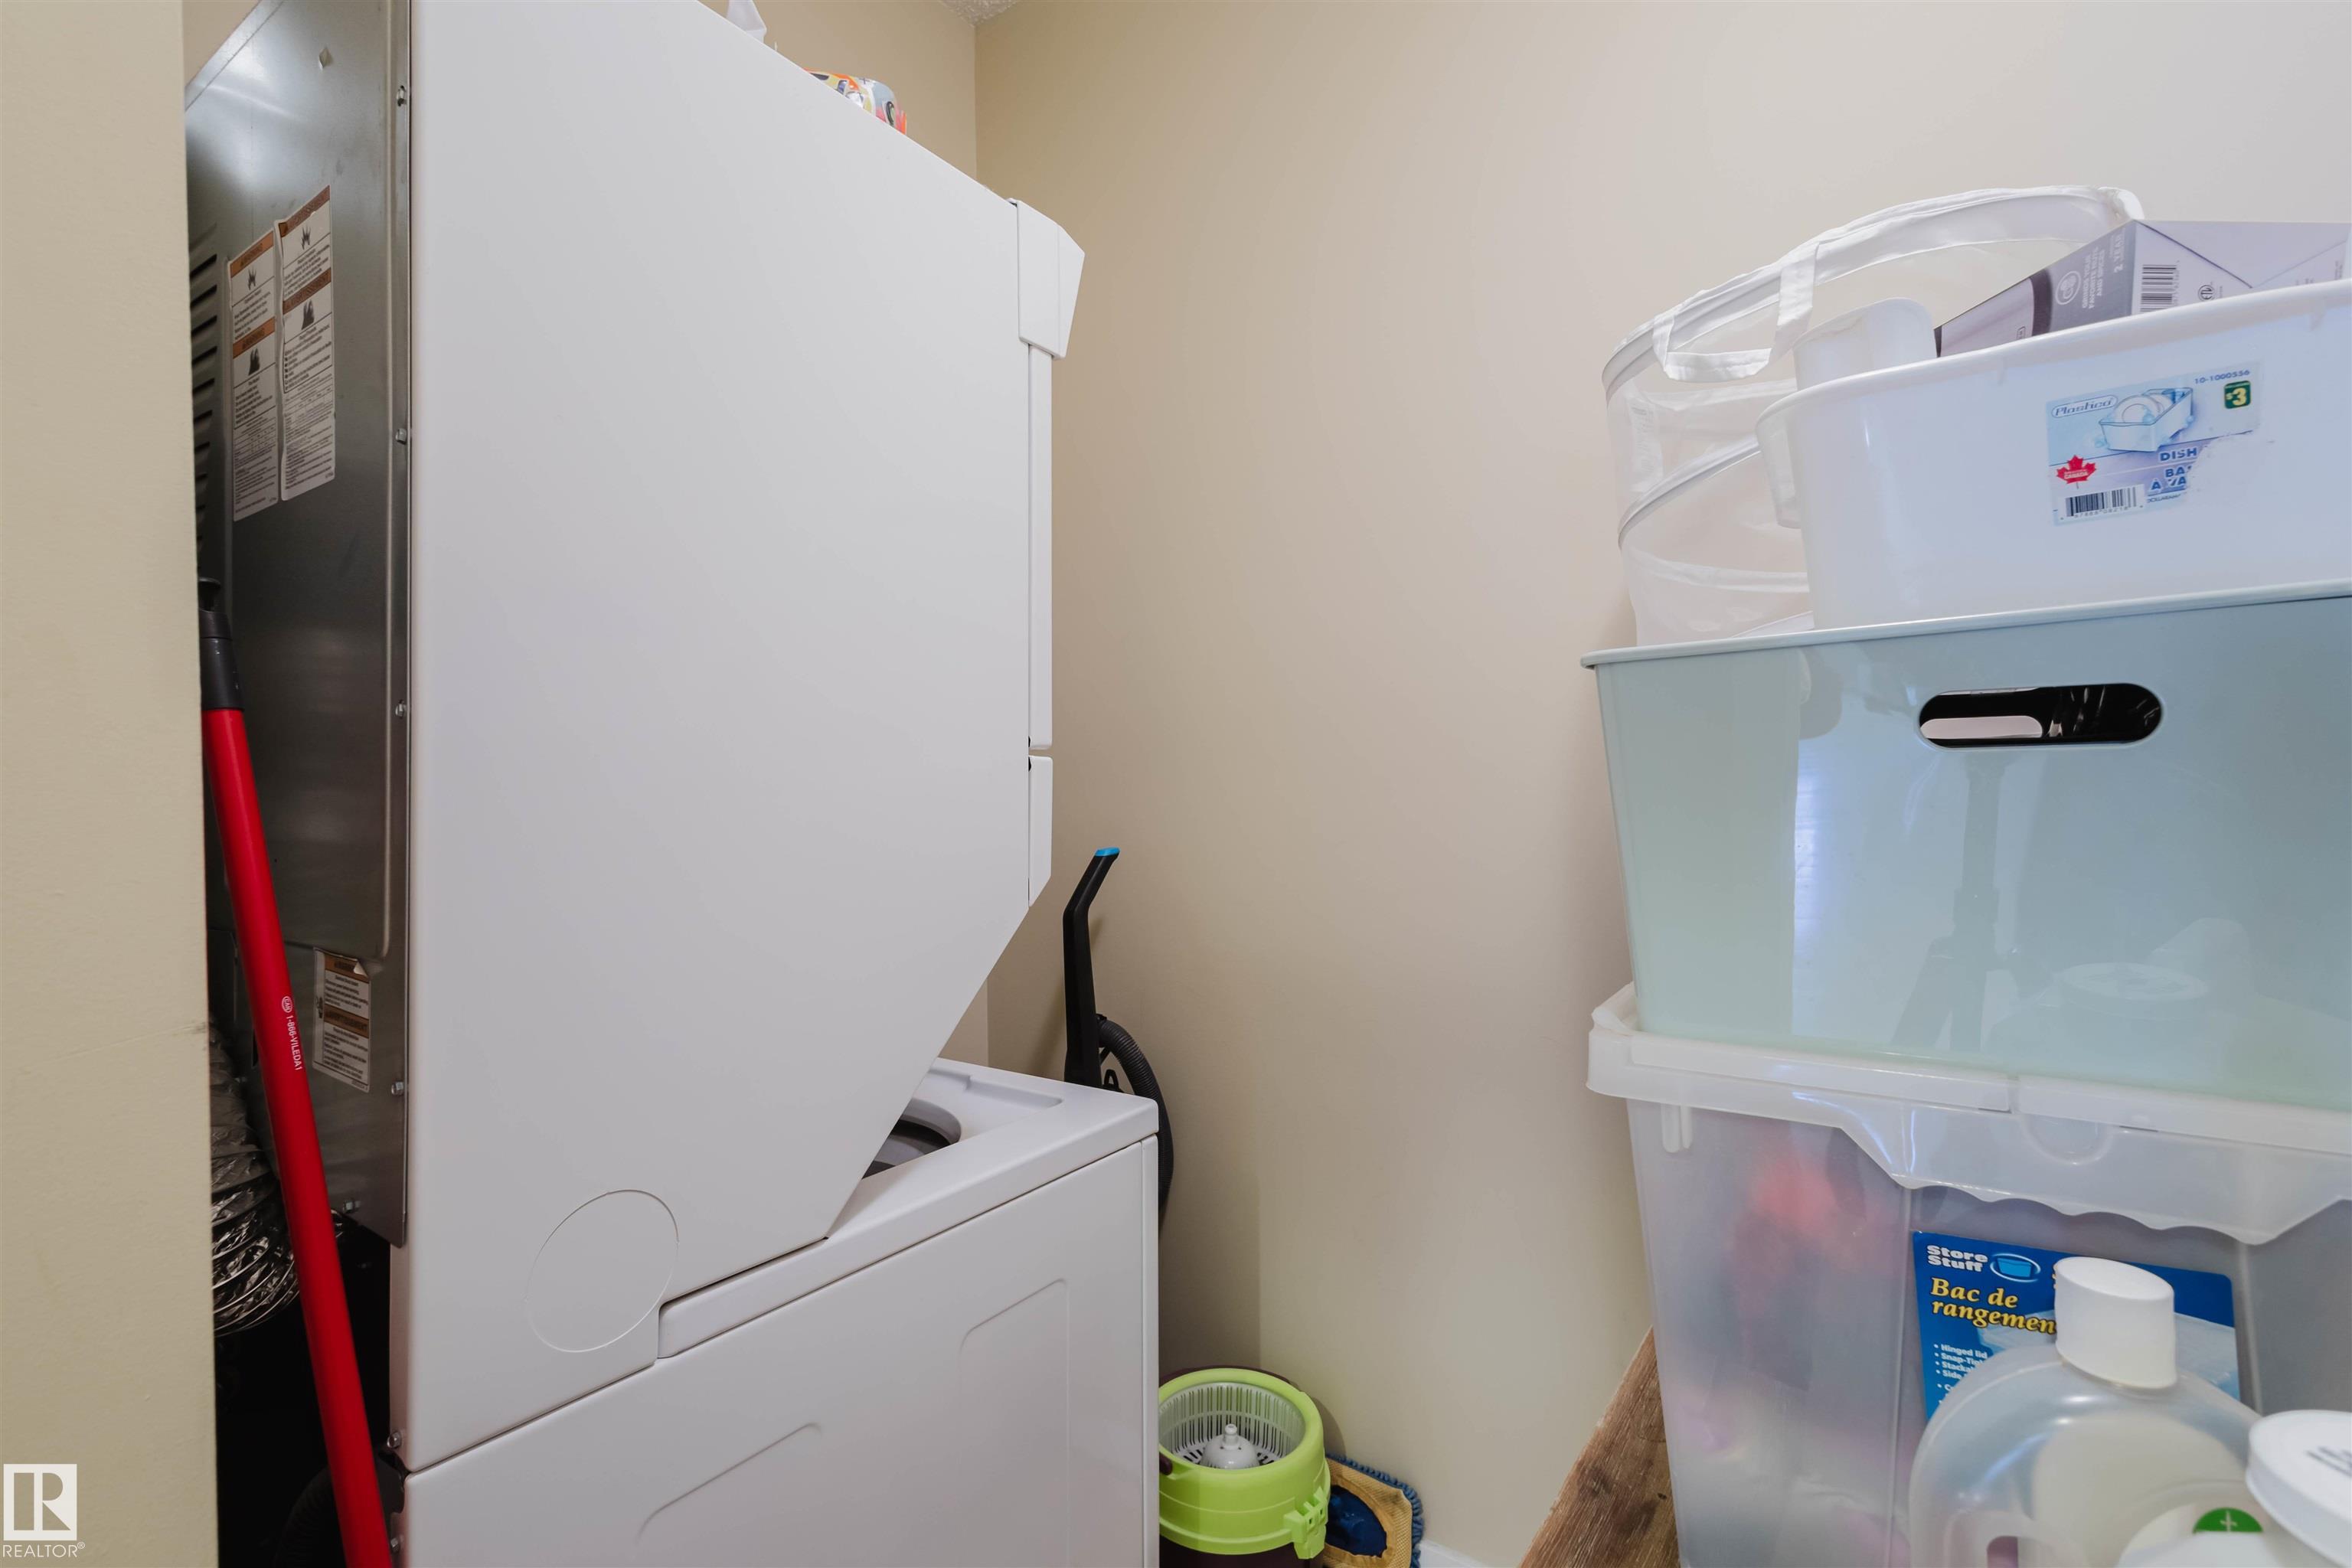
LAUNDRY  ensuite bathroom
LOT FEATURES  Public Transportation, Schools, Shopping Nearby, See Remarks
PARKING  Single Indoor, Underground
RESTRICTIONS  Pets Subject to Board App
ROOF  Tar & Gravel
TITLE  Fee Simple
BROKER  REALTORS® Association of Edmonton


ROOMS DIMENSIONS (m) LEVEL