https://zimg.paragon.ice.com/ParagonImages/Property/PM/RAE/225402941/1/0/0/8fde400fffdf4e758bafbd79d36b89de/1/b11e107c20aa4fe4444222403bbe5f3f/225402941-5c6dc928-2603-42de-8e00-8b5e714f6848.JPG https://zimg.paragon.ice.com/ParagonImages/Property/PM/RAE/225402941/2/0/0/6c80afd4e4f9e55afdbc9c8f0bceaa18/1/b11e107c20aa4fe4444222403bbe5f3f/225402941-2e1e815c-2095-4aa1-9cc9-ff5e251a9ebc.JPG https://zimg.paragon.ice.com/ParagonImages/Property/PM/RAE/225402941/3/0/0/78cba427e6f41be9400e452d20a8291b/1/b11e107c20aa4fe4444222403bbe5f3f/225402941-90d03028-4313-4ed5-a750-06abf1f8bad0.JPG https://zimg.paragon.ice.com/ParagonImages/Property/PM/RAE/225402941/4/0/0/68fb0132ba078e93d76367961c9a35a7/1/b11e107c20aa4fe4444222403bbe5f3f/225402941-9337eae8-bdde-4322-8c52-4f690dfbcd8a.JPG https://zimg.paragon.ice.com/ParagonImages/Property/PM/RAE/225402941/5/0/0/ca8eb53fc53f72d8196bf1ae7e2f9abe/1/b11e107c20aa4fe4444222403bbe5f3f/225402941-06deb3ae-1196-441e-b488-a3a32f7f4358.JPG https://zimg.paragon.ice.com/ParagonImages/Property/PM/RAE/225402941/6/0/0/57c1ce7d393754311b07c64e4779357d/1/b11e107c20aa4fe4444222403bbe5f3f/225402941-2171d5a8-caad-4410-a6e3-6bbd4b22ea95.JPG https://zimg.paragon.ice.com/ParagonImages/Property/PM/RAE/225402941/7/0/0/118ba4bfa9a56784a0fc0f15cb7db167/1/b11e107c20aa4fe4444222403bbe5f3f/225402941-6b36ec7d-ff4d-4519-b768-b8f3c51a3706.JPG https://zimg.paragon.ice.com/ParagonImages/Property/PM/RAE/225402941/8/0/0/588ff963137821550c216ecb33f39c63/1/b11e107c20aa4fe4444222403bbe5f3f/225402941-dd6fbf5a-70f4-46e0-8426-8b48e8554076.JPG https://zimg.paragon.ice.com/ParagonImages/Property/PM/RAE/225402941/9/0/0/a45eb4e46fd178e1cf5e99771ad0fa05/1/b11e107c20aa4fe4444222403bbe5f3f/225402941-a8784f2b-5847-42ce-98fa-3e551227bbf2.JPG https://zimg.paragon.ice.com/ParagonImages/Property/PM/RAE/225402941/10/0/0/7963d19592628b32a614f5514ae03880/1/b11e107c20aa4fe4444222403bbe5f3f/225402941-c0e7b060-ac7d-4a0a-9d0a-8d4c357f46b3.JPG https://zimg.paragon.ice.com/ParagonImages/Property/PM/RAE/225402941/11/0/0/d93b26a39452172f263ddc0af210cfa6/1/b11e107c20aa4fe4444222403bbe5f3f/225402941-e49f7d9c-13fc-4492-8433-bb33b5a86c25.JPG https://zimg.paragon.ice.com/ParagonImages/Property/PM/RAE/225402941/12/0/0/78833f5c0189d9aa1f03fb8182f1b39a/1/b11e107c20aa4fe4444222403bbe5f3f/225402941-caa49db7-9146-469f-876b-2b248afad14c.JPG https://zimg.paragon.ice.com/ParagonImages/Property/PM/RAE/225402941/13/0/0/08d0626350a6f6c8b1e5d1c9160b9a45/1/b11e107c20aa4fe4444222403bbe5f3f/225402941-38030228-8127-4466-a637-632a6c0fc455.JPG https://zimg.paragon.ice.com/ParagonImages/Property/PM/RAE/225402941/14/0/0/4e3d5c4fadf27e4432ce09f4f90735aa/1/b11e107c20aa4fe4444222403bbe5f3f/225402941-c1ac85c9-0dd3-4956-9b23-e209bf0bcfcf.JPG https://zimg.paragon.ice.com/ParagonImages/Property/PM/RAE/225402941/15/0/0/78ad6d6a65de1c2ab2d82013a690e4a0/1/b11e107c20aa4fe4444222403bbe5f3f/225402941-7a2be081-5dc9-4e99-83fe-4751fc2685d4.JPG https://zimg.paragon.ice.com/ParagonImages/Property/PM/RAE/225402941/16/0/0/1c027125e529af1fadf9af2eadf674f0/1/b11e107c20aa4fe4444222403bbe5f3f/225402941-8eb581a3-1f8b-4c3e-81d1-dcb3b29f224c.JPG https://zimg.paragon.ice.com/ParagonImages/Property/PM/RAE/225402941/17/0/0/63824b67452e3ab2d5854483b4e3de04/1/b11e107c20aa4fe4444222403bbe5f3f/225402941-c5e604d6-021c-4526-b27b-8501e9f99760.JPG https://zimg.paragon.ice.com/ParagonImages/Property/PM/RAE/225402941/18/0/0/3cfdb98d9b51e3137dd3d9c79b1b57b0/1/b11e107c20aa4fe4444222403bbe5f3f/225402941-d9746ba6-5f5d-459d-9c99-50113efda680.JPG https://zimg.paragon.ice.com/ParagonImages/Property/PM/RAE/225402941/19/0/0/a64c3bced3df15ae537912f1351d9cc5/1/b11e107c20aa4fe4444222403bbe5f3f/225402941-532ebff9-e4a7-4a7e-a482-e61b157fdfe2.JPG https://zimg.paragon.ice.com/ParagonImages/Property/PM/RAE/225402941/20/0/0/d9e37e8c981f7ab57041cf026a44a376/1/b11e107c20aa4fe4444222403bbe5f3f/225402941-a07d584b-1c39-4d37-93d2-3e034868c6eb.JPG https://zimg.paragon.ice.com/ParagonImages/Property/PM/RAE/225402941/21/0/0/92e735cf0f0fda36c3bd04bd9b0463a3/1/b11e107c20aa4fe4444222403bbe5f3f/225402941-1002895c-d1cc-44be-aa8a-38767e9f4127.JPG https://zimg.paragon.ice.com/ParagonImages/Property/PM/RAE/225402941/22/0/0/bad6107f6d41910f2ef676cb2c2997d6/1/b11e107c20aa4fe4444222403bbe5f3f/225402941-b5952171-f0f0-41e3-8c4f-36e025703f31.JPG https://zimg.paragon.ice.com/ParagonImages/Property/PM/RAE/225402941/23/0/0/f22804ee080f90a8a66bcc7448c73aa2/1/b11e107c20aa4fe4444222403bbe5f3f/225402941-0f6a7da9-b516-438f-af0d-f5500873c0e5.JPG https://zimg.paragon.ice.com/ParagonImages/Property/PM/RAE/225402941/24/0/0/6840e05d311349fbdffbe065c296a473/1/b11e107c20aa4fe4444222403bbe5f3f/225402941-797eddf6-ba79-4c10-a4f6-7188cf5422fb.JPG https://zimg.paragon.ice.com/ParagonImages/Property/PM/RAE/225402941/25/0/0/fa80b76b1b27e42ef4d519a4f7ce363c/1/b11e107c20aa4fe4444222403bbe5f3f/225402941-815c156e-d58f-4333-adbf-e0f3743a00ee.JPG https://zimg.paragon.ice.com/ParagonImages/Property/PM/RAE/225402941/26/0/0/4b7de5c15e8651694d8d5bb4ce836e28/1/b11e107c20aa4fe4444222403bbe5f3f/225402941-f2d11105-acd7-427a-aacd-6a66e4e8bea0.JPG https://zimg.paragon.ice.com/ParagonImages/Property/PM/RAE/225402941/27/0/0/dd6a9ff177488635ddcb8a71c91b3ed6/1/b11e107c20aa4fe4444222403bbe5f3f/225402941-4fe751bc-913b-4dba-a619-fde4de2bebba.JPG

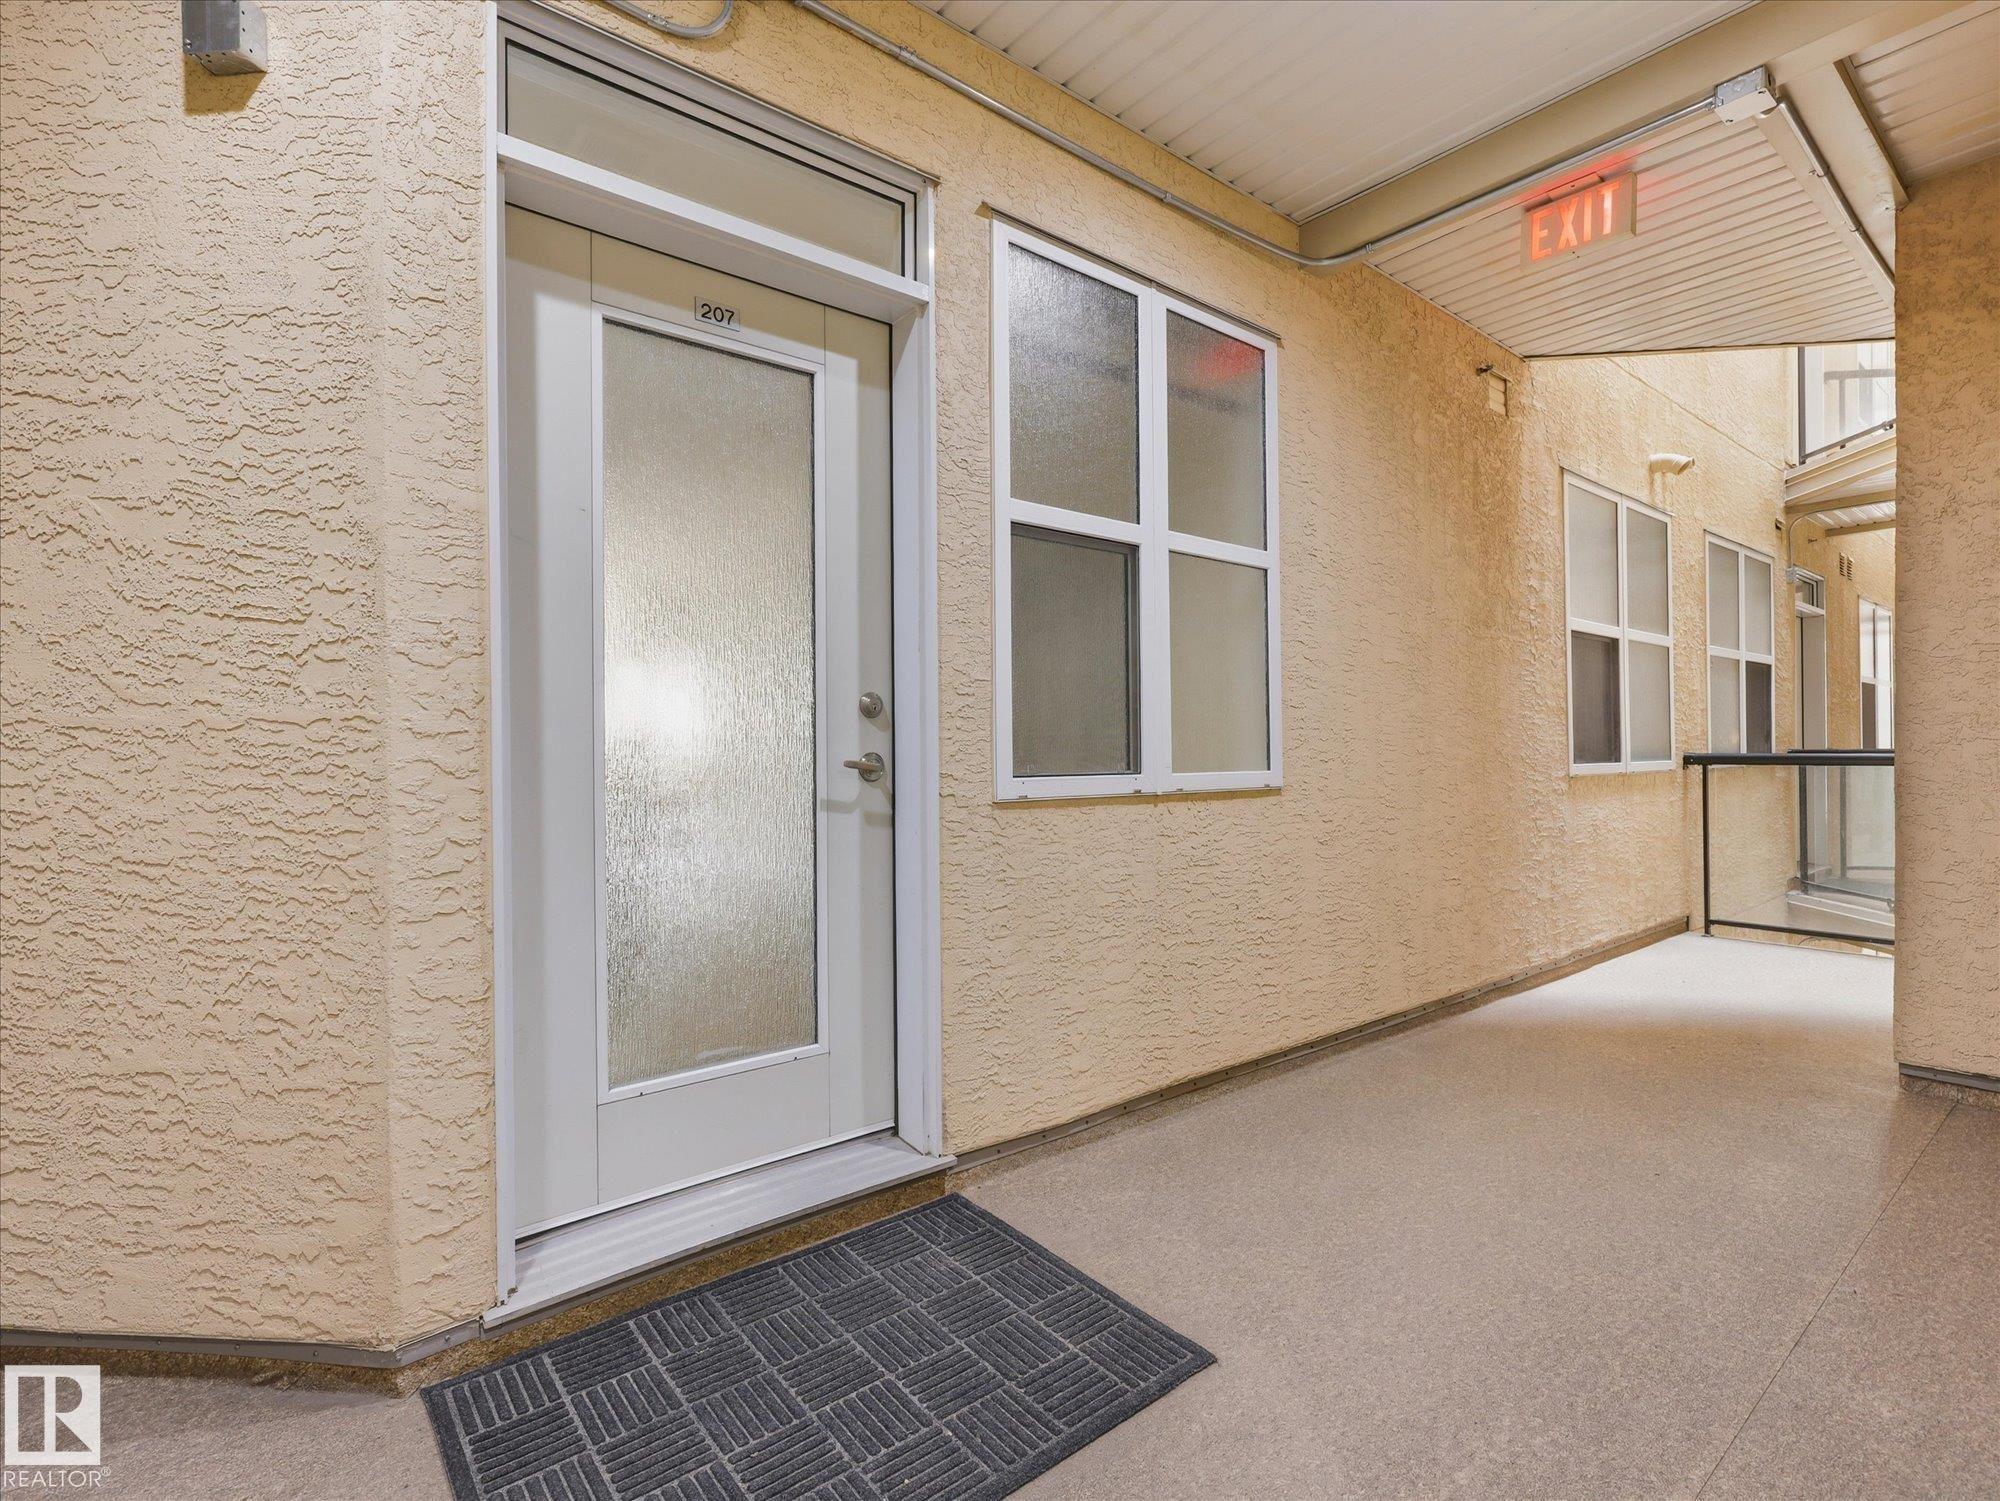
#207 8619 111 ST NW

Edmonton T6G 2W1

MLS® Number:  E4490121

Back to Garneau   

  • Home \
  • Garneau \
  • #207 8619 111 ST NW

$ 375,000

2

BEDROOMS

1 + 0

BATHROOMS

1,019

SQUARE FEET

2001

YEAR BUILT

https://zimg.paragon.ice.com/ParagonImages/Property/PM/RAE/225402941/1/0/0/8fde400fffdf4e758bafbd79d36b89de/1/b11e107c20aa4fe4444222403bbe5f3f/225402941-5c6dc928-2603-42de-8e00-8b5e714f6848.JPG





MLS® Number
E4490121
PROPERTY TYPE
Apartment
LISTING DATE
May-27-2026

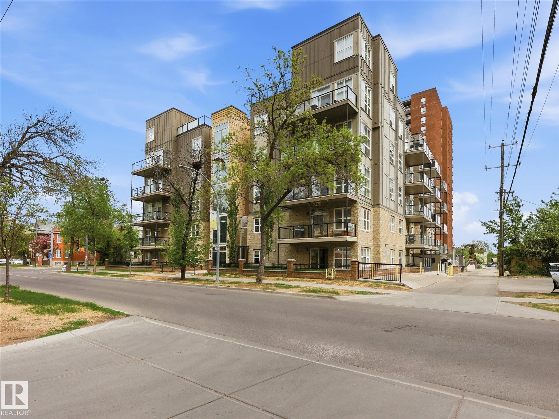
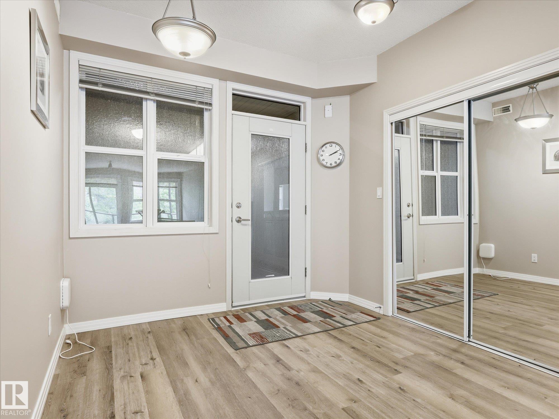
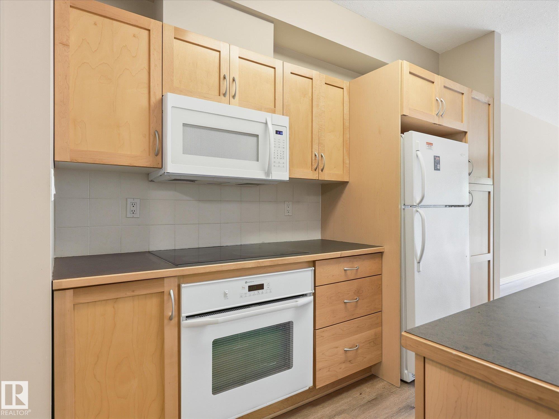
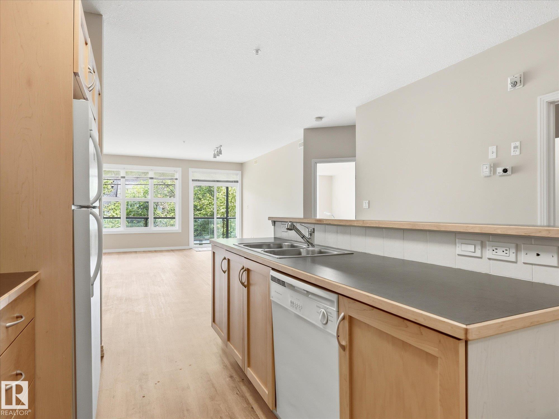
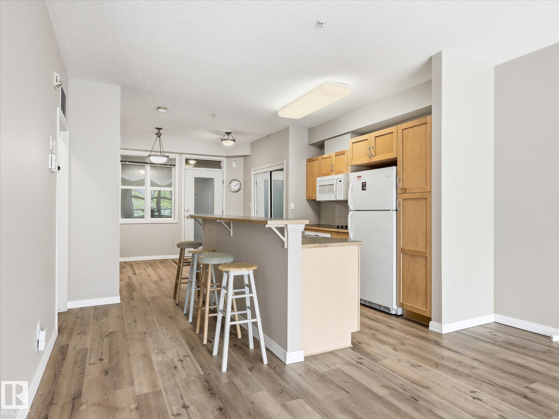
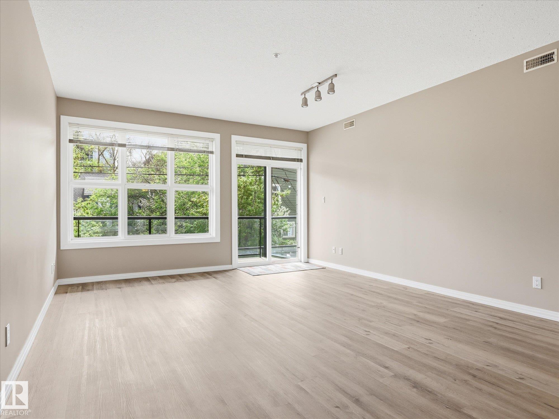
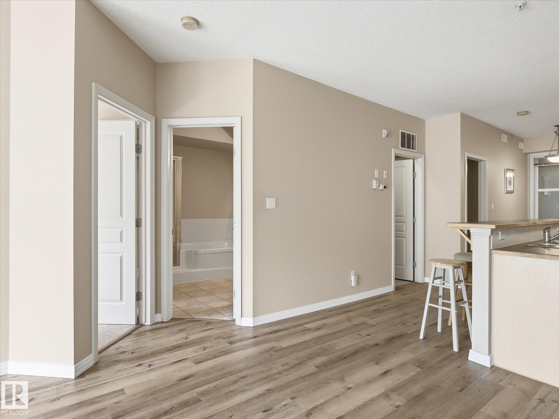
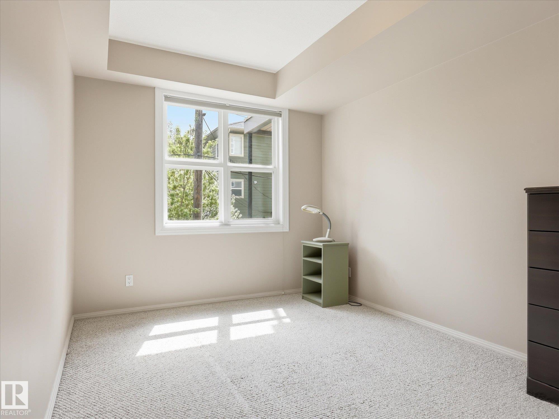
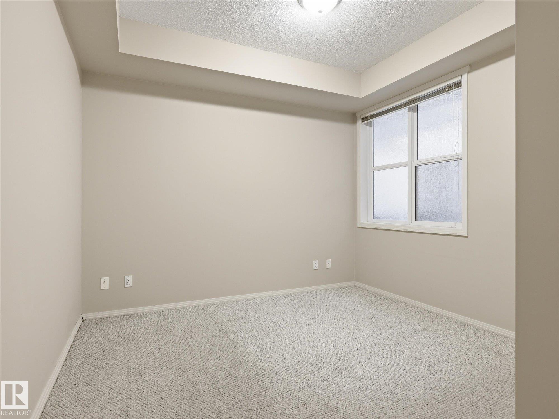
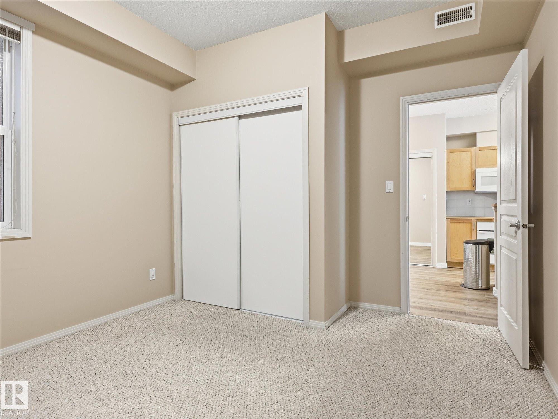
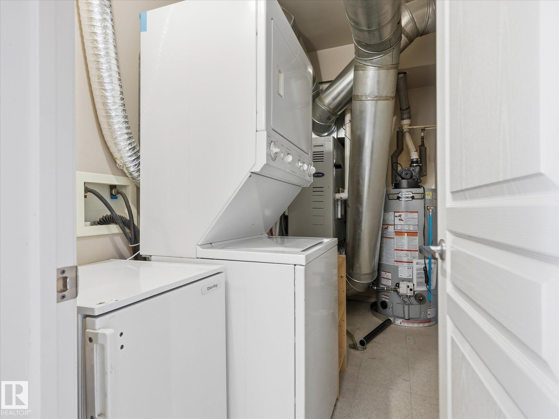
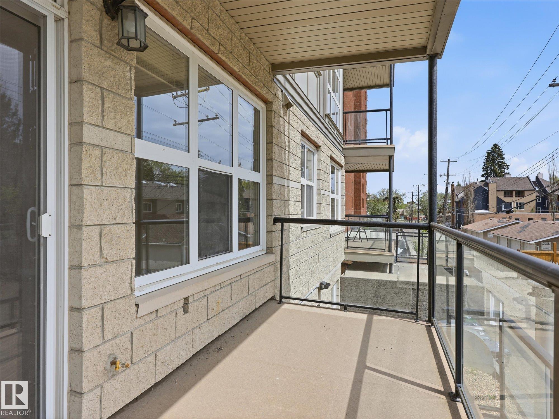
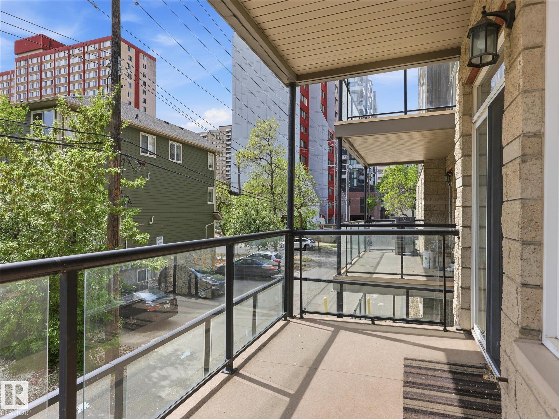
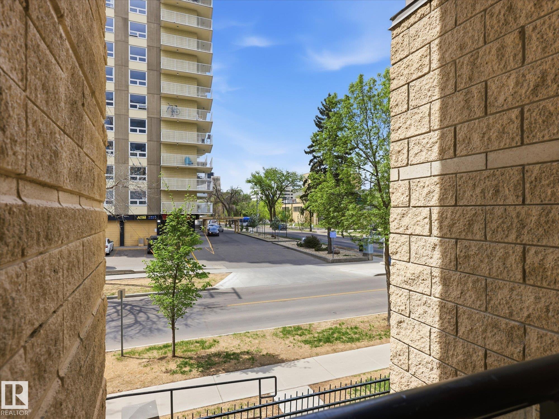
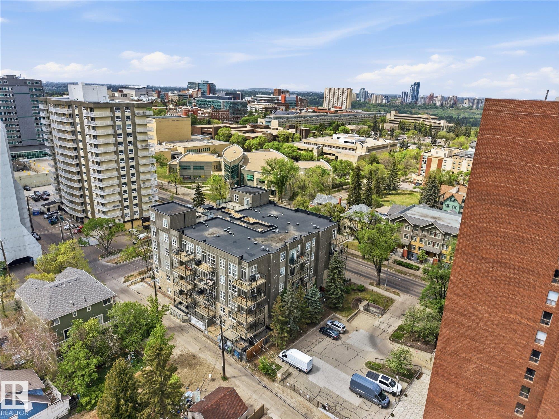
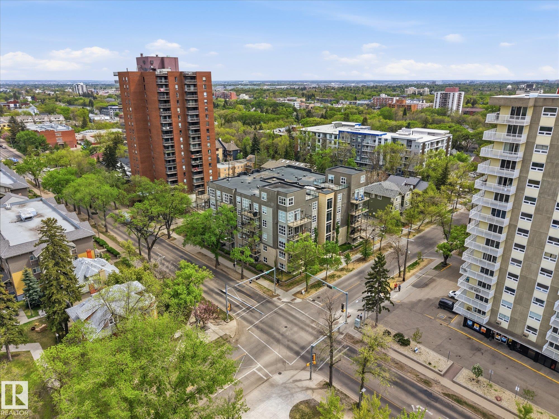
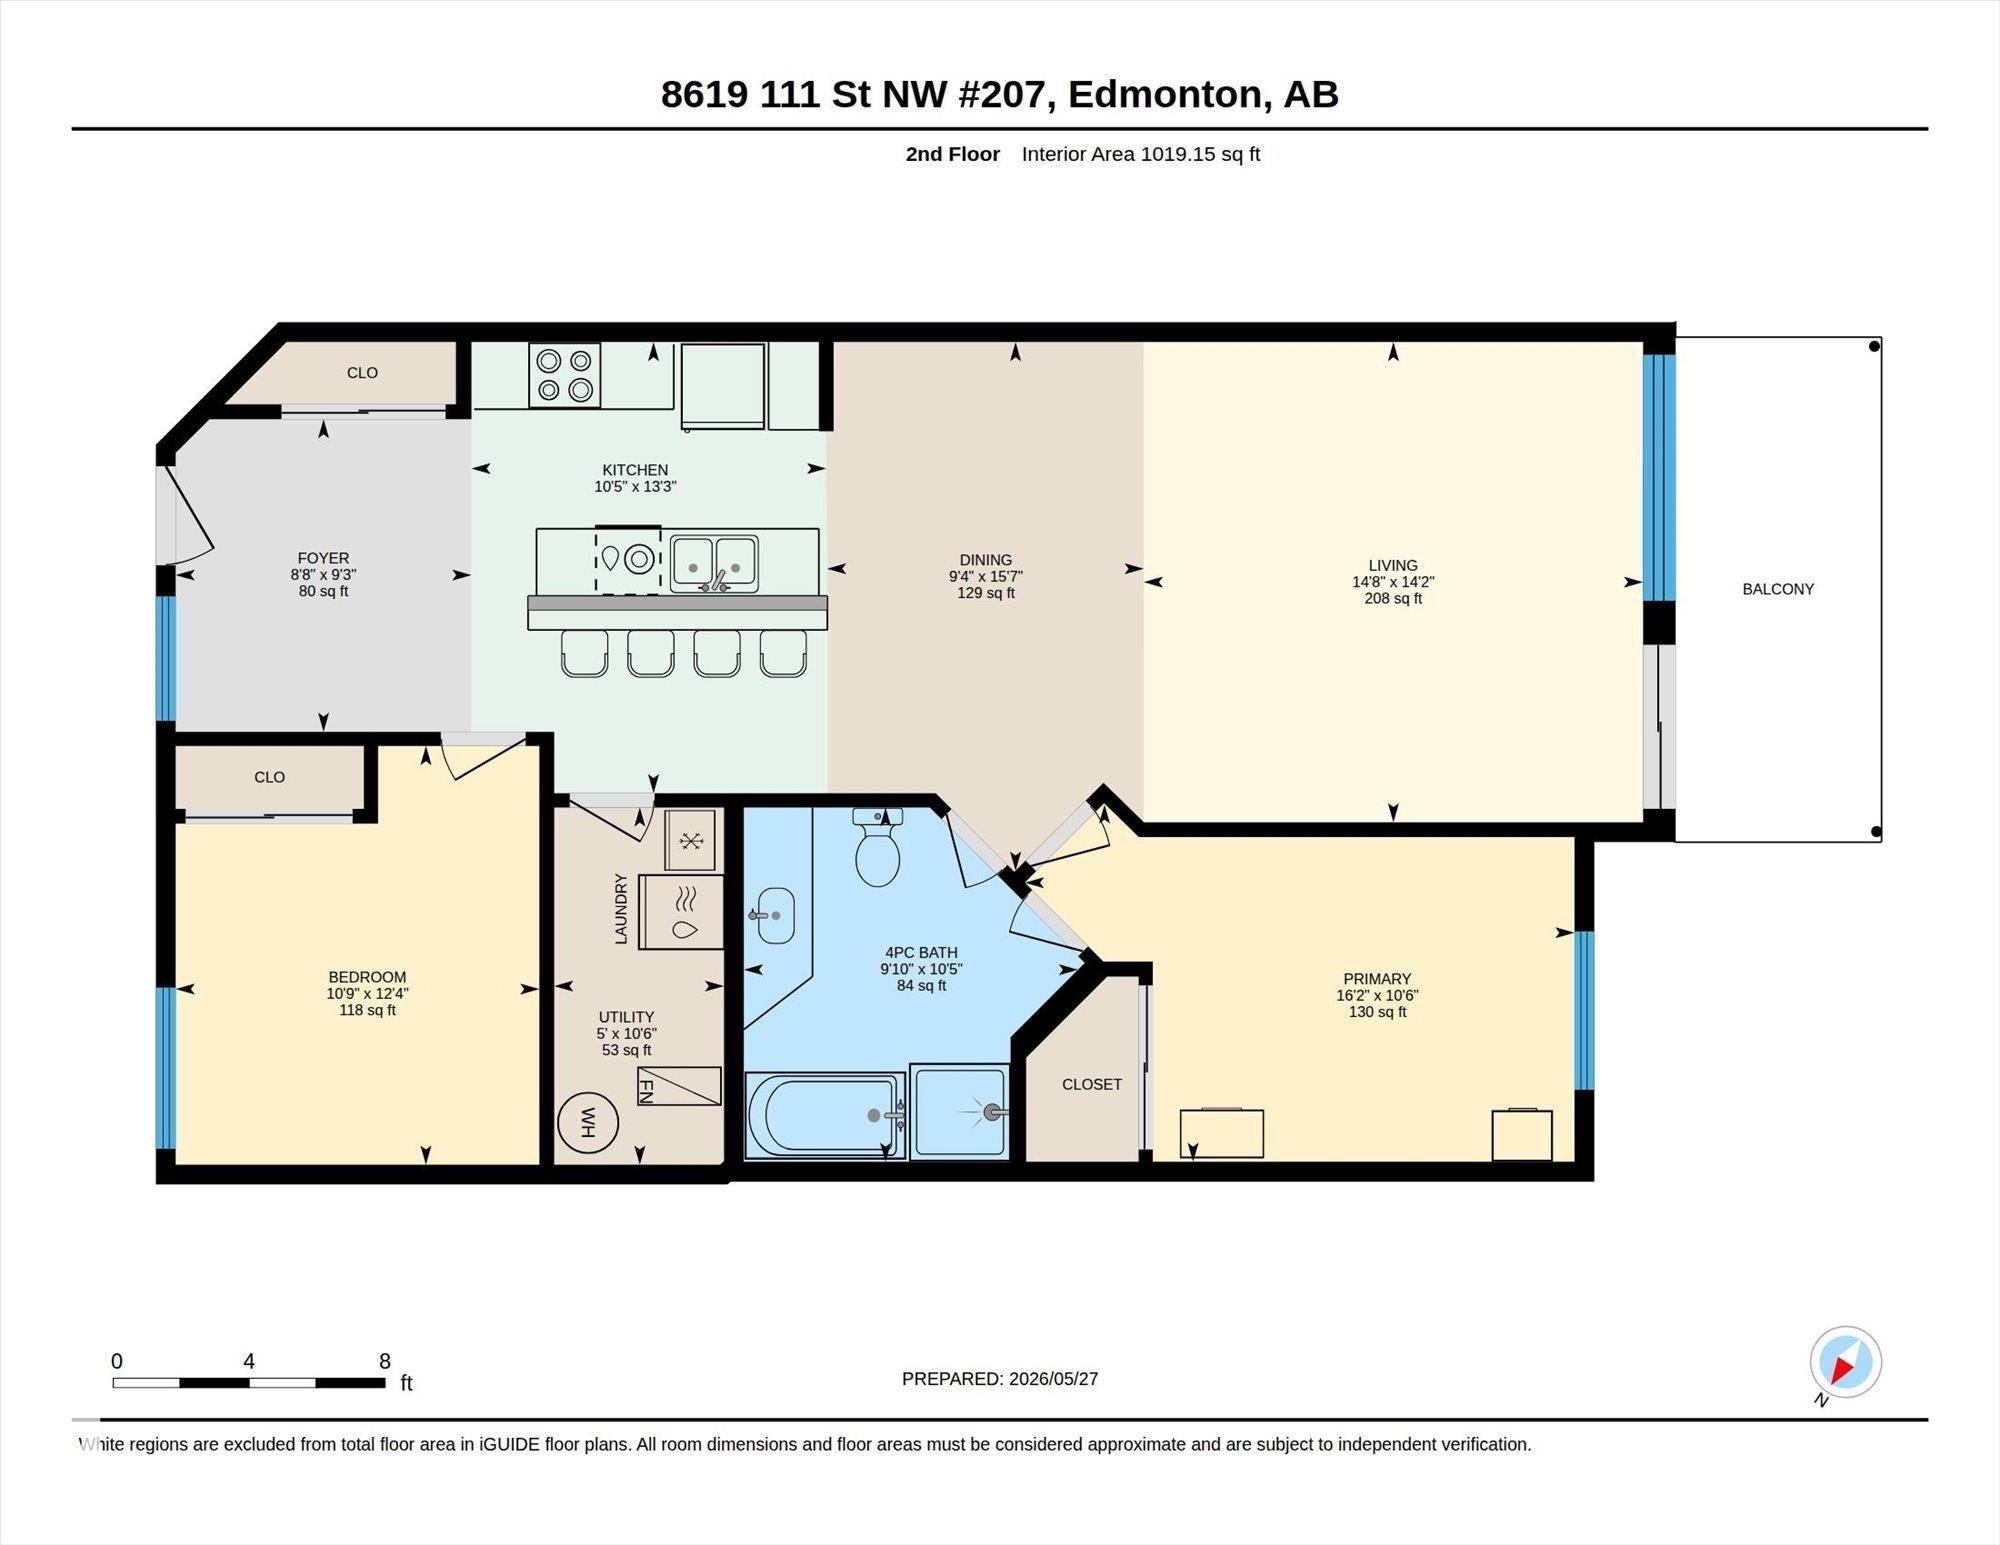
~ MINT CONDITION 2 BEDROOM, 1 BATH, 2ND FLOOR CONDO in GARNEAU ~ HEATED UNDERGROUND PARKING ~ LOCATED JUST STEPS TO UNIVERSITY of ALBERTA CAMPUS ~ UNDERGROUND STORAGE CAGE ~ 9 FOOT CEILINGS ~ LARGE SOUTH FACING BALCONY ~ Check out this move in ready unit with no unit located below you. CAMPUS COURT is located on the corner of 86 Avenue and 111 Street, the location is unbeatable if you work at, near or attend the U of A. Very open floor plan, as soon as you walk into the unit, it is bright and welcoming. The kitchen has built in appliances and an island with a raised eating bar, plus tons of cupboard space. The dining area and living room are ample in size and there are patio doors leading out to a large balcony with a natural gas hook-up for your BBQ. The full bath has a separate shower stall and a large bathtub and has a spa like fee. RECENT UPGRADES: Brand new hot water tank, new luxury vinyl flooring, and a brand new bathroom fan. The unit is in excellent condition and move in ready.

COMMUNITY  Garneau
PROPERTY TYPE  Apartment
BUILDING TYPE  Lowrise Apartment
STYLE  Single Level Apartment
YEAR BUILT 2001
SQUARE FOOTAGE  1,019
BEDROOMS  2
BATHROOMS  1.00
BASEMENT  None, No Basement
AMENITIES  Ceiling 9 ft., Detectors Smoke, Exterior Walls- 2"x6", Hot Water Natural Gas, Intercom, No Animal Home, No Smoking Home, Parking-Visitor, Secured Parking, Security Door, Sprinkler System-Fire, Television Connection, Vinyl Windows, Storage Cage, Natural Gas BBQ Hookup
APPLIANCES  Dishwasher-Built-In, Microwave Hood Fan, Oven-Built-In, Refrigerator, Stacked Washer/Dryer, Stove-Countertop Electric, Window Coverings
COOLING 
FIREPLACE 
FLOORING  Carpet, Vinyl Plank
HEATING  Forced Air-1, Natural Gas
LAUNDRY 
LOT FEATURES  Back Lane, Corner Lot, Flat Site, Golf Nearby, Landscaped, Not Fenced, Park/Reserve, Paved Lane, Playground Nearby, Public Swimming Pool, Public Transportation, Schools, Shopping Nearby
PARKING  Heated, Underground
RESTRICTIONS  Pets Subject to Board App
ROOF  Tar & Gravel
TITLE  Fee Simple
BROKER  REALTORS® Association of Edmonton


ROOMS DIMENSIONS (m) LEVEL