https://zimg.paragon.ice.com/ParagonImages/Property/PM/RAE/225392156/1/0/0/36e36277aee0782ba338b9d0816c02b2/1/3c27369fafeb59e591a768242aa5ea1a/225392156-A190C040-655B-485A-83B1-8151F1AA2168.JPG https://zimg.paragon.ice.com/ParagonImages/Property/PM/RAE/225392156/2/0/0/392556e1413e9284777b0b8f2632d73a/1/3c27369fafeb59e591a768242aa5ea1a/225392156-3F7AA744-E5B5-49D2-89F2-E23EF076D35B.JPG https://zimg.paragon.ice.com/ParagonImages/Property/PM/RAE/225392156/3/0/0/cd5c6078b3c19b47891b814f7c83feed/1/3c27369fafeb59e591a768242aa5ea1a/225392156-4E3D084E-7314-4038-B0BF-C9ACE31457E9.JPG https://zimg.paragon.ice.com/ParagonImages/Property/PM/RAE/225392156/4/0/0/3a0f4d72b6d8dc645a7de9f4c1aee64c/1/3c27369fafeb59e591a768242aa5ea1a/225392156-F74778A0-DBDE-49B7-ABE8-5277377E917B.JPG https://zimg.paragon.ice.com/ParagonImages/Property/PM/RAE/225392156/5/0/0/3edf1b7deecbbaaf459c9552e6caf8e7/1/3c27369fafeb59e591a768242aa5ea1a/225392156-8FFEFFA2-5C75-4C32-8D0C-C3A0647B511B.JPG https://zimg.paragon.ice.com/ParagonImages/Property/PM/RAE/225392156/6/0/0/2b69729c40f48f8633648fbdf8e2dc75/1/3c27369fafeb59e591a768242aa5ea1a/225392156-F13CC4EA-7F78-4842-9A46-B82772C9767E.JPG https://zimg.paragon.ice.com/ParagonImages/Property/PM/RAE/225392156/7/0/0/f2f48bd238e35110efa89c321789f337/1/3c27369fafeb59e591a768242aa5ea1a/225392156-9359A987-B40B-4F40-978C-C8C88E0722A0.JPG https://zimg.paragon.ice.com/ParagonImages/Property/PM/RAE/225392156/8/0/0/79326b3687e28086ce6caf1ba97bafba/1/3c27369fafeb59e591a768242aa5ea1a/225392156-FB8534CA-E1F4-449D-B5D5-98127A248763.JPG https://zimg.paragon.ice.com/ParagonImages/Property/PM/RAE/225392156/9/0/0/af324404f7df8bfe8f863f24b1a0d650/1/3c27369fafeb59e591a768242aa5ea1a/225392156-8A613461-CE73-42B1-96EB-64F1034D9D5C.JPG https://zimg.paragon.ice.com/ParagonImages/Property/PM/RAE/225392156/10/0/0/4f29d4e74bd4edc578fbb90de2233c94/1/3c27369fafeb59e591a768242aa5ea1a/225392156-D2B35524-8620-4D01-B348-00D7927B5470.JPG https://zimg.paragon.ice.com/ParagonImages/Property/PM/RAE/225392156/11/0/0/97d116f94f829fd80547001d5dd45138/1/3c27369fafeb59e591a768242aa5ea1a/225392156-86E413ED-0093-414D-90F2-FD0313DB3521.JPG https://zimg.paragon.ice.com/ParagonImages/Property/PM/RAE/225392156/12/0/0/b28eeb61a03ea301656cee11a0a947a8/1/3c27369fafeb59e591a768242aa5ea1a/225392156-C9882349-4F79-4B19-A357-465A2B351793.JPG https://zimg.paragon.ice.com/ParagonImages/Property/PM/RAE/225392156/13/0/0/76f1d21be0bb618787527c5232887c99/1/3c27369fafeb59e591a768242aa5ea1a/225392156-40248287-B455-45BC-8D00-EF2EA99926EA.JPG https://zimg.paragon.ice.com/ParagonImages/Property/PM/RAE/225392156/14/0/0/d17282af5fa5700df07babbd7153ae72/1/3c27369fafeb59e591a768242aa5ea1a/225392156-189731DB-4DE2-43C5-87F6-5B9F80411744.JPG https://zimg.paragon.ice.com/ParagonImages/Property/PM/RAE/225392156/15/0/0/417b787d597ee774921fba16990eed14/1/3c27369fafeb59e591a768242aa5ea1a/225392156-1FEB1614-50B5-43AD-8EC4-21DCD915E9FD.JPG https://zimg.paragon.ice.com/ParagonImages/Property/PM/RAE/225392156/16/0/0/bb7dadbc5ecf1cf109bbfa4079320fcb/1/3c27369fafeb59e591a768242aa5ea1a/225392156-5407A3DC-4481-4649-AE19-64603E44B9C0.JPG https://zimg.paragon.ice.com/ParagonImages/Property/PM/RAE/225392156/17/0/0/896ca2f865249e20bd32d4cc0d7d2476/1/3c27369fafeb59e591a768242aa5ea1a/225392156-B46BABCA-4026-4CEB-AB78-10B38D99650C.JPG https://zimg.paragon.ice.com/ParagonImages/Property/PM/RAE/225392156/18/0/0/be7f003158f01d211f12d7e2ad559317/1/3c27369fafeb59e591a768242aa5ea1a/225392156-4F5ACDDF-F431-42E7-9415-7084446E7D88.JPG https://zimg.paragon.ice.com/ParagonImages/Property/PM/RAE/225392156/19/0/0/5bda35fea6854115270d677bab93446d/1/3c27369fafeb59e591a768242aa5ea1a/225392156-A35EF51F-E461-49CA-9377-0EE3862EA245.JPG https://zimg.paragon.ice.com/ParagonImages/Property/PM/RAE/225392156/20/0/0/838bbca65e970b73d1e52acce13fe3af/1/3c27369fafeb59e591a768242aa5ea1a/225392156-25D00897-AD34-47D0-B5FA-5AE646F15040.JPG https://zimg.paragon.ice.com/ParagonImages/Property/PM/RAE/225392156/21/0/0/8616232dd29ffb1f29de6470310b9108/1/3c27369fafeb59e591a768242aa5ea1a/225392156-3B51C1C0-5CE0-4387-AEC1-A5655A344DB9.JPG https://zimg.paragon.ice.com/ParagonImages/Property/PM/RAE/225392156/22/0/0/c9c439461d623155f62ee78249c41dbe/1/3c27369fafeb59e591a768242aa5ea1a/225392156-22409A40-5562-495A-8EB2-66D00516A996.JPG

#207 7815 159 ST NW

Edmonton T5R 2E1

MLS® Number:  E4479336

Back to Patricia Heights   

  • Home \
  • Patricia Heights \
  • #207 7815 159 ST NW

$ 147,000

2

BEDROOMS

1 + 1

BATHROOMS

1,028

SQUARE FEET

1971

YEAR BUILT

https://zimg.paragon.ice.com/ParagonImages/Property/PM/RAE/225392156/1/0/0/36e36277aee0782ba338b9d0816c02b2/1/3c27369fafeb59e591a768242aa5ea1a/225392156-A190C040-655B-485A-83B1-8151F1AA2168.JPG





MLS® Number
E4479336
PROPERTY TYPE
Apartment
LISTING DATE
March-27-2026

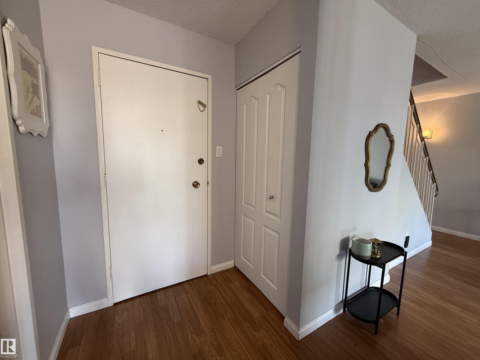
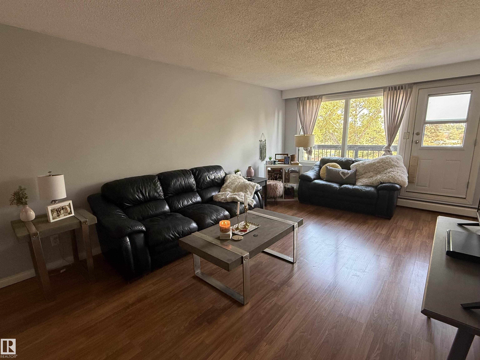
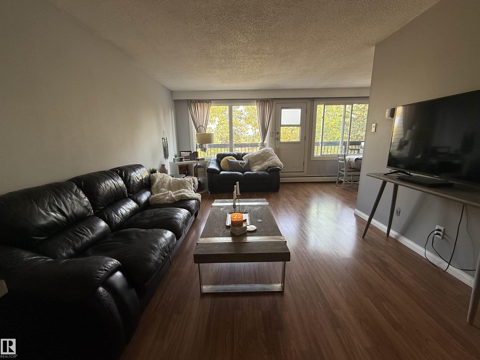
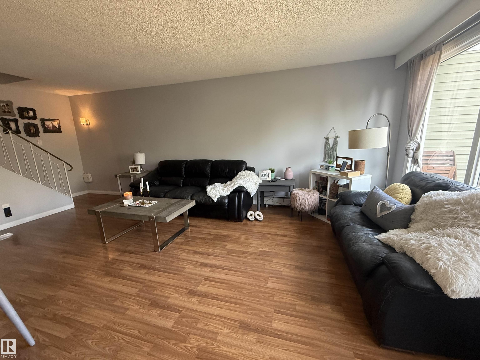
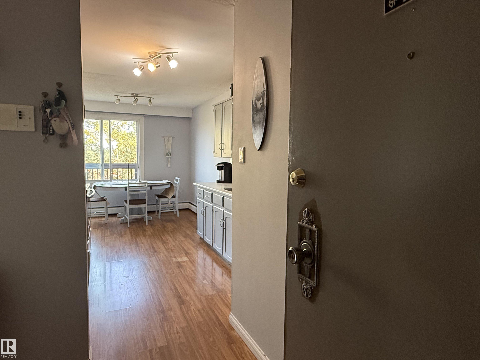
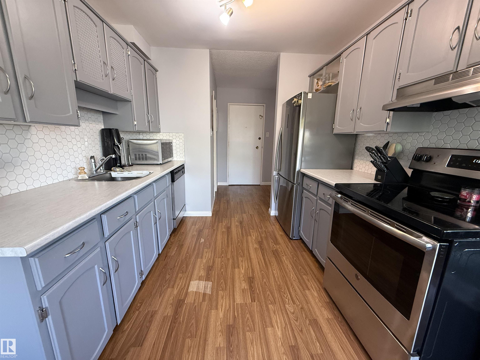
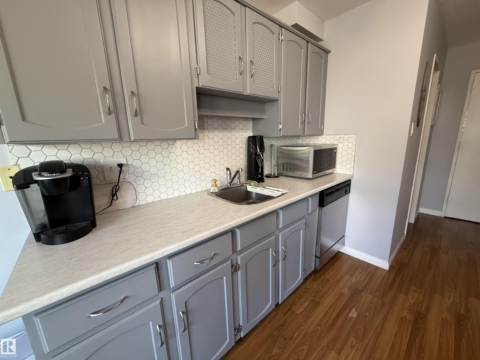
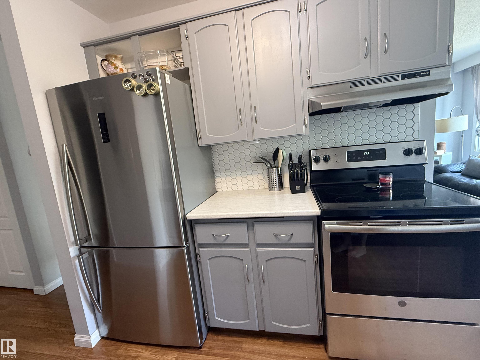
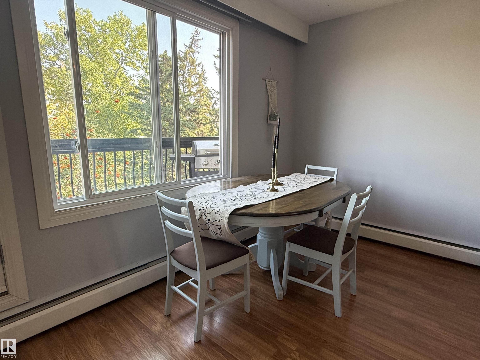
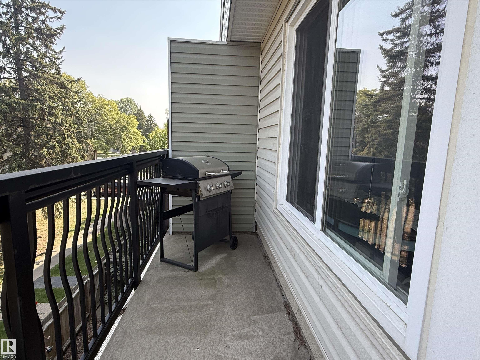
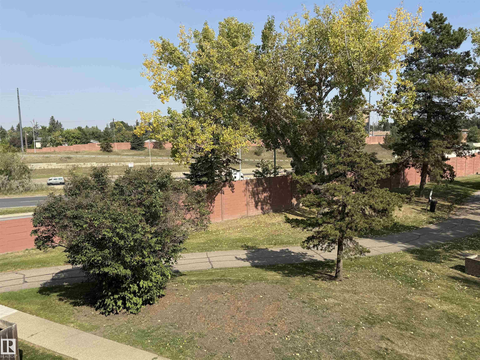
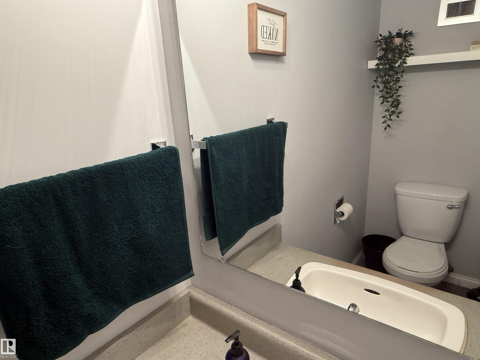
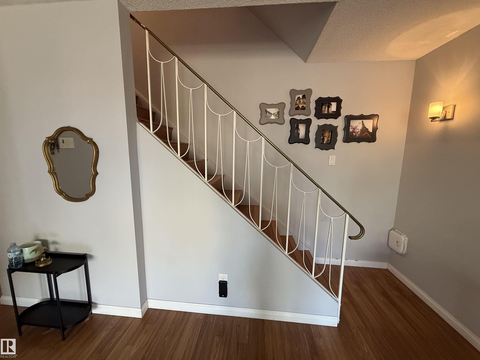
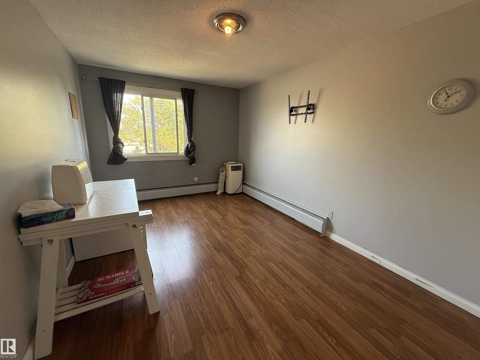
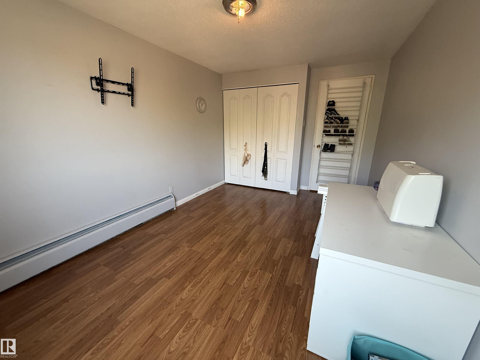
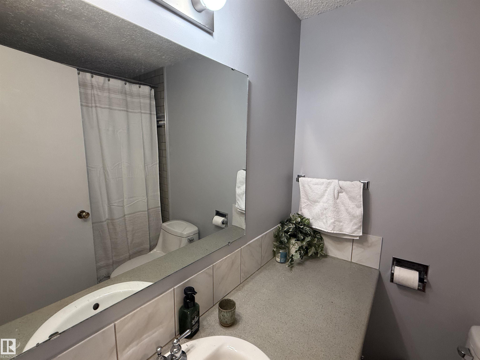
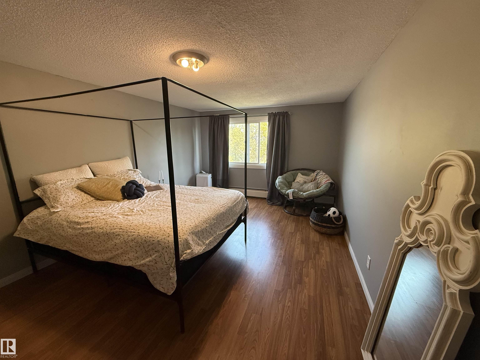
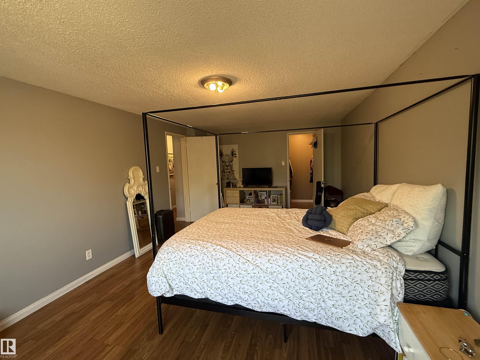
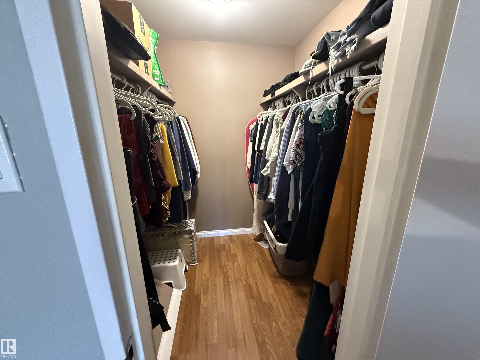
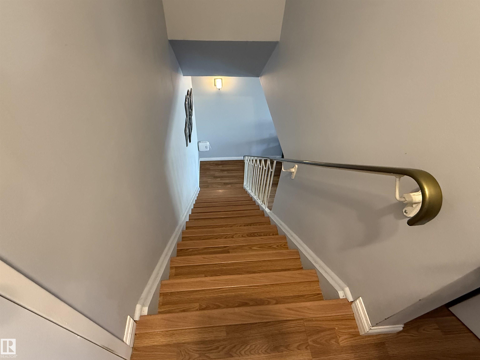
Welcome to Patricia Heights! This 2-bedroom, 1.5-bath two-storey condo offers a fantastic layout in an unbeatable location just steps to the river valley & trails, with quick access to Whitemud, U of A & Downtown. The main floor features a bright, spacious living room, a convenient 2-piece bath, and a stylish galley kitchen with stainless steel appliances, updated backsplash & ample counter space. The dining area opens to a large private balcony—perfect for relaxing or entertaining. Upstairs you’ll find two generous bedrooms, including a primary with walk-in closet, a 4-piece bath & added linen/storage space. Located in the well-managed, pet-friendly Country Club Estates with plenty of visitor parking. Surrounded by schools, shopping, restaurants & parks, this home is ideal for students, professionals or small families seeking a vibrant west Edmonton lifestyle near the river valley.

COMMUNITY  Patricia Heights
PROPERTY TYPE  Apartment
BUILDING TYPE  Lowrise Apartment
STYLE  2 Storey
YEAR BUILT 1971
SQUARE FOOTAGE  1,028
BEDROOMS  2
BATHROOMS  1.50
BASEMENT  None, No Basement
AMENITIES  Air Conditioner, Detectors Smoke, Parking-Plug-Ins, Parking-Visitor, Storage-In-Suite
APPLIANCES  Dishwasher-Built-In, Hood Fan, Refrigerator, Stove-Electric
COOLING 
FIREPLACE 
FLOORING  Ceramic Tile, Laminate Flooring
HEATING  Baseboard, Hot Water, Natural Gas
LAUNDRY 
LOT FEATURES  Flat Site, Playground Nearby, Public Transportation
PARKING  Stall
RESTRICTIONS  None Known
ROOF  Asphalt Shingles
TITLE  Fee Simple
BROKER  REALTORS® Association of Edmonton


ROOMS DIMENSIONS (m) LEVEL