https://zimg.paragon.ice.com/ParagonImages/Property/PM/RAE/225423895/1/0/0/fcbd9a53d19759a3abeaa32cc9ffac3f/1/b6123228a3bacc5cf8dcccdf25195d5a/225423895-8a22b86c-c63f-4076-b6fa-4a8ba935b761.JPG https://zimg.paragon.ice.com/ParagonImages/Property/PM/RAE/225423895/2/0/0/9e9a47c85bf53ab8fe326d39a51dd3d0/1/b6123228a3bacc5cf8dcccdf25195d5a/225423895-5f50fb9b-5e18-4244-a094-aa4f5a8893c4.JPG https://zimg.paragon.ice.com/ParagonImages/Property/PM/RAE/225423895/3/0/0/8eeb6b832a44718fa6bb582c39158b35/1/b6123228a3bacc5cf8dcccdf25195d5a/225423895-562b385f-4a77-4113-a9fd-8a1d785a98bc.JPG https://zimg.paragon.ice.com/ParagonImages/Property/PM/RAE/225423895/4/0/0/a398c0ca3e93c1d2c625e018cfae8eff/1/b6123228a3bacc5cf8dcccdf25195d5a/225423895-6372166f-568e-4023-ba83-85b35b4f2d06.JPG https://zimg.paragon.ice.com/ParagonImages/Property/PM/RAE/225423895/5/0/0/5ac1f3c4eb1bcf8f64d443c824943215/1/b6123228a3bacc5cf8dcccdf25195d5a/225423895-7c500a62-7d08-445e-8564-e9f79fc24647.JPG https://zimg.paragon.ice.com/ParagonImages/Property/PM/RAE/225423895/6/0/0/37135de378f9f770db132c3902306aee/1/b6123228a3bacc5cf8dcccdf25195d5a/225423895-365f9a85-8954-4b2d-93ab-174d5a5fe066.JPG https://zimg.paragon.ice.com/ParagonImages/Property/PM/RAE/225423895/7/0/0/e6adb974e8917691442a86041c07727c/1/b6123228a3bacc5cf8dcccdf25195d5a/225423895-e74074db-abf5-4926-84e5-c4ab0a53417c.JPG https://zimg.paragon.ice.com/ParagonImages/Property/PM/RAE/225423895/8/0/0/249b65ad57e47170bd08a20a47ab9e2a/1/b6123228a3bacc5cf8dcccdf25195d5a/225423895-bc0fbc2c-346c-491e-a843-1ae5957a386c.JPG https://zimg.paragon.ice.com/ParagonImages/Property/PM/RAE/225423895/9/0/0/b824aaf44ba7803173f7fbf5d5c910e2/1/b6123228a3bacc5cf8dcccdf25195d5a/225423895-2574ed7e-d2e2-4682-8a2a-283735d04d06.JPG https://zimg.paragon.ice.com/ParagonImages/Property/PM/RAE/225423895/10/0/0/507bfe30e84032ebdfe4037460c30695/1/b6123228a3bacc5cf8dcccdf25195d5a/225423895-cdd38a46-44f1-4273-b352-bef02063c932.JPG https://zimg.paragon.ice.com/ParagonImages/Property/PM/RAE/225423895/11/0/0/c07be45cd17e12b02d61826bdf6c0e9b/1/b6123228a3bacc5cf8dcccdf25195d5a/225423895-30428fdb-b7bc-4acc-b0bf-f2401d0dcedc.JPG https://zimg.paragon.ice.com/ParagonImages/Property/PM/RAE/225423895/12/0/0/8d781c8d4a3f6cffb8b16f787549a33f/1/b6123228a3bacc5cf8dcccdf25195d5a/225423895-c7ce0ed4-fe7d-4979-bbb4-6d553e8d69c1.JPG https://zimg.paragon.ice.com/ParagonImages/Property/PM/RAE/225423895/13/0/0/12872c7385ec61144497db4a16fc8e3e/1/b6123228a3bacc5cf8dcccdf25195d5a/225423895-c08b39b9-e8f1-46d6-9aff-312fa510f04a.JPG https://zimg.paragon.ice.com/ParagonImages/Property/PM/RAE/225423895/14/0/0/3c52beeeb20d6f46569ec9a04e2e2e82/1/b6123228a3bacc5cf8dcccdf25195d5a/225423895-9317dd51-7c35-44c0-ba65-73f4e0d28828.JPG https://zimg.paragon.ice.com/ParagonImages/Property/PM/RAE/225423895/15/0/0/977ad87f58daf9fa4f52871904fdb538/1/b6123228a3bacc5cf8dcccdf25195d5a/225423895-c5f83a61-e4aa-450c-bbf4-7cd54b9c6c0b.JPG https://zimg.paragon.ice.com/ParagonImages/Property/PM/RAE/225423895/16/0/0/c335172bdb57091194e28d6ab0bbaed5/1/b6123228a3bacc5cf8dcccdf25195d5a/225423895-ecb5e427-ae6a-4995-a52b-cb55fe3174aa.JPG https://zimg.paragon.ice.com/ParagonImages/Property/PM/RAE/225423895/17/0/0/13c36cb841b416bbb62856fc76315466/1/b6123228a3bacc5cf8dcccdf25195d5a/225423895-6a996fa2-bdb8-444b-8aa7-55e6c6dce502.JPG https://zimg.paragon.ice.com/ParagonImages/Property/PM/RAE/225423895/18/0/0/e8bfb91a0701eba4f70fc85a3754cf57/1/b6123228a3bacc5cf8dcccdf25195d5a/225423895-214eb913-c4de-48e5-af73-7b2fa9ccff14.JPG https://zimg.paragon.ice.com/ParagonImages/Property/PM/RAE/225423895/19/0/0/3a1472d9985db4cf9f9125412c73e495/1/b6123228a3bacc5cf8dcccdf25195d5a/225423895-e06a2042-765e-4449-8540-3d59a056df2c.JPG https://zimg.paragon.ice.com/ParagonImages/Property/PM/RAE/225423895/20/0/0/b1cf68a21ed383219d5e521a7f37a4c9/1/b6123228a3bacc5cf8dcccdf25195d5a/225423895-dacbf7ee-f877-4899-b86e-9d7c005e8df3.JPG https://zimg.paragon.ice.com/ParagonImages/Property/PM/RAE/225423895/21/0/0/fca40b6aa0195e83debfbc68b4145b54/1/b6123228a3bacc5cf8dcccdf25195d5a/225423895-5bc1baf7-7c42-4b57-ae45-6b9fcd38bfca.JPG https://zimg.paragon.ice.com/ParagonImages/Property/PM/RAE/225423895/22/0/0/9c30823d522471a5831acff23f45a871/1/b6123228a3bacc5cf8dcccdf25195d5a/225423895-c8e60c67-970e-4ea6-91f2-3b527781846f.JPG https://zimg.paragon.ice.com/ParagonImages/Property/PM/RAE/225423895/23/0/0/0c5601a3f59f19f7f9afa7f94439766f/1/b6123228a3bacc5cf8dcccdf25195d5a/225423895-9e6970d3-ad98-4bfc-a48d-d7de22fd2d3b.JPG https://zimg.paragon.ice.com/ParagonImages/Property/PM/RAE/225423895/24/0/0/330886f976826b7b70f9d54030b95dd0/1/b6123228a3bacc5cf8dcccdf25195d5a/225423895-5d22b7bc-b7ca-43d2-981e-f1d48263d779.JPG https://zimg.paragon.ice.com/ParagonImages/Property/PM/RAE/225423895/25/0/0/f0b4d62602ac0653412409f6daeb2c40/1/b6123228a3bacc5cf8dcccdf25195d5a/225423895-ac24a991-e00a-413c-bf1f-54048694eed3.JPG https://zimg.paragon.ice.com/ParagonImages/Property/PM/RAE/225423895/26/0/0/3fcb34c3119b9909f01b712d78311fea/1/b6123228a3bacc5cf8dcccdf25195d5a/225423895-7a6350cf-7d53-4eec-a1e0-389751b44dc2.JPG https://zimg.paragon.ice.com/ParagonImages/Property/PM/RAE/225423895/27/0/0/fe153a4e3af635ab487fd3bc9b0813dd/1/b6123228a3bacc5cf8dcccdf25195d5a/225423895-3e793b2e-ed59-451f-a209-af927bc82a4d.JPG https://zimg.paragon.ice.com/ParagonImages/Property/PM/RAE/225423895/28/0/0/80d79de24f7cc55c011a2c5d577abfa6/1/b6123228a3bacc5cf8dcccdf25195d5a/225423895-3bd17b43-cfe3-4ea2-b3d6-610b316ce53e.JPG https://zimg.paragon.ice.com/ParagonImages/Property/PM/RAE/225423895/29/0/0/6f765df767015ae135c21b0addf1120c/1/b6123228a3bacc5cf8dcccdf25195d5a/225423895-6e56d618-9625-4968-984d-3c92c18ebdf1.JPG https://zimg.paragon.ice.com/ParagonImages/Property/PM/RAE/225423895/30/0/0/4cf09e0c6c4d9eef14e1ad7f75ffe29a/1/b6123228a3bacc5cf8dcccdf25195d5a/225423895-eaca662c-a78a-4665-b128-ef6f51074347.JPG https://zimg.paragon.ice.com/ParagonImages/Property/PM/RAE/225423895/31/0/0/cdc9bcb86b6edafd5bdcf18be4a621ee/1/b6123228a3bacc5cf8dcccdf25195d5a/225423895-3a19c312-5cae-4c26-850c-444aabf22f4d.JPG https://zimg.paragon.ice.com/ParagonImages/Property/PM/RAE/225423895/32/0/0/756d44f46e939026ac3264d7eb08ced0/1/b6123228a3bacc5cf8dcccdf25195d5a/225423895-d743e327-2827-4ab4-924c-b9d1451f76fb.JPG https://zimg.paragon.ice.com/ParagonImages/Property/PM/RAE/225423895/33/0/0/9807407fcf014cf081d1814fb8745ed6/1/b6123228a3bacc5cf8dcccdf25195d5a/225423895-7a4c2904-a9ea-45e6-ad56-7faf3e06f796.JPG https://zimg.paragon.ice.com/ParagonImages/Property/PM/RAE/225423895/34/0/0/f84b151cf01f0b91627343454446e1d3/1/b6123228a3bacc5cf8dcccdf25195d5a/225423895-55ebbda6-a7bc-4f21-b89f-598ddb44e914.JPG https://zimg.paragon.ice.com/ParagonImages/Property/PM/RAE/225423895/35/0/0/e6d5c09871be07021427f5012f2b7df0/1/b6123228a3bacc5cf8dcccdf25195d5a/225423895-c5c58cf0-2102-46b8-bf3b-152080e179b5.JPG https://zimg.paragon.ice.com/ParagonImages/Property/PM/RAE/225423895/36/0/0/b4925abd725f30802281f43b19889eb2/1/b6123228a3bacc5cf8dcccdf25195d5a/225423895-d53fcaf5-b85b-41a4-b0e8-6c3a8d797002.JPG https://zimg.paragon.ice.com/ParagonImages/Property/PM/RAE/225423895/37/0/0/48fbb43f8077b45d4ab8fdecc3273a10/1/b6123228a3bacc5cf8dcccdf25195d5a/225423895-1d3190ad-a6ff-4def-916a-ed34a9bf55c0.JPG https://zimg.paragon.ice.com/ParagonImages/Property/PM/RAE/225423895/38/0/0/7c618646dfb40ba386207edd32d00af6/1/b6123228a3bacc5cf8dcccdf25195d5a/225423895-d624f212-5435-46ba-b37d-ecc20c8b10b1.JPG https://zimg.paragon.ice.com/ParagonImages/Property/PM/RAE/225423895/39/0/0/df7b2b34834d99b12c803ae123cba972/1/b6123228a3bacc5cf8dcccdf25195d5a/225423895-de8a6cb3-7ffe-4285-8d38-5ed410c83fa1.JPG https://zimg.paragon.ice.com/ParagonImages/Property/PM/RAE/225423895/40/0/0/128311d5f84e7c131ff884fd7dc3c6d3/1/b6123228a3bacc5cf8dcccdf25195d5a/225423895-4eb7f8e6-1a25-4f87-b611-f6c8f5df3a13.JPG

#207 2420 108 ST NW

Edmonton T6J 7J3

MLS® Number:  E4511075

Back to Ermineskin   

  • Home \
  • Ermineskin \
  • #207 2420 108 ST NW

$ 249,900

2

BEDROOMS

2 + 0

BATHROOMS

882

SQUARE FEET

2002

YEAR BUILT

https://zimg.paragon.ice.com/ParagonImages/Property/PM/RAE/225423895/1/0/0/fcbd9a53d19759a3abeaa32cc9ffac3f/1/b6123228a3bacc5cf8dcccdf25195d5a/225423895-8a22b86c-c63f-4076-b6fa-4a8ba935b761.JPG





MLS® Number
E4511075
PROPERTY TYPE
Apartment
LISTING DATE
September-30-2026

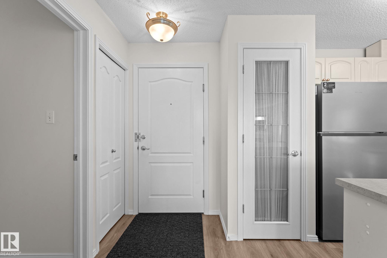
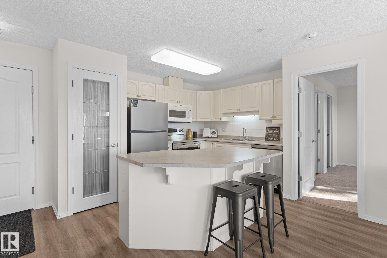
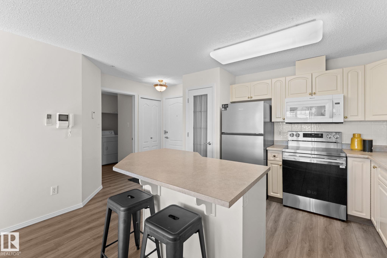
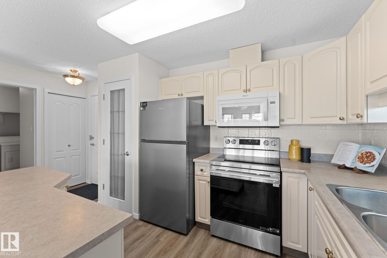
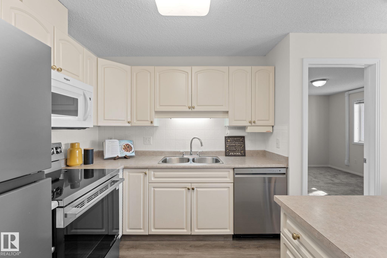
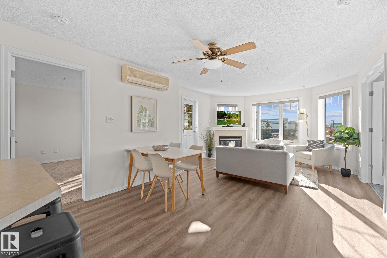
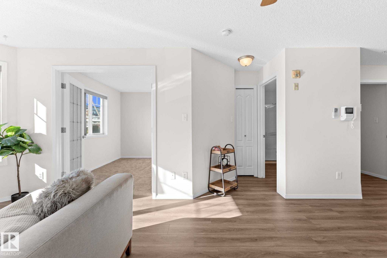
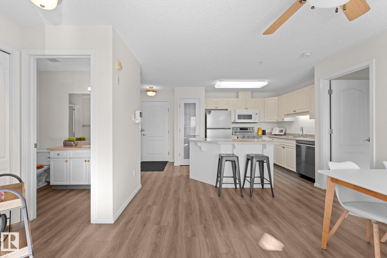
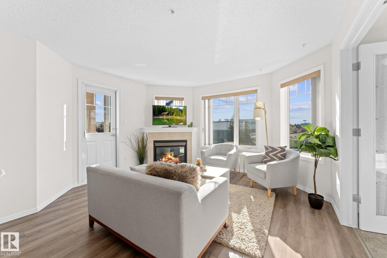
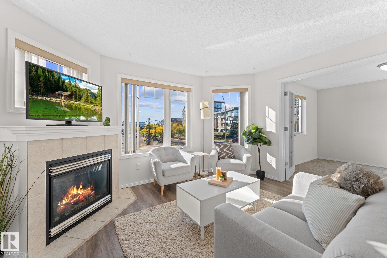
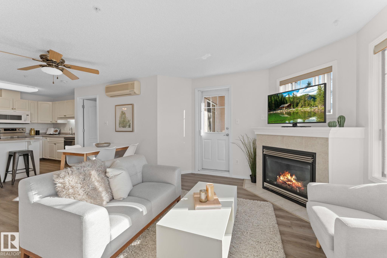
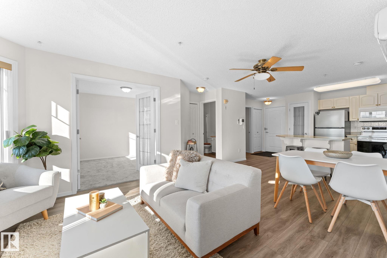
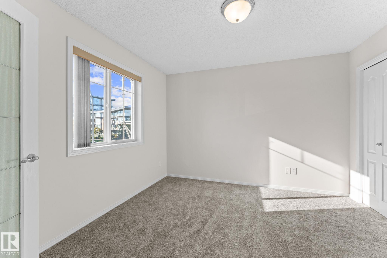
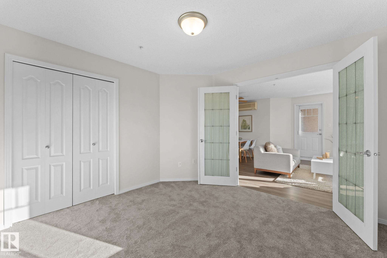
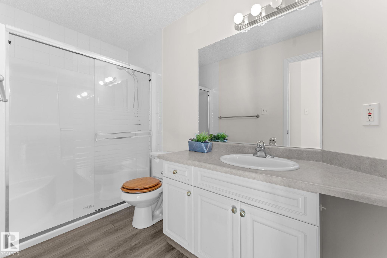
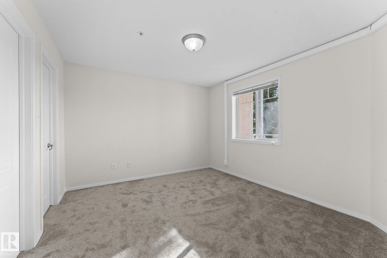
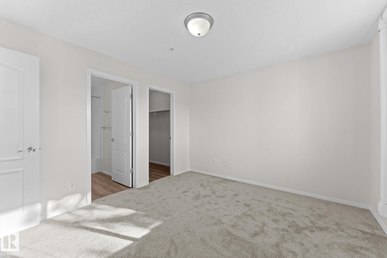
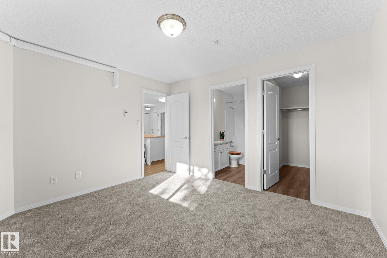
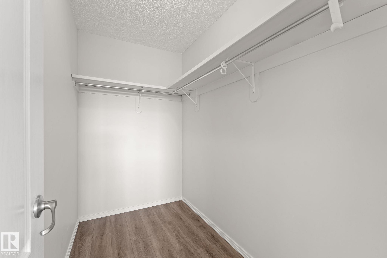
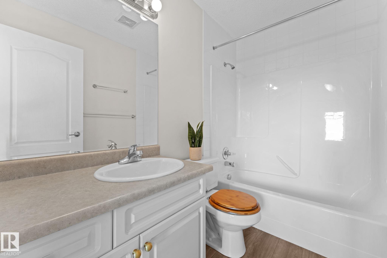
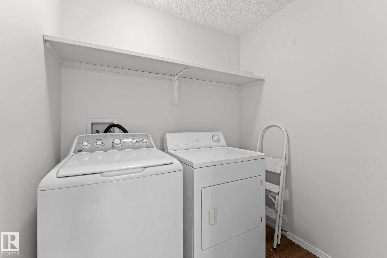
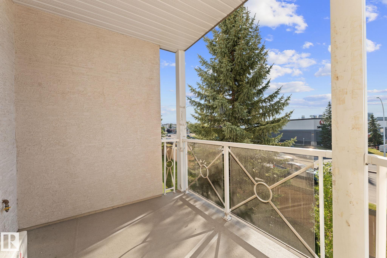
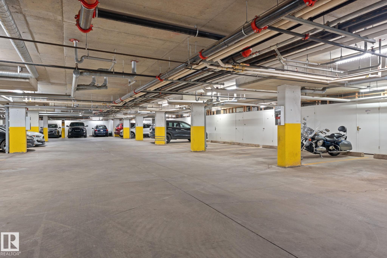
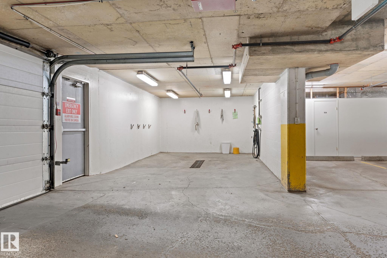
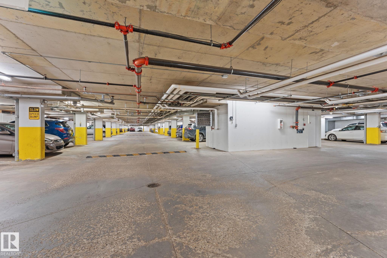
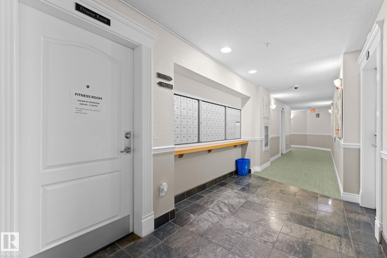
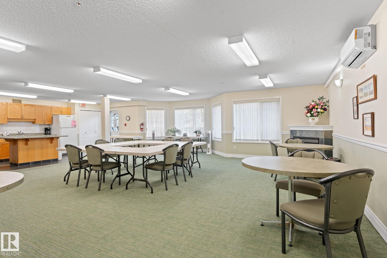
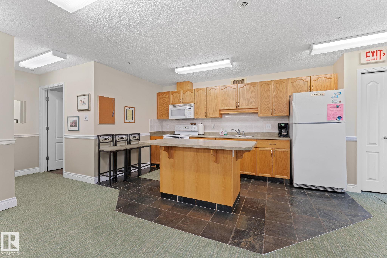
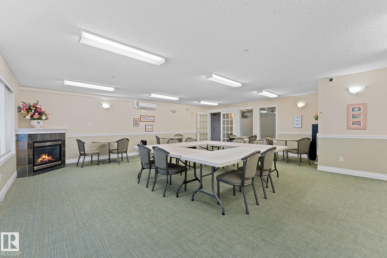
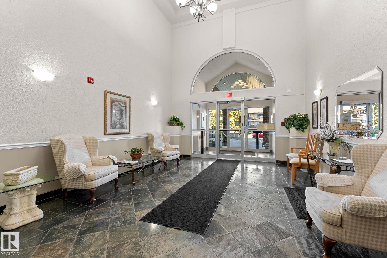
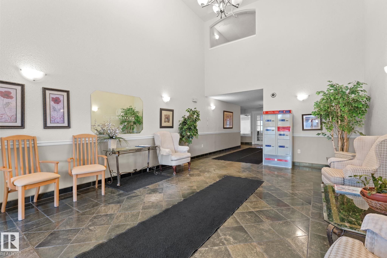
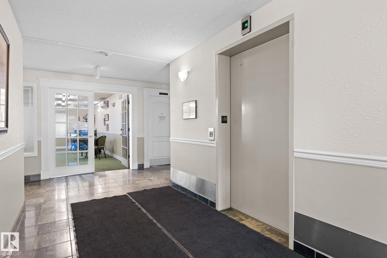
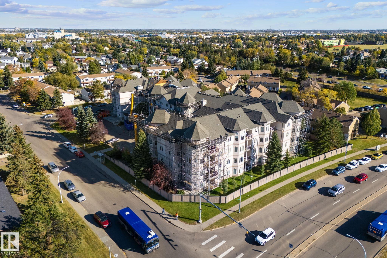
Brand new, paint, flooring and stainless steel appliances!!! Completely move-in ready, this spacious 2-bedroom, 2-bathroom condo is located in an 18+ adult building and offers a functional layout with plenty of room to enjoy. The kitchen features ample cabinetry, a large island and pantry, with a dedicated space for your dining table. The inviting living room offers a cozy fireplace and access to the balcony — perfect for enjoying your morning coffee or some fresh air. The two bedrooms are thoughtfully positioned on opposite sides of the unit for added privacy. The primary bedroom features a walk-in closet and 4-piece ensuite, while the second bedroom is conveniently located next to the 3-piece main bathroom. Residents also enjoy access to a fitness room, social room and car wash within the building, plus the convenience of an underground parking stall and storage unit. Located close to shopping, restaurants, schools, transportation and everyday amenities!

COMMUNITY  Ermineskin
PROPERTY TYPE  Apartment
BUILDING TYPE  Lowrise Apartment
STYLE  Single Level Apartment
YEAR BUILT 2002
SQUARE FOOTAGE  882
BEDROOMS  2
BATHROOMS  2.00
BASEMENT  None, No Basement
AMENITIES  Exercise Room, Social Rooms, See Remarks
APPLIANCES  Air Conditioning-Central, Dishwasher-Built-In, Dryer, Microwave Hood Fan, Refrigerator, Stove-Electric, Washer, Window Coverings
COOLING 
FIREPLACE 
FLOORING  Carpet, Vinyl Plank
HEATING  In Floor Heat System, Natural Gas
LAUNDRY  ensuite bathroom
LOT FEATURES  Playground Nearby, Public Transportation, Schools, Shopping Nearby, See Remarks
PARKING  Heated, Underground
RESTRICTIONS  Adult Living, No pets allowed
ROOF  Asphalt Shingles
TITLE  Fee Simple
BROKER  REALTORS® Association of Edmonton


ROOMS DIMENSIONS (m) LEVEL