https://zimg.paragon.ice.com/ParagonImages/Property/PM/RAE/225406975/1/0/0/df13e7ead51b39914ff0b3965ae7b6f8/1/24f3c10dd611beb24c5a9b0df747ea63/225406975-3698dedb-1e2b-4129-9281-4bda0e5dc5bf.JPG https://zimg.paragon.ice.com/ParagonImages/Property/PM/RAE/225406975/2/0/0/b4155de3bf202377d8f0bc83c300bb5e/1/24f3c10dd611beb24c5a9b0df747ea63/225406975-9b4628ef-a252-41a5-b43b-ba478b30a00e.JPG https://zimg.paragon.ice.com/ParagonImages/Property/PM/RAE/225406975/3/0/0/7b62688143278efbce7321d42977774f/1/24f3c10dd611beb24c5a9b0df747ea63/225406975-a116989b-50e3-4708-abe8-78c070d46397.JPG https://zimg.paragon.ice.com/ParagonImages/Property/PM/RAE/225406975/4/0/0/acbafe2d5329f57ea50f7c42d9d72657/1/24f3c10dd611beb24c5a9b0df747ea63/225406975-9c8a5b2b-56f3-4010-bcc3-e01a0ba09b49.JPG https://zimg.paragon.ice.com/ParagonImages/Property/PM/RAE/225406975/5/0/0/748de4a36d72865fa6e4cd53f8ef5286/1/24f3c10dd611beb24c5a9b0df747ea63/225406975-c5868671-ef93-46bd-8f17-3c2ef29b6315.JPG https://zimg.paragon.ice.com/ParagonImages/Property/PM/RAE/225406975/6/0/0/11ce3ed7708d891fc109d89ec2ad7287/1/24f3c10dd611beb24c5a9b0df747ea63/225406975-c8d60e5a-242d-4f92-9d4b-df0fbcbd9864.JPG https://zimg.paragon.ice.com/ParagonImages/Property/PM/RAE/225406975/7/0/0/185f7f7140ff6a31e5c17233192c3b67/1/24f3c10dd611beb24c5a9b0df747ea63/225406975-6e7b29d7-9eb1-4752-be47-ffc6e44ff023.JPG https://zimg.paragon.ice.com/ParagonImages/Property/PM/RAE/225406975/8/0/0/c11326f569bd18af5e793ed927f0e465/1/24f3c10dd611beb24c5a9b0df747ea63/225406975-73f55f0d-9358-4f7e-b84c-b72a0037e36a.JPG https://zimg.paragon.ice.com/ParagonImages/Property/PM/RAE/225406975/9/0/0/9851136980dc877ab20e0e91c704be2e/1/24f3c10dd611beb24c5a9b0df747ea63/225406975-8884c72f-c811-4ce7-a1a6-8f1661242804.JPG https://zimg.paragon.ice.com/ParagonImages/Property/PM/RAE/225406975/10/0/0/7aec107e2a33ea3322ab0fcf90740366/1/24f3c10dd611beb24c5a9b0df747ea63/225406975-9fc4f1e1-6d53-4929-a4f2-92b6ea0ef74a.JPG https://zimg.paragon.ice.com/ParagonImages/Property/PM/RAE/225406975/11/0/0/e0d96e985742f9f90bfe3a266516f4fb/1/24f3c10dd611beb24c5a9b0df747ea63/225406975-bf2f99e9-6032-485a-a706-c979eea303c0.JPG https://zimg.paragon.ice.com/ParagonImages/Property/PM/RAE/225406975/12/0/0/b19ae100f80aa4f41652c0bbd2dd3c44/1/24f3c10dd611beb24c5a9b0df747ea63/225406975-a39d761f-89cb-4a87-a6d1-0ead86b6815f.JPG https://zimg.paragon.ice.com/ParagonImages/Property/PM/RAE/225406975/13/0/0/663d855a995910ca249c9986ae0b25a3/1/24f3c10dd611beb24c5a9b0df747ea63/225406975-c9ce8874-f5aa-4796-ab9a-46e9b8666c69.JPG https://zimg.paragon.ice.com/ParagonImages/Property/PM/RAE/225406975/14/0/0/dfcfe86ea34a23b9052fe5addf8b312b/1/24f3c10dd611beb24c5a9b0df747ea63/225406975-b64fb3fa-8266-4297-8025-bf627a42e353.JPG https://zimg.paragon.ice.com/ParagonImages/Property/PM/RAE/225406975/15/0/0/a0b36f5ad44ece3ed5e7feab7f1a4cbf/1/24f3c10dd611beb24c5a9b0df747ea63/225406975-3f4e9604-ecb7-4d8a-82ef-a5e29899dd42.JPG https://zimg.paragon.ice.com/ParagonImages/Property/PM/RAE/225406975/16/0/0/65caa602f9c7009de792cff57e3257ce/1/24f3c10dd611beb24c5a9b0df747ea63/225406975-24a256c6-b641-4020-88ee-860f1f97a45f.JPG https://zimg.paragon.ice.com/ParagonImages/Property/PM/RAE/225406975/17/0/0/77ec94e473d7572bdaf48938995d732f/1/24f3c10dd611beb24c5a9b0df747ea63/225406975-c6782cda-925d-4037-939a-9d0b7db8ae98.JPG https://zimg.paragon.ice.com/ParagonImages/Property/PM/RAE/225406975/18/0/0/72895380c6bee3dc00c9e65a21a32b9d/1/24f3c10dd611beb24c5a9b0df747ea63/225406975-68f00b74-cef2-4555-bc35-0c3baab90b3e.JPG https://zimg.paragon.ice.com/ParagonImages/Property/PM/RAE/225406975/19/0/0/96ee8a5c28df68ee8b92a65124253fc2/1/24f3c10dd611beb24c5a9b0df747ea63/225406975-469d2bd4-3f96-4fcb-8e35-d9d10abcfb95.JPG https://zimg.paragon.ice.com/ParagonImages/Property/PM/RAE/225406975/20/0/0/fbdc9b9a97586a8b05badd79527133ed/1/24f3c10dd611beb24c5a9b0df747ea63/225406975-0518dbb0-b7d7-4480-bc63-bfdeadba62ac.JPG https://zimg.paragon.ice.com/ParagonImages/Property/PM/RAE/225406975/21/0/0/193b061e7ee3537da084b01b523c08c8/1/24f3c10dd611beb24c5a9b0df747ea63/225406975-7b2d61c5-58c7-4a23-a2ad-be04f5122bd7.JPG https://zimg.paragon.ice.com/ParagonImages/Property/PM/RAE/225406975/22/0/0/4d4f94c0d1a1f33d7a6122b7fa7217b8/1/24f3c10dd611beb24c5a9b0df747ea63/225406975-997d650c-3967-4c48-bf1d-0b6f04252811.JPG https://zimg.paragon.ice.com/ParagonImages/Property/PM/RAE/225406975/23/0/0/31eff01dd415b3a1948a4e29812c8771/1/24f3c10dd611beb24c5a9b0df747ea63/225406975-defc6d3e-c3b2-4164-8056-21d1a8b15c77.JPG https://zimg.paragon.ice.com/ParagonImages/Property/PM/RAE/225406975/24/0/0/8889c1060ac51ce5d4504fdf5ea513c1/1/24f3c10dd611beb24c5a9b0df747ea63/225406975-87e827ac-b19c-496f-bda4-aa7f7e44b352.JPG https://zimg.paragon.ice.com/ParagonImages/Property/PM/RAE/225406975/25/0/0/a89e8583d4a9d1bb0d7683f32dc799df/1/24f3c10dd611beb24c5a9b0df747ea63/225406975-f9727c7d-14b8-4337-ada8-a36f3d9fd37b.JPG https://zimg.paragon.ice.com/ParagonImages/Property/PM/RAE/225406975/26/0/0/7d56f83dc36a686ffc242cf126207740/1/24f3c10dd611beb24c5a9b0df747ea63/225406975-c39187dc-f1e5-4bd6-8c63-a8ed065cabd4.JPG https://zimg.paragon.ice.com/ParagonImages/Property/PM/RAE/225406975/27/0/0/2ea97c82084953c09c836c4a6d5ae143/1/24f3c10dd611beb24c5a9b0df747ea63/225406975-266efe9c-9ca6-4a88-b836-5a8fbef41452.JPG https://zimg.paragon.ice.com/ParagonImages/Property/PM/RAE/225406975/28/0/0/03f6b89d4e5d1577c16bdd8929bbc221/1/24f3c10dd611beb24c5a9b0df747ea63/225406975-1ce6c608-5a59-4304-aacc-7797c202de37.JPG https://zimg.paragon.ice.com/ParagonImages/Property/PM/RAE/225406975/29/0/0/fd65307eecb288597fbc4c1dbcd4fa6c/1/24f3c10dd611beb24c5a9b0df747ea63/225406975-227bac22-78d2-479c-bc81-f1529838ea15.JPG

#207 13830 150 AV NW

Edmonton T6V 1X2

MLS® Number:  E4494155

Back to Cumberland   

  • Home \
  • Cumberland \
  • #207 13830 150 AV NW

$ 139,900

1

BEDROOMS

0 + 1

BATHROOMS

653

SQUARE FEET

2004

YEAR BUILT

https://zimg.paragon.ice.com/ParagonImages/Property/PM/RAE/225406975/1/0/0/df13e7ead51b39914ff0b3965ae7b6f8/1/24f3c10dd611beb24c5a9b0df747ea63/225406975-3698dedb-1e2b-4129-9281-4bda0e5dc5bf.JPG





MLS® Number
E4494155
PROPERTY TYPE
Apartment
LISTING DATE
June-17-2026

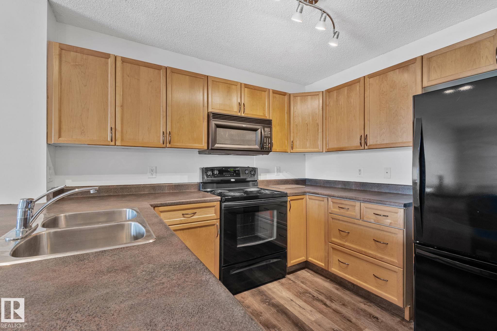
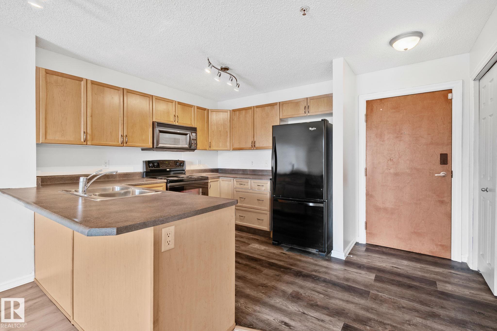
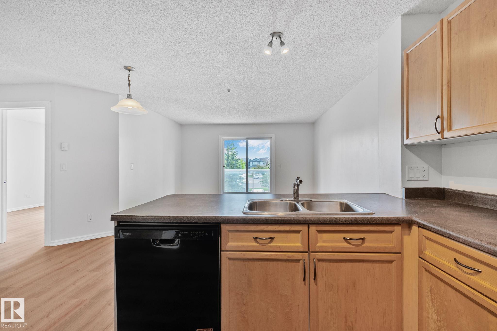
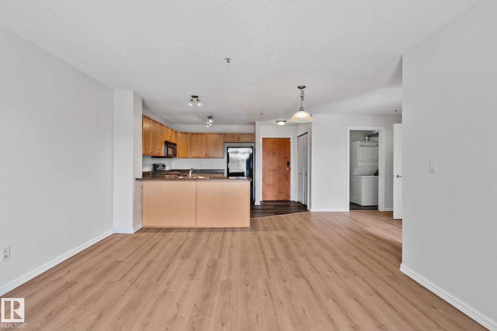
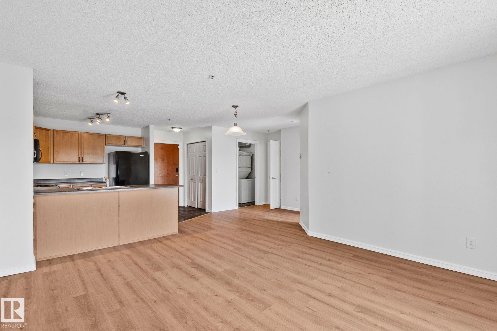
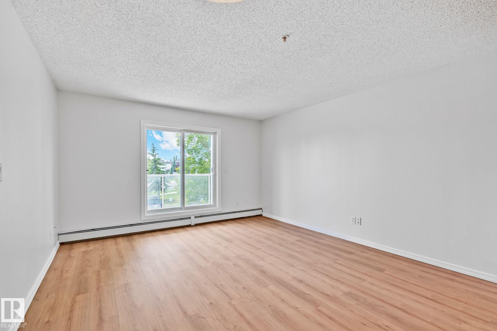
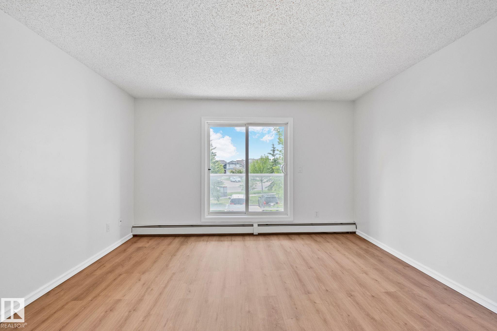
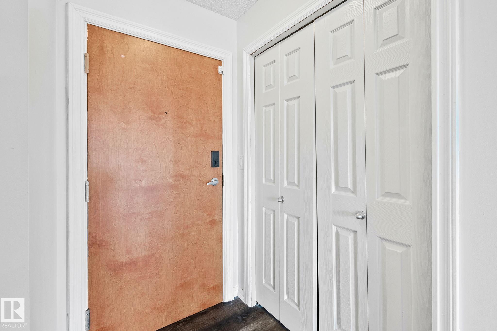
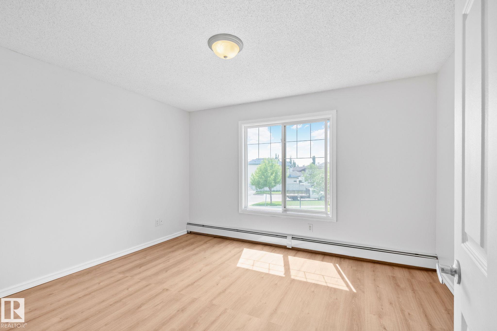
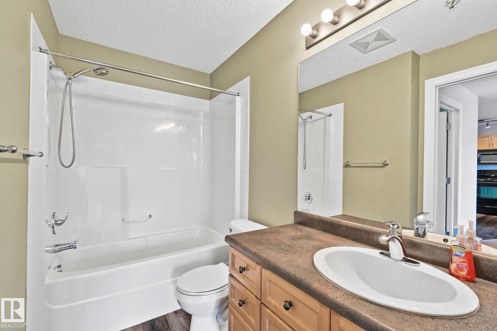
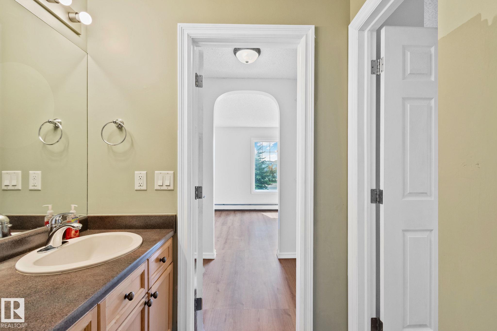
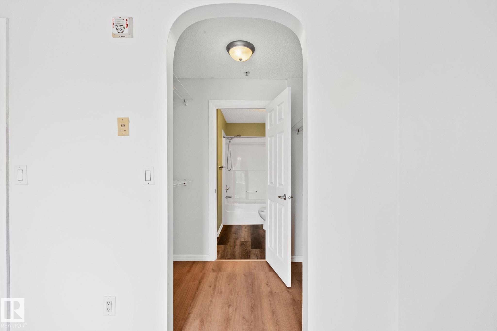
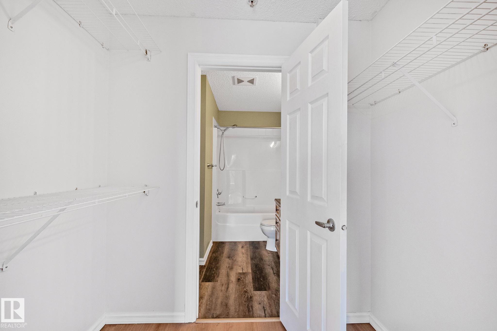
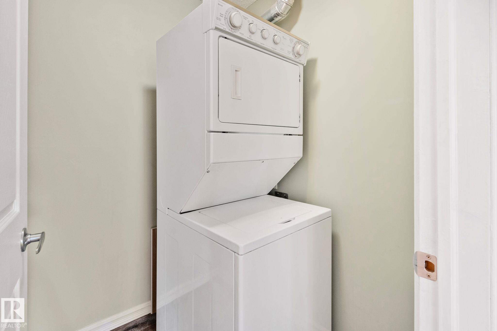
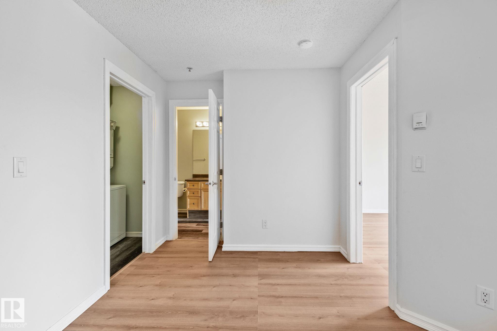
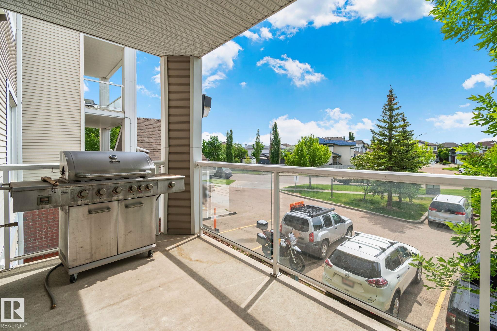
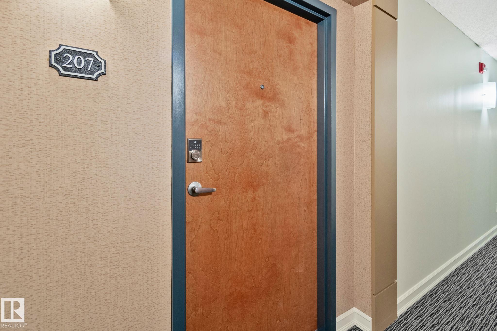
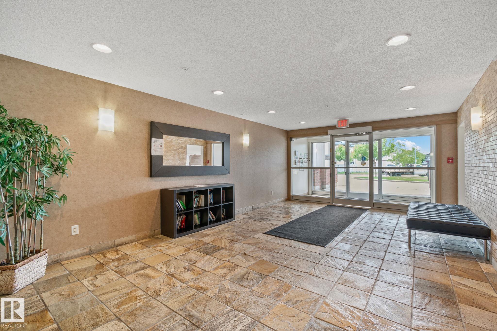
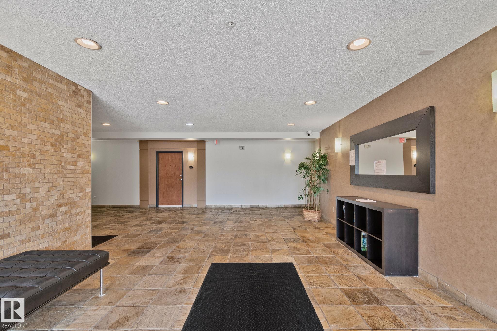
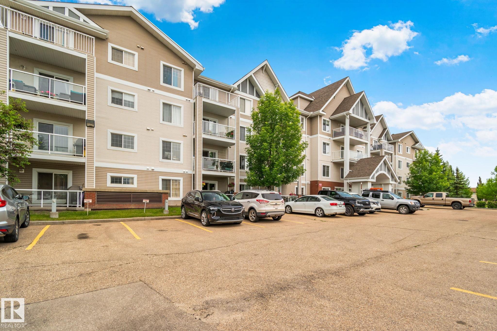
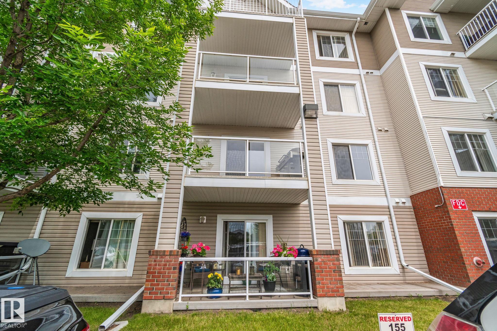
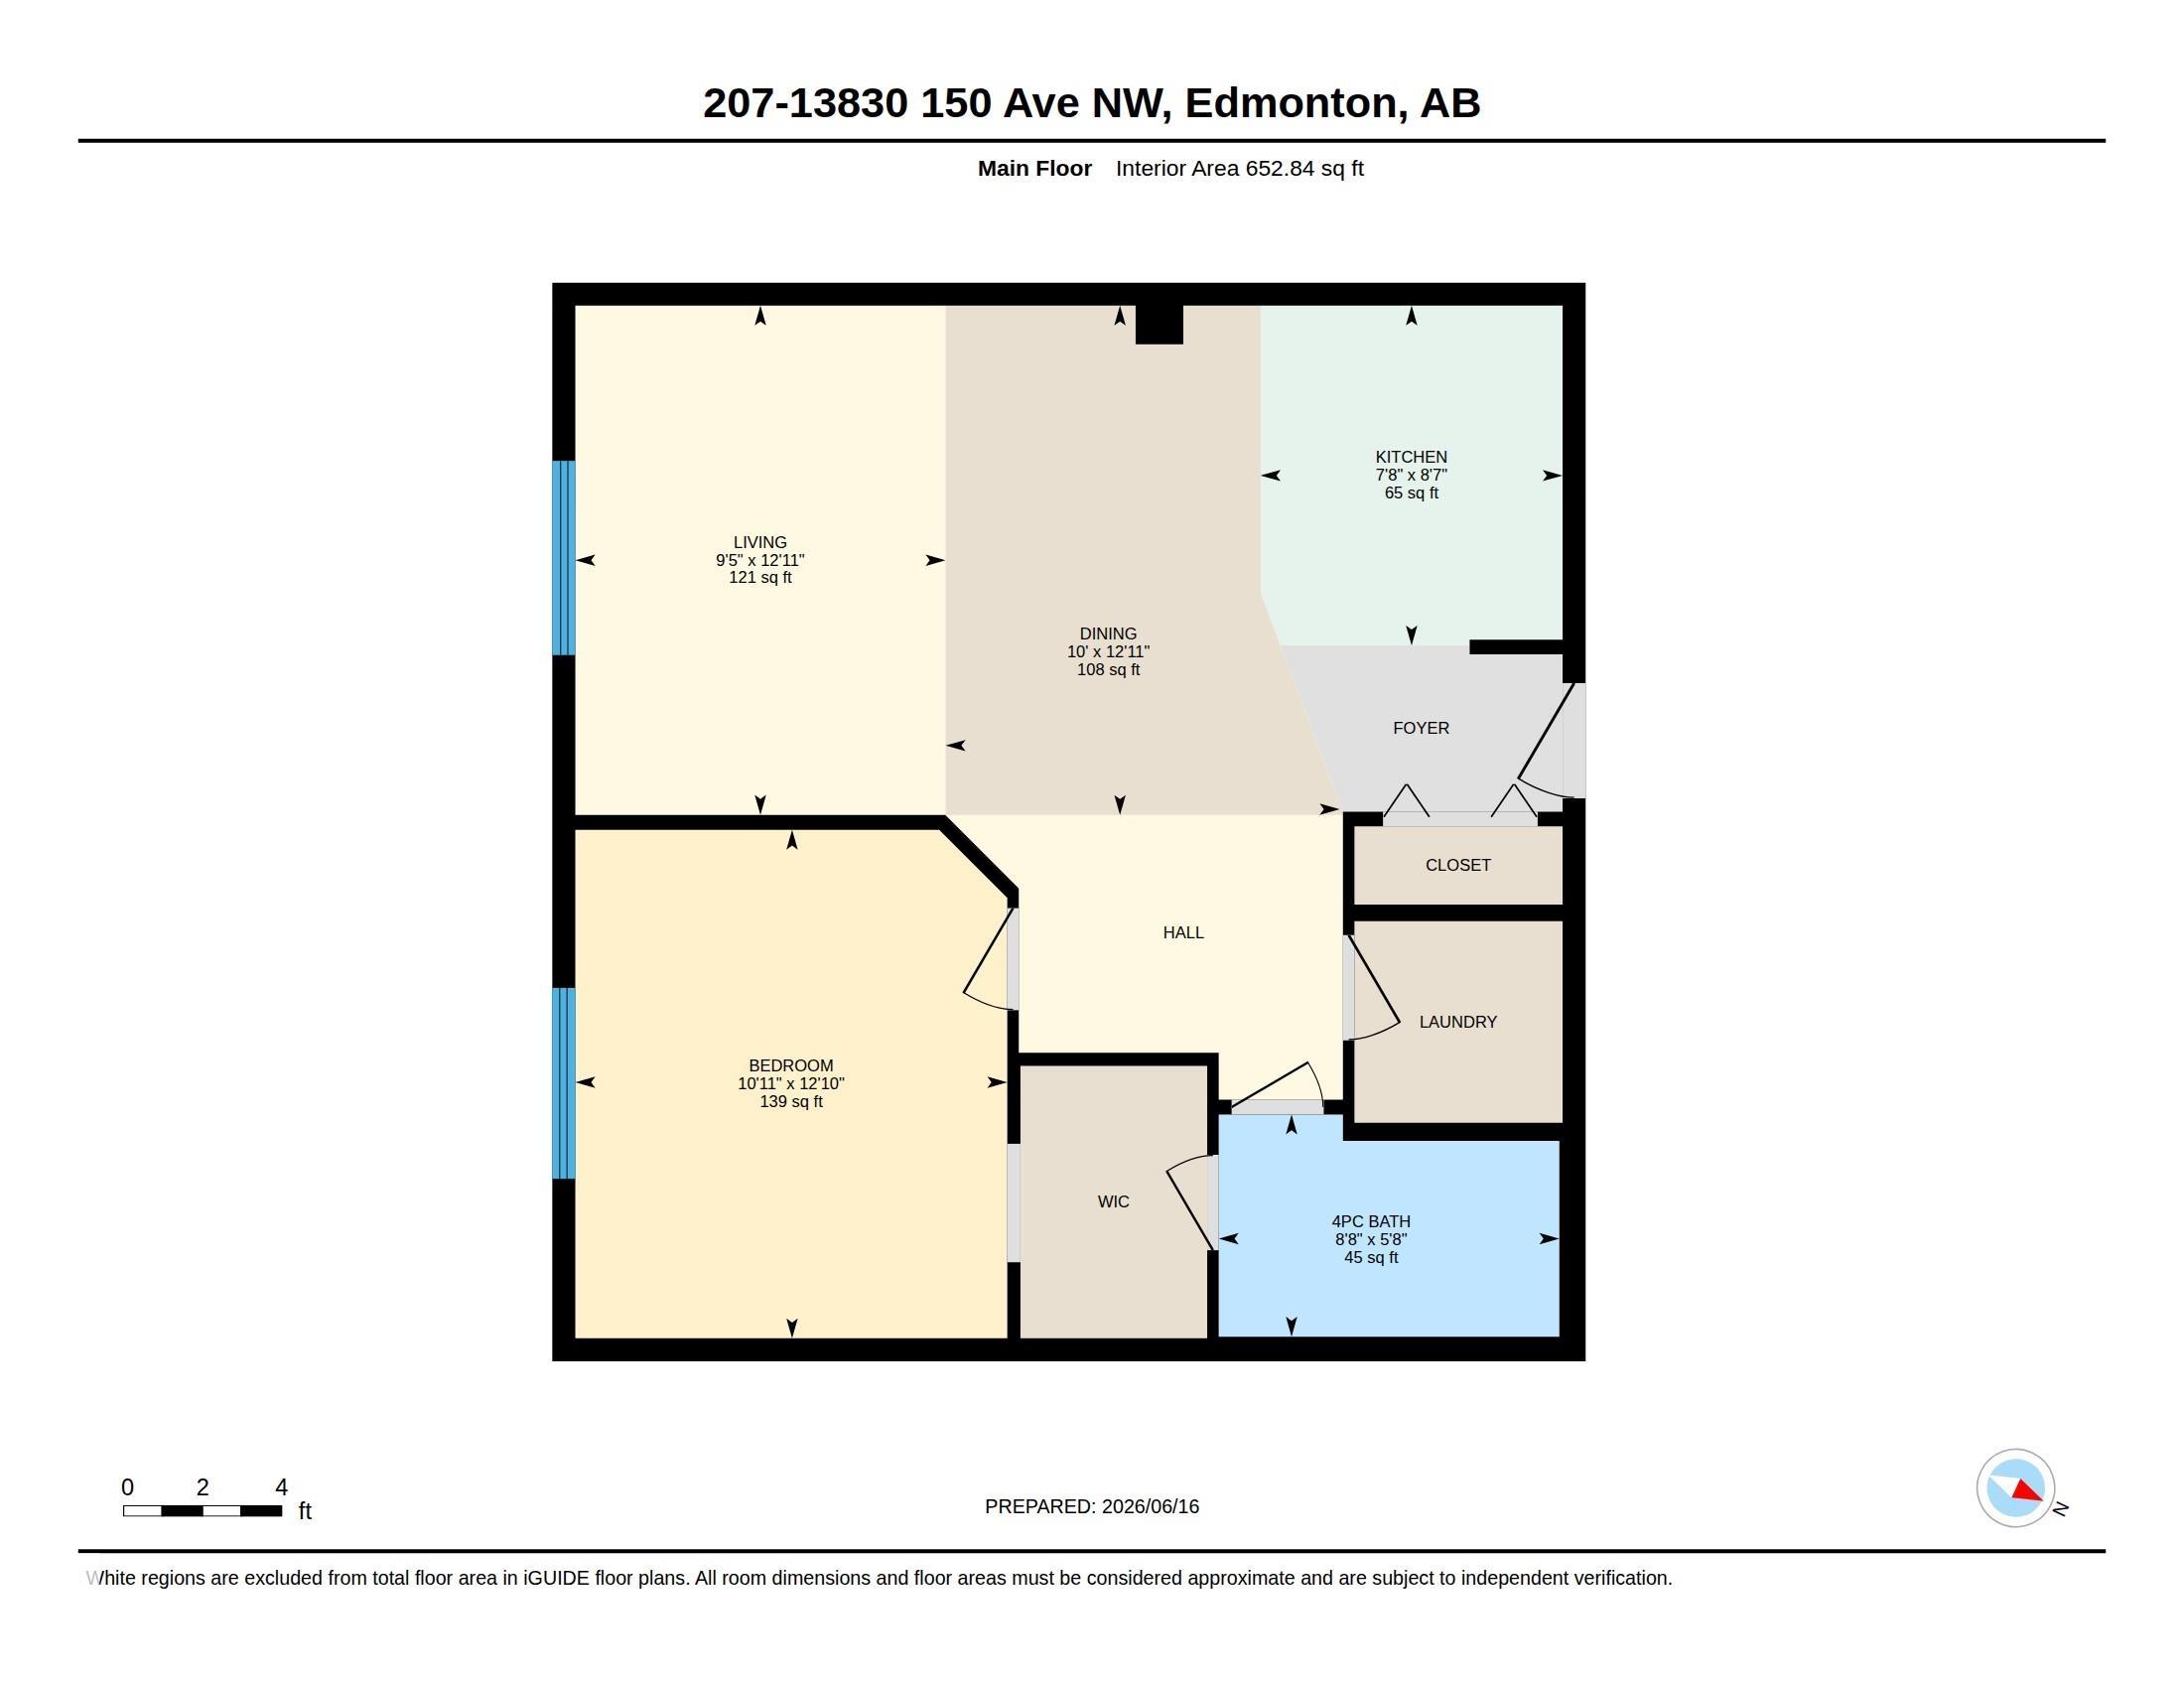
Don’t miss out on this well maintained 1-bedroom condo in Skyview Landing in Cumberland. This 653 sq.ft. unit has everything you need, including a spacious kitchen with loads of cupboard space, in-suite laundry with walk-in storage, walk-through closet connecting the bedroom to the three-piece bath, and a sunny south-facing balcony. There is new vinyl plank flooring with a warm, neutral tone throughout the living room and bedroom. Need more storage? There’s a separate storage cage conveniently located down the hall on the same floor. This quiet, clean building is pet friendly with board approval, and has low condo fees. Great for first time buyers or investors. A must see!

COMMUNITY  Cumberland
PROPERTY TYPE  Apartment
BUILDING TYPE  Lowrise Apartment
STYLE  Single Level Apartment
YEAR BUILT 2004
SQUARE FOOTAGE  653
BEDROOMS  1
BATHROOMS  0.50
BASEMENT  None, No Basement
AMENITIES  Detectors Smoke, No Smoking Home, Parking-Visitor, Security Door, Sprinkler System-Fire, Storage Cage, Natural Gas BBQ Hookup
APPLIANCES  Dishwasher-Built-In, Microwave Hood Fan, Refrigerator, Stacked Washer/Dryer, Stove-Electric, See Remarks
COOLING 
FIREPLACE 
FLOORING  Vinyl Plank
HEATING  Baseboard, Natural Gas
LAUNDRY 
LOT FEATURES  Landscaped, Public Transportation, Shopping Nearby
PARKING  Stall, See Remarks
RESTRICTIONS  Pets Subject to Board App
ROOF  Asphalt Shingles
TITLE  Fee Simple
BROKER  REALTORS® Association of Edmonton


ROOMS DIMENSIONS (m) LEVEL