https://zimg.paragon.ice.com/ParagonImages/Property/PM/RAE/225404703/1/0/0/fc0e751cd828f1dc080dd4e36ecef314/1/88d0dbcd858dd99342305135a9f451fe/225404703-4283f6d4-4c7d-486b-947a-9d6d5f82c4aa.JPG https://zimg.paragon.ice.com/ParagonImages/Property/PM/RAE/225404703/2/0/0/c2bd22f9d1e3966ddd6c32853472e223/1/88d0dbcd858dd99342305135a9f451fe/225404703-6740fe98-71a3-4666-9901-e30da9bdb8af.JPG https://zimg.paragon.ice.com/ParagonImages/Property/PM/RAE/225404703/3/0/0/f8901239bb64d70351e84e05da786296/1/88d0dbcd858dd99342305135a9f451fe/225404703-b52aba19-d15b-4160-afa4-c70fe9a3cdf2.JPG https://zimg.paragon.ice.com/ParagonImages/Property/PM/RAE/225404703/4/0/0/aa1f7b4c333d051c2aba92d228cd40ae/1/88d0dbcd858dd99342305135a9f451fe/225404703-bad6e7c2-8582-4bd9-8e8a-a28afe7f33db.JPG https://zimg.paragon.ice.com/ParagonImages/Property/PM/RAE/225404703/5/0/0/c6fdea2d1754c68070d351589f0b8b52/1/88d0dbcd858dd99342305135a9f451fe/225404703-35bd135e-248e-466c-b658-ed808b02c670.JPG https://zimg.paragon.ice.com/ParagonImages/Property/PM/RAE/225404703/6/0/0/9ac19b2cac874602d1465c27c9de5e09/1/88d0dbcd858dd99342305135a9f451fe/225404703-2c6cfeb0-6845-444f-8b23-7c33dafa4233.JPG https://zimg.paragon.ice.com/ParagonImages/Property/PM/RAE/225404703/7/0/0/5e94f21a67099c3767482793eda2bfc1/1/88d0dbcd858dd99342305135a9f451fe/225404703-1799b744-8d86-4036-8d34-31490acb652a.JPG https://zimg.paragon.ice.com/ParagonImages/Property/PM/RAE/225404703/8/0/0/f53fe7e2e0fee21484759e1501043a97/1/88d0dbcd858dd99342305135a9f451fe/225404703-74e244ef-5911-4c74-bb7e-03a18ea7a6cd.JPG https://zimg.paragon.ice.com/ParagonImages/Property/PM/RAE/225404703/9/0/0/e17b93721e6f2bc87237ee5440fc39be/1/88d0dbcd858dd99342305135a9f451fe/225404703-e99c0529-de12-46a7-b8c4-c85c15133025.JPG https://zimg.paragon.ice.com/ParagonImages/Property/PM/RAE/225404703/10/0/0/3f3c247bfc93fb4d22ec06642c3e4ec8/1/88d0dbcd858dd99342305135a9f451fe/225404703-e1ab437d-2009-452b-9841-61bbc9f7983b.JPG https://zimg.paragon.ice.com/ParagonImages/Property/PM/RAE/225404703/11/0/0/957ba97533172dfc98e7c81bd057ba51/1/88d0dbcd858dd99342305135a9f451fe/225404703-e1039cc7-b42c-4704-938e-c0228f5bb43d.JPG https://zimg.paragon.ice.com/ParagonImages/Property/PM/RAE/225404703/12/0/0/90c708d27807c0f6fb603f20732c1f6d/1/88d0dbcd858dd99342305135a9f451fe/225404703-ab4c3fe2-fdfb-4db3-8a0e-c5f8b72e7559.JPG https://zimg.paragon.ice.com/ParagonImages/Property/PM/RAE/225404703/13/0/0/56195a0b606ba16a360fb2dcfa970d35/1/88d0dbcd858dd99342305135a9f451fe/225404703-cae85877-7a87-41d2-8d78-6561f63d7d57.JPG https://zimg.paragon.ice.com/ParagonImages/Property/PM/RAE/225404703/14/0/0/6ac926aa871ec9491c0ddc4f99fc0f08/1/88d0dbcd858dd99342305135a9f451fe/225404703-47efbcfd-4678-41c1-91d7-d2356a6a4b8f.JPG https://zimg.paragon.ice.com/ParagonImages/Property/PM/RAE/225404703/15/0/0/25c507f09b698bd8c4793e95556819a0/1/88d0dbcd858dd99342305135a9f451fe/225404703-b2269c2f-e00d-46f5-b220-f732b383e44c.JPG https://zimg.paragon.ice.com/ParagonImages/Property/PM/RAE/225404703/16/0/0/5ba5ade7171d2814ff9a6e28c83cf2d5/1/88d0dbcd858dd99342305135a9f451fe/225404703-eac77412-b1a9-498e-82a4-bc6f15f25ada.JPG https://zimg.paragon.ice.com/ParagonImages/Property/PM/RAE/225404703/17/0/0/299431b44f5d7e89f439e1c64bc2f91e/1/88d0dbcd858dd99342305135a9f451fe/225404703-f0788994-4ae1-4a8a-accc-8d1dbdf0c24f.JPG https://zimg.paragon.ice.com/ParagonImages/Property/PM/RAE/225404703/18/0/0/fbbdf8535d8412753950e6432da2e270/1/88d0dbcd858dd99342305135a9f451fe/225404703-aafe7b43-aa81-41a6-9344-9ca61d6f685e.JPG https://zimg.paragon.ice.com/ParagonImages/Property/PM/RAE/225404703/19/0/0/8930183100b19a871e97455078926cf3/1/88d0dbcd858dd99342305135a9f451fe/225404703-4111591b-0dfd-42ba-ac0d-c1011309e0e5.JPG

#207 11816 22 AV SW

Edmonton T6W 2A2

MLS® Number:  E4491883

Back to Rutherford (Edmonton)   

  • Home \
  • Rutherford (Edmonton) \
  • #207 11816 22 AV SW

$ 159,990

1

BEDROOMS

1 + 0

BATHROOMS

512

SQUARE FEET

2011

YEAR BUILT

https://zimg.paragon.ice.com/ParagonImages/Property/PM/RAE/225404703/1/0/0/fc0e751cd828f1dc080dd4e36ecef314/1/88d0dbcd858dd99342305135a9f451fe/225404703-4283f6d4-4c7d-486b-947a-9d6d5f82c4aa.JPG





MLS® Number
E4491883
PROPERTY TYPE
Apartment
LISTING DATE
June-04-2026

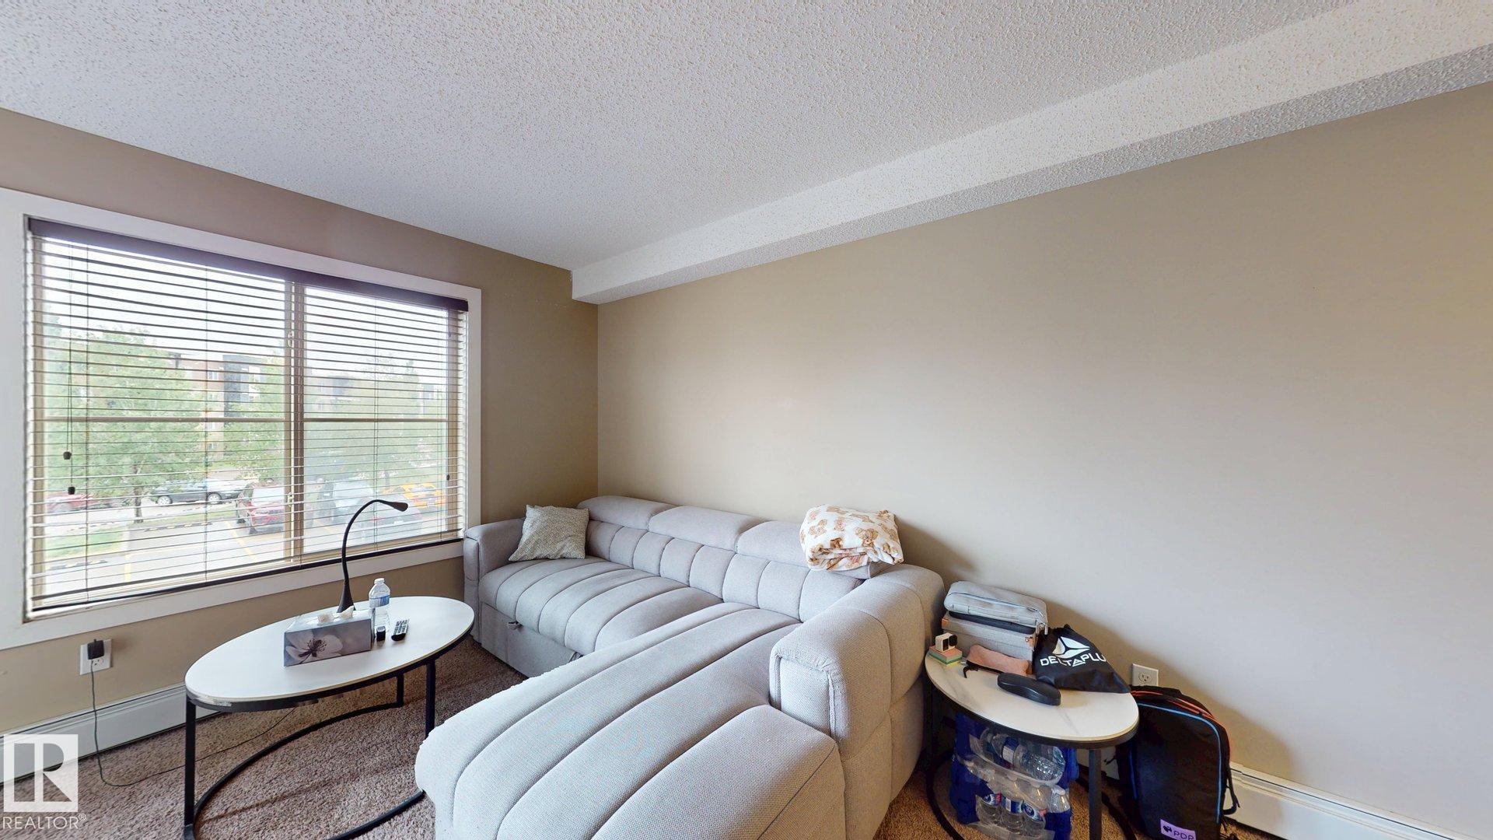
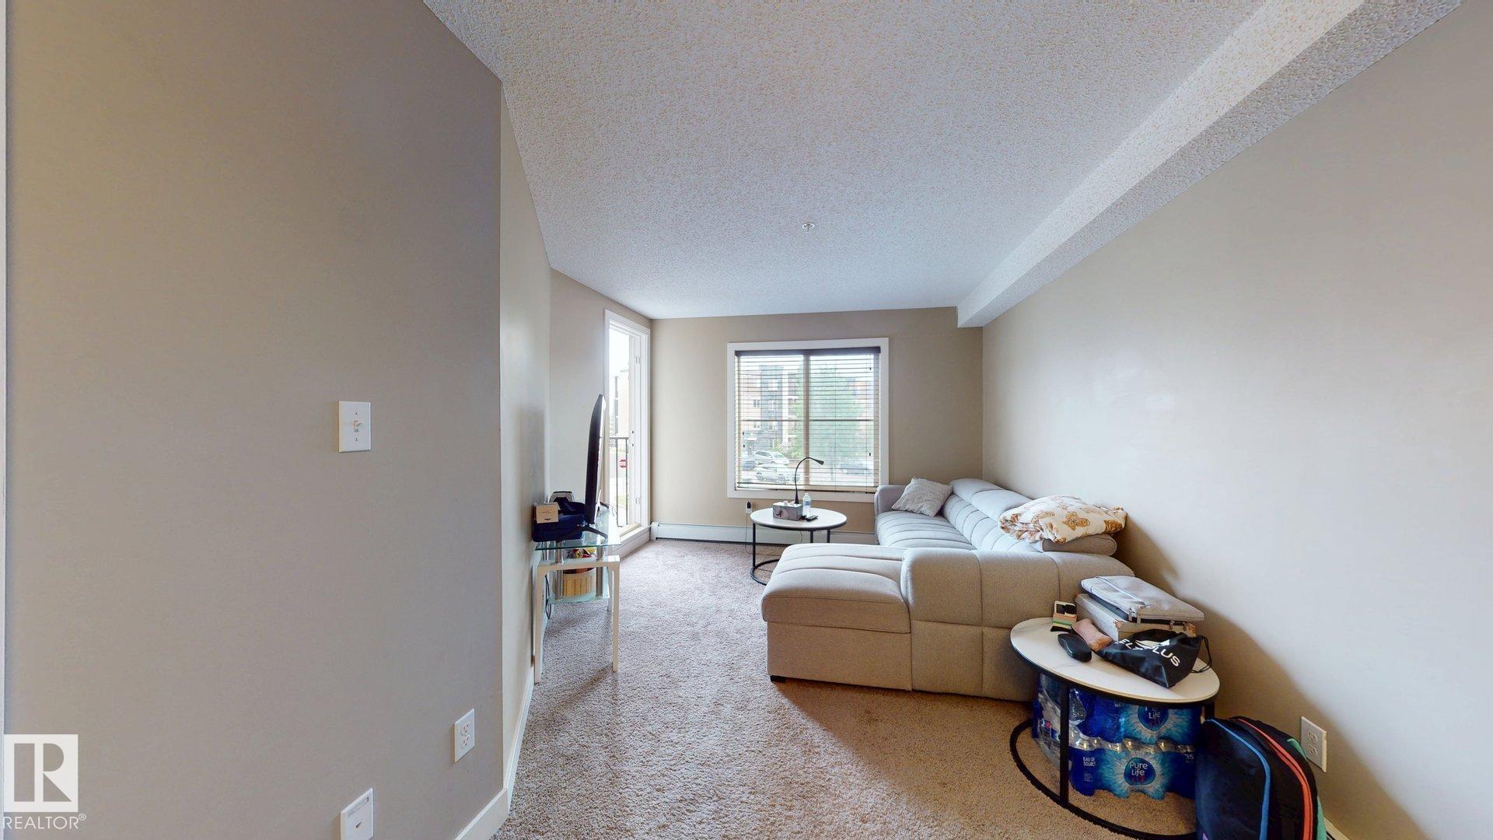
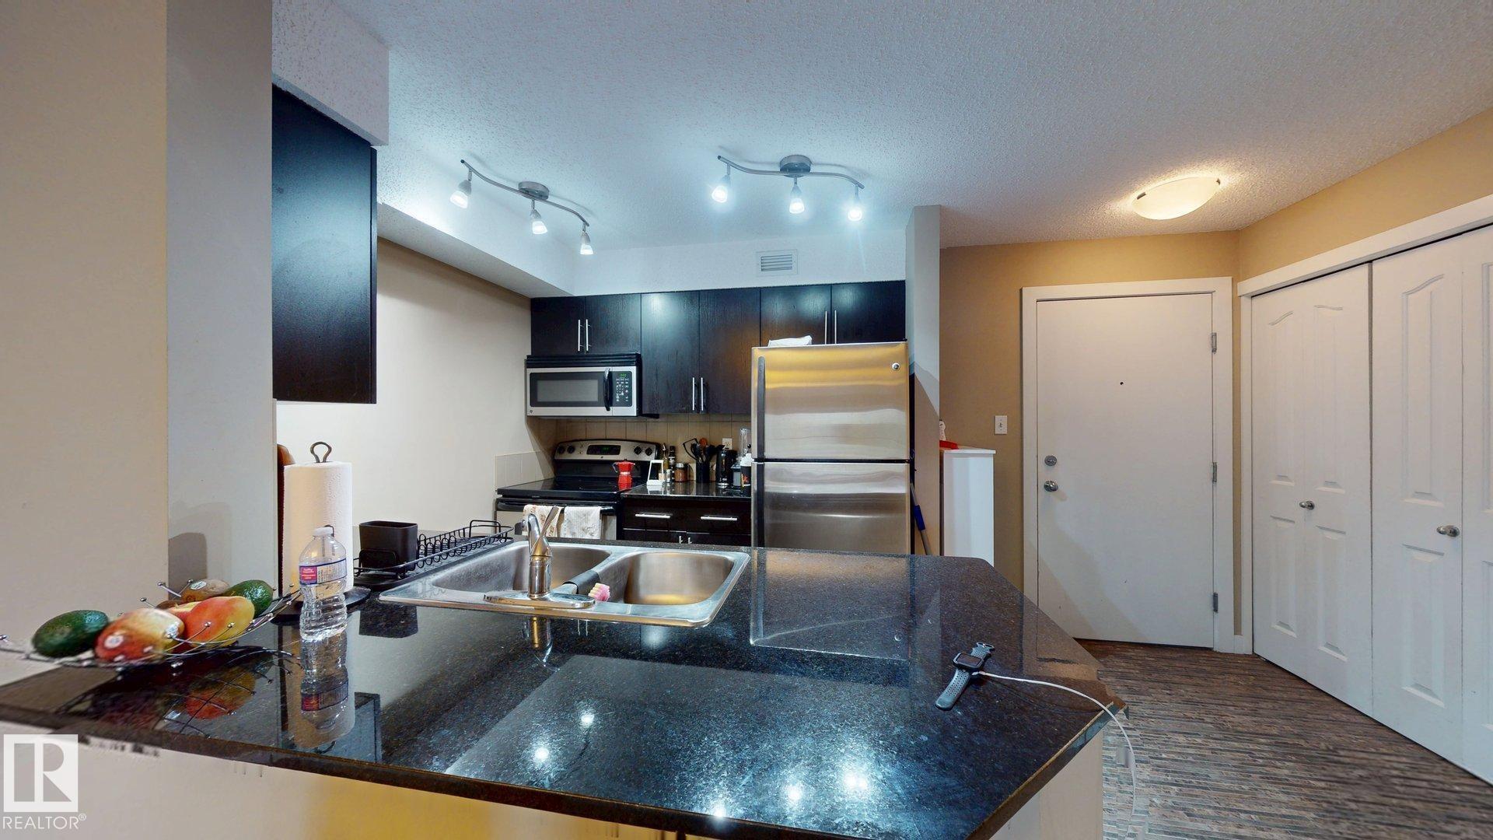
FIRST-TIME BUYER & INVESTOR ALERT! This stylish, like-new one-bedroom condo in sought-after Southwest Rutherford is the opportunity you've been waiting for! Low condo fees that include heat & water, heated underground parking, and in-suite full-size laundry make ownership costs refreshingly affordable. The modern kitchen shines with rich espresso cabinetry, black pearl granite countertops, ceramic backsplash, and stainless steel appliances including a GE ceramic-top stove, built-in dishwasher, and over-the-range microwave. Plush upgraded carpeting flows into a bright, sun-filled living room with southern exposure and a private balcony. The spacious primary bedroom comfortably fits a queen bed, and the four-piece bath features a soaker tub with tile surround and granite counter. Turnkey, move-in ready, and priced to deliver real value — this is smart buying in a high-demand rental market!

COMMUNITY  Rutherford (Edmonton)
PROPERTY TYPE  Apartment
BUILDING TYPE  Lowrise Apartment
STYLE  Single Level Apartment
YEAR BUILT 2011
SQUARE FOOTAGE  512
BEDROOMS  1
BATHROOMS  1.00
BASEMENT  None, No Basement
AMENITIES  On Street Parking, Detectors Smoke, No Animal Home, No Smoking Home, Parking-Visitor, Security Door, Sprinkler System-Fire
APPLIANCES  Dishwasher-Built-In, Dryer, Microwave Hood Fan, Refrigerator, Stove-Electric, Washer
COOLING 
FIREPLACE 
FLOORING  Carpet, Linoleum
HEATING  Baseboard, Natural Gas
LAUNDRY 
LOT FEATURES  Flat Site, Low Maintenance Landscape, Playground Nearby, Public Transportation, Schools, Shopping Nearby
PARKING  Underground
RESTRICTIONS  None Known
ROOF  Asphalt Shingles
TITLE  Fee Simple
BROKER  REALTORS® Association of Edmonton


ROOMS DIMENSIONS (m) LEVEL