https://zimg.paragon.ice.com/ParagonImages/Property/PM/RAE/225410068/1/0/0/b794bbccba1073bf317eab013d171e8a/1/b1a30b03eb1e7d2ae16950e888663b08/225410068-5b3f3649-c40f-4875-9526-a1df2d628f21.JPG https://zimg.paragon.ice.com/ParagonImages/Property/PM/RAE/225410068/2/0/0/2194f5aefadb25c859d467c7be3dd6d1/1/b1a30b03eb1e7d2ae16950e888663b08/225410068-a8735c2e-f8e8-4b03-988d-0fb2f35f13e5.JPG https://zimg.paragon.ice.com/ParagonImages/Property/PM/RAE/225410068/3/0/0/c266d4e5dccf83a50b02b69470d86014/1/b1a30b03eb1e7d2ae16950e888663b08/225410068-1f709e3f-0f36-47ae-86ee-ef4ec5131faa.JPG https://zimg.paragon.ice.com/ParagonImages/Property/PM/RAE/225410068/4/0/0/ca11786466703026a3bc72739682c3ad/1/b1a30b03eb1e7d2ae16950e888663b08/225410068-a68ce024-3d89-4b7d-ae8e-95b4db908925.JPG https://zimg.paragon.ice.com/ParagonImages/Property/PM/RAE/225410068/5/0/0/3402ddb5c856e03aeb5153e30d6a8c81/1/b1a30b03eb1e7d2ae16950e888663b08/225410068-f6aed031-5892-45e8-91b1-d39a86b130bd.JPG https://zimg.paragon.ice.com/ParagonImages/Property/PM/RAE/225410068/6/0/0/753673a940f3d006e2e07e3004341b41/1/b1a30b03eb1e7d2ae16950e888663b08/225410068-f19830ce-915c-4b33-9a1f-1288e84c0c0e.JPG https://zimg.paragon.ice.com/ParagonImages/Property/PM/RAE/225410068/7/0/0/07e2937c6abca2d69f52c12b25722eb8/1/b1a30b03eb1e7d2ae16950e888663b08/225410068-4b7556c8-1a89-49af-8d26-e09fc9c245d9.JPG https://zimg.paragon.ice.com/ParagonImages/Property/PM/RAE/225410068/8/0/0/b15ae392bffaa529c02edf4c8025392c/1/b1a30b03eb1e7d2ae16950e888663b08/225410068-5d08bb98-dec8-4343-9499-58836b63f057.JPG https://zimg.paragon.ice.com/ParagonImages/Property/PM/RAE/225410068/9/0/0/c93d4e64c3715ff22fbde7da21bb0d50/1/b1a30b03eb1e7d2ae16950e888663b08/225410068-b0d89cb1-446d-473b-b80b-a41df7daf301.JPG https://zimg.paragon.ice.com/ParagonImages/Property/PM/RAE/225410068/10/0/0/b0804f5e8a63d7b7f20f6dfce12b90b5/1/b1a30b03eb1e7d2ae16950e888663b08/225410068-c5918be0-5a7c-4904-9b31-096ebe60c9bf.JPG https://zimg.paragon.ice.com/ParagonImages/Property/PM/RAE/225410068/11/0/0/9a7baeec085e9b89b3c8c20dcbe75031/1/b1a30b03eb1e7d2ae16950e888663b08/225410068-61f82c33-acf0-43d2-b37b-07bd2d3e1c27.JPG https://zimg.paragon.ice.com/ParagonImages/Property/PM/RAE/225410068/12/0/0/3b83d4b0550129569472b74f7e74e2d9/1/b1a30b03eb1e7d2ae16950e888663b08/225410068-7db6f249-0a4c-4ab3-8373-51dae8fc6d25.JPG https://zimg.paragon.ice.com/ParagonImages/Property/PM/RAE/225410068/13/0/0/f44a5a24e50e63bf9edf6d8077845745/1/b1a30b03eb1e7d2ae16950e888663b08/225410068-8a4d8e35-6c74-46f1-84c6-0919ff87f738.JPG https://zimg.paragon.ice.com/ParagonImages/Property/PM/RAE/225410068/14/0/0/1b4c3d44cd4c931d52e88db9551905fc/1/b1a30b03eb1e7d2ae16950e888663b08/225410068-edaa5b20-62c6-4225-b9a8-24343aa5fbce.JPG https://zimg.paragon.ice.com/ParagonImages/Property/PM/RAE/225410068/15/0/0/30231763bc149a65d9e230d35f47ba7a/1/b1a30b03eb1e7d2ae16950e888663b08/225410068-92e77e2c-bc0f-4ed3-b04a-02c872f086cc.JPG https://zimg.paragon.ice.com/ParagonImages/Property/PM/RAE/225410068/16/0/0/11ba2a1c009905b29b7909bfcbcabbf9/1/b1a30b03eb1e7d2ae16950e888663b08/225410068-58a78d62-4ac3-4061-bef7-b3da4535f306.JPG https://zimg.paragon.ice.com/ParagonImages/Property/PM/RAE/225410068/17/0/0/779cea570f6d8b0bd9c7e7b679e8fc18/1/b1a30b03eb1e7d2ae16950e888663b08/225410068-79550370-afad-46ad-9ed7-b2404bbb4d0b.JPG https://zimg.paragon.ice.com/ParagonImages/Property/PM/RAE/225410068/18/0/0/2d00f9bfa0842828d89f4abc4464f1e5/1/b1a30b03eb1e7d2ae16950e888663b08/225410068-f25275d6-5e0a-4a9d-b807-a68848f0815c.JPG

#207 11511 27 AV NW

Edmonton T6J 7J8

MLS® Number:  E4497248

Back to Blue Quill   

  • Home \
  • Blue Quill \
  • #207 11511 27 AV NW

$ 199,900

2

BEDROOMS

1 + 0

BATHROOMS

797

SQUARE FEET

2019

YEAR BUILT

https://zimg.paragon.ice.com/ParagonImages/Property/PM/RAE/225410068/1/0/0/b794bbccba1073bf317eab013d171e8a/1/b1a30b03eb1e7d2ae16950e888663b08/225410068-5b3f3649-c40f-4875-9526-a1df2d628f21.JPG





MLS® Number
E4497248
PROPERTY TYPE
Apartment
LISTING DATE
July-05-2026

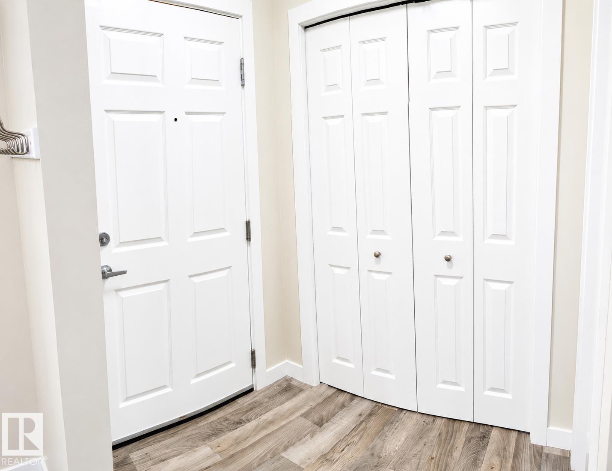
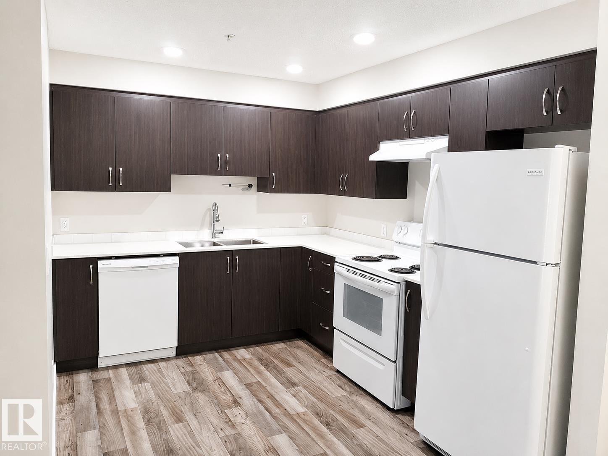
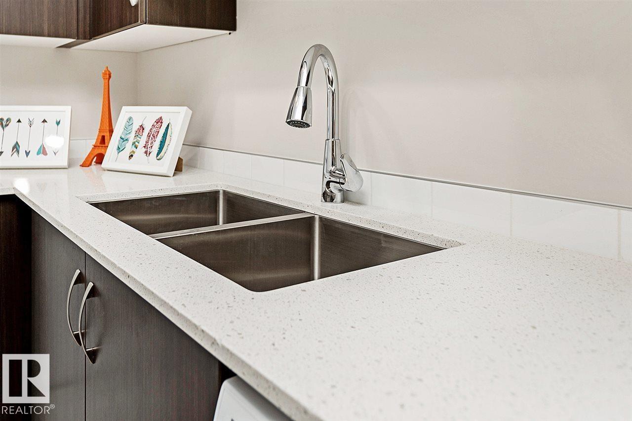
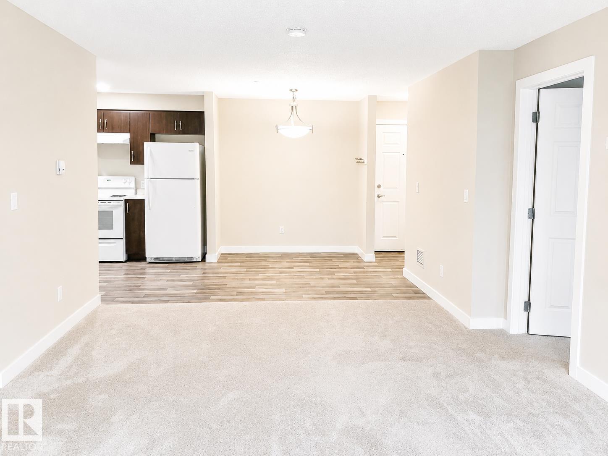
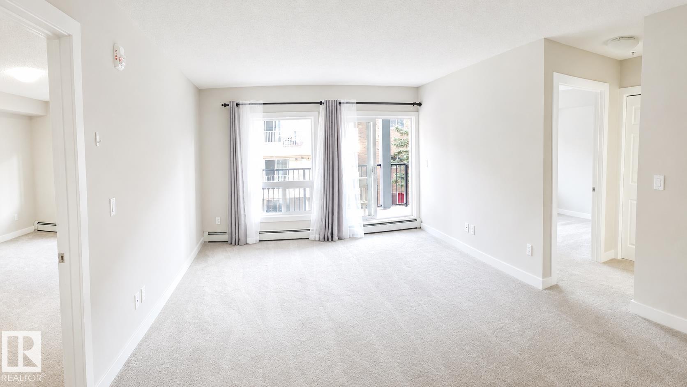
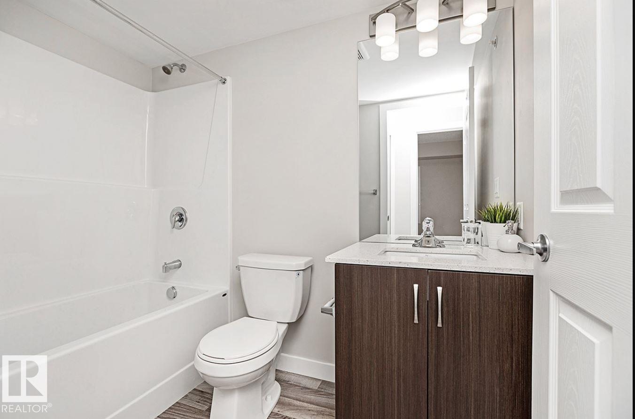
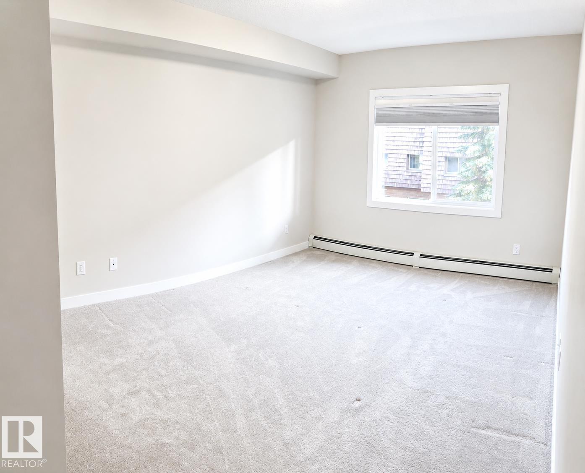
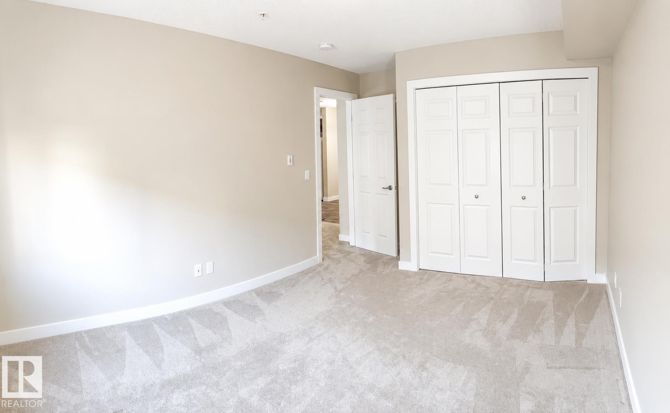
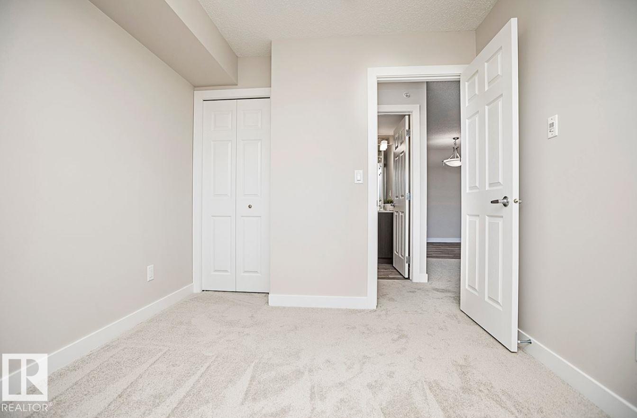
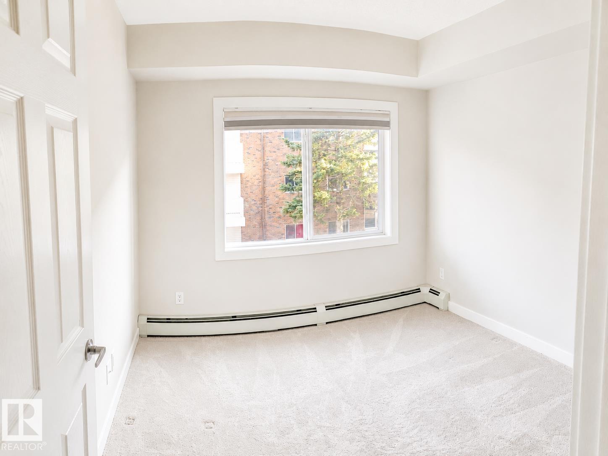
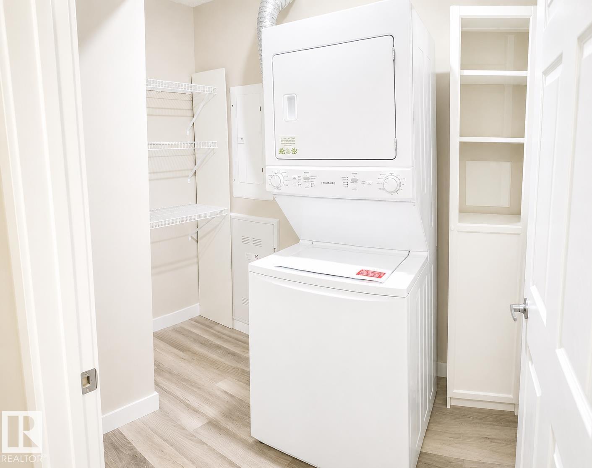
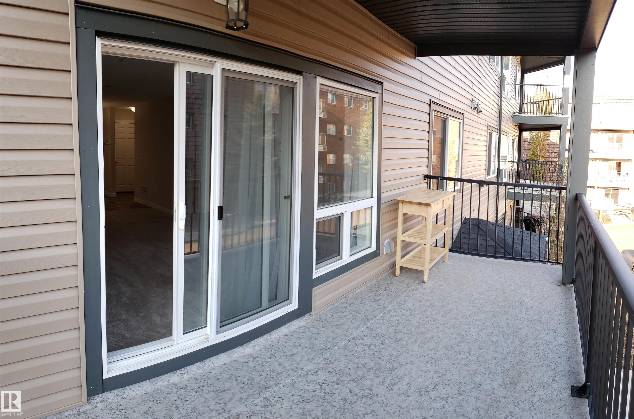
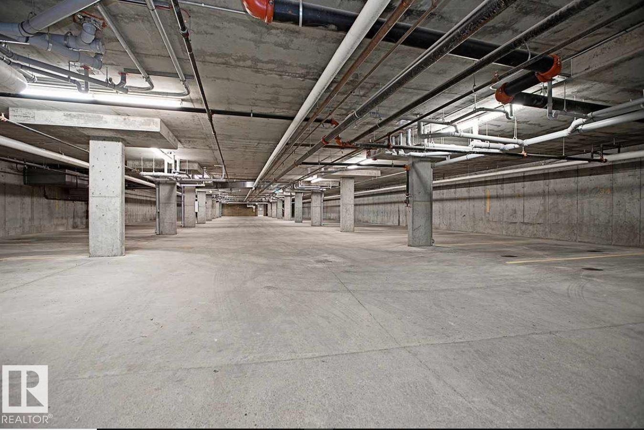
Welcome to your new home at the Monticello. Nestled in the sought-after neighbourhood of Blue Quill, this beautifully maintained 797 sqft condo offers comfort, convenience and exceptional value. Enjoy shopping, restaurants, and daycare just steps away, along with easy access to bus routes and the LRT. This bright, south-facing unit features a spacious open concept with 2 bedrooms, 1 bathroom, and modern finishes including quartz countertops and vinyl flooring. Enjoy the convenience of in-suite laundry and a heated underground titled parking stall. Impeccably maintained with top-notch security, this home is perfect for young professionals, first-time buyers, downsizers, or investors looking for a turnkey property in a fantastic location.

COMMUNITY  Blue Quill
PROPERTY TYPE  Apartment
BUILDING TYPE  Lowrise Apartment
STYLE  Single Level Apartment
YEAR BUILT 2019
SQUARE FOOTAGE  797
BEDROOMS  2
BATHROOMS  1.00
BASEMENT  None, No Basement
AMENITIES  Detectors Smoke, Parking-Visitor, Sprinkler System-Fire
APPLIANCES  Dishwasher-Built-In, Garage Control, Oven-Built-In, Refrigerator, Stacked Washer/Dryer, Stove-Electric, Window Coverings
COOLING 
FIREPLACE 
FLOORING  Carpet, Vinyl Plank
HEATING  Hot Water, Natural Gas
LAUNDRY 
LOT FEATURES  Airport Nearby, Low Maintenance Landscape, Playground Nearby, Schools, Shopping Nearby
PARKING  Underground
RESTRICTIONS  Pets Subject to Board App
ROOF  Asphalt Shingles
TITLE  Fee Simple
BROKER  REALTORS® Association of Edmonton


ROOMS DIMENSIONS (m) LEVEL