https://zimg.paragon.ice.com/ParagonImages/Property/PM/RAE/225408378/1/0/0/71604979479cf0329de9f808d4b2b359/1/c01d3d4b7fb300aba30b2d181e89c7bb/225408378-e387692c-a5cd-4e3a-918a-0f8550c43984.JPG https://zimg.paragon.ice.com/ParagonImages/Property/PM/RAE/225408378/2/0/0/a03ef85b4ecad871da5b0bc41baa3237/1/c01d3d4b7fb300aba30b2d181e89c7bb/225408378-89d10a58-3809-4729-b37d-195ac8abe964.JPG https://zimg.paragon.ice.com/ParagonImages/Property/PM/RAE/225408378/3/0/0/782150ed9c1d25bdca249529c2f317a8/1/c01d3d4b7fb300aba30b2d181e89c7bb/225408378-63183f36-8f2b-4947-a0ed-82a5271e5705.JPG https://zimg.paragon.ice.com/ParagonImages/Property/PM/RAE/225408378/4/0/0/7ef28d969ff7069b8260e69c3714446c/1/c01d3d4b7fb300aba30b2d181e89c7bb/225408378-b2944f73-4fa4-4868-9cae-3f2dd88523b2.JPG https://zimg.paragon.ice.com/ParagonImages/Property/PM/RAE/225408378/5/0/0/ca50748ecc66038e19b2162c50ba9468/1/c01d3d4b7fb300aba30b2d181e89c7bb/225408378-25195169-8885-422d-bd8f-935127d292f9.JPG https://zimg.paragon.ice.com/ParagonImages/Property/PM/RAE/225408378/6/0/0/a264e95a7e1729137651bc219a92b001/1/c01d3d4b7fb300aba30b2d181e89c7bb/225408378-7fd02406-0595-44a3-befb-6e112b837af4.JPG https://zimg.paragon.ice.com/ParagonImages/Property/PM/RAE/225408378/7/0/0/0eed7e15243ee09e5360fda0cadc777f/1/c01d3d4b7fb300aba30b2d181e89c7bb/225408378-48a7aaa7-1189-43cd-a5e3-539d1fc7dfdf.JPG https://zimg.paragon.ice.com/ParagonImages/Property/PM/RAE/225408378/8/0/0/f7c082c4401747e482d9246174c5d475/1/c01d3d4b7fb300aba30b2d181e89c7bb/225408378-b869cecb-f258-4fa0-92d1-55ad7a562f18.JPG https://zimg.paragon.ice.com/ParagonImages/Property/PM/RAE/225408378/9/0/0/9484134925e4325672067958224acae0/1/c01d3d4b7fb300aba30b2d181e89c7bb/225408378-6675a993-7e6f-4571-a7ba-5f23171e4571.JPG https://zimg.paragon.ice.com/ParagonImages/Property/PM/RAE/225408378/10/0/0/8221a4997dc9a5c660cccd831f0fb7ce/1/c01d3d4b7fb300aba30b2d181e89c7bb/225408378-b6609568-ba05-48bb-be88-5a2b0d68e246.JPG https://zimg.paragon.ice.com/ParagonImages/Property/PM/RAE/225408378/11/0/0/8531b9e73836ec8ac37223210b10be42/1/c01d3d4b7fb300aba30b2d181e89c7bb/225408378-25274d05-a811-4bf8-b1e9-50f97fef3aec.JPG https://zimg.paragon.ice.com/ParagonImages/Property/PM/RAE/225408378/12/0/0/722106c074ee3ee9499622c23f506e65/1/c01d3d4b7fb300aba30b2d181e89c7bb/225408378-a4943952-b8a4-457c-bf6d-7cbd1f76cc3f.JPG https://zimg.paragon.ice.com/ParagonImages/Property/PM/RAE/225408378/13/0/0/3b385442b73f3ba6346789bd114dc38b/1/c01d3d4b7fb300aba30b2d181e89c7bb/225408378-efc24d08-a03d-494a-ae0d-df29a879f35f.JPG https://zimg.paragon.ice.com/ParagonImages/Property/PM/RAE/225408378/14/0/0/1affa80cd8a3f7fe728128d2fa3986c5/1/c01d3d4b7fb300aba30b2d181e89c7bb/225408378-33dcced4-b75f-4adb-94a3-000a6d7aac2f.JPG https://zimg.paragon.ice.com/ParagonImages/Property/PM/RAE/225408378/15/0/0/35c1ae536c4b4f6e9deabfe18f1e1353/1/c01d3d4b7fb300aba30b2d181e89c7bb/225408378-c8bf9948-24b7-4642-a8f0-29965160d5d1.JPG https://zimg.paragon.ice.com/ParagonImages/Property/PM/RAE/225408378/16/0/0/fb44328c75909298684be151e6135d79/1/c01d3d4b7fb300aba30b2d181e89c7bb/225408378-21f8bdb7-1380-464a-b076-fc59a05d18e7.JPG

#207 11224 116 ST NW

Edmonton T5G 2W1

MLS® Number:  E4495558

Back to Prince Rupert   

  • Home \
  • Prince Rupert \
  • #207 11224 116 ST NW

$ 112,900

1

BEDROOMS

1 + 0

BATHROOMS

577

SQUARE FEET

1981

YEAR BUILT

https://zimg.paragon.ice.com/ParagonImages/Property/PM/RAE/225408378/1/0/0/71604979479cf0329de9f808d4b2b359/1/c01d3d4b7fb300aba30b2d181e89c7bb/225408378-e387692c-a5cd-4e3a-918a-0f8550c43984.JPG





MLS® Number
E4495558
PROPERTY TYPE
Apartment
LISTING DATE
June-25-2026

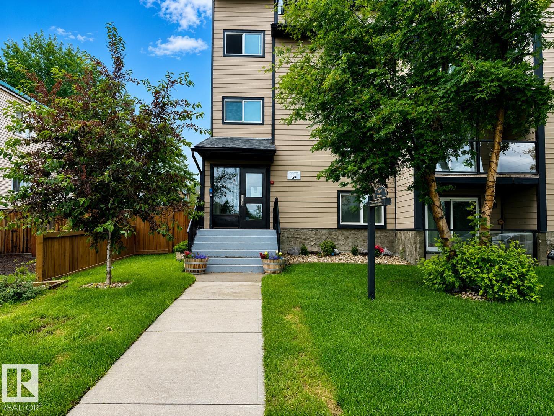
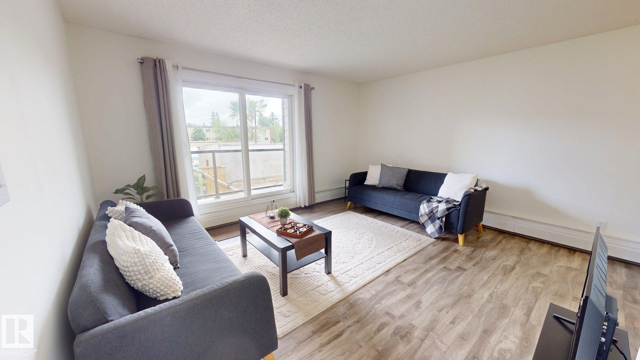
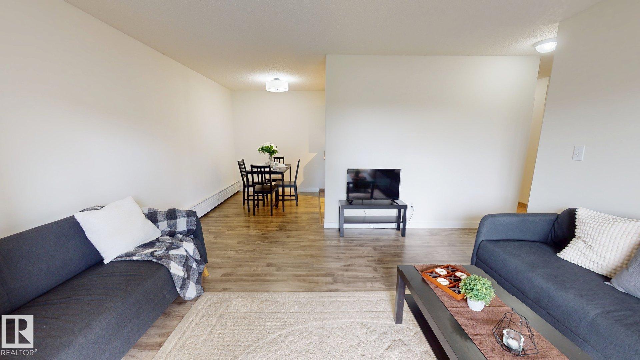
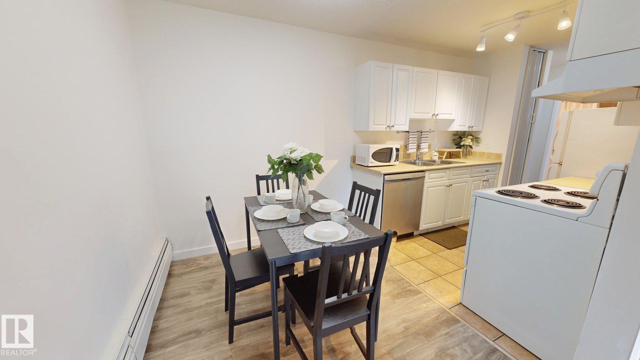
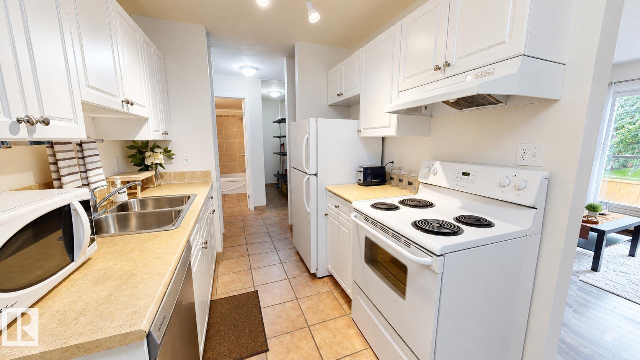
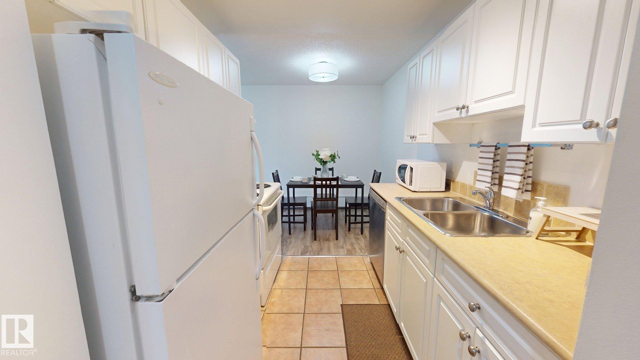
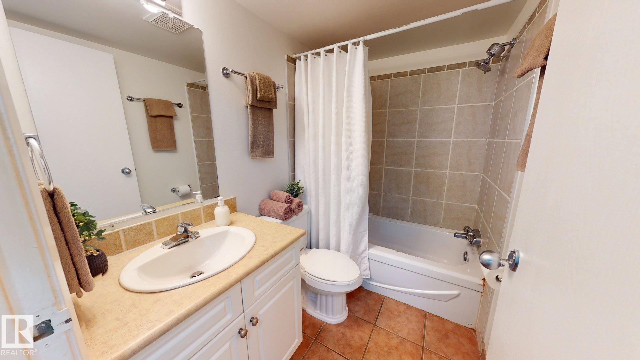
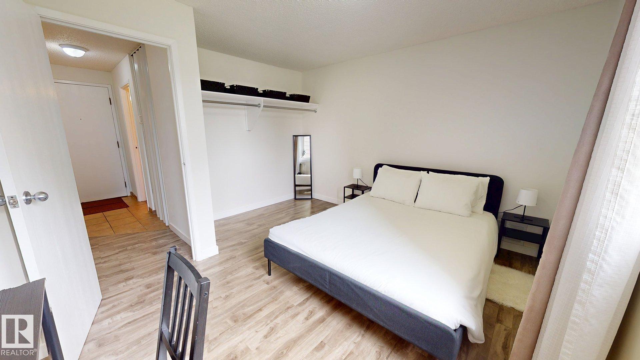
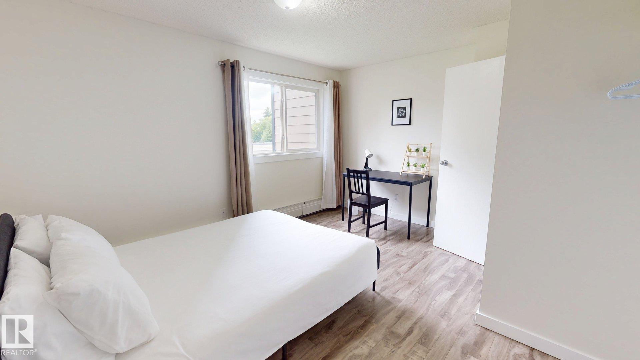
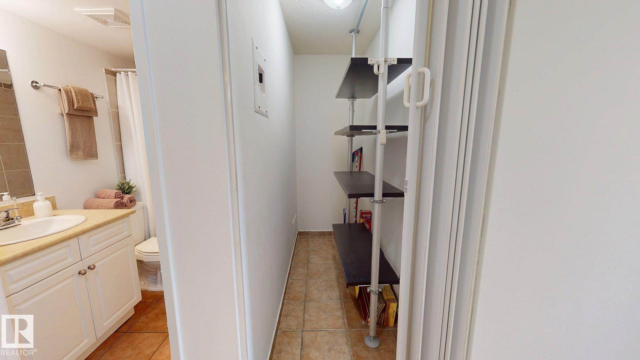
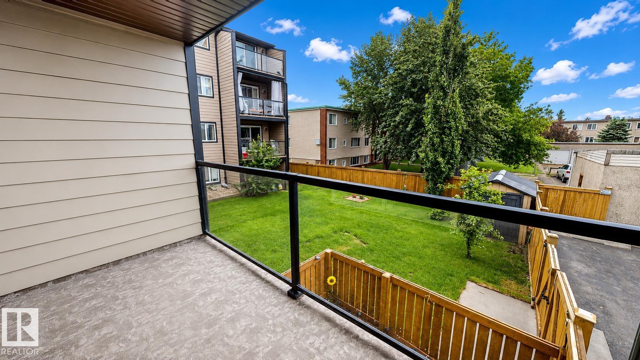
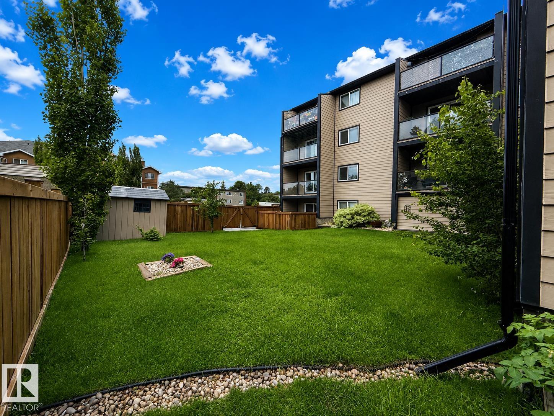
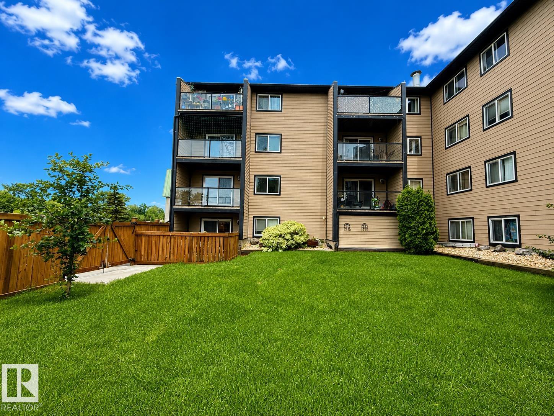
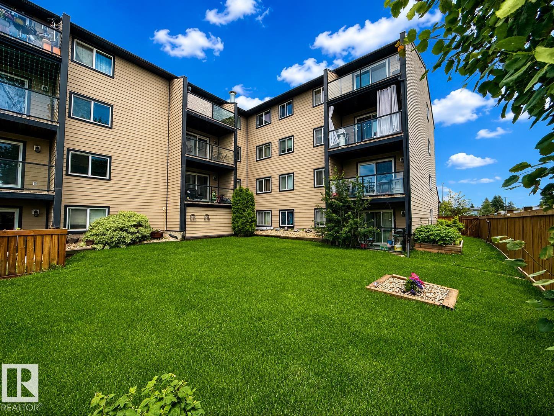
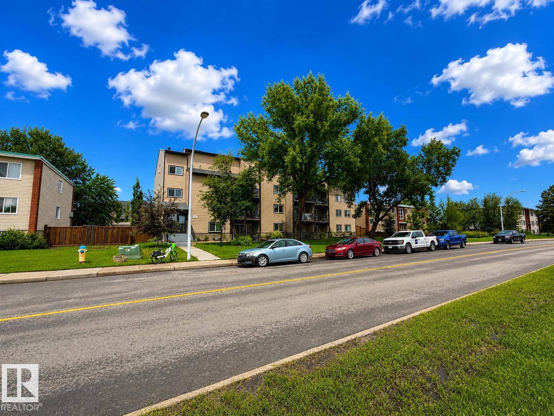
Bright, South-facing and spacious, this nearly 600 sq. ft. 1-bedroom, 1-bathroom 2nd-floor End Unit is ideally located in Prince Rupert, minutes from NAIT, MacEwan University, Royal Alexandra Hospital, Kingsway Mall, ICE District, Downtown, River Valley. Freshly painted and filled with natural light, it features large windows and a private balcony overlooking the landscaped yard. The generous living room easily accommodates two full-size sofas. The modern white kitchen includes a new dishwasher, while the oversized bedroom offers space for a king-size bed and additional furniture. Assigned energized parking stall included. Laundry facilities are available on every floor ($240/year). Up to two pets are permitted with board approval and a $75 pet application fee. Walking distance to parks, shops, restaurants, transit, LRT, bike lanes and pathways, with access to all areas of the City using a variety of routes and main roads including quick access to Yellowhead Trail and Anthony Henday Drive.

COMMUNITY  Prince Rupert
PROPERTY TYPE  Apartment
BUILDING TYPE  Lowrise Apartment
STYLE  Single Level Apartment
YEAR BUILT 1981
SQUARE FOOTAGE  577
BEDROOMS  1
BATHROOMS  1.00
BASEMENT  None, No Basement
AMENITIES  Off Street Parking, Deck, Intercom, No Smoking Home, Parking-Plug-Ins, Parking-Visitor, Security Door, Storage-In-Suite, Storage-Locker Room, Television Connection, Vinyl Windows
APPLIANCES  Dishwasher-Built-In, Oven-Microwave, Refrigerator, Stove-Electric, Window Coverings
COOLING 
FIREPLACE 
FLOORING  Ceramic Tile, Laminate Flooring
HEATING  Hot Water, Natural Gas
LAUNDRY 
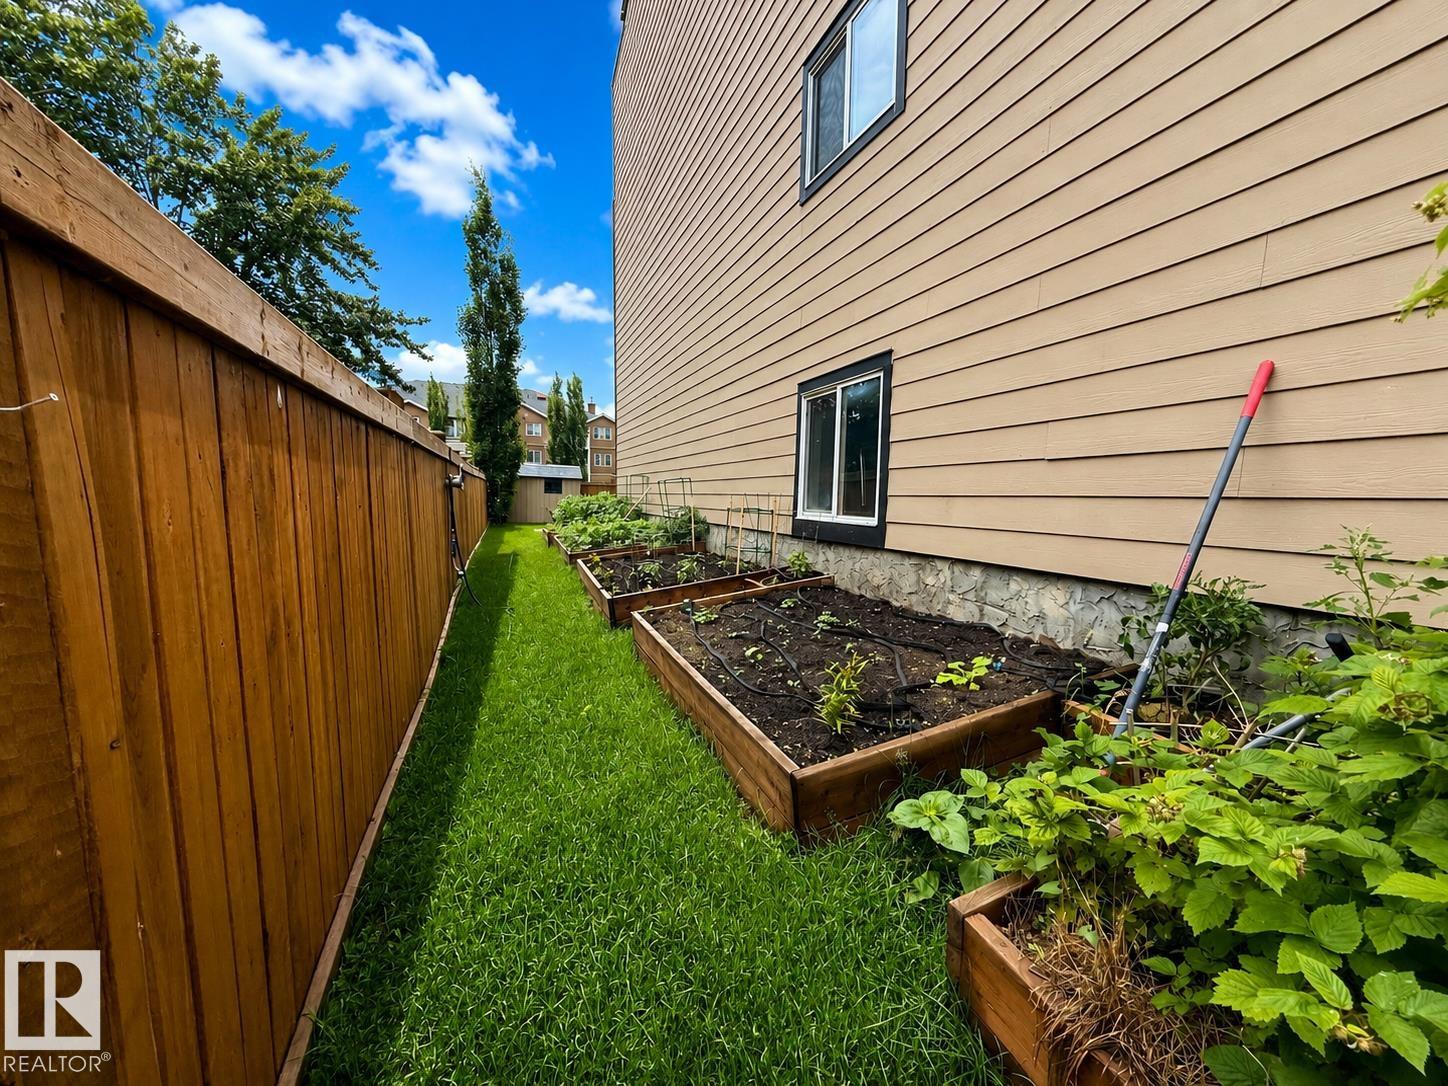
LOT FEATURES  Back Lane, Fenced, Landscaped, Park/Reserve, Paved Lane, Playground Nearby, Private Setting, Public Transportation, Schools, Shopping Nearby, Treed Lot, View Downtown
PARKING  Stall
RESTRICTIONS  Pets Subject to Board App, Non-smoking Building
ROOF  Asphalt Shingles
TITLE  Fee Simple
BROKER  REALTORS® Association of Edmonton


ROOMS DIMENSIONS (m) LEVEL