https://zimg.paragon.ice.com/ParagonImages/Property/PM/RAE/225398077/1/0/0/941957e1761a50c35073a2de732b3274/1/54864ba17e8591a2ac925f8c6e93ee34/225398077-2F1DF7D1-1E78-4070-AB11-7B210074A834.JPG https://zimg.paragon.ice.com/ParagonImages/Property/PM/RAE/225398077/2/0/0/f9e11e5c7927ffba1dd09ef8c375f5bd/1/54864ba17e8591a2ac925f8c6e93ee34/225398077-914FD474-2EE4-4AED-91C6-273D732A2587.JPG https://zimg.paragon.ice.com/ParagonImages/Property/PM/RAE/225398077/3/0/0/236c7eebed31719b509fb2537f2d8c9d/1/54864ba17e8591a2ac925f8c6e93ee34/225398077-060F2396-11A3-4171-BD2C-4EDF3EAA5557.JPG https://zimg.paragon.ice.com/ParagonImages/Property/PM/RAE/225398077/4/0/0/fb5503957b6f8302e1048c4da820f6b0/1/54864ba17e8591a2ac925f8c6e93ee34/225398077-73EA3B08-CC18-4B0E-89FB-5D12197D0D81.JPG https://zimg.paragon.ice.com/ParagonImages/Property/PM/RAE/225398077/5/0/0/0b22db1610277029848ead7e0d0ce4e3/1/54864ba17e8591a2ac925f8c6e93ee34/225398077-1EF83B97-56B6-4312-B7B5-F0051BD9E86A.JPG https://zimg.paragon.ice.com/ParagonImages/Property/PM/RAE/225398077/6/0/0/6542b0806b0c8f9f636371f632d26a5a/1/54864ba17e8591a2ac925f8c6e93ee34/225398077-812B3A42-1A5F-4EE1-A0AB-B405C415C0EB.JPG https://zimg.paragon.ice.com/ParagonImages/Property/PM/RAE/225398077/7/0/0/7c4553c5d8301b62027fcb13901d7327/1/54864ba17e8591a2ac925f8c6e93ee34/225398077-E8BDFAA4-2361-4A24-8D08-4081064ABFD5.JPG https://zimg.paragon.ice.com/ParagonImages/Property/PM/RAE/225398077/8/0/0/8170e47139afb556ec26e4e7e267cae1/1/54864ba17e8591a2ac925f8c6e93ee34/225398077-0C540FCE-8499-400A-9BFA-50DE305AAB62.JPG https://zimg.paragon.ice.com/ParagonImages/Property/PM/RAE/225398077/9/0/0/59520fcb8fbcd46bb01a78c44f90d70f/1/54864ba17e8591a2ac925f8c6e93ee34/225398077-7A3F759F-5AAE-49BD-8398-0A934073C613.JPG https://zimg.paragon.ice.com/ParagonImages/Property/PM/RAE/225398077/10/0/0/bcd23e345f0fc2fe953fe2baf29f2891/1/54864ba17e8591a2ac925f8c6e93ee34/225398077-21892445-CE6C-4A41-8BAE-47DD1B65FFC4.JPG https://zimg.paragon.ice.com/ParagonImages/Property/PM/RAE/225398077/11/0/0/92350202517c509a6dba1663da03a2df/1/54864ba17e8591a2ac925f8c6e93ee34/225398077-E5FACC3F-787A-4057-98A3-1520D16B3934.JPG https://zimg.paragon.ice.com/ParagonImages/Property/PM/RAE/225398077/12/0/0/c373163516d92283076766dbd7eee2e1/1/54864ba17e8591a2ac925f8c6e93ee34/225398077-01550EEF-E513-4B7E-8AC5-AE18CC27AB84.JPG https://zimg.paragon.ice.com/ParagonImages/Property/PM/RAE/225398077/13/0/0/3e467686755bab8ef2ee942ca1375133/1/54864ba17e8591a2ac925f8c6e93ee34/225398077-3A840596-9EB5-4670-978F-EAE1EBAD63DD.JPG https://zimg.paragon.ice.com/ParagonImages/Property/PM/RAE/225398077/14/0/0/636acca156740301e8db32a39a4809c7/1/54864ba17e8591a2ac925f8c6e93ee34/225398077-C3EC1DCE-8F2F-4431-BCD4-C8D45037A34A.JPG https://zimg.paragon.ice.com/ParagonImages/Property/PM/RAE/225398077/15/0/0/1723e4f7c505b6956bce3724981fa80f/1/54864ba17e8591a2ac925f8c6e93ee34/225398077-36A63002-A57F-410E-AC7D-E217C079E13D.JPG https://zimg.paragon.ice.com/ParagonImages/Property/PM/RAE/225398077/16/0/0/474de6ca1e76a40e269ca6d95d9f1813/1/54864ba17e8591a2ac925f8c6e93ee34/225398077-2355C3C6-76A8-49EA-BE0A-C85E8BEE9C1E.JPG https://zimg.paragon.ice.com/ParagonImages/Property/PM/RAE/225398077/17/0/0/2a4b9448619e805f9080cb516b12eb25/1/54864ba17e8591a2ac925f8c6e93ee34/225398077-7FBC532D-A979-42DE-9EAC-2F7C59E5C72D.JPG https://zimg.paragon.ice.com/ParagonImages/Property/PM/RAE/225398077/18/0/0/4977963148b20055b10f8a8d7d7b6320/1/54864ba17e8591a2ac925f8c6e93ee34/225398077-71E742C0-47AB-4A8E-9668-E7E245BAD9A0.JPG https://zimg.paragon.ice.com/ParagonImages/Property/PM/RAE/225398077/19/0/0/e45d3dcc3b1046ecf3be540ed8c3ba62/1/54864ba17e8591a2ac925f8c6e93ee34/225398077-918A12A4-7434-4CCA-BC9D-59F42616DC59.JPG https://zimg.paragon.ice.com/ParagonImages/Property/PM/RAE/225398077/20/0/0/6d05809c5a33d3366f7ac048dbed218b/1/54864ba17e8591a2ac925f8c6e93ee34/225398077-8AADD059-BF19-465C-A578-B740F7E28026.JPG https://zimg.paragon.ice.com/ParagonImages/Property/PM/RAE/225398077/21/0/0/10a6731ebbcf6f0bb6677d2cf2dbb969/1/54864ba17e8591a2ac925f8c6e93ee34/225398077-3F646EAA-AD7B-4297-B902-12DD16452412.JPG https://zimg.paragon.ice.com/ParagonImages/Property/PM/RAE/225398077/22/0/0/d428740e4d3167ed853f91c97168f53a/1/54864ba17e8591a2ac925f8c6e93ee34/225398077-4A0DF9F5-66FB-4DFA-9211-1CBBA644DC18.JPG https://zimg.paragon.ice.com/ParagonImages/Property/PM/RAE/225398077/23/0/0/8b1ae96ab1636735ccdd65b1c1e4cb0c/1/54864ba17e8591a2ac925f8c6e93ee34/225398077-7F12EA67-4380-41A9-98F3-63E3DF496108.JPG https://zimg.paragon.ice.com/ParagonImages/Property/PM/RAE/225398077/24/0/0/e2cd594764acaff10c9ec9467c83dbc9/1/54864ba17e8591a2ac925f8c6e93ee34/225398077-16E8F09D-52AF-4D3A-A51E-816E2808ADCE.JPG https://zimg.paragon.ice.com/ParagonImages/Property/PM/RAE/225398077/25/0/0/13cdd42d30399babc2d354ab6bbe03d5/1/54864ba17e8591a2ac925f8c6e93ee34/225398077-2B956452-9E73-4638-81E7-2D616DE4186A.JPG https://zimg.paragon.ice.com/ParagonImages/Property/PM/RAE/225398077/26/0/0/aae6ac8f18d573616859acb93b436258/1/54864ba17e8591a2ac925f8c6e93ee34/225398077-778727E8-276A-4027-AAE3-9CA4D81C2CAB.JPG https://zimg.paragon.ice.com/ParagonImages/Property/PM/RAE/225398077/27/0/0/386050c20fb1980476a74aed488c4f11/1/54864ba17e8591a2ac925f8c6e93ee34/225398077-E43D43FA-E0E2-41BF-AA76-12C4C716B474.JPG https://zimg.paragon.ice.com/ParagonImages/Property/PM/RAE/225398077/28/0/0/ab884c965f17d5dc4ec56a54dddb592b/1/54864ba17e8591a2ac925f8c6e93ee34/225398077-2DDB29C8-B6EF-40C0-AF42-8F7F9BE8C6FA.JPG https://zimg.paragon.ice.com/ParagonImages/Property/PM/RAE/225398077/29/0/0/9e13c56601394648525ae8298629c974/1/54864ba17e8591a2ac925f8c6e93ee34/225398077-C0E73632-C397-4423-9736-B1EB12EAD4ED.JPG https://zimg.paragon.ice.com/ParagonImages/Property/PM/RAE/225398077/30/0/0/149947a48e919a216263812a75c8402b/1/54864ba17e8591a2ac925f8c6e93ee34/225398077-0E11C38A-AA65-4746-8F24-6DD13B3CA3C5.JPG https://zimg.paragon.ice.com/ParagonImages/Property/PM/RAE/225398077/32/0/0/ff9e5a4ee5c09d378a701c91a081b911/1/54864ba17e8591a2ac925f8c6e93ee34/225398077-E0467BC3-D546-4918-809E-F1B46CCE88AC.JPG https://zimg.paragon.ice.com/ParagonImages/Property/PM/RAE/225398077/55/0/0/6978af43d6265b95e2439751b464a5d4/1/54864ba17e8591a2ac925f8c6e93ee34/225398077-168B8F3E-C625-4831-99F2-407AABF4B43E.JPG https://zimg.paragon.ice.com/ParagonImages/Property/PM/RAE/225398077/60/0/0/5bbfc643d002cacf1ced5b5e24b8768a/1/54864ba17e8591a2ac925f8c6e93ee34/225398077-BFD69319-FE81-46A4-AC47-97C3FE53029A.JPG https://zimg.paragon.ice.com/ParagonImages/Property/PM/RAE/225398077/67/0/0/265c1b72b520bc9f361e6b3dc2ea3dda/1/54864ba17e8591a2ac925f8c6e93ee34/225398077-9D63C720-7D01-4A9F-9E28-8067A90C2E1A.JPG https://zimg.paragon.ice.com/ParagonImages/Property/PM/RAE/225398077/69/0/0/46c398589cb03986ab72f3482b76b51f/1/54864ba17e8591a2ac925f8c6e93ee34/225398077-CD8F50F8-C103-46F6-9EDC-8B4A31D0E638.JPG https://zimg.paragon.ice.com/ParagonImages/Property/PM/RAE/225398077/70/0/0/ad71f7d9e22fe4661fd807d4948307a5/1/54864ba17e8591a2ac925f8c6e93ee34/225398077-F55B5E50-37EE-4705-9850-A68510F001D8.JPG

#207 11007 83 AV NW

Edmonton T6G 0T9

MLS® Number:  E4485257

Back to Garneau   

  • Home \
  • Garneau \
  • #207 11007 83 AV NW

$ 185,000

1

BEDROOMS

1 + 0

BATHROOMS

662

SQUARE FEET

1967

YEAR BUILT

https://zimg.paragon.ice.com/ParagonImages/Property/PM/RAE/225398077/1/0/0/941957e1761a50c35073a2de732b3274/1/54864ba17e8591a2ac925f8c6e93ee34/225398077-2F1DF7D1-1E78-4070-AB11-7B210074A834.JPG





MLS® Number
E4485257
PROPERTY TYPE
Apartment
LISTING DATE
May-01-2026

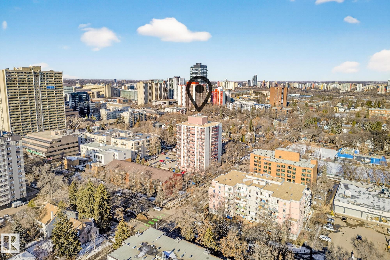
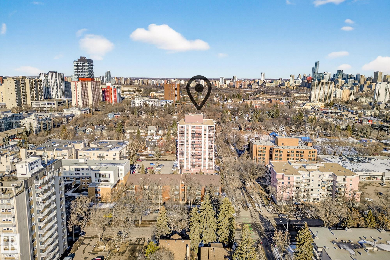
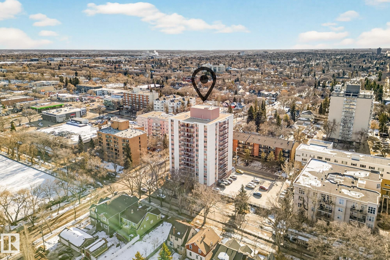
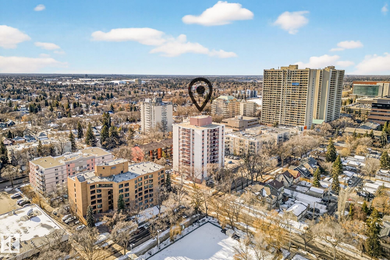
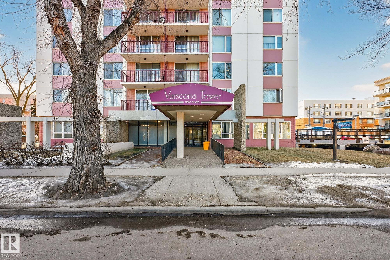
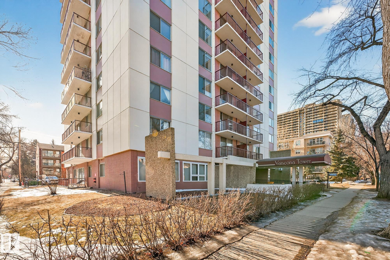
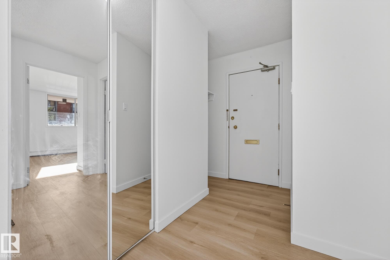
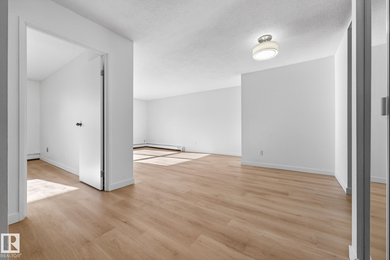
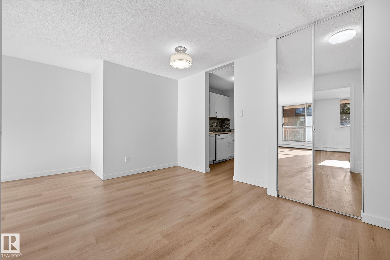
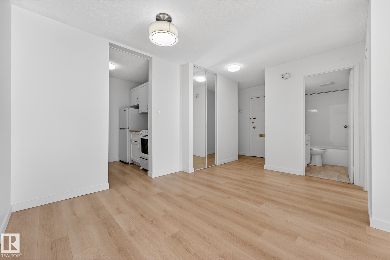
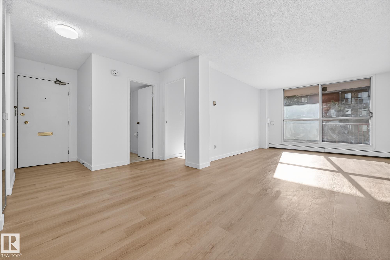
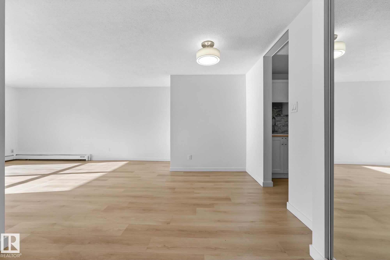
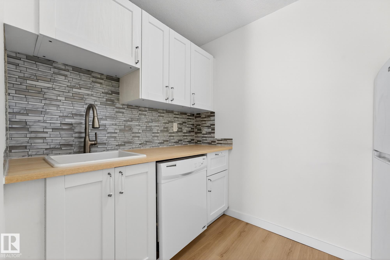
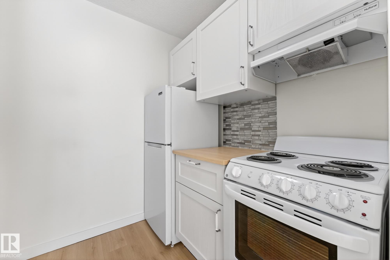
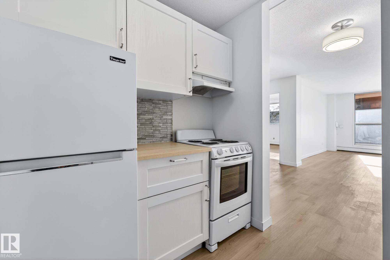
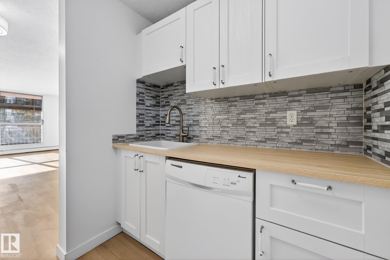
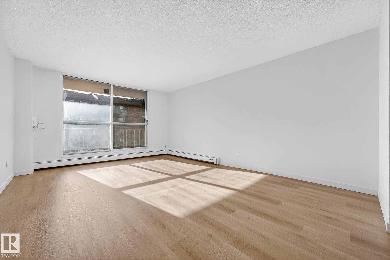
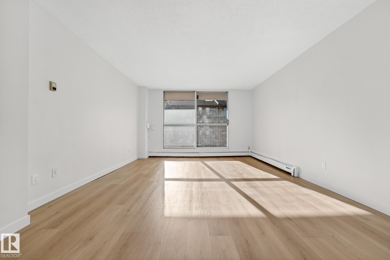
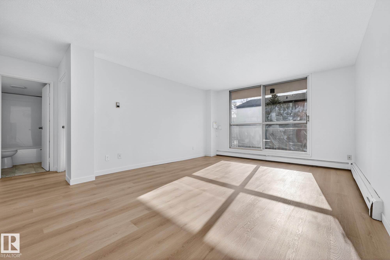
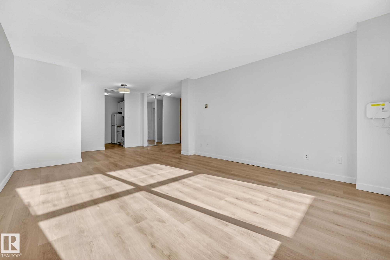
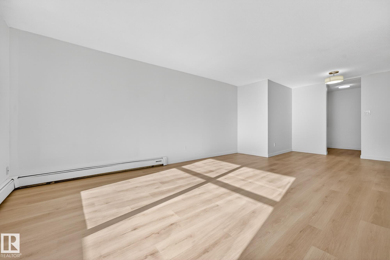
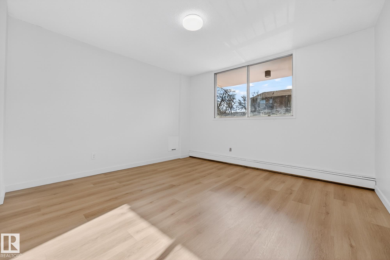
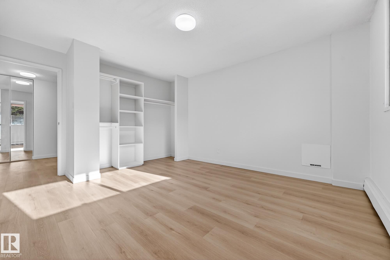
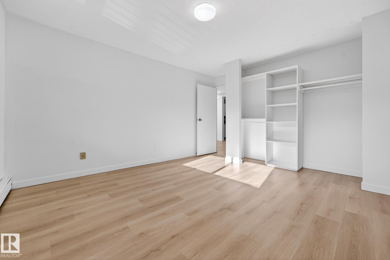
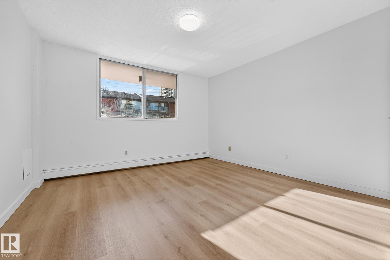
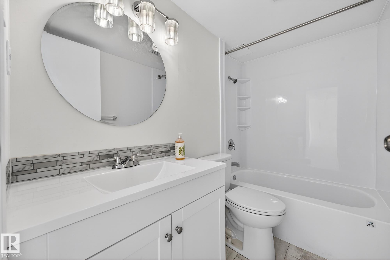
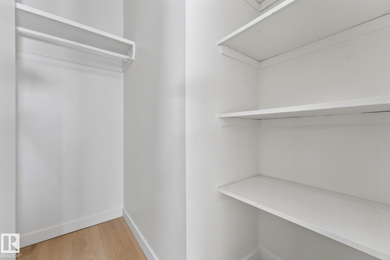
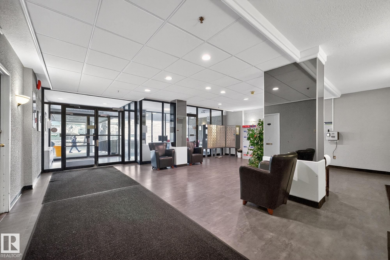
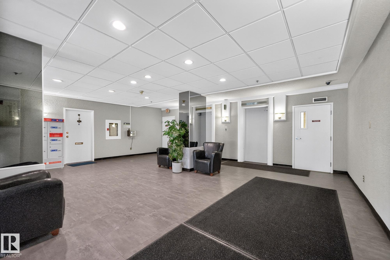
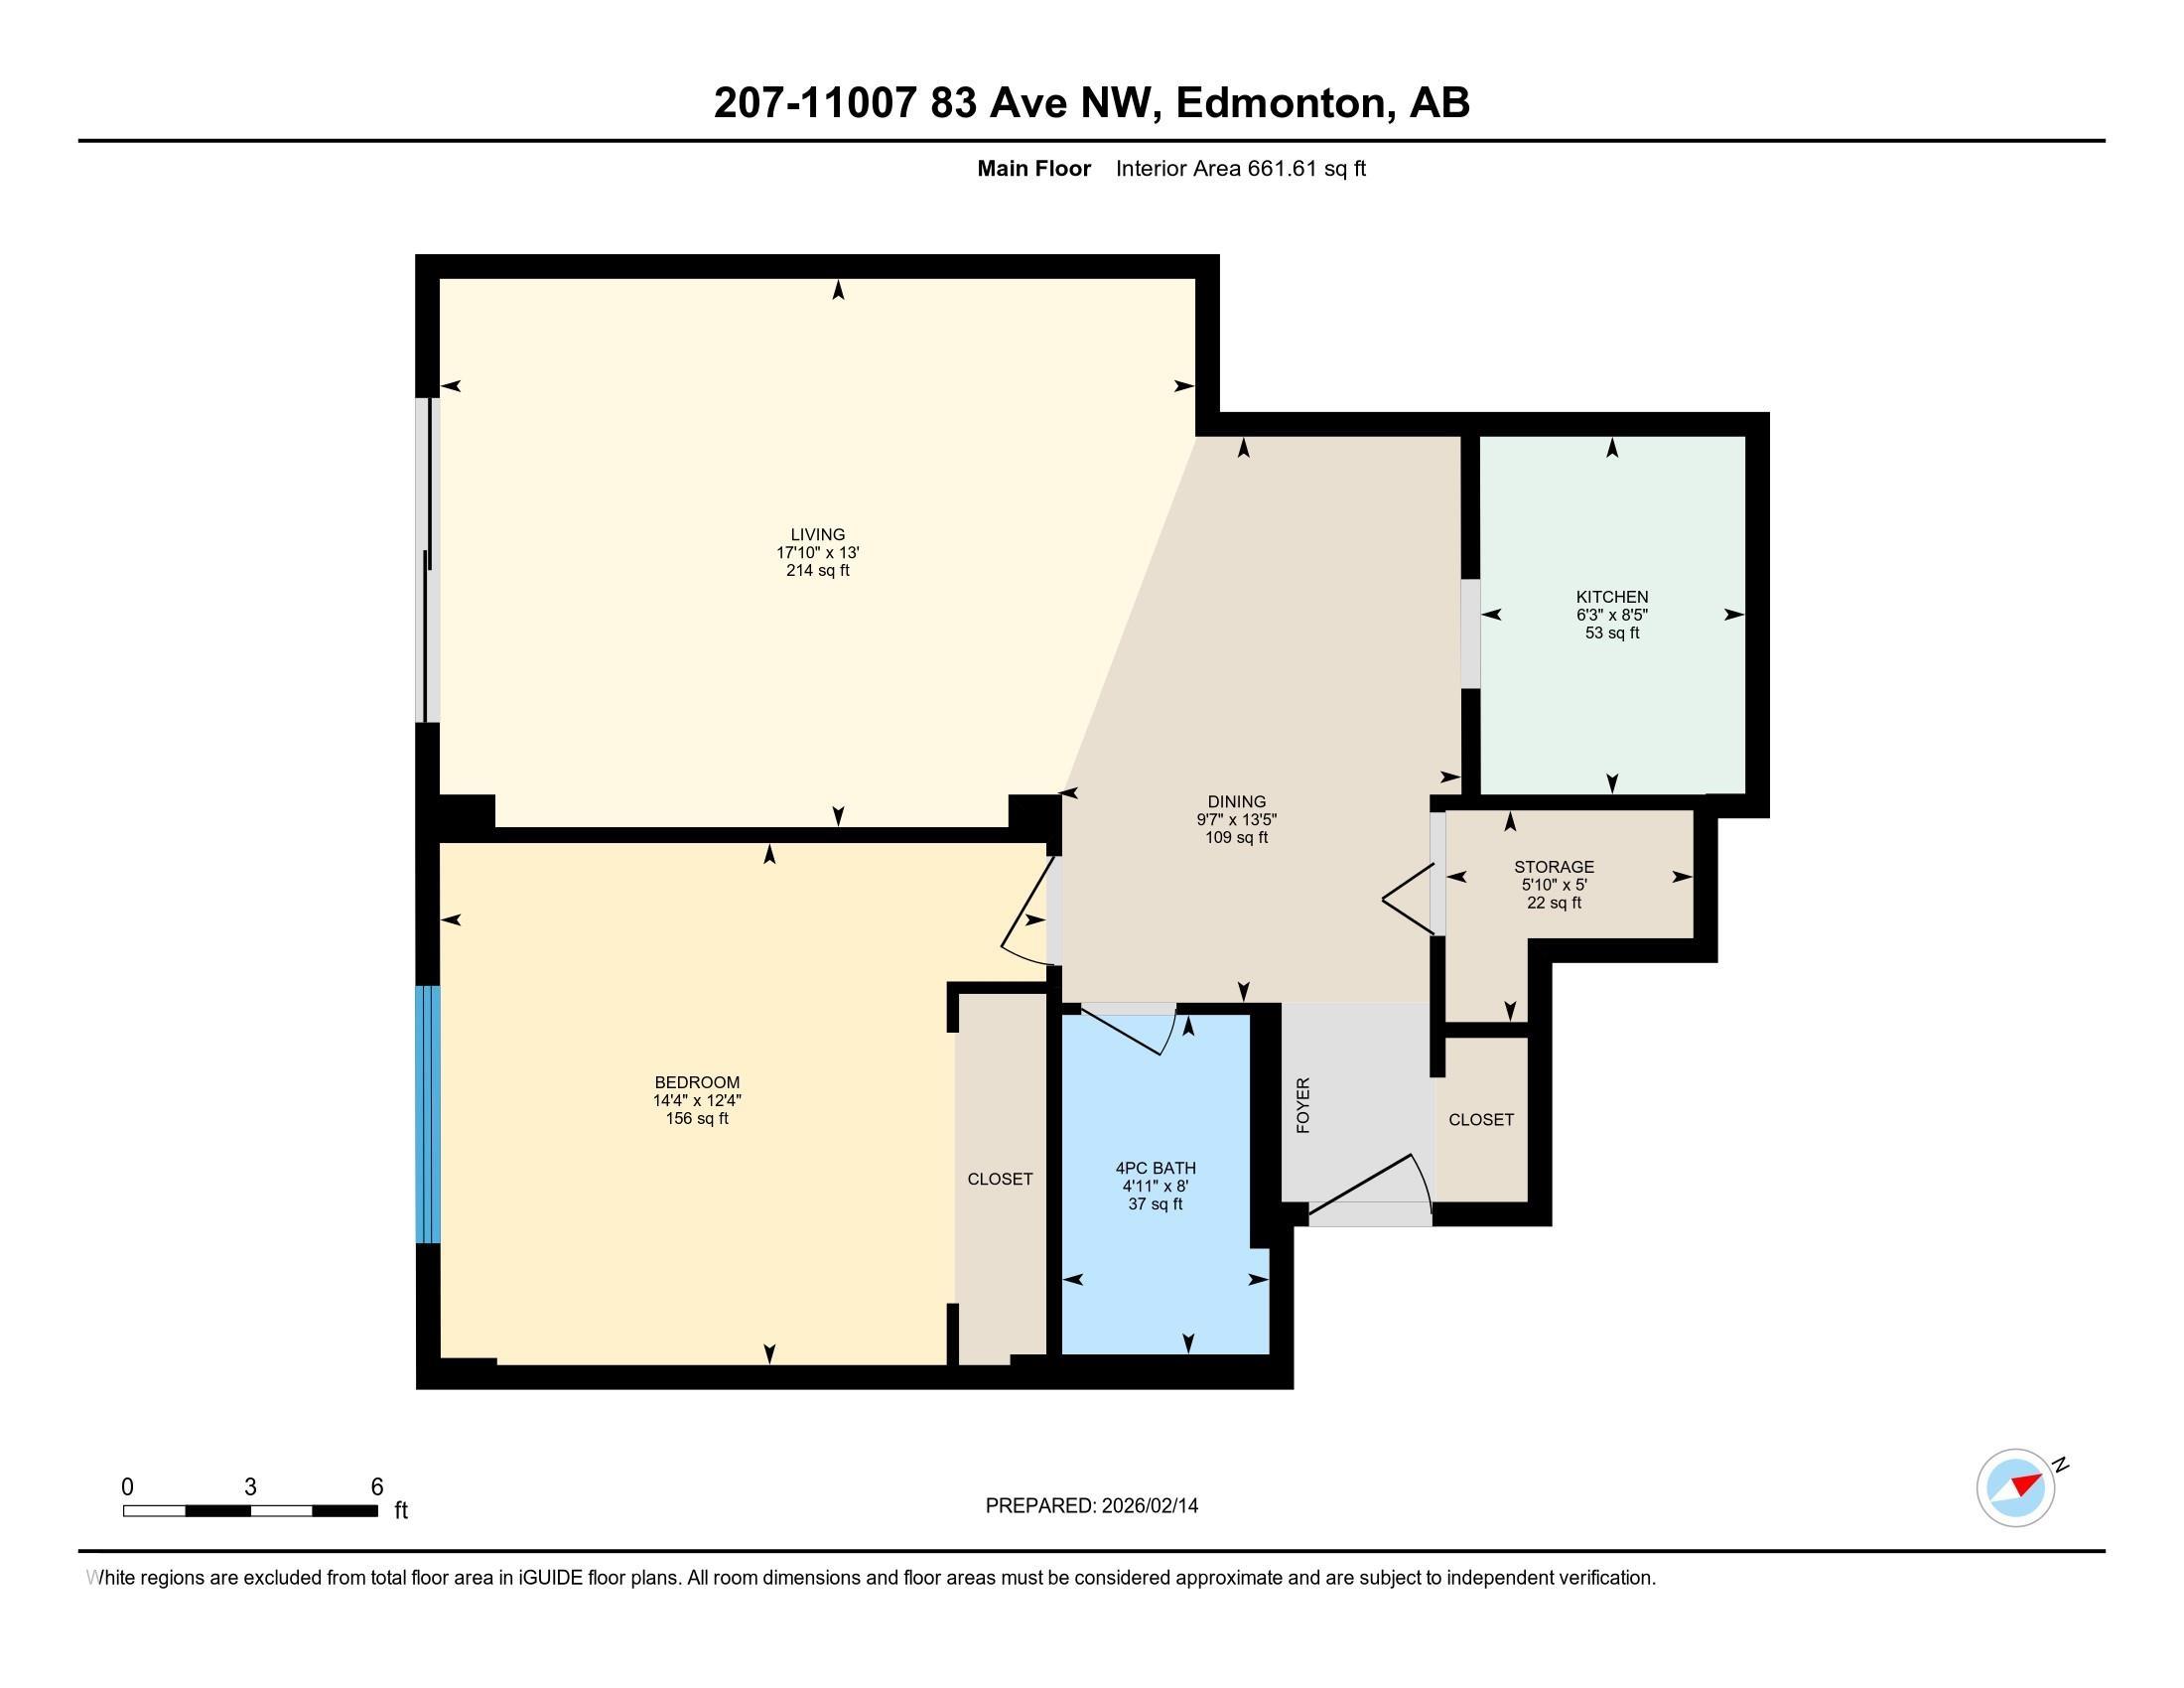
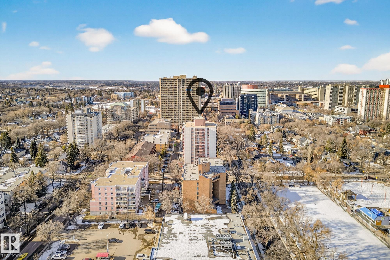
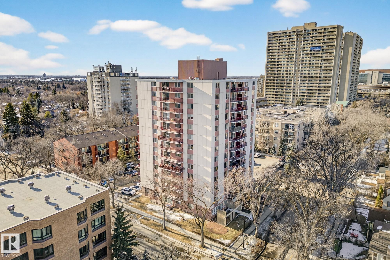
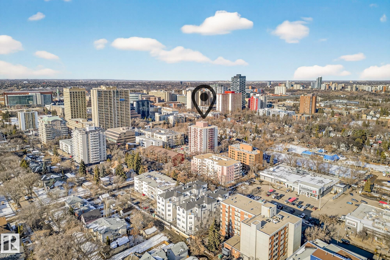
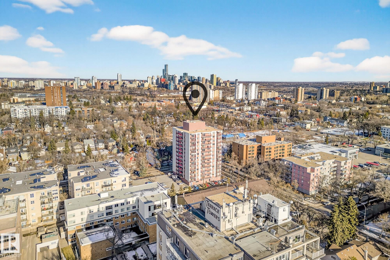
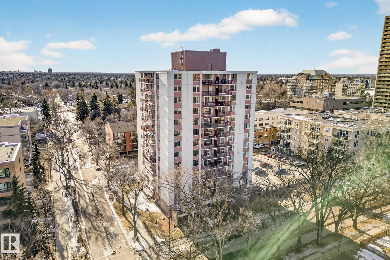
Located steps from the University of Alberta and U of A Hospital, this fully renovated 1-bedroom, 1-bathroom condo is ideal for students, professionals, or investors. The unit features new vinyl plank flooring, a new modern kitchen, updated bathroom, and a spacious south-facing balcony. Inside, you’ll find a bright living room, dining area, large bedroom, full 4-piece bathroom, and additional storage. The building offers on-floor laundry, an assigned parking stall, visitor parking, and convenient access to ETS, LRT, and bike lanes. Within walking distance to the University of Alberta, hospital, and vibrant Whyte Avenue, this location is unbeatable. Condo fees are $476.72/month and include heat, water, electricity, building maintenance, and insurance.

COMMUNITY  Garneau
PROPERTY TYPE  Apartment
BUILDING TYPE  Apartment High Rise
STYLE  Single Level Apartment
YEAR BUILT 1967
SQUARE FOOTAGE  662
BEDROOMS  1
BATHROOMS  1.00
BASEMENT  None, No Basement
AMENITIES  No Animal Home, No Smoking Home, Storage-In-Suite
APPLIANCES  Dishwasher-Built-In, Refrigerator, Stove-Electric
COOLING 
FIREPLACE 
FLOORING  Vinyl Plank
HEATING  Baseboard, Natural Gas
LAUNDRY 
LOT FEATURES  Public Transportation, Schools, View City
PARKING  Stall
RESTRICTIONS  Pets Subject to Board App
ROOF  Tar & Gravel
TITLE  Fee Simple
BROKER  REALTORS® Association of Edmonton


ROOMS DIMENSIONS (m) LEVEL