https://zimg.paragon.ice.com/ParagonImages/Property/PM/RAE/225415584/1/0/0/8398b239367d1caebed662861282b115/1/61adadff0e962cdb8a7cf30b6a28ef74/225415584-4800E83C-74B6-4371-BB89-D7D11C4CD03D.JPG https://zimg.paragon.ice.com/ParagonImages/Property/PM/RAE/225415584/2/0/0/a6840ed687bffc9f912eb5e90f451ba8/1/61adadff0e962cdb8a7cf30b6a28ef74/225415584-7A3953FA-C520-4309-A17F-3A1726EF1EC0.JPG https://zimg.paragon.ice.com/ParagonImages/Property/PM/RAE/225415584/3/0/0/ab25905d5f15e975d95530d0e8baf917/1/61adadff0e962cdb8a7cf30b6a28ef74/225415584-E1C0FA77-5890-48B8-8DE7-43C3030E125C.JPG https://zimg.paragon.ice.com/ParagonImages/Property/PM/RAE/225415584/4/0/0/fedacdc5bf5769f90aa4eaf1c11f192f/1/61adadff0e962cdb8a7cf30b6a28ef74/225415584-4D018641-4125-474E-A084-47E9FF8EFEC2.JPG https://zimg.paragon.ice.com/ParagonImages/Property/PM/RAE/225415584/5/0/0/fcad84c3e6b94b744a15c01d342240be/1/61adadff0e962cdb8a7cf30b6a28ef74/225415584-E34D8F7D-B89E-4E34-B179-E38422EFC70A.JPG https://zimg.paragon.ice.com/ParagonImages/Property/PM/RAE/225415584/6/0/0/b0ddcbd4743561733418a78057f6ac6f/1/61adadff0e962cdb8a7cf30b6a28ef74/225415584-8BEFDC72-DEA9-4B24-95B1-3DDB10F5A3D9.JPG https://zimg.paragon.ice.com/ParagonImages/Property/PM/RAE/225415584/7/0/0/bdb392949ef871f59810374752ccdd72/1/61adadff0e962cdb8a7cf30b6a28ef74/225415584-220b4a7e-d995-4cea-ade0-8934a90499dd.JPG https://zimg.paragon.ice.com/ParagonImages/Property/PM/RAE/225415584/8/0/0/a177de0e3378ef924bd453783405c75c/1/61adadff0e962cdb8a7cf30b6a28ef74/225415584-183066bd-3400-44a7-8478-e94367df89a4.JPG https://zimg.paragon.ice.com/ParagonImages/Property/PM/RAE/225415584/9/0/0/17e28d67bc14097c27a36014aec4c269/1/61adadff0e962cdb8a7cf30b6a28ef74/225415584-7beb38e3-cb5b-400e-9e90-0a779823a8dc.JPG https://zimg.paragon.ice.com/ParagonImages/Property/PM/RAE/225415584/10/0/0/59ecbcd8f8b4e0a623bb0c53abb1b96b/1/61adadff0e962cdb8a7cf30b6a28ef74/225415584-6279c1cb-9411-4289-bcc4-098538ee9fca.JPG https://zimg.paragon.ice.com/ParagonImages/Property/PM/RAE/225415584/11/0/0/b5aac286fd265697e4ce83b9507f302a/1/61adadff0e962cdb8a7cf30b6a28ef74/225415584-84491314-c158-484d-aeb6-7ed3bbd98a0b.JPG https://zimg.paragon.ice.com/ParagonImages/Property/PM/RAE/225415584/12/0/0/c4ff787f0b3a361496d9fc8ac8ea2fd0/1/61adadff0e962cdb8a7cf30b6a28ef74/225415584-95cc807e-09f4-4e01-81d8-9817609f10d6.JPG https://zimg.paragon.ice.com/ParagonImages/Property/PM/RAE/225415584/13/0/0/2e971a45408971d6b9e8f16f43b002b7/1/61adadff0e962cdb8a7cf30b6a28ef74/225415584-94797601-15b6-4e19-b1e6-6e2fef22ac92.JPG https://zimg.paragon.ice.com/ParagonImages/Property/PM/RAE/225415584/14/0/0/f61fc168eb5f763483aecf68168167f7/1/61adadff0e962cdb8a7cf30b6a28ef74/225415584-a0ca22c8-274d-49cc-8626-271fcf260833.JPG https://zimg.paragon.ice.com/ParagonImages/Property/PM/RAE/225415584/15/0/0/ad112f9cb20b5516e6cdb2470798ac46/1/61adadff0e962cdb8a7cf30b6a28ef74/225415584-7841504b-7664-4951-871b-37253031cc0d.JPG https://zimg.paragon.ice.com/ParagonImages/Property/PM/RAE/225415584/16/0/0/7cb9ffe5ae4153fe34a6b8a9de029b7f/1/61adadff0e962cdb8a7cf30b6a28ef74/225415584-9202880a-b092-41df-b141-83cb32117037.JPG https://zimg.paragon.ice.com/ParagonImages/Property/PM/RAE/225415584/17/0/0/838cb71dd4de6949acf57999ce5329db/1/61adadff0e962cdb8a7cf30b6a28ef74/225415584-e5330abb-13e7-4801-964b-b4352ff491f1.JPG https://zimg.paragon.ice.com/ParagonImages/Property/PM/RAE/225415584/18/0/0/fd42cd95a860cfaa82a3c5ccd7639ec8/1/61adadff0e962cdb8a7cf30b6a28ef74/225415584-392be094-292f-4a9c-ac7f-1a4f574e4b25.JPG https://zimg.paragon.ice.com/ParagonImages/Property/PM/RAE/225415584/19/0/0/c26a7311a1b54771dfd3a86ed23a31a9/1/61adadff0e962cdb8a7cf30b6a28ef74/225415584-316ff437-0a57-4d45-bfed-4612021a0755.JPG https://zimg.paragon.ice.com/ParagonImages/Property/PM/RAE/225415584/20/0/0/821d1492d6077a9983dd8137a45e89ff/1/61adadff0e962cdb8a7cf30b6a28ef74/225415584-a548fe0f-5398-4864-b679-ad674a97cd2c.JPG https://zimg.paragon.ice.com/ParagonImages/Property/PM/RAE/225415584/21/0/0/88d1adaf5ca232b8a4e6f6ecb9ae21e3/1/61adadff0e962cdb8a7cf30b6a28ef74/225415584-f1bdf9c8-e603-4166-81a1-92bfc208ef57.JPG https://zimg.paragon.ice.com/ParagonImages/Property/PM/RAE/225415584/22/0/0/156dfbd3b70350a239cda91e376ea502/1/61adadff0e962cdb8a7cf30b6a28ef74/225415584-305afc9d-59c3-4245-b5b6-9bbf6d8e4db6.JPG https://zimg.paragon.ice.com/ParagonImages/Property/PM/RAE/225415584/23/0/0/8fecff69707c94548b5eb715190c6cbc/1/61adadff0e962cdb8a7cf30b6a28ef74/225415584-4e30dc40-f785-4bf4-a856-d936f00dedaa.JPG https://zimg.paragon.ice.com/ParagonImages/Property/PM/RAE/225415584/24/0/0/02a611081cd917e780ac0e59f0b30dd9/1/61adadff0e962cdb8a7cf30b6a28ef74/225415584-5539e886-3658-4a70-a195-1a485d764b34.JPG https://zimg.paragon.ice.com/ParagonImages/Property/PM/RAE/225415584/25/0/0/6b349a5fb7c775a507f658a3bdca48a9/1/61adadff0e962cdb8a7cf30b6a28ef74/225415584-8b422e5d-cd42-41c0-9b19-2a1738ffe1fb.JPG https://zimg.paragon.ice.com/ParagonImages/Property/PM/RAE/225415584/26/0/0/7641b8cbb61fa9127aa3765e0eb20ba1/1/61adadff0e962cdb8a7cf30b6a28ef74/225415584-52eb6390-82e9-40d9-93bd-1f66e13e95b9.JPG

#207 10142 111 ST NW

Edmonton T5K 1K6

MLS® Number:  E4502764

Back to Wîhkwêntôwin   

  • Home \
  • Wîhkwêntôwin \
  • #207 10142 111 ST NW

$ 219,900

1

BEDROOMS

1 + 0

BATHROOMS

638

SQUARE FEET

2009

YEAR BUILT

https://zimg.paragon.ice.com/ParagonImages/Property/PM/RAE/225415584/1/0/0/8398b239367d1caebed662861282b115/1/61adadff0e962cdb8a7cf30b6a28ef74/225415584-4800E83C-74B6-4371-BB89-D7D11C4CD03D.JPG





MLS® Number
E4502764
PROPERTY TYPE
Apartment
LISTING DATE
August-07-2026

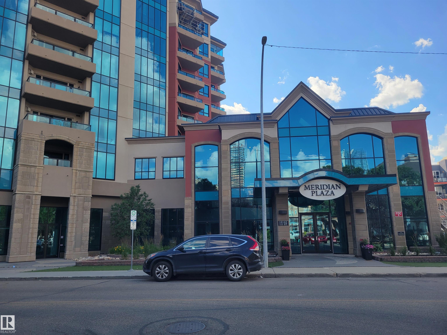
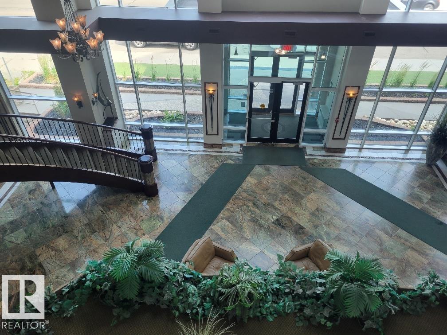
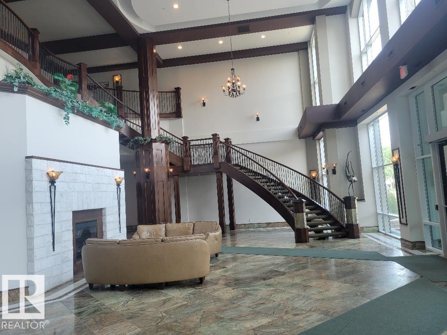
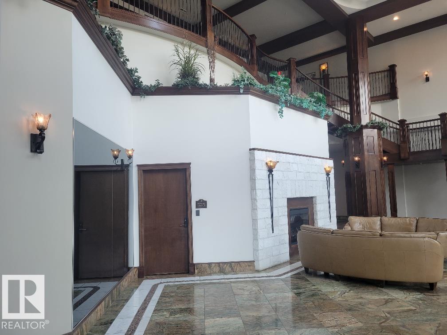
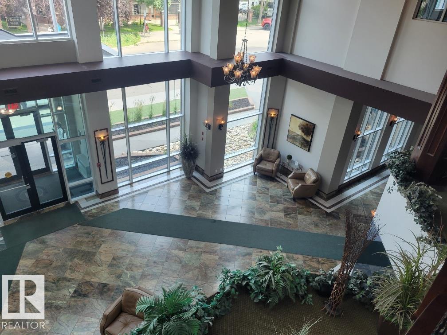
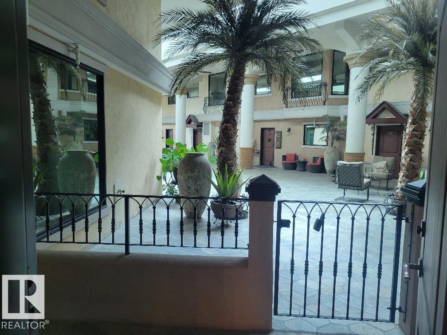
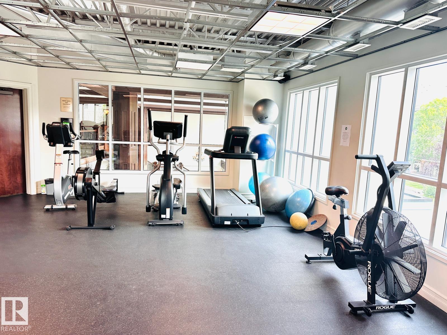
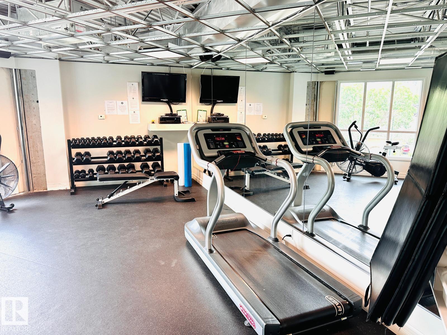
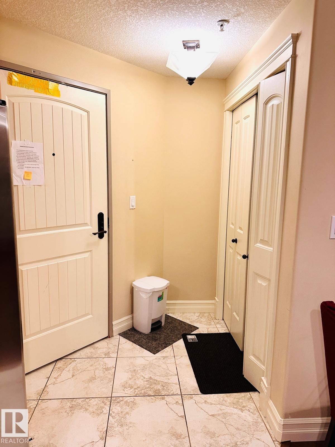
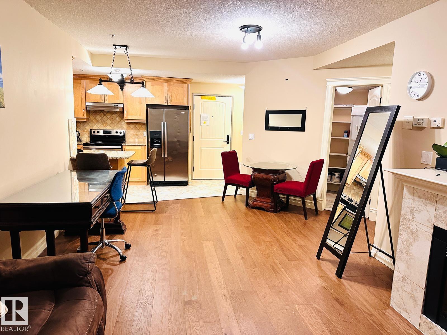
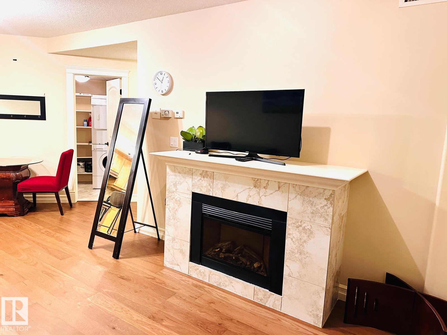
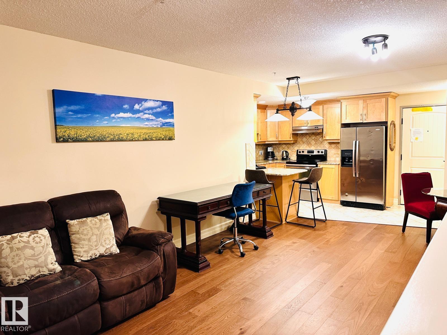
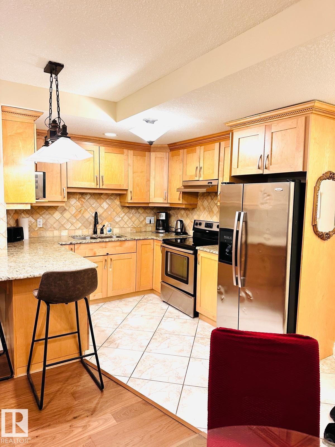
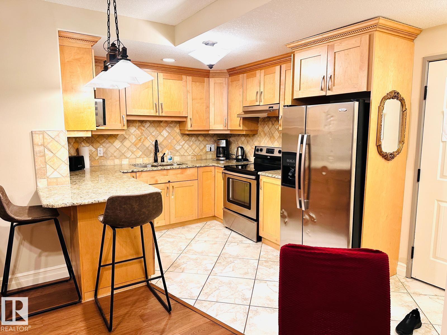
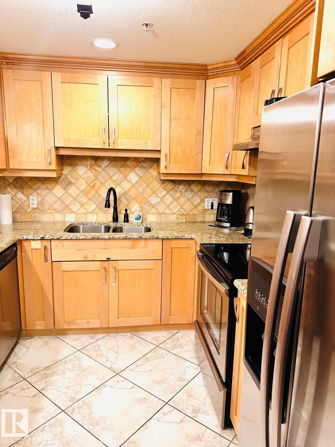
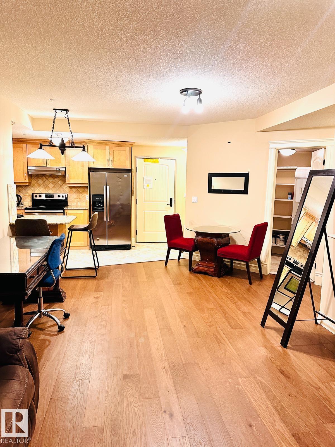
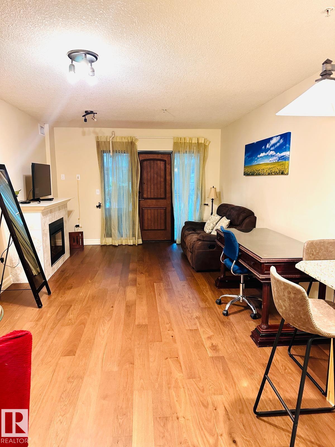
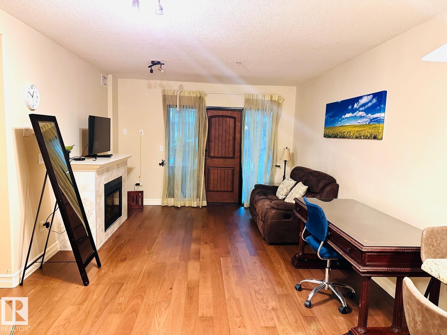
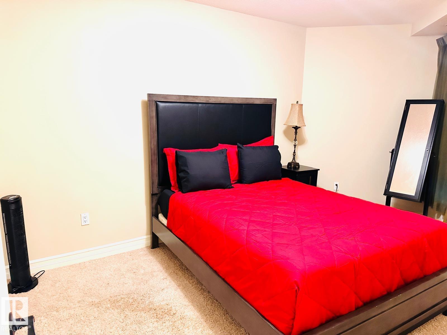
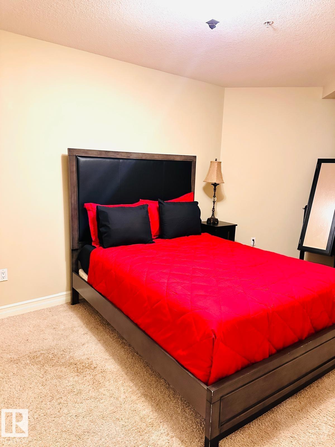
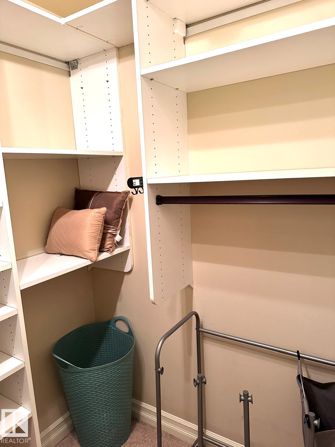
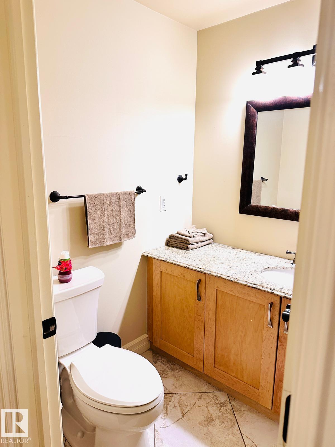
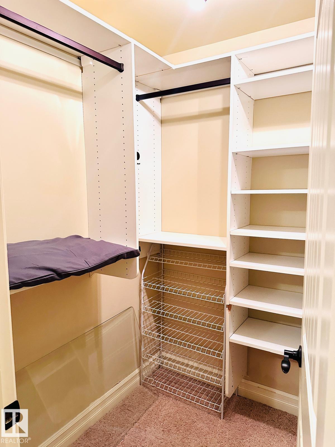
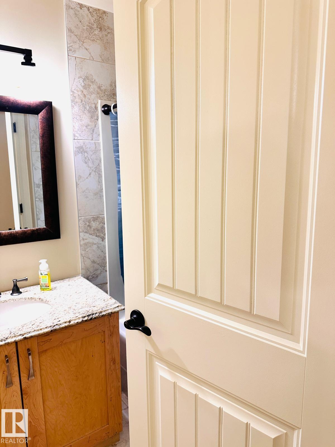
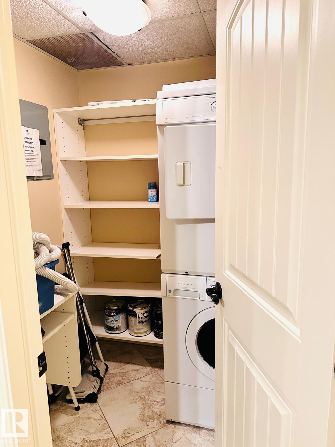
Welcome to this year-round 5 star resort style living from this atrium facing unit in the prestigious Meridian Plaza. A rare opportunity as only a few units face this gorgeous Mediterranean style atrium complete with a fountain and palm trees. Excellent opportunity for investors- this unit is the perfect setting for a weekend getaway! Luxury features include a private atrium facing patio, Spanish floor tile, granite, AC, gas fireplace, in-suite laundry, heated underground parking and more! Spacious primary bedroom features a large walk-in closet with built in closet organizer. Luxury amenities include an impressive marble lobby with grand staircase, fitness facility, guest suite, owners lounge, meeting room and heated visitor parking. Located in Oliver just steps from numerous restaurants, cafes, shops. Just minutes from Rogers Arena, Grant MacEwan, Edmonton's scenic River Valley and LRT.

COMMUNITY  Wîhkwêntôwin
PROPERTY TYPE  Apartment
BUILDING TYPE  Apartment High Rise
STYLE  Single Level Apartment
YEAR BUILT 2009
SQUARE FOOTAGE  638
BEDROOMS  1
BATHROOMS  1.00
BASEMENT  None, No Basement
AMENITIES  Air Conditioner, Closet Organizers, Exercise Room, No Animal Home, No Smoking Home, Patio, Social Rooms
APPLIANCES  Dishwasher-Built-In, Hood Fan, Refrigerator, Stacked Washer/Dryer, Stove-Electric, Window Coverings, See Remarks
COOLING 
FIREPLACE 
FLOORING  Carpet, Ceramic Tile, Vinyl Plank
HEATING  Heat Pump, Natural Gas
LAUNDRY 
LOT FEATURES  Airport Nearby, Golf Nearby, Public Transportation, Schools, Shopping Nearby, View City, See Remarks
PARKING  Underground
RESTRICTIONS  Pets Subject to Board App, Non-smoking Building
ROOF  Tar & Gravel
TITLE  Fee Simple
BROKER  REALTORS® Association of Edmonton


ROOMS DIMENSIONS (m) LEVEL