https://zimg.paragon.ice.com/ParagonImages/Property/PM/RAE/225390672/2/0/0/f4586f36eb622619b31d2ab6b20bd612/1/069642b56db432cd584f96821beea7a9/225390672-c0b61265-b4e0-4d8c-b9a1-6022dcb7e267.JPG https://zimg.paragon.ice.com/ParagonImages/Property/PM/RAE/225390672/3/0/0/3b1de575efbdc0989a2ef96bfa0261d3/1/069642b56db432cd584f96821beea7a9/225390672-50daf986-0b3c-430d-bba1-d8c843e3a651.JPG https://zimg.paragon.ice.com/ParagonImages/Property/PM/RAE/225390672/4/0/0/4b1694da42fa5c8742eef490bbb3bb48/1/069642b56db432cd584f96821beea7a9/225390672-828799f7-2a51-43cc-9fa3-98f904e1a16d.JPG https://zimg.paragon.ice.com/ParagonImages/Property/PM/RAE/225390672/5/0/0/fa21e159c11488cd022c31d95ae8bbbd/1/069642b56db432cd584f96821beea7a9/225390672-184bc88d-9b3c-42f0-bffd-9c64ec919411.JPG https://zimg.paragon.ice.com/ParagonImages/Property/PM/RAE/225390672/6/0/0/742ffd0c289b403563e07fe1cc85f583/1/069642b56db432cd584f96821beea7a9/225390672-2afb1bc8-e0f2-4124-bffc-4b3dc3629923.JPG https://zimg.paragon.ice.com/ParagonImages/Property/PM/RAE/225390672/7/0/0/6d2fc032b58954c3355d67c4447bff5b/1/069642b56db432cd584f96821beea7a9/225390672-815362fe-c20c-4ae3-9836-f5b7af4a6431.JPG https://zimg.paragon.ice.com/ParagonImages/Property/PM/RAE/225390672/8/0/0/3ad73df10eb1d3dade2d8a2f55fa4d40/1/069642b56db432cd584f96821beea7a9/225390672-b19cdf30-eaa6-49d4-bdf0-e0ecf034a19a.JPG https://zimg.paragon.ice.com/ParagonImages/Property/PM/RAE/225390672/9/0/0/4a82266069089defb5d485eb81bc2305/1/069642b56db432cd584f96821beea7a9/225390672-aaee5fca-771e-4958-8af1-e12ef8b5168f.JPG https://zimg.paragon.ice.com/ParagonImages/Property/PM/RAE/225390672/10/0/0/8ecea27cadf7ac6bf93ffb57ce76137a/1/069642b56db432cd584f96821beea7a9/225390672-bd877a2f-12db-43a4-a811-56dbf7e84ddc.JPG https://zimg.paragon.ice.com/ParagonImages/Property/PM/RAE/225390672/11/0/0/55ac860fba77ea361f1b0b457ee09cef/1/069642b56db432cd584f96821beea7a9/225390672-67a0c522-c9cc-4173-b77c-ec545fced698.JPG https://zimg.paragon.ice.com/ParagonImages/Property/PM/RAE/225390672/12/0/0/1b387ff67fee90d210fca21adf8f0950/1/069642b56db432cd584f96821beea7a9/225390672-8f4636df-51f7-4b56-90e7-82332f7f0548.JPG https://zimg.paragon.ice.com/ParagonImages/Property/PM/RAE/225390672/13/0/0/49c4b8dae8479ac5111326844b51b80d/1/069642b56db432cd584f96821beea7a9/225390672-85a84d6d-b2d5-4a7a-abce-9eb5ae094698.JPG https://zimg.paragon.ice.com/ParagonImages/Property/PM/RAE/225390672/14/0/0/79631da882cd859189ea87e22d0c1ae7/1/069642b56db432cd584f96821beea7a9/225390672-37855509-89a7-413b-9944-01bc98559b86.JPG https://zimg.paragon.ice.com/ParagonImages/Property/PM/RAE/225390672/15/0/0/dfc123bbff7e4184a6dcab5b30a5156e/1/069642b56db432cd584f96821beea7a9/225390672-20186478-2dbc-4f6f-8969-eb63e1acc1b4.JPG https://zimg.paragon.ice.com/ParagonImages/Property/PM/RAE/225390672/16/0/0/12b2f623414b65b02c9b9de2896cd5e1/1/069642b56db432cd584f96821beea7a9/225390672-f118814d-8fb1-4faf-82a8-bce882c59723.JPG https://zimg.paragon.ice.com/ParagonImages/Property/PM/RAE/225390672/17/0/0/bd594f62ce5b05a84fb373ef448bd9ee/1/069642b56db432cd584f96821beea7a9/225390672-6c078e15-182a-4d56-bfb2-958b7f5199e8.JPG https://zimg.paragon.ice.com/ParagonImages/Property/PM/RAE/225390672/18/0/0/e0a035a07d5b72dc0d8258c9fcb32989/1/069642b56db432cd584f96821beea7a9/225390672-b2ae4be6-0334-4026-80c9-85d1ca9da914.JPG https://zimg.paragon.ice.com/ParagonImages/Property/PM/RAE/225390672/19/0/0/049669d7fd38cdebcec5402c5747b68f/1/069642b56db432cd584f96821beea7a9/225390672-d343b402-71f1-433c-ba63-55134a2998fa.JPG https://zimg.paragon.ice.com/ParagonImages/Property/PM/RAE/225390672/20/0/0/68b045de66eff81ac47c8eed373a05d1/1/069642b56db432cd584f96821beea7a9/225390672-1dd7d0a6-e60e-467c-8c0c-432777d63265.JPG https://zimg.paragon.ice.com/ParagonImages/Property/PM/RAE/225390672/21/0/0/99d20b83b7122267c35da50fb102df0b/1/069642b56db432cd584f96821beea7a9/225390672-100c3963-c3e3-4839-ba23-10e9801cab63.JPG https://zimg.paragon.ice.com/ParagonImages/Property/PM/RAE/225390672/22/0/0/7decdea886fcb0b2cc94d02e6fb1004e/1/069642b56db432cd584f96821beea7a9/225390672-19fbd270-ea55-47a4-b918-fce88a5ad387.JPG https://zimg.paragon.ice.com/ParagonImages/Property/PM/RAE/225390672/23/0/0/5398bbf41583bfb74fe71a5ad94f8f6b/1/069642b56db432cd584f96821beea7a9/225390672-191f6228-61ab-47e9-b0fb-dda66c1e3b2b.JPG https://zimg.paragon.ice.com/ParagonImages/Property/PM/RAE/225390672/24/0/0/ffe16d121db3fea93bc209cedd8c5ee1/1/069642b56db432cd584f96821beea7a9/225390672-e3caf822-dac8-459f-bb5c-332dc9152bae.JPG https://zimg.paragon.ice.com/ParagonImages/Property/PM/RAE/225390672/25/0/0/672222612baca259dc1f8492975b538e/1/069642b56db432cd584f96821beea7a9/225390672-a4dc1087-65eb-4d95-891b-0ecfb7c99ad6.JPG https://zimg.paragon.ice.com/ParagonImages/Property/PM/RAE/225390672/26/0/0/b6bd37e796f36dd7a0caee2f3bcb0adc/1/069642b56db432cd584f96821beea7a9/225390672-26792409-e98a-430e-9ea7-3600f3c1a1e0.JPG https://zimg.paragon.ice.com/ParagonImages/Property/PM/RAE/225390672/27/0/0/664f1247b4eb7b80a48d5e949ffa725e/1/069642b56db432cd584f96821beea7a9/225390672-082dba62-ed98-4af8-81e7-e581197d4158.JPG https://zimg.paragon.ice.com/ParagonImages/Property/PM/RAE/225390672/28/0/0/ecd6411752cf1f18b074c6b7126e51e5/1/069642b56db432cd584f96821beea7a9/225390672-33f2f5c7-9a24-4539-bdab-93e7da8c4228.JPG https://zimg.paragon.ice.com/ParagonImages/Property/PM/RAE/225390672/29/0/0/57e107ead403ea69c7656fd0ec749113/1/069642b56db432cd584f96821beea7a9/225390672-4ef27e1a-b0b5-47b1-bff5-4e0c0b56090e.JPG https://zimg.paragon.ice.com/ParagonImages/Property/PM/RAE/225390672/30/0/0/9133dd963c8fc8676d8943d91d74721a/1/069642b56db432cd584f96821beea7a9/225390672-ffd128c1-8c77-4f5d-812a-4018c7fec0ff.JPG https://zimg.paragon.ice.com/ParagonImages/Property/PM/RAE/225390672/31/0/0/a2b031a6fc6242eed2660b46dea4a543/1/069642b56db432cd584f96821beea7a9/225390672-2e7861f0-24aa-4dfc-a33d-f19705e4814d.JPG

2066 GRAYDON HILL CR SW

Edmonton T6W 4C7

MLS® Number:  E4477852

Back to Graydon Hill   

  • Home \
  • Graydon Hill \
  • 2066 GRAYDON HILL CR SW

$ 554,900

3

BEDROOMS

2 + 1

BATHROOMS

1,599

SQUARE FEET

2018

YEAR BUILT

https://zimg.paragon.ice.com/ParagonImages/Property/PM/RAE/225390672/2/0/0/f4586f36eb622619b31d2ab6b20bd612/1/069642b56db432cd584f96821beea7a9/225390672-c0b61265-b4e0-4d8c-b9a1-6022dcb7e267.JPG





MLS® Number
E4477852
PROPERTY TYPE
Detached Single Family
LISTING DATE
March-17-2026

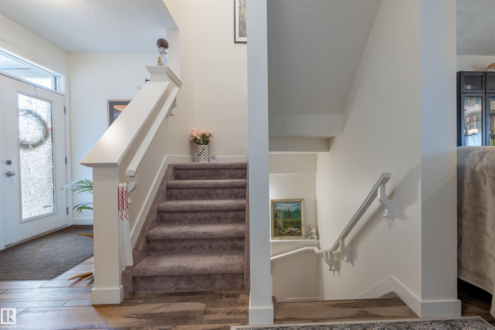
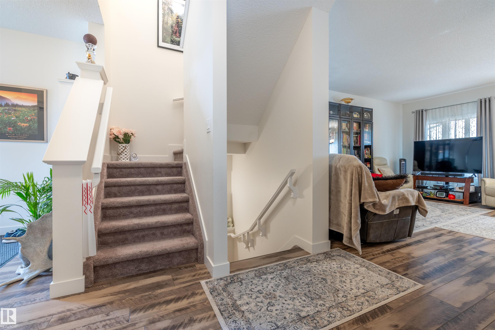
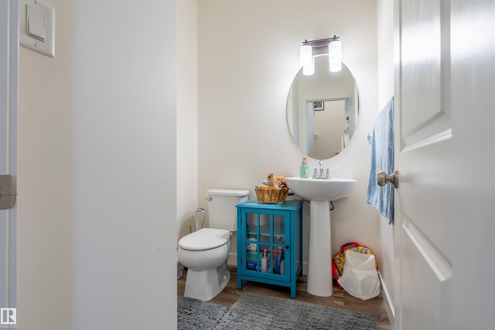
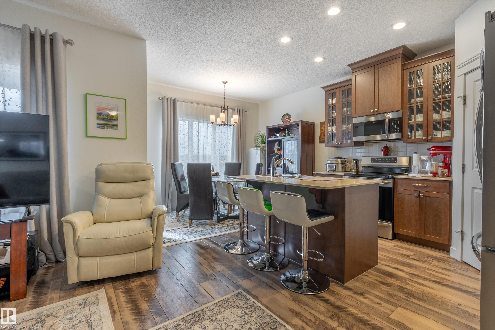
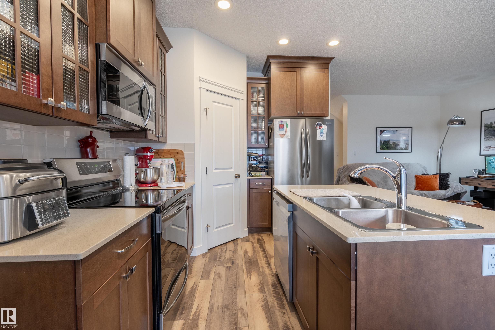
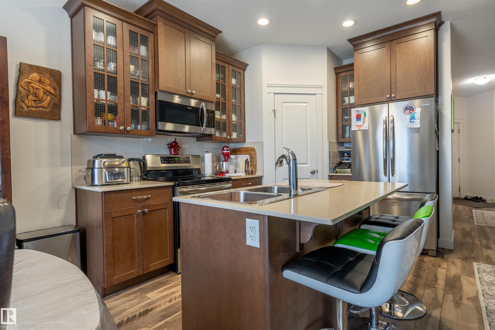
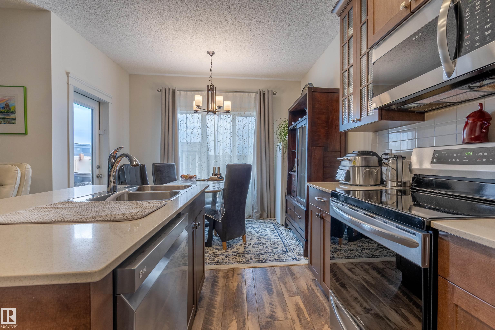
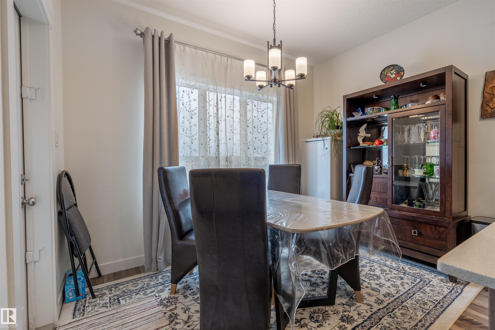
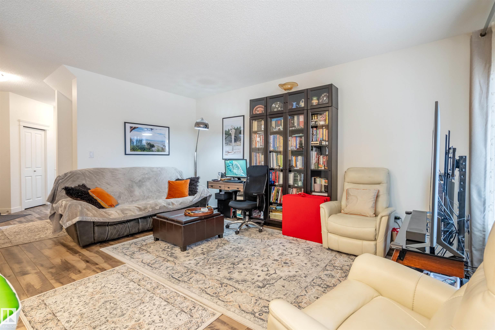
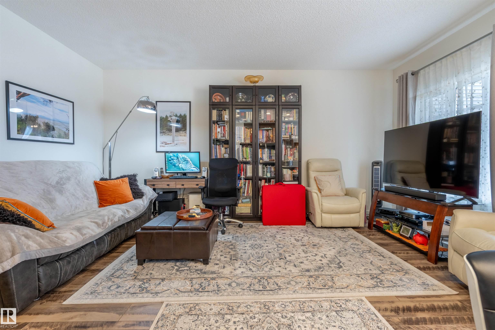
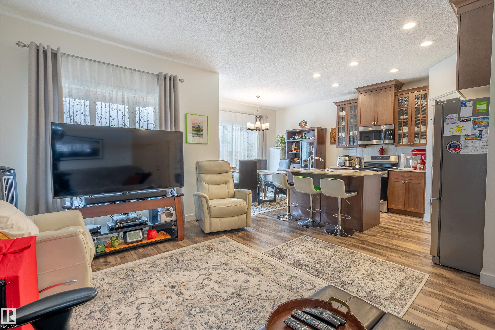
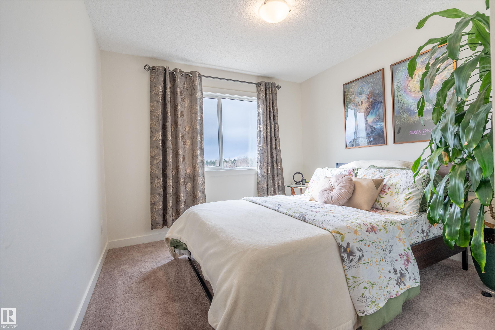
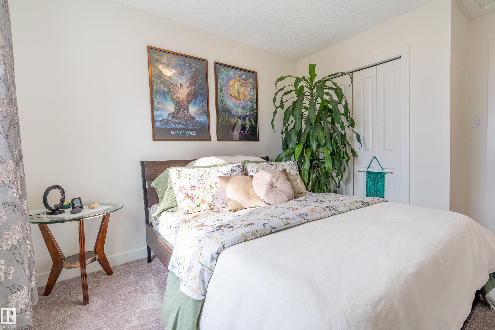
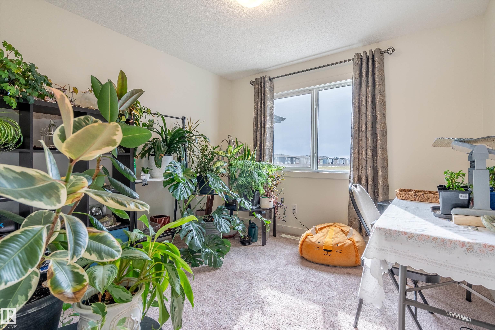
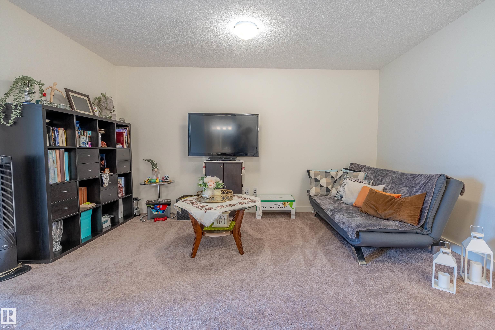
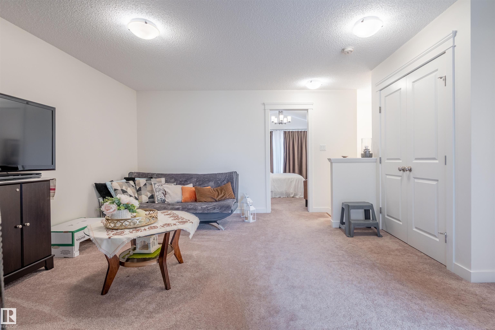
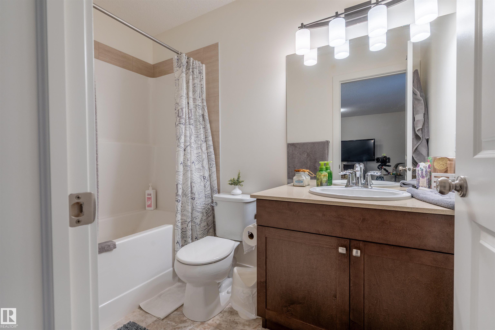
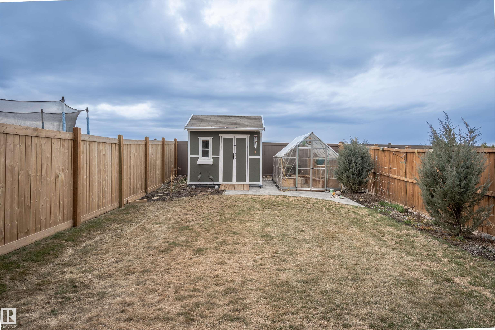
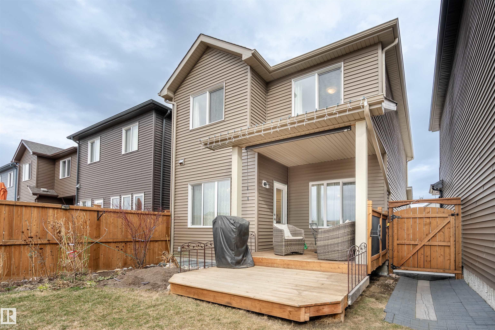
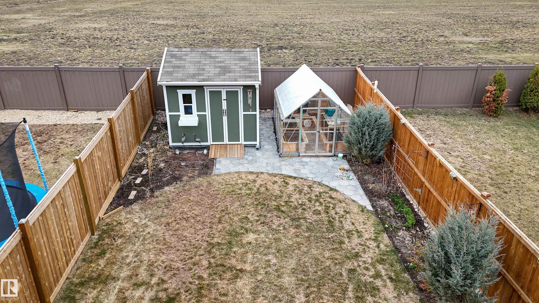
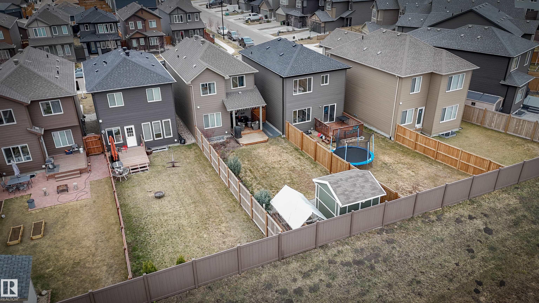
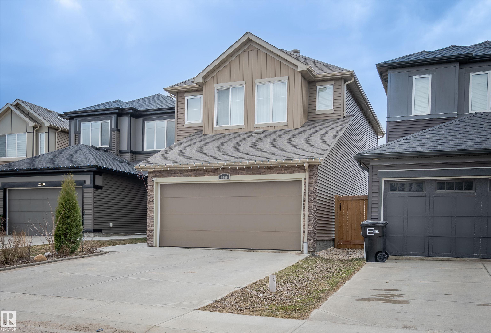
Welcome to this beautifully designed 2-storey family home in sought-after Graydon Hill, backing onto peaceful green space. Bright and open, this home features durable vinyl plank flooring, a modern kitchen with quartz countertops, stainless steel appliances, corner pantry, and spacious dining area with direct backyard access—perfect for entertaining. The open-concept living room offers a cozy retreat, while main floor laundry and a 2-piece bath add convenience. Upstairs, enjoy a large bonus room, a primary suite with walk-in closet and 4-piece ensuite, plus two additional bedrooms and full bath. The unfinished basement offers future development potential. Step outside to a landscaped yard with a two-tier covered deck, greenhouse, and shed, backing onto greenspace and walking paths. Located in a family-friendly community close to parks, schools, trails, and major routes. Ideal for growing families!

COMMUNITY  Graydon Hill
PROPERTY TYPE  Detached Single Family
BUILDING TYPE  Detached Single Family
STYLE  2 Storey
YEAR BUILT 2018
SQUARE FOOTAGE  1,599
BEDROOMS  3
BATHROOMS  2.50
BASEMENT  Full, Unfinished
AMENITIES  Deck, Greenhouse, Secured Parking, See Remarks
APPLIANCES  Dishwasher-Built-In, Dryer, Garage Opener, Refrigerator, Stove-Electric, Washer
COOLING 
FIREPLACE 
FLOORING  Carpet, Vinyl Plank
HEATING  Forced Air-1, Natural Gas
LAUNDRY  ensuite bathroom
LOT FEATURES  Backs Onto Park/Trees, Fenced, Landscaped, No Back Lane, Public Transportation, Schools, Shopping Nearby, Ski Hill Nearby, See Remarks
PARKING  Double Garage Attached
RESTRICTIONS  None Known
ROOF  Asphalt Shingles
TITLE  Fee Simple
BROKER  REALTORS® Association of Edmonton


ROOMS DIMENSIONS (m) LEVEL