https://zimg.paragon.ice.com/ParagonImages/Property/PM/RAE/225393006/1/0/0/99857ba2af0b4456a11bc5671d80b206/1/7c4ea06c93ade350881c49a126653fea/225393006-e3f7b27f-7d39-46bf-b570-a10c79d3a148.JPG https://zimg.paragon.ice.com/ParagonImages/Property/PM/RAE/225393006/2/0/0/1e184186735ffd49d22417e903c41406/1/7c4ea06c93ade350881c49a126653fea/225393006-f36a3fc4-6de8-4622-8df9-a6f6b84b1b88.JPG https://zimg.paragon.ice.com/ParagonImages/Property/PM/RAE/225393006/3/0/0/3b1564197895988cbdfd972b9588ea08/1/7c4ea06c93ade350881c49a126653fea/225393006-a822bb5f-71a6-4053-a1dd-9806257bc248.JPG https://zimg.paragon.ice.com/ParagonImages/Property/PM/RAE/225393006/4/0/0/b0f80af3df9e542509f6ca58825faf8b/1/7c4ea06c93ade350881c49a126653fea/225393006-cea4d0b4-b1e6-4058-8400-fac9335d18d8.JPG https://zimg.paragon.ice.com/ParagonImages/Property/PM/RAE/225393006/5/0/0/df2b7e50f7443ca78b2ccd67a185fe1c/1/7c4ea06c93ade350881c49a126653fea/225393006-7c517d47-d7de-4eb4-b9c7-373640fdead0.JPG https://zimg.paragon.ice.com/ParagonImages/Property/PM/RAE/225393006/6/0/0/45e85c75d482f6616ac8aff5d0058390/1/7c4ea06c93ade350881c49a126653fea/225393006-903201a3-09d7-451a-a471-91a3a9489993.JPG https://zimg.paragon.ice.com/ParagonImages/Property/PM/RAE/225393006/7/0/0/3dfa7bfea813a88c8dcf343a559a0fc6/1/7c4ea06c93ade350881c49a126653fea/225393006-dead8a87-83d0-41c6-8af2-f5ca332d2e3f.JPG https://zimg.paragon.ice.com/ParagonImages/Property/PM/RAE/225393006/8/0/0/46c56bca13eb5be05387ad8d993404c2/1/7c4ea06c93ade350881c49a126653fea/225393006-000e4451-78fa-4f81-b00c-3a84b4fc9b86.JPG https://zimg.paragon.ice.com/ParagonImages/Property/PM/RAE/225393006/9/0/0/4a7066c77f54bb338ffcfe46823468f0/1/7c4ea06c93ade350881c49a126653fea/225393006-81edd013-29af-4a8a-879f-792f43ef2046.JPG https://zimg.paragon.ice.com/ParagonImages/Property/PM/RAE/225393006/10/0/0/6e31d82dd5efdf9d628b9bb72152436d/1/7c4ea06c93ade350881c49a126653fea/225393006-7b5d5884-eada-44e3-b84d-518c57504a4a.JPG https://zimg.paragon.ice.com/ParagonImages/Property/PM/RAE/225393006/11/0/0/ef476987bca36ca442c4b3234bb8e889/1/7c4ea06c93ade350881c49a126653fea/225393006-a03f5448-bcbf-4e60-b3f3-2bee9ad1f51b.JPG https://zimg.paragon.ice.com/ParagonImages/Property/PM/RAE/225393006/12/0/0/82a44c9f45bc89a583d62dd8fe74f728/1/7c4ea06c93ade350881c49a126653fea/225393006-19e4a660-b161-4bfb-bfa2-b88e5eb9f597.JPG https://zimg.paragon.ice.com/ParagonImages/Property/PM/RAE/225393006/13/0/0/d922fb600f1497390f6c78982e935a55/1/7c4ea06c93ade350881c49a126653fea/225393006-9bfd04fb-a0b1-4c07-94ff-c1a048d9aa6e.JPG https://zimg.paragon.ice.com/ParagonImages/Property/PM/RAE/225393006/14/0/0/366abdfa1124d0ab3f00dad50840abe4/1/7c4ea06c93ade350881c49a126653fea/225393006-c02c073d-0c30-4a4c-b2df-d20d5eccaeca.JPG https://zimg.paragon.ice.com/ParagonImages/Property/PM/RAE/225393006/15/0/0/c55c2effaa6c9a7e0e78e389fe3f8760/1/7c4ea06c93ade350881c49a126653fea/225393006-de2cf1d1-a440-471d-804a-8776c8fdd4a9.JPG https://zimg.paragon.ice.com/ParagonImages/Property/PM/RAE/225393006/16/0/0/f7aacd2639cbf43bb13e2f5a113f3e8b/1/7c4ea06c93ade350881c49a126653fea/225393006-19bf9870-e7e3-48f0-be3f-3ab8aca15d46.JPG https://zimg.paragon.ice.com/ParagonImages/Property/PM/RAE/225393006/17/0/0/275e4f7fc3e980292eee508712c9217d/1/7c4ea06c93ade350881c49a126653fea/225393006-88fef07d-a96a-48b9-a6e1-3085d4c54e68.JPG https://zimg.paragon.ice.com/ParagonImages/Property/PM/RAE/225393006/18/0/0/c27fbc2ad83a3908677f0254b2ded95e/1/7c4ea06c93ade350881c49a126653fea/225393006-47b7cc99-3721-4acb-bc2f-e98e90715feb.JPG https://zimg.paragon.ice.com/ParagonImages/Property/PM/RAE/225393006/19/0/0/b8cd24637bc6c038ec2b0fafe5247cee/1/7c4ea06c93ade350881c49a126653fea/225393006-c12dc9c9-cc87-4128-8efd-abb26267e566.JPG https://zimg.paragon.ice.com/ParagonImages/Property/PM/RAE/225393006/20/0/0/7bdd4b6632c88f95058107a01f35d270/1/7c4ea06c93ade350881c49a126653fea/225393006-496fa0aa-3a39-49e1-ae97-123ce9ee40ef.JPG https://zimg.paragon.ice.com/ParagonImages/Property/PM/RAE/225393006/21/0/0/3e309497056669d11ba44f8a359f30e5/1/7c4ea06c93ade350881c49a126653fea/225393006-e5d0ad76-a9f4-4b1d-a662-3111ac619aed.JPG https://zimg.paragon.ice.com/ParagonImages/Property/PM/RAE/225393006/22/0/0/b508890f318369020cd6ac1cf27fc5bc/1/7c4ea06c93ade350881c49a126653fea/225393006-76d14dc2-a5d2-48e3-ab43-f2692b2974cf.JPG https://zimg.paragon.ice.com/ParagonImages/Property/PM/RAE/225393006/23/0/0/8b0787daf07b8ea85b6793cf5c36ff86/1/7c4ea06c93ade350881c49a126653fea/225393006-ea1b8d91-b735-4e8e-a754-66d12ae3fdc6.JPG https://zimg.paragon.ice.com/ParagonImages/Property/PM/RAE/225393006/24/0/0/a10ac0b257b936b15ee24e5e14fe0b3c/1/7c4ea06c93ade350881c49a126653fea/225393006-b297d954-b604-40a6-8616-752858138689.JPG https://zimg.paragon.ice.com/ParagonImages/Property/PM/RAE/225393006/25/0/0/09bb7ad74e9219e246f3a023c431e545/1/7c4ea06c93ade350881c49a126653fea/225393006-33b5b50b-c296-438d-9353-b3caa16388d6.JPG https://zimg.paragon.ice.com/ParagonImages/Property/PM/RAE/225393006/26/0/0/c04bc330efb3a102954211dbddeb61ca/1/7c4ea06c93ade350881c49a126653fea/225393006-7d991670-c80b-4bd8-b4ae-437751e195a9.JPG https://zimg.paragon.ice.com/ParagonImages/Property/PM/RAE/225393006/27/0/0/24e9ff898abda3cbf2dbbaef5fa1f6e0/1/7c4ea06c93ade350881c49a126653fea/225393006-4c86e8a1-e6d3-48de-b909-f07e1a08a406.JPG https://zimg.paragon.ice.com/ParagonImages/Property/PM/RAE/225393006/28/0/0/dabc89a697ab986a29bc838c528ef9b6/1/7c4ea06c93ade350881c49a126653fea/225393006-c87ff6bc-2e19-45dc-8a4e-73a0c6758f63.JPG https://zimg.paragon.ice.com/ParagonImages/Property/PM/RAE/225393006/29/0/0/37849f651912f5e62697365214e1ab8f/1/7c4ea06c93ade350881c49a126653fea/225393006-e0536811-9885-46a1-8a0a-8f6bda73aeaf.JPG https://zimg.paragon.ice.com/ParagonImages/Property/PM/RAE/225393006/30/0/0/f4e91346892499724a83a52528425e2c/1/7c4ea06c93ade350881c49a126653fea/225393006-92e3c771-942e-4d0f-9ae6-fd1ebab03576.JPG https://zimg.paragon.ice.com/ParagonImages/Property/PM/RAE/225393006/31/0/0/fce4f63ae4a3ca970c9a9d72b1dbd5e4/1/7c4ea06c93ade350881c49a126653fea/225393006-6ca37169-73b3-463a-9ec3-d66b5fc24386.JPG https://zimg.paragon.ice.com/ParagonImages/Property/PM/RAE/225393006/32/0/0/bc21ad7cd8415516a0c4ff8938d4df7d/1/7c4ea06c93ade350881c49a126653fea/225393006-94ded4dd-d5cc-4310-94a2-7c1a7442e58d.JPG https://zimg.paragon.ice.com/ParagonImages/Property/PM/RAE/225393006/33/0/0/e1bb1e21a6d2b149afbc7e0e8325c873/1/7c4ea06c93ade350881c49a126653fea/225393006-c26616b3-407f-416b-9a8f-f11be499d814.JPG https://zimg.paragon.ice.com/ParagonImages/Property/PM/RAE/225393006/34/0/0/4b3f8230b5ad266746c62cf225b77f66/1/7c4ea06c93ade350881c49a126653fea/225393006-203d9bf4-2e7f-4c63-bfd8-2b53c1665c0c.JPG https://zimg.paragon.ice.com/ParagonImages/Property/PM/RAE/225393006/35/0/0/a9c4f1f27d9025d9398309478934d948/1/7c4ea06c93ade350881c49a126653fea/225393006-4f1b1770-6f42-4ff0-b71d-0ef70bb64432.JPG https://zimg.paragon.ice.com/ParagonImages/Property/PM/RAE/225393006/36/0/0/10512c5813bba14b75fcbbefe5848360/1/7c4ea06c93ade350881c49a126653fea/225393006-ad6e5859-5fd1-4796-a1fe-552bc9aba3ec.JPG https://zimg.paragon.ice.com/ParagonImages/Property/PM/RAE/225393006/37/0/0/9a7b1ce9871fd4a7dc1ae20352382fc5/1/7c4ea06c93ade350881c49a126653fea/225393006-4b5a01fb-b726-4402-a520-fc08c90341b2.JPG

20635 43 AV NW

Edmonton T6M 3E3

MLS® Number:  E4480186

Back to Edgemont (Edmonton)   

  • Home \
  • Edgemont (Edmonton) \
  • 20635 43 AV NW

$ 513,600

4

BEDROOMS

3 + 0

BATHROOMS

1,610

SQUARE FEET

2026

YEAR BUILT

https://zimg.paragon.ice.com/ParagonImages/Property/PM/RAE/225393006/1/0/0/99857ba2af0b4456a11bc5671d80b206/1/7c4ea06c93ade350881c49a126653fea/225393006-e3f7b27f-7d39-46bf-b570-a10c79d3a148.JPG





MLS® Number
E4480186
PROPERTY TYPE
Detached Single Family
LISTING DATE
April-01-2026

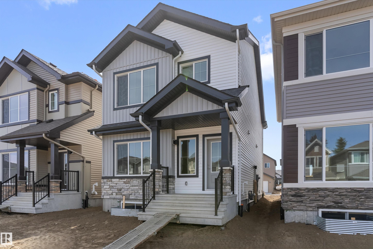
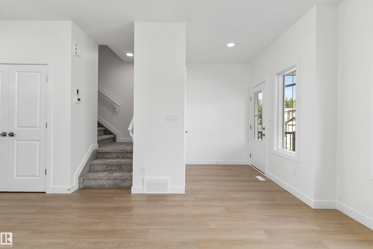
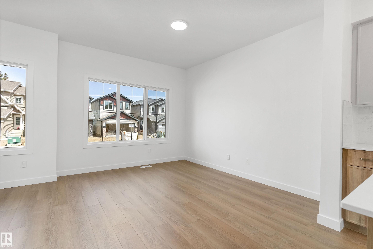
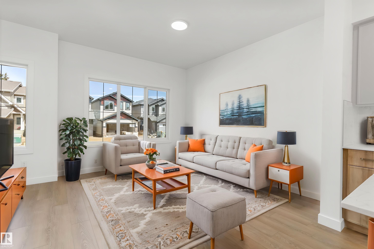
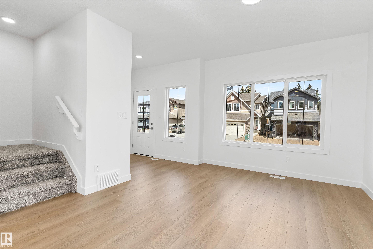
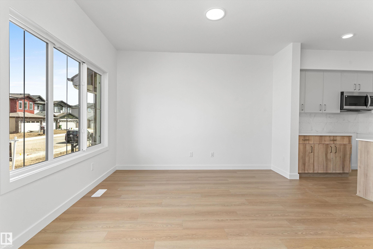
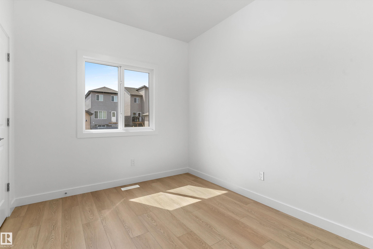
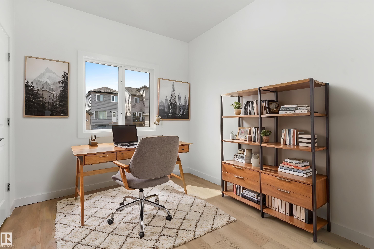
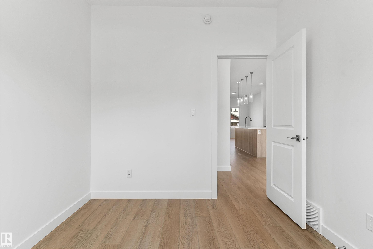
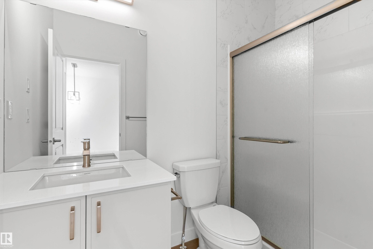
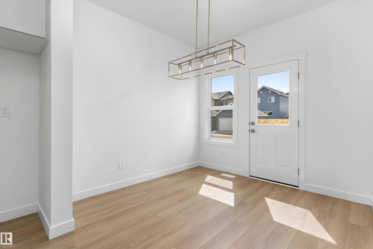
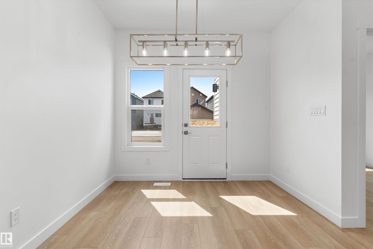
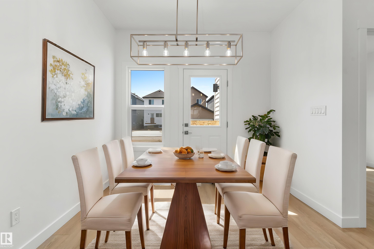
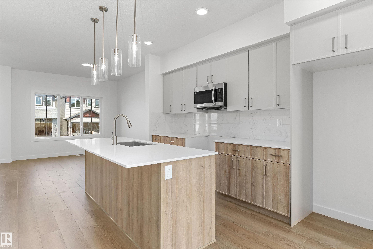
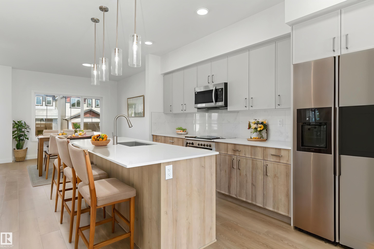
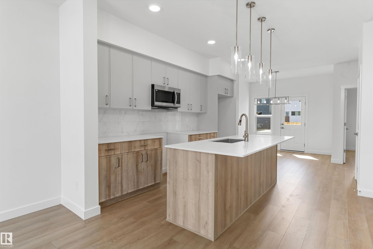
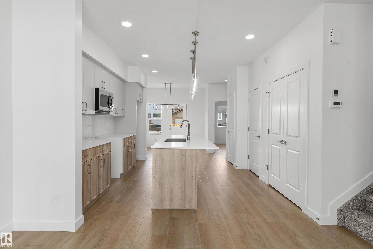
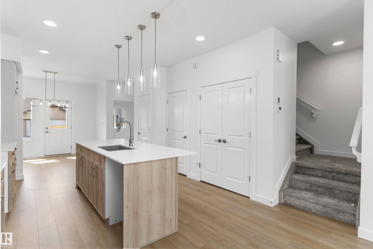
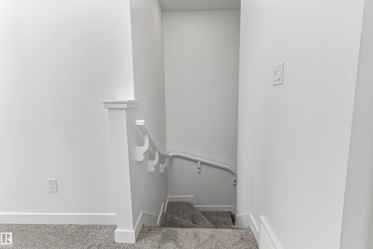
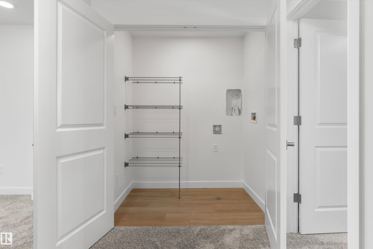
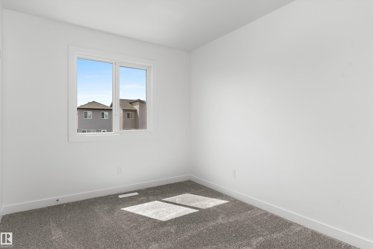
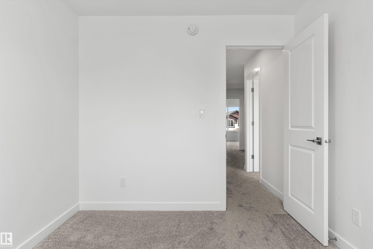
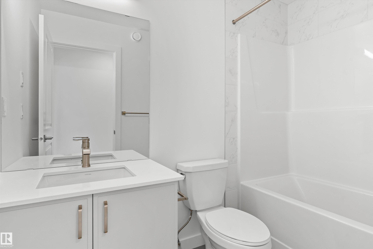
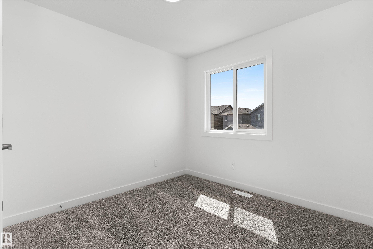
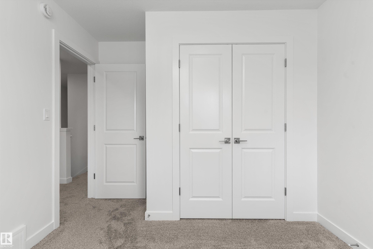
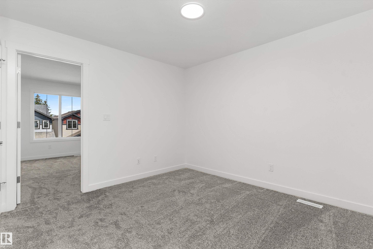
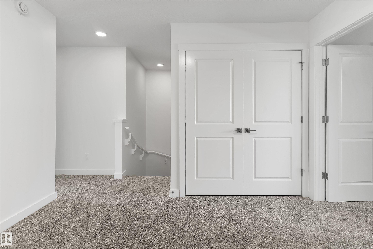
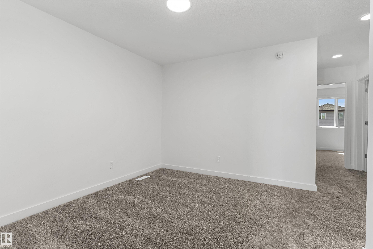
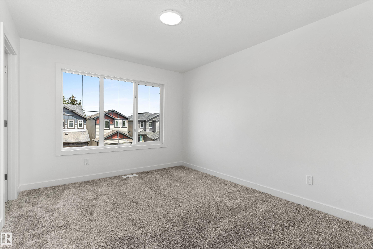
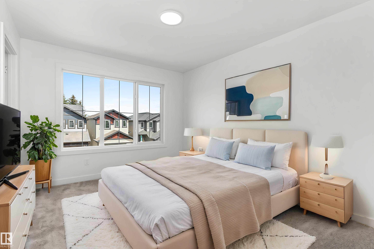
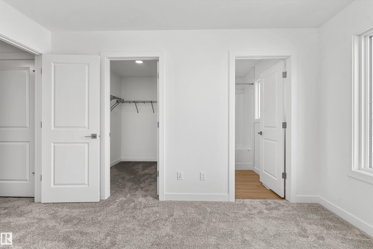
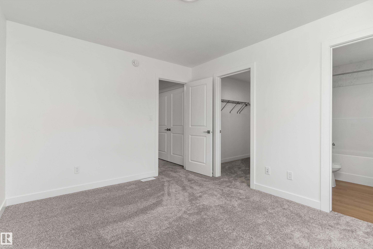
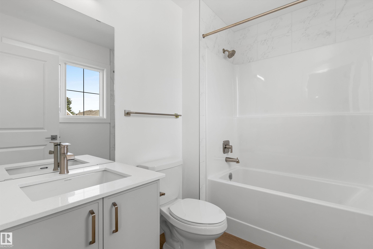
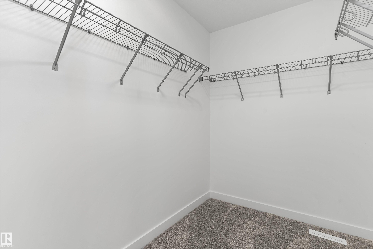
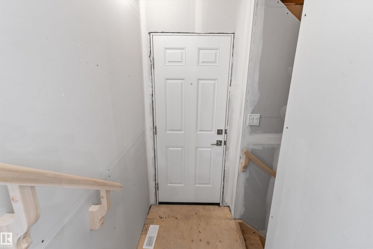
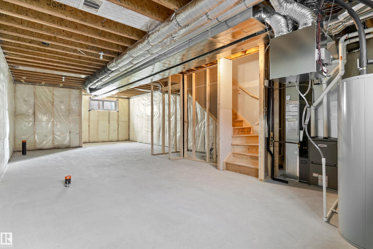
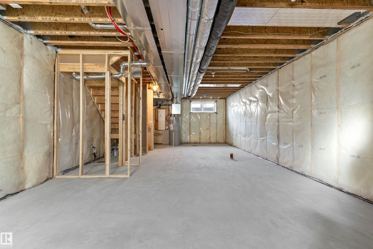
Built by Sterling Homes, this elegant 4-bed home comes with luxurious vinyl plank flooring and a bright foyer leading to a cozy great room. The kitchen impresses with quartz countertops, a functional island with a silgranit sink, pendant lighting, soft-close cabinetry, and an over-the-range microwave, complemented by a roomy pantry. At the rear, a sunlit nook overlooks the backyard, alongside a main-floor bedroom, a 3-piece bath with a stand-up shower, and a garden door to outdoor space. A parking pad is included, with an option for a detached two-car garage. Upstairs, the primary suite offers a walk-in closet, and a 3-piece ensuite with tub/shower, two additional bedrooms, another 3-piece bath, and a laundry closet complete the level. Features include 9-ft ceilings on main and basement floors, a separate side entrance, brushed nickel fixtures, and basement rough-in plumbing.

COMMUNITY  Edgemont (Edmonton)
PROPERTY TYPE  Detached Single Family
BUILDING TYPE  Detached Single Family
STYLE  2 Storey
YEAR BUILT 2026
SQUARE FOOTAGE  1,610
BEDROOMS  4
BATHROOMS  3.00
BASEMENT  Full, Unfinished
AMENITIES  Ceiling 9 ft., Detectors Smoke, No Animal Home, No Smoking Home, 9 ft. Basement Ceiling
APPLIANCES  Microwave Hood Fan
COOLING 
FIREPLACE 
FLOORING  Carpet, Vinyl Plank
HEATING  Forced Air-1, Natural Gas
LAUNDRY  ensuite bathroom
LOT FEATURES  Public Transportation, Schools, Shopping Nearby
PARKING  Parking Pad Cement/Paved
RESTRICTIONS  None Known
ROOF  Asphalt Shingles
TITLE  Fee Simple
BROKER  REALTORS® Association of Edmonton


ROOMS DIMENSIONS (m) LEVEL