https://zimg.paragon.ice.com/ParagonImages/Property/PM/RAE/225394031/1/0/0/c059d9c398d3d6eb6aee8a3c5ad80009/1/5b5ed81880a2399458a4d97e8edaf9d7/225394031-dbd450f6-2c93-4bfc-8f32-b7c0640ac79c.JPG https://zimg.paragon.ice.com/ParagonImages/Property/PM/RAE/225394031/2/0/0/ac058f5e2b6a98b0cbc7946128c39a2c/1/5b5ed81880a2399458a4d97e8edaf9d7/225394031-2c8a83be-f422-4f5d-97c5-df6822638ff4.JPG https://zimg.paragon.ice.com/ParagonImages/Property/PM/RAE/225394031/3/0/0/4759ddbb5fed76daf40b4226ddfeb5dc/1/5b5ed81880a2399458a4d97e8edaf9d7/225394031-4e6a616f-bfe2-436e-9543-e44eef21af08.JPG https://zimg.paragon.ice.com/ParagonImages/Property/PM/RAE/225394031/4/0/0/7834d5d2e2445eb1e4053dba5a714102/1/5b5ed81880a2399458a4d97e8edaf9d7/225394031-59fdc15a-ceff-4f79-ac01-dcbe3fa2d0c9.JPG https://zimg.paragon.ice.com/ParagonImages/Property/PM/RAE/225394031/5/0/0/5d42ff9911d97ad5a9e151ad380f5ec2/1/5b5ed81880a2399458a4d97e8edaf9d7/225394031-0fb66899-f86a-4ba5-884a-429147e80399.JPG https://zimg.paragon.ice.com/ParagonImages/Property/PM/RAE/225394031/6/0/0/951c1bd5fae3515e0327d2d5cc10cd13/1/5b5ed81880a2399458a4d97e8edaf9d7/225394031-ff06b587-ab9a-453d-b7d2-b6f45de719e3.JPG https://zimg.paragon.ice.com/ParagonImages/Property/PM/RAE/225394031/7/0/0/01121312b3f7bf213e4ae0ec0dc02a0d/1/5b5ed81880a2399458a4d97e8edaf9d7/225394031-d63b3493-31bf-45b5-9e0c-633bc4761e2b.JPG https://zimg.paragon.ice.com/ParagonImages/Property/PM/RAE/225394031/8/0/0/7701f1d12cd57189d246e1880a50b994/1/5b5ed81880a2399458a4d97e8edaf9d7/225394031-f18abdf0-bc66-40ad-9052-3bd00338935c.JPG https://zimg.paragon.ice.com/ParagonImages/Property/PM/RAE/225394031/9/0/0/1e1f0d1f37681525a1a54ea8bea76861/1/5b5ed81880a2399458a4d97e8edaf9d7/225394031-d5a13cc1-edb8-4bde-86e8-ac74aef136ac.JPG https://zimg.paragon.ice.com/ParagonImages/Property/PM/RAE/225394031/10/0/0/0cf133890141455abeef943b084ec909/1/5b5ed81880a2399458a4d97e8edaf9d7/225394031-e095302e-84a9-4c68-9fad-37928353e928.JPG https://zimg.paragon.ice.com/ParagonImages/Property/PM/RAE/225394031/11/0/0/0ec62cb2092adeadb8a6e5f6b4bf68af/1/5b5ed81880a2399458a4d97e8edaf9d7/225394031-9b4e647f-107d-4355-af8d-a9effe967f60.JPG https://zimg.paragon.ice.com/ParagonImages/Property/PM/RAE/225394031/12/0/0/dd08ea8b5645e28e44d77ea0bb601824/1/5b5ed81880a2399458a4d97e8edaf9d7/225394031-dd4c5061-3395-4005-81eb-29458f6e4db8.JPG https://zimg.paragon.ice.com/ParagonImages/Property/PM/RAE/225394031/13/0/0/b43c6e2cc65f4f194a24193178602916/1/5b5ed81880a2399458a4d97e8edaf9d7/225394031-bd632377-38c9-4c0f-910a-372506be93cd.JPG https://zimg.paragon.ice.com/ParagonImages/Property/PM/RAE/225394031/14/0/0/91ba4a450a2193736c5dd552f0eb553a/1/5b5ed81880a2399458a4d97e8edaf9d7/225394031-cd931755-fdf0-44c7-bf99-9074bffae432.JPG https://zimg.paragon.ice.com/ParagonImages/Property/PM/RAE/225394031/15/0/0/258910b90324b8ef0e70e456ef96a685/1/5b5ed81880a2399458a4d97e8edaf9d7/225394031-c6edd5c2-61ca-4814-a005-1bfae2f3f3ea.JPG https://zimg.paragon.ice.com/ParagonImages/Property/PM/RAE/225394031/16/0/0/258c74c97ac4f6f5419a193695026674/1/5b5ed81880a2399458a4d97e8edaf9d7/225394031-434fc5f4-8758-4b1a-a1b7-bb6736c547ed.JPG https://zimg.paragon.ice.com/ParagonImages/Property/PM/RAE/225394031/17/0/0/249f40d7ff429845338302390b5c5c28/1/5b5ed81880a2399458a4d97e8edaf9d7/225394031-54339ce5-3923-40c3-ac54-dde6c7fc82ae.JPG https://zimg.paragon.ice.com/ParagonImages/Property/PM/RAE/225394031/18/0/0/0c8bb3debda441bb17b3953aa4acb084/1/5b5ed81880a2399458a4d97e8edaf9d7/225394031-3ced07af-3f59-4994-b506-7ce30ca5ab7f.JPG https://zimg.paragon.ice.com/ParagonImages/Property/PM/RAE/225394031/19/0/0/bed848e40e2875bef97ff3f94c4f9a3c/1/5b5ed81880a2399458a4d97e8edaf9d7/225394031-2f44f6d9-0b40-468c-abee-7892d0fed147.JPG https://zimg.paragon.ice.com/ParagonImages/Property/PM/RAE/225394031/20/0/0/cd0be8404e86f177251ea30b2b1e71f2/1/5b5ed81880a2399458a4d97e8edaf9d7/225394031-18302e0a-d5c9-49c1-b18d-be5504ee11cb.JPG https://zimg.paragon.ice.com/ParagonImages/Property/PM/RAE/225394031/21/0/0/73248111b650e864e2e04a4f443ff35f/1/5b5ed81880a2399458a4d97e8edaf9d7/225394031-bf8e3ef9-504e-44ca-bd00-4e9d6145935c.JPG https://zimg.paragon.ice.com/ParagonImages/Property/PM/RAE/225394031/22/0/0/98c9e8c3c9fd287868db125c196382be/1/5b5ed81880a2399458a4d97e8edaf9d7/225394031-661ccecf-f06e-4445-a8e6-157383262c28.JPG https://zimg.paragon.ice.com/ParagonImages/Property/PM/RAE/225394031/23/0/0/ab914a8ea576d442408a9d0850519d72/1/5b5ed81880a2399458a4d97e8edaf9d7/225394031-af52264f-45c9-4357-9003-964e17ebf6e4.JPG https://zimg.paragon.ice.com/ParagonImages/Property/PM/RAE/225394031/24/0/0/91e84bd625cdc81e30f528bd3e14e781/1/5b5ed81880a2399458a4d97e8edaf9d7/225394031-a8c79fa8-dea1-4418-8036-c03d890f3e31.JPG https://zimg.paragon.ice.com/ParagonImages/Property/PM/RAE/225394031/25/0/0/a71c05d395600054b7317a375e9d8301/1/5b5ed81880a2399458a4d97e8edaf9d7/225394031-247afeb2-e640-4d54-9a65-d351ebfeaa4a.JPG https://zimg.paragon.ice.com/ParagonImages/Property/PM/RAE/225394031/26/0/0/b9d510c23c925729ab73d4a183e062fd/1/5b5ed81880a2399458a4d97e8edaf9d7/225394031-77cba52c-5285-46a1-8538-7904c672bff3.JPG https://zimg.paragon.ice.com/ParagonImages/Property/PM/RAE/225394031/27/0/0/548de1e8f0c22a97a24f65843b1cddf7/1/5b5ed81880a2399458a4d97e8edaf9d7/225394031-4f5ed830-b3e5-4708-a381-5871b70dc372.JPG https://zimg.paragon.ice.com/ParagonImages/Property/PM/RAE/225394031/28/0/0/e73a434c0366d6f6ff78560948fb69dd/1/5b5ed81880a2399458a4d97e8edaf9d7/225394031-9f58bc39-6962-48ba-b4d9-1120cd9ccad8.JPG https://zimg.paragon.ice.com/ParagonImages/Property/PM/RAE/225394031/29/0/0/4eae6946bbad0765dfe3a77597ea0ad7/1/5b5ed81880a2399458a4d97e8edaf9d7/225394031-119698df-f4ee-49af-9e18-1dfbae07b4fa.JPG https://zimg.paragon.ice.com/ParagonImages/Property/PM/RAE/225394031/30/0/0/8683982faca8053403d3482791ddec84/1/5b5ed81880a2399458a4d97e8edaf9d7/225394031-0a09b189-930b-4cb8-82dd-5f7bdcd8dcf7.JPG https://zimg.paragon.ice.com/ParagonImages/Property/PM/RAE/225394031/31/0/0/6238c13c303bdfe463db0fc368e665c5/1/5b5ed81880a2399458a4d97e8edaf9d7/225394031-80f2e2ce-fb49-499d-861c-c134755b6c1e.JPG https://zimg.paragon.ice.com/ParagonImages/Property/PM/RAE/225394031/32/0/0/5ba693fad060eb76452cc90b3da5640b/1/5b5ed81880a2399458a4d97e8edaf9d7/225394031-97101bf4-c197-4214-990f-6f7ca6e0148a.JPG https://zimg.paragon.ice.com/ParagonImages/Property/PM/RAE/225394031/33/0/0/84f835619b615063378c2b7cb7505533/1/5b5ed81880a2399458a4d97e8edaf9d7/225394031-8c282947-5d34-4420-b241-4a4d75774210.JPG https://zimg.paragon.ice.com/ParagonImages/Property/PM/RAE/225394031/34/0/0/26b8a95bb5edcedb794cc09168373d2b/1/5b5ed81880a2399458a4d97e8edaf9d7/225394031-b4caaef2-aa0b-4428-af16-8d2b6de499ce.JPG https://zimg.paragon.ice.com/ParagonImages/Property/PM/RAE/225394031/35/0/0/111e3763178276393f258a2f61677b4a/1/5b5ed81880a2399458a4d97e8edaf9d7/225394031-5fdea193-a78d-4241-9d15-ec98fd8effaf.JPG https://zimg.paragon.ice.com/ParagonImages/Property/PM/RAE/225394031/36/0/0/5e72163bcf536b260f0c570149d3d1a5/1/5b5ed81880a2399458a4d97e8edaf9d7/225394031-20f1b194-84b2-405d-b51a-3a7da2e16b82.JPG https://zimg.paragon.ice.com/ParagonImages/Property/PM/RAE/225394031/37/0/0/b3ca745187f58af185ea819b64be40c8/1/5b5ed81880a2399458a4d97e8edaf9d7/225394031-326fcd7e-bf6f-4a26-8848-025bd73e2ce1.JPG https://zimg.paragon.ice.com/ParagonImages/Property/PM/RAE/225394031/38/0/0/bd6449a6dd438d1fc10736c0c9ed5937/1/5b5ed81880a2399458a4d97e8edaf9d7/225394031-8da1824d-2298-4324-bbdb-855ffab49390.JPG https://zimg.paragon.ice.com/ParagonImages/Property/PM/RAE/225394031/39/0/0/12af23b99b82db758b1a122d061637a6/1/5b5ed81880a2399458a4d97e8edaf9d7/225394031-877d427f-e251-45f1-a96b-b25b7fda0a37.JPG https://zimg.paragon.ice.com/ParagonImages/Property/PM/RAE/225394031/40/0/0/67ad04eca53ffc9275fc64113b60feeb/1/5b5ed81880a2399458a4d97e8edaf9d7/225394031-c3d3a48d-88fb-4011-aa28-51c16764656d.JPG https://zimg.paragon.ice.com/ParagonImages/Property/PM/RAE/225394031/41/0/0/6892b13745d6c6b6ac8741eae3a1eab6/1/5b5ed81880a2399458a4d97e8edaf9d7/225394031-38e436ac-4b11-477f-ba99-989d5871cced.JPG https://zimg.paragon.ice.com/ParagonImages/Property/PM/RAE/225394031/42/0/0/4b189d3d508e008a8d7afd538a5a550d/1/5b5ed81880a2399458a4d97e8edaf9d7/225394031-7c4e4651-2777-4fcd-b326-1e88704db155.JPG https://zimg.paragon.ice.com/ParagonImages/Property/PM/RAE/225394031/43/0/0/878a331873187a3f9c95f416b149e54f/1/5b5ed81880a2399458a4d97e8edaf9d7/225394031-0e797db6-1fae-4be1-ba59-bb983a957803.JPG https://zimg.paragon.ice.com/ParagonImages/Property/PM/RAE/225394031/44/0/0/200443946ea800a74c06646b4aca58af/1/5b5ed81880a2399458a4d97e8edaf9d7/225394031-ad5d9972-5756-4b1d-926a-7938faa08f81.JPG https://zimg.paragon.ice.com/ParagonImages/Property/PM/RAE/225394031/45/0/0/62524fa35c855461fac7ee234e44926a/1/5b5ed81880a2399458a4d97e8edaf9d7/225394031-069ca882-a10b-499c-87ae-20ea0285862c.JPG https://zimg.paragon.ice.com/ParagonImages/Property/PM/RAE/225394031/46/0/0/43dbe61e7c0ddca8685d47108b0c72af/1/5b5ed81880a2399458a4d97e8edaf9d7/225394031-9C55138C-DE5D-4B6C-8403-00DF077D6928.JPG

20632 43 AV NW

Edmonton T6M 3E3

MLS® Number:  E4481211

Back to Edgemont (Edmonton)   

  • Home \
  • Edgemont (Edmonton) \
  • 20632 43 AV NW

$ 584,400

4

BEDROOMS

2 + 1

BATHROOMS

2,243

SQUARE FEET

2026

YEAR BUILT

https://zimg.paragon.ice.com/ParagonImages/Property/PM/RAE/225394031/1/0/0/c059d9c398d3d6eb6aee8a3c5ad80009/1/5b5ed81880a2399458a4d97e8edaf9d7/225394031-dbd450f6-2c93-4bfc-8f32-b7c0640ac79c.JPG





MLS® Number
E4481211
PROPERTY TYPE
Detached Single Family
LISTING DATE
April-09-2026

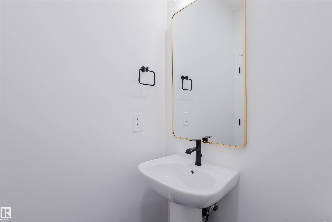
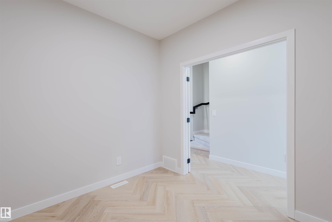
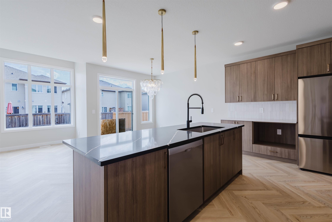
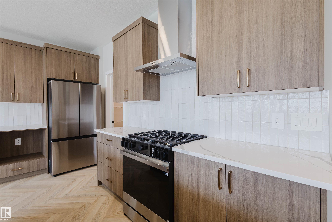
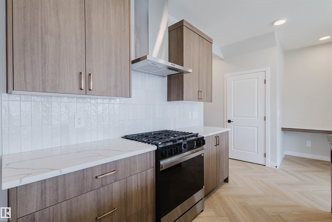
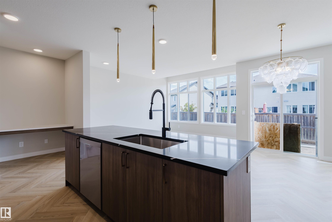
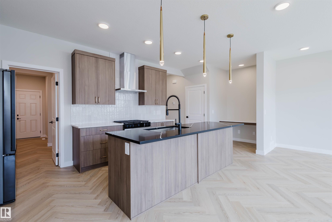
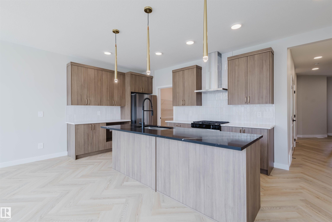
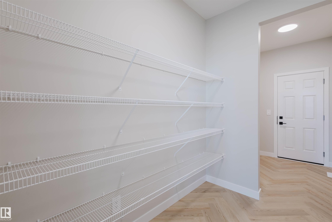
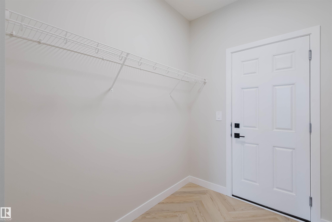
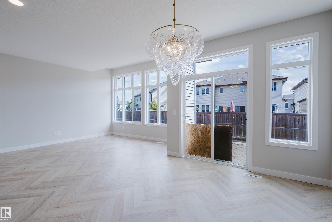
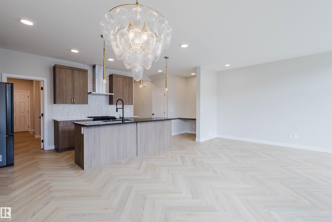
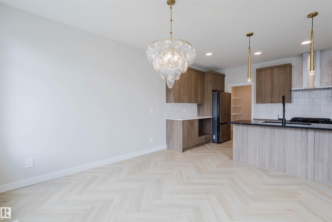
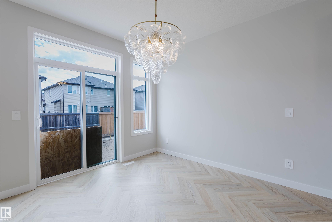
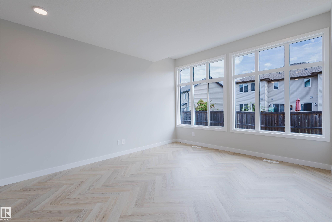
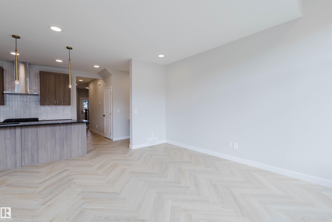
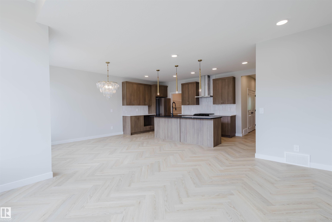
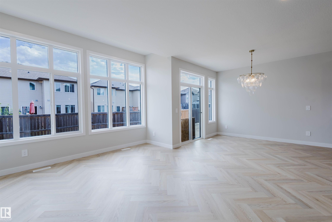
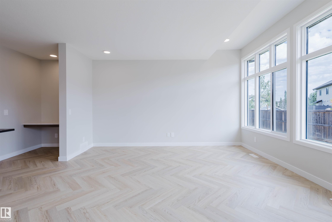
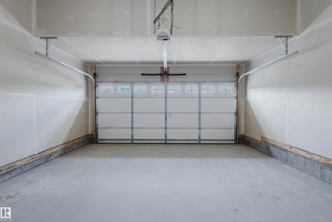
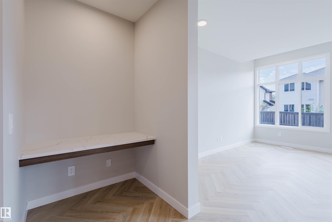
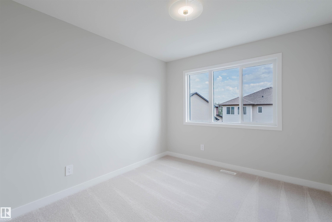
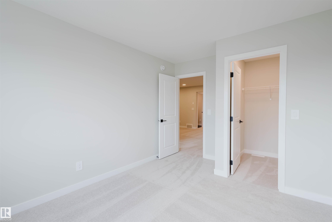
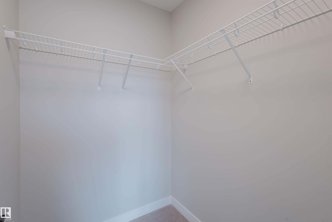
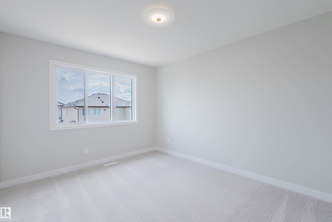
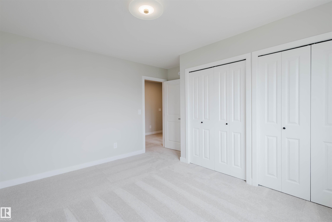
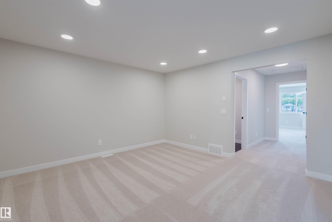
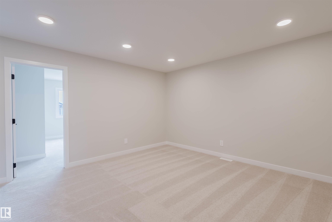
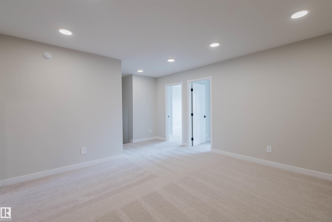
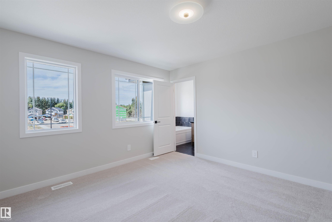
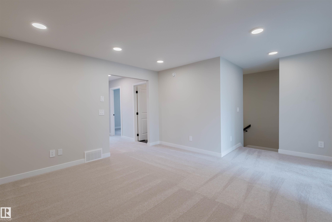
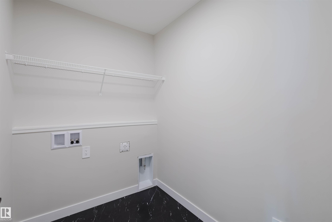
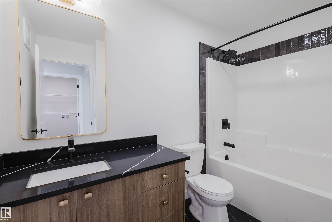
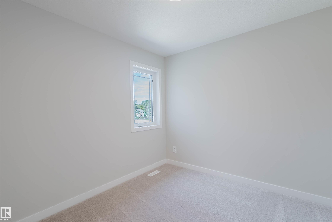
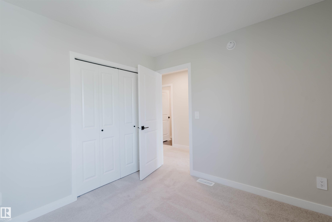
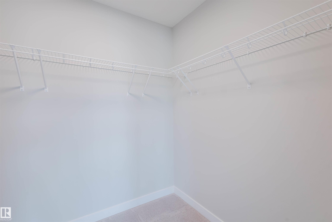
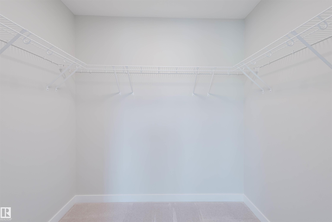
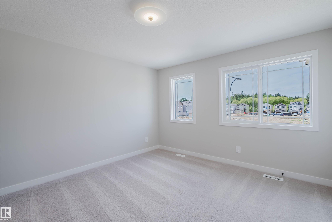
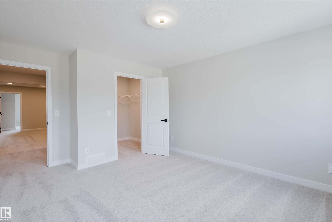
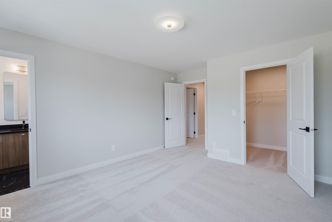
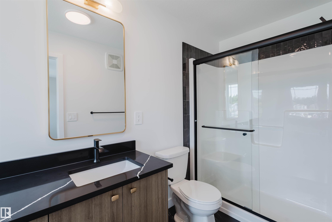
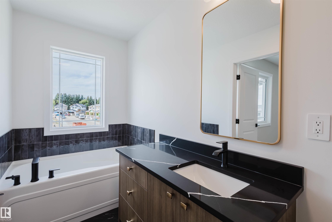
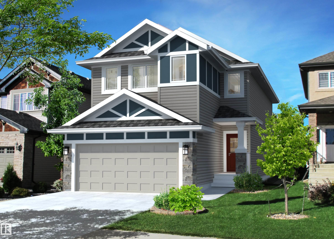
Experience the best in the community of Edgemont! This stunning 2-story, single-family home offers spacious, open-concept living with modern finishes. The main floor features 9' ceilings, den and a half bath. The kitchen includes a stainless steel hood fan, upgraded 42" cabinets, quartz countertops, walk-in pantry and convenient waterline to fridge. Upstairs, the house continues to impress with a bonus room, walk-in laundry room, full bath & 4 large bedrooms. The master is a true oasis, complete with a walk-in closet and luxurious ensuite with separate tub/shower. Enjoy the comfort of this home with its double attached garage, $3,000 appliance allowance, unfinished basement with painted floor, high-efficiency furnace, and triple-pane windows. Don't miss out on this incredible opportunity! UNDER CONSTRUCTION! Photos may differ from actual property. Appliances not included.

COMMUNITY  Edgemont (Edmonton)
PROPERTY TYPE  Detached Single Family
BUILDING TYPE  Detached Single Family
STYLE  2 Storey
YEAR BUILT 2026
SQUARE FOOTAGE  2,243
BEDROOMS  4
BATHROOMS  2.50
BASEMENT  Full, Unfinished
AMENITIES  Ceiling 9 ft., See Remarks
APPLIANCES  Garage Control, Garage Opener, Hood Fan, See Remarks
COOLING 
FIREPLACE 
FLOORING  Carpet, Vinyl Plank
HEATING  Forced Air-1, Natural Gas
LAUNDRY  ensuite bathroom
LOT FEATURES  Playground Nearby, See Remarks
PARKING  Double Garage Attached
RESTRICTIONS  None Known
ROOF  Asphalt Shingles
TITLE  Fee Simple
BROKER  REALTORS® Association of Edmonton


ROOMS DIMENSIONS (m) LEVEL