https://zimg.paragon.ice.com/ParagonImages/Property/PM/RAE/225399462/1/0/0/a3ef2df7e9ac0b3091507c4bb96ca21f/1/82eba19eae05f3812d7c25958e929ef1/225399462-c9ca69b5-0ca7-466e-86af-a2e5b84ec5fb.JPG https://zimg.paragon.ice.com/ParagonImages/Property/PM/RAE/225399462/2/0/0/7d8e4037bf97ee4f9d063d5e30d7016b/1/82eba19eae05f3812d7c25958e929ef1/225399462-dc99b586-d10a-4ed1-a785-4aedcc3e3cc1.JPG https://zimg.paragon.ice.com/ParagonImages/Property/PM/RAE/225399462/3/0/0/af22f23b8d1e82130c1f5700b4a05ada/1/82eba19eae05f3812d7c25958e929ef1/225399462-8ffe34a7-d9d2-471a-867a-d435ced77ac8.JPG https://zimg.paragon.ice.com/ParagonImages/Property/PM/RAE/225399462/4/0/0/fdbc2f82f36a0a18988ddff1c1219929/1/82eba19eae05f3812d7c25958e929ef1/225399462-53df6f7e-fc9f-4813-b997-a95a0910dddd.JPG https://zimg.paragon.ice.com/ParagonImages/Property/PM/RAE/225399462/5/0/0/71aa26ccafe3b057ee710113855a84e9/1/82eba19eae05f3812d7c25958e929ef1/225399462-efd00c4f-0009-47ae-85b5-824687f3f408.JPG https://zimg.paragon.ice.com/ParagonImages/Property/PM/RAE/225399462/6/0/0/057cc631f5a9becb8d04fa3b45fb2d95/1/82eba19eae05f3812d7c25958e929ef1/225399462-2128939d-ec80-43ab-8a23-2c4092c38979.JPG https://zimg.paragon.ice.com/ParagonImages/Property/PM/RAE/225399462/7/0/0/542eebed3f8584cd2a7b3b9f7dbcfba2/1/82eba19eae05f3812d7c25958e929ef1/225399462-32ea946e-3ef3-4e95-856f-69c906826c89.JPG https://zimg.paragon.ice.com/ParagonImages/Property/PM/RAE/225399462/8/0/0/d75034b75577cc6acc682829b39ffc15/1/82eba19eae05f3812d7c25958e929ef1/225399462-5ae31b33-9967-4f09-8bf0-e63ac888a75c.JPG https://zimg.paragon.ice.com/ParagonImages/Property/PM/RAE/225399462/9/0/0/83dcd6bc2bdb1047be9d30ead399435b/1/82eba19eae05f3812d7c25958e929ef1/225399462-30141246-50a0-48b7-962e-43da2e93cbcb.JPG https://zimg.paragon.ice.com/ParagonImages/Property/PM/RAE/225399462/10/0/0/1890547b95ab84185f320087f50736c6/1/82eba19eae05f3812d7c25958e929ef1/225399462-56e0acbd-0f48-4ec7-a4a4-5e77c583526a.JPG https://zimg.paragon.ice.com/ParagonImages/Property/PM/RAE/225399462/11/0/0/3670714c64193ebb889cc2053ff5837f/1/82eba19eae05f3812d7c25958e929ef1/225399462-04daae2f-0063-451e-ab8a-a5a09c1cb6c9.JPG https://zimg.paragon.ice.com/ParagonImages/Property/PM/RAE/225399462/12/0/0/6d09ac7da4721277c73fe585435784ab/1/82eba19eae05f3812d7c25958e929ef1/225399462-e34218f7-d9a3-4015-bb14-92a1d5368a7d.JPG https://zimg.paragon.ice.com/ParagonImages/Property/PM/RAE/225399462/13/0/0/b35fa44ec56bb29a8e25c282ef98b0b9/1/82eba19eae05f3812d7c25958e929ef1/225399462-a30bdf04-4ad5-40f5-86c4-62f658a85609.JPG https://zimg.paragon.ice.com/ParagonImages/Property/PM/RAE/225399462/14/0/0/0dbfd4331f8c9dc397783e7a8e197c1d/1/82eba19eae05f3812d7c25958e929ef1/225399462-c4bdebb3-a409-47ef-9740-ad1446c6b517.JPG https://zimg.paragon.ice.com/ParagonImages/Property/PM/RAE/225399462/15/0/0/b5bea70d46ade96294806ae40a1d9800/1/82eba19eae05f3812d7c25958e929ef1/225399462-a808193d-a4ab-45ca-a67b-2ffb9645a251.JPG https://zimg.paragon.ice.com/ParagonImages/Property/PM/RAE/225399462/16/0/0/0860817ef517b41e0d4fbc63722db0b8/1/82eba19eae05f3812d7c25958e929ef1/225399462-63816378-2cf7-4e16-8a45-bb9ad46dd1b2.JPG https://zimg.paragon.ice.com/ParagonImages/Property/PM/RAE/225399462/17/0/0/69a1db82eccee9ec7309c6ee232f1b9e/1/82eba19eae05f3812d7c25958e929ef1/225399462-c8c335c1-feff-4e77-980a-15f50d9131a8.JPG https://zimg.paragon.ice.com/ParagonImages/Property/PM/RAE/225399462/18/0/0/d4d506cf7e5e05bb9fbf8258d23d6378/1/82eba19eae05f3812d7c25958e929ef1/225399462-d459ec71-7104-41c5-ac19-57bcd2b207ee.JPG https://zimg.paragon.ice.com/ParagonImages/Property/PM/RAE/225399462/19/0/0/4b9e4c30d2b01b766fe18eabc4422057/1/82eba19eae05f3812d7c25958e929ef1/225399462-dce92402-bb8c-4cb2-a911-dadb50387339.JPG https://zimg.paragon.ice.com/ParagonImages/Property/PM/RAE/225399462/20/0/0/a7c5f1c089f63eb00db078090b6165d7/1/82eba19eae05f3812d7c25958e929ef1/225399462-a7f68ca6-63b2-4663-b38a-8f1d4ae99bf4.JPG https://zimg.paragon.ice.com/ParagonImages/Property/PM/RAE/225399462/21/0/0/84d267185a4f32603b33de6c16f69ef6/1/82eba19eae05f3812d7c25958e929ef1/225399462-b3006425-1615-4d3e-81ab-e80ce029d328.JPG https://zimg.paragon.ice.com/ParagonImages/Property/PM/RAE/225399462/22/0/0/8ea7ef0f0d7632df4a7dbced5fce68f2/1/82eba19eae05f3812d7c25958e929ef1/225399462-545a56fc-4c46-4e66-8ae0-ab37f8af2bb9.JPG https://zimg.paragon.ice.com/ParagonImages/Property/PM/RAE/225399462/23/0/0/00e4df9bfcaba3ea95bb18ea7696f15f/1/82eba19eae05f3812d7c25958e929ef1/225399462-6e7567be-907a-473a-a1f0-b605d0ff8c4e.JPG https://zimg.paragon.ice.com/ParagonImages/Property/PM/RAE/225399462/24/0/0/1843a1a33b04687722c34f71ef9f0c66/1/82eba19eae05f3812d7c25958e929ef1/225399462-5cdb22a3-d80c-4eff-97cd-06902be860f9.JPG https://zimg.paragon.ice.com/ParagonImages/Property/PM/RAE/225399462/25/0/0/b305921d928d42d0f07a09433d05fac7/1/82eba19eae05f3812d7c25958e929ef1/225399462-87d5c3f4-76c9-45f6-af9c-95843866ce19.JPG https://zimg.paragon.ice.com/ParagonImages/Property/PM/RAE/225399462/26/0/0/52613c1cc0d1d53c6fc52bd8eb7a52c6/1/82eba19eae05f3812d7c25958e929ef1/225399462-2ef20624-12ba-4649-b878-9686bdb5cfbf.JPG https://zimg.paragon.ice.com/ParagonImages/Property/PM/RAE/225399462/27/0/0/bda7e65babb51a49ab22be740411c7d6/1/82eba19eae05f3812d7c25958e929ef1/225399462-45ea68ef-9842-4617-9c36-e7e0f65d4f2d.JPG https://zimg.paragon.ice.com/ParagonImages/Property/PM/RAE/225399462/28/0/0/b9d4f32cc6d0563824096ad21911dc99/1/82eba19eae05f3812d7c25958e929ef1/225399462-0cfe848d-152f-4beb-a688-79ad0546623f.JPG https://zimg.paragon.ice.com/ParagonImages/Property/PM/RAE/225399462/29/0/0/d8739617dfe687d07e279b0a3dc16598/1/82eba19eae05f3812d7c25958e929ef1/225399462-f52e139e-ffdd-4808-8316-96e637685107.JPG https://zimg.paragon.ice.com/ParagonImages/Property/PM/RAE/225399462/30/0/0/930dcc8ec0d146d0faa16f07657fa700/1/82eba19eae05f3812d7c25958e929ef1/225399462-e0983d87-e592-4b7f-b14b-936c1793455d.JPG https://zimg.paragon.ice.com/ParagonImages/Property/PM/RAE/225399462/31/0/0/fa59c188e0551279cbb0f66eacff8495/1/82eba19eae05f3812d7c25958e929ef1/225399462-6afc9ca2-e9ee-4aa3-92bd-fe4be5c7594e.JPG https://zimg.paragon.ice.com/ParagonImages/Property/PM/RAE/225399462/32/0/0/70e938a0c9ac113b71d43054a5964804/1/82eba19eae05f3812d7c25958e929ef1/225399462-73818c29-0c3c-4d96-bf29-e08b516ff606.JPG https://zimg.paragon.ice.com/ParagonImages/Property/PM/RAE/225399462/33/0/0/e836494854c3d6f8c3a790e184eaa8d7/1/82eba19eae05f3812d7c25958e929ef1/225399462-da2d424f-cb05-4c51-bb4f-9b53a1766b4c.JPG https://zimg.paragon.ice.com/ParagonImages/Property/PM/RAE/225399462/34/0/0/89e956eb905dfd7d76bb08bf24f64740/1/82eba19eae05f3812d7c25958e929ef1/225399462-59eaaeda-3c32-408c-a60c-2cb8df0c1828.JPG https://zimg.paragon.ice.com/ParagonImages/Property/PM/RAE/225399462/35/0/0/f4eebf387660173ef1bc36188f311645/1/82eba19eae05f3812d7c25958e929ef1/225399462-08101e28-4d24-4003-a202-912f6c0f72a0.JPG https://zimg.paragon.ice.com/ParagonImages/Property/PM/RAE/225399462/36/0/0/9280383cba82b98c7f5fa6835dcc2a4b/1/82eba19eae05f3812d7c25958e929ef1/225399462-7eeab33e-d668-4c2d-946a-ac8ed61b9185.JPG https://zimg.paragon.ice.com/ParagonImages/Property/PM/RAE/225399462/37/0/0/6cbf042c1ec9b19bbc1f6eceb898d602/1/82eba19eae05f3812d7c25958e929ef1/225399462-31837ae7-4cb9-47fd-870d-7f8e9791dc71.JPG

20631 43 AV NW

Edmonton T6M 3E3

MLS® Number:  E4486642

Back to Edgemont (Edmonton)   

  • Home \
  • Edgemont (Edmonton) \
  • 20631 43 AV NW

$ 445,600

3

BEDROOMS

2 + 1

BATHROOMS

1,473

SQUARE FEET

2026

YEAR BUILT

https://zimg.paragon.ice.com/ParagonImages/Property/PM/RAE/225399462/1/0/0/a3ef2df7e9ac0b3091507c4bb96ca21f/1/82eba19eae05f3812d7c25958e929ef1/225399462-c9ca69b5-0ca7-466e-86af-a2e5b84ec5fb.JPG





MLS® Number
E4486642
PROPERTY TYPE
Detached Single Family
LISTING DATE
May-08-2026

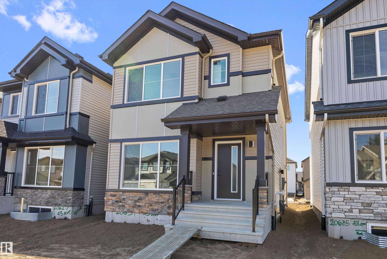
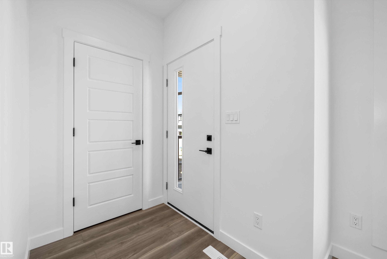
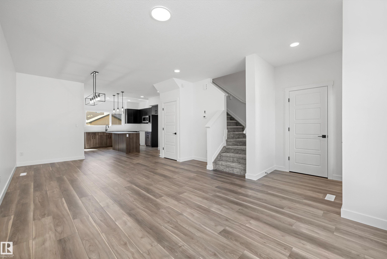
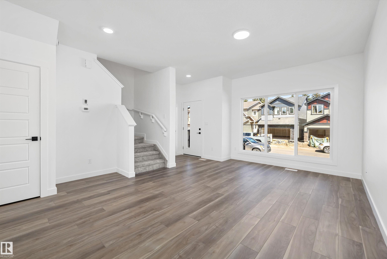
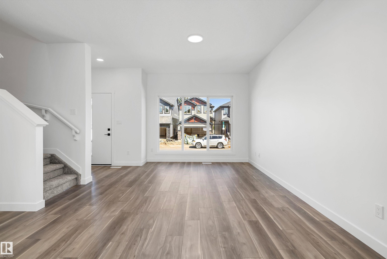
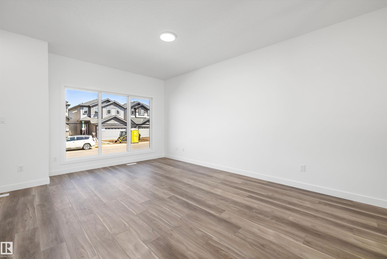
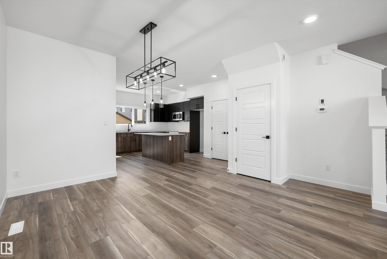
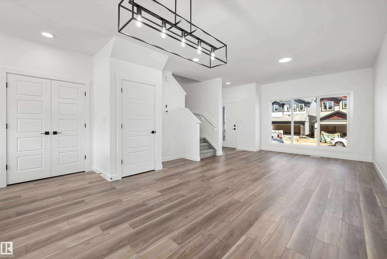
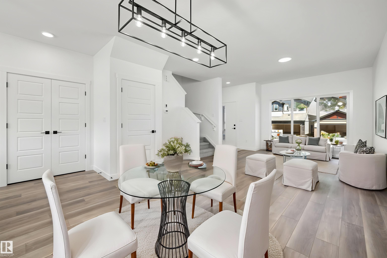
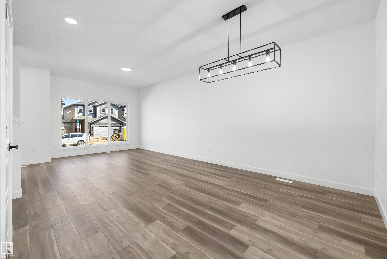
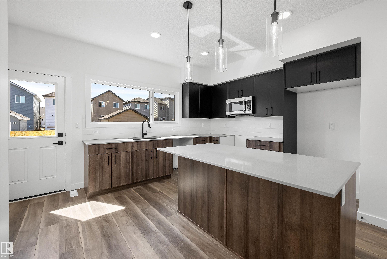
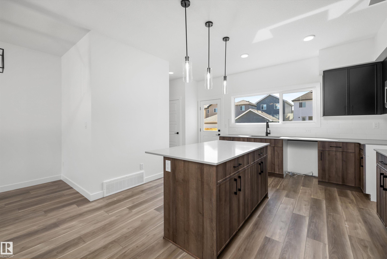
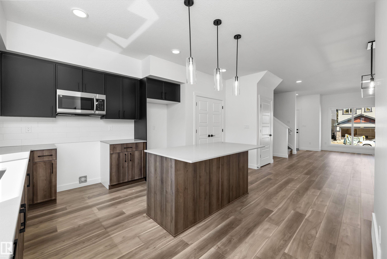
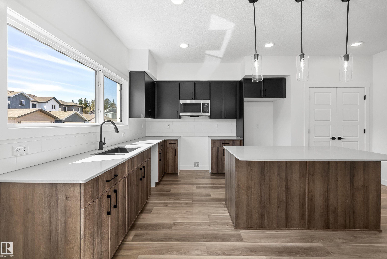
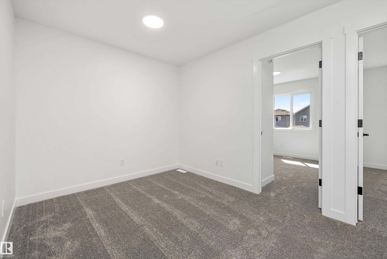
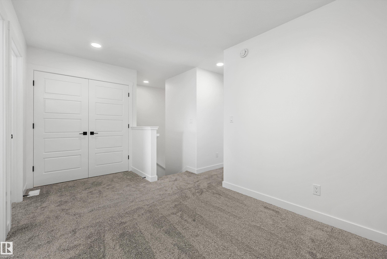
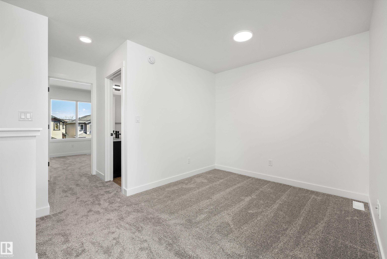
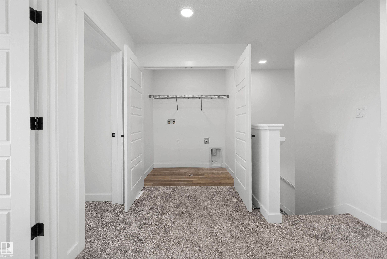
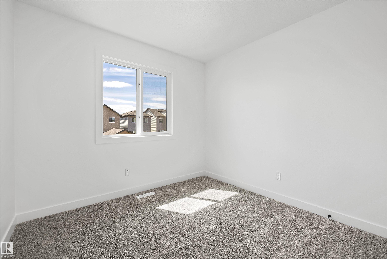
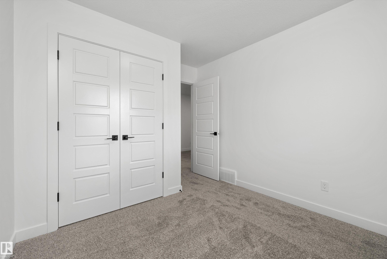
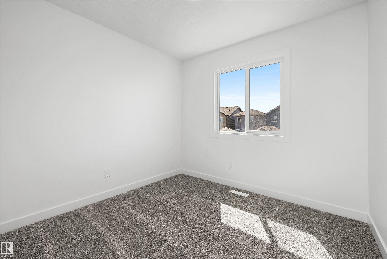
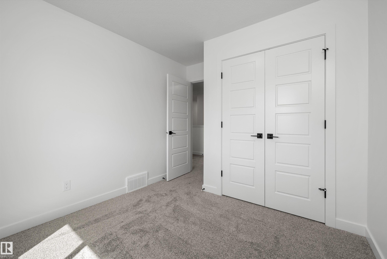
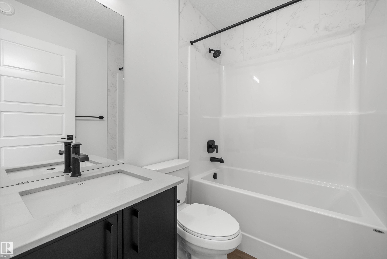
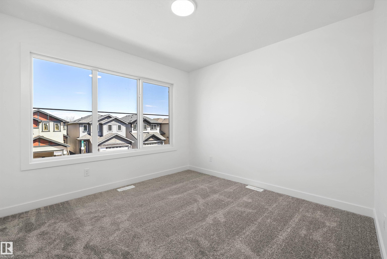
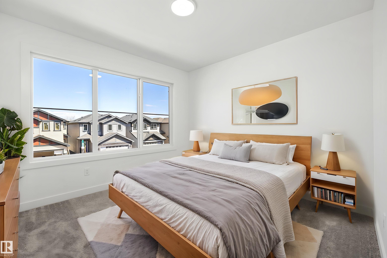
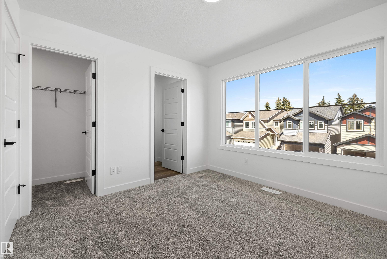
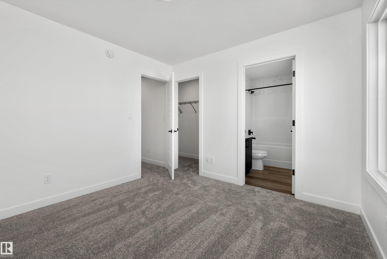
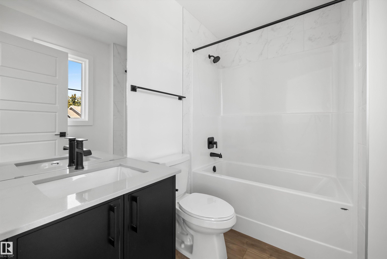
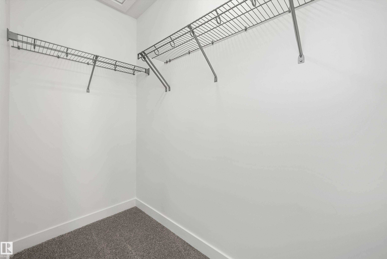
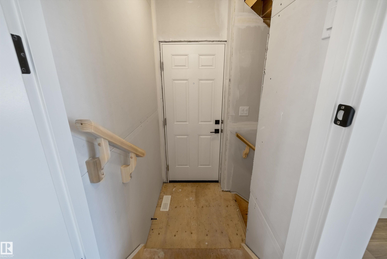
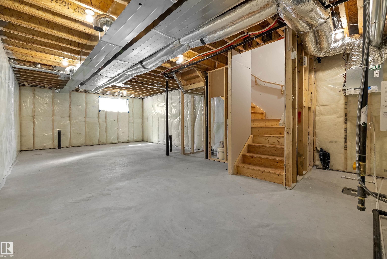
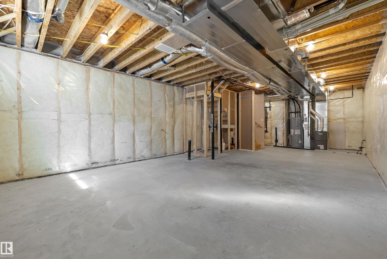
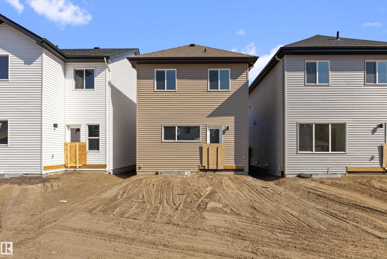
Discover the Sansa Model, where thoughtful design meets modern comfort. Featuring 9’ ceilings on the main and basement levels, luxury vinyl plank flooring, a separate side entrance, and stylish black plumbing and lighting fixtures, this home offers both elegance and functionality. The bright open-concept main floor showcases a spacious great room, dining area, and an L-shaped kitchen with quartz countertops, island with flush eating ledge, pendant lighting, Silgranit undermount sink, pantry, over-the-range microwave, and upgraded Thermofoil cabinets with soft-close doors and drawers. A rear entry, 2-pc bath, and parking pad complete the main level, with the option for a detached double garage. Upstairs features a cozy loft, convenient laundry, 3 bedrooms, and a bright primary suite with walk-in closet and 3-pc ensuite. Basement rough-ins included.

COMMUNITY  Edgemont (Edmonton)
PROPERTY TYPE  Detached Single Family
BUILDING TYPE  Detached Single Family
STYLE  2 Storey
YEAR BUILT 2026
SQUARE FOOTAGE  1,473
BEDROOMS  3
BATHROOMS  2.50
BASEMENT  Full, Unfinished
AMENITIES  Ceiling 9 ft., Detectors Smoke, No Animal Home, No Smoking Home, 9 ft. Basement Ceiling
APPLIANCES  Microwave Hood Fan
COOLING 
FIREPLACE 
FLOORING  Carpet, Vinyl Plank
HEATING  Forced Air-1, Natural Gas
LAUNDRY  ensuite bathroom
LOT FEATURES  Public Transportation, Schools, Shopping Nearby
PARKING  Parking Pad Cement/Paved
RESTRICTIONS  None Known
ROOF  Asphalt Shingles
TITLE  Fee Simple
BROKER  REALTORS® Association of Edmonton


ROOMS DIMENSIONS (m) LEVEL