https://zimg.paragon.ice.com/ParagonImages/Property/PM/RAE/225400189/1/0/0/85c2476a7d4ccebbcda37c04a3b2f2ab/1/d226929391dc6b50d6b663c075e6c247/225400189-3948db4e-3a45-4e54-9bcb-5033ddd6a9c1.JPG https://zimg.paragon.ice.com/ParagonImages/Property/PM/RAE/225400189/2/0/0/8d90404832b4fc7ca97a1dc1a9715fc3/1/d226929391dc6b50d6b663c075e6c247/225400189-ae8c3627-4295-4f0d-9cea-361fa1fc934c.JPG https://zimg.paragon.ice.com/ParagonImages/Property/PM/RAE/225400189/3/0/0/01419de6e026cc86bc590c935865ddca/1/d226929391dc6b50d6b663c075e6c247/225400189-9ff28087-bf3e-47a6-9669-9e2e279dfa72.JPG https://zimg.paragon.ice.com/ParagonImages/Property/PM/RAE/225400189/4/0/0/223ab7c8b1a73d1973f4a8cd9993a5b4/1/d226929391dc6b50d6b663c075e6c247/225400189-2975c89f-912f-4556-a6fe-74246caeab36.JPG https://zimg.paragon.ice.com/ParagonImages/Property/PM/RAE/225400189/5/0/0/11f7edffcdea30948e44ccca091c17cf/1/d226929391dc6b50d6b663c075e6c247/225400189-bffeb231-5955-44f1-8629-933a6e4ed410.JPG https://zimg.paragon.ice.com/ParagonImages/Property/PM/RAE/225400189/6/0/0/1866d798b5d4b2d32dd4400f42ad0116/1/d226929391dc6b50d6b663c075e6c247/225400189-1cfe44b5-bb7b-4ad8-bd54-016a65949a48.JPG https://zimg.paragon.ice.com/ParagonImages/Property/PM/RAE/225400189/7/0/0/30764190f7469c00f93ae1e965870c14/1/d226929391dc6b50d6b663c075e6c247/225400189-b9fe64b2-75c2-4b9d-8fef-26ed37b8e120.JPG https://zimg.paragon.ice.com/ParagonImages/Property/PM/RAE/225400189/8/0/0/a9ba1f2a7dff81ce8e847c3580e94bdf/1/d226929391dc6b50d6b663c075e6c247/225400189-bd7dd00f-8973-4119-9efc-a21291a03f25.JPG https://zimg.paragon.ice.com/ParagonImages/Property/PM/RAE/225400189/9/0/0/4b31f3767caf31b357f0df5de3634cbe/1/d226929391dc6b50d6b663c075e6c247/225400189-8667f7a4-3277-4c83-89c9-d0c679927384.JPG https://zimg.paragon.ice.com/ParagonImages/Property/PM/RAE/225400189/10/0/0/9012ee31ff0a03f03dcf543c7050a283/1/d226929391dc6b50d6b663c075e6c247/225400189-123c8098-9d6f-4636-8fb1-4e7280780b4f.JPG https://zimg.paragon.ice.com/ParagonImages/Property/PM/RAE/225400189/11/0/0/8505adc0781d28cdcc82a4245e9f751d/1/d226929391dc6b50d6b663c075e6c247/225400189-d6a274e1-e1f3-4abc-89a2-f26a5454a3cf.JPG https://zimg.paragon.ice.com/ParagonImages/Property/PM/RAE/225400189/12/0/0/f557e7274d11bde1fb596cc566adbddb/1/d226929391dc6b50d6b663c075e6c247/225400189-8e966a44-4427-464d-b241-f2bb0e78397c.JPG https://zimg.paragon.ice.com/ParagonImages/Property/PM/RAE/225400189/13/0/0/c095c82d8c372249fe111f9c6f56b131/1/d226929391dc6b50d6b663c075e6c247/225400189-f2051d9e-d639-4296-aa40-c975dd6c7697.JPG https://zimg.paragon.ice.com/ParagonImages/Property/PM/RAE/225400189/14/0/0/4fec8dce315b930b2ff88235b5835a43/1/d226929391dc6b50d6b663c075e6c247/225400189-a998182c-192f-4d1d-aefc-efccb135e913.JPG https://zimg.paragon.ice.com/ParagonImages/Property/PM/RAE/225400189/15/0/0/65b63ca3a16b975122b35d0db7b10496/1/d226929391dc6b50d6b663c075e6c247/225400189-3cf8be05-bff4-479b-897b-57a9e419a199.JPG https://zimg.paragon.ice.com/ParagonImages/Property/PM/RAE/225400189/16/0/0/b631905e326d4927b8fa66dae8a15e91/1/d226929391dc6b50d6b663c075e6c247/225400189-4b0bb2a4-c778-48a9-b986-e07d235587f3.JPG https://zimg.paragon.ice.com/ParagonImages/Property/PM/RAE/225400189/17/0/0/7679a9cceb97f7708884de39c544f38b/1/d226929391dc6b50d6b663c075e6c247/225400189-5e1090dd-8530-4d40-8be9-d508b58aa131.JPG https://zimg.paragon.ice.com/ParagonImages/Property/PM/RAE/225400189/18/0/0/95da3b5624865b0a88d86aaa50d8a360/1/d226929391dc6b50d6b663c075e6c247/225400189-49e97779-92ad-4aad-a960-8e8b241a267b.JPG https://zimg.paragon.ice.com/ParagonImages/Property/PM/RAE/225400189/19/0/0/28b6e0ab7517f8a33bd080614d04d94d/1/d226929391dc6b50d6b663c075e6c247/225400189-55bd9d5d-5da0-459b-b0ee-2c4ac4b4aa26.JPG https://zimg.paragon.ice.com/ParagonImages/Property/PM/RAE/225400189/20/0/0/15f201e3b598baea35415a11da73a112/1/d226929391dc6b50d6b663c075e6c247/225400189-e130d05f-fc89-402f-85fa-64f995131319.JPG https://zimg.paragon.ice.com/ParagonImages/Property/PM/RAE/225400189/21/0/0/75d4d9555d7db1a1063aa575f1df2105/1/d226929391dc6b50d6b663c075e6c247/225400189-fad48c42-a694-4b2b-9bee-3ddad7f31c73.JPG https://zimg.paragon.ice.com/ParagonImages/Property/PM/RAE/225400189/22/0/0/a7007c603dc94884c2250f4ca1e87560/1/d226929391dc6b50d6b663c075e6c247/225400189-b28ed2cc-10cc-468f-a44c-a0edc76afb2d.JPG https://zimg.paragon.ice.com/ParagonImages/Property/PM/RAE/225400189/23/0/0/e9a614845c12718ab86bb48c7d954140/1/d226929391dc6b50d6b663c075e6c247/225400189-a5d7f1b4-f552-41bb-9abd-9efa1d7b17db.JPG https://zimg.paragon.ice.com/ParagonImages/Property/PM/RAE/225400189/24/0/0/37025e6f0cbf5c174feafb9a787cd81f/1/d226929391dc6b50d6b663c075e6c247/225400189-b7f4a455-9563-48fa-bf63-d22de538ccc4.JPG https://zimg.paragon.ice.com/ParagonImages/Property/PM/RAE/225400189/25/0/0/fc43531bb0e4f7da2f741005c8a09209/1/d226929391dc6b50d6b663c075e6c247/225400189-79d53d2a-8b7f-435f-b4fe-265d7cd217b3.JPG https://zimg.paragon.ice.com/ParagonImages/Property/PM/RAE/225400189/26/0/0/4f39776465d633be472829c987aa572b/1/d226929391dc6b50d6b663c075e6c247/225400189-385ea901-2113-47da-bd6a-08bc23c07b76.JPG https://zimg.paragon.ice.com/ParagonImages/Property/PM/RAE/225400189/27/0/0/261b71cd7a75f60b59d7ea7261a487fe/1/d226929391dc6b50d6b663c075e6c247/225400189-08b0fbc4-d301-4ef6-a55d-95ae96d441f0.JPG https://zimg.paragon.ice.com/ParagonImages/Property/PM/RAE/225400189/28/0/0/206b68b93acd6ee80151cb7fcf9fa98b/1/d226929391dc6b50d6b663c075e6c247/225400189-0895aabc-7044-4331-a4d1-ce9532ee3e70.JPG https://zimg.paragon.ice.com/ParagonImages/Property/PM/RAE/225400189/29/0/0/d8f53b6ab35416832dc4ad41c93d253f/1/d226929391dc6b50d6b663c075e6c247/225400189-c7d548f3-56e0-4449-9176-3e82cdffe166.JPG https://zimg.paragon.ice.com/ParagonImages/Property/PM/RAE/225400189/30/0/0/1feeed9b77c717de887efe43eceff0a7/1/d226929391dc6b50d6b663c075e6c247/225400189-9494139e-d302-48a7-9441-fb72e0400820.JPG https://zimg.paragon.ice.com/ParagonImages/Property/PM/RAE/225400189/31/0/0/91f6aa04078e14a310aebd13c53fc8ae/1/d226929391dc6b50d6b663c075e6c247/225400189-5cbfe316-812a-44a4-82e9-8145d3b0f9c2.JPG https://zimg.paragon.ice.com/ParagonImages/Property/PM/RAE/225400189/32/0/0/11bf8c8b06cfb7db566ac8f5ba3157a3/1/d226929391dc6b50d6b663c075e6c247/225400189-e074037f-010c-440b-aa18-20706394d260.JPG https://zimg.paragon.ice.com/ParagonImages/Property/PM/RAE/225400189/33/0/0/c41efa3fe21da54fd99408cc33f23284/1/d226929391dc6b50d6b663c075e6c247/225400189-4a408cca-bdbb-4476-b290-755f9d26b15e.JPG https://zimg.paragon.ice.com/ParagonImages/Property/PM/RAE/225400189/34/0/0/273e5bd7a1471a84705f54060257bba0/1/d226929391dc6b50d6b663c075e6c247/225400189-c134e2de-a5e5-4a10-9b11-8d86408bef17.JPG https://zimg.paragon.ice.com/ParagonImages/Property/PM/RAE/225400189/35/0/0/b069ebca61ef670d9e60de0a651739bf/1/d226929391dc6b50d6b663c075e6c247/225400189-e993dbfd-82ff-472f-9c1e-d423fab84f0c.JPG https://zimg.paragon.ice.com/ParagonImages/Property/PM/RAE/225400189/36/0/0/c992bcb00b10c246f8bd466e01e89afb/1/d226929391dc6b50d6b663c075e6c247/225400189-186b1f46-85b3-4855-9fec-d03e108aedb2.JPG https://zimg.paragon.ice.com/ParagonImages/Property/PM/RAE/225400189/37/0/0/6d18d8560e63af338471354ccd4bd074/1/d226929391dc6b50d6b663c075e6c247/225400189-2da002b4-8f51-4f3e-97a5-669b93ab1ca0.JPG https://zimg.paragon.ice.com/ParagonImages/Property/PM/RAE/225400189/38/0/0/133e721784573e931b56918a776404fa/1/d226929391dc6b50d6b663c075e6c247/225400189-B54DCCA5-C8D8-4E5E-B4A1-1F9392EB793A.JPG

20628 43 AV NW

Edmonton T6M 3E3

MLS® Number:  E4487369

Back to Edgemont (Edmonton)   

  • Home \
  • Edgemont (Edmonton) \
  • 20628 43 AV NW

$ 549,888

3

BEDROOMS

2 + 1

BATHROOMS

1,795

SQUARE FEET

2025

YEAR BUILT

https://zimg.paragon.ice.com/ParagonImages/Property/PM/RAE/225400189/1/0/0/85c2476a7d4ccebbcda37c04a3b2f2ab/1/d226929391dc6b50d6b663c075e6c247/225400189-3948db4e-3a45-4e54-9bcb-5033ddd6a9c1.JPG





MLS® Number
E4487369
PROPERTY TYPE
Detached Single Family
LISTING DATE
May-13-2026

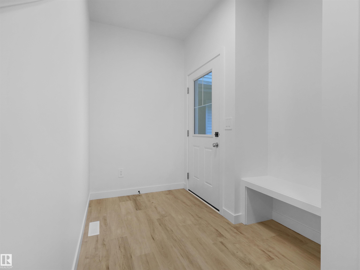
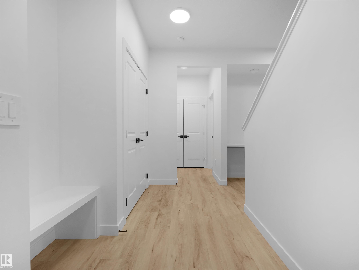
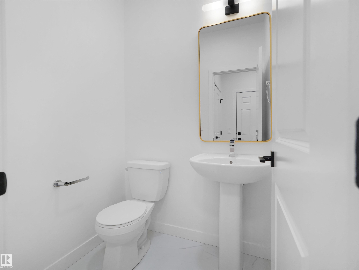
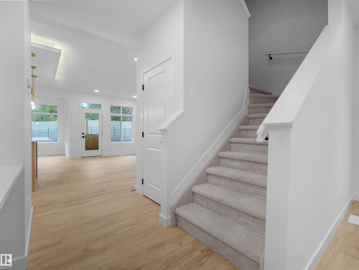
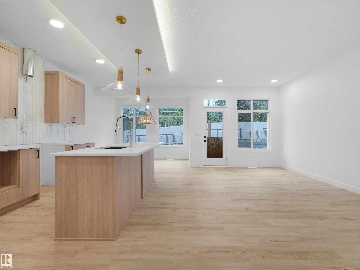
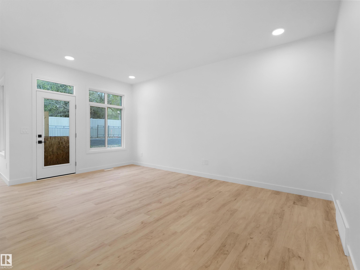
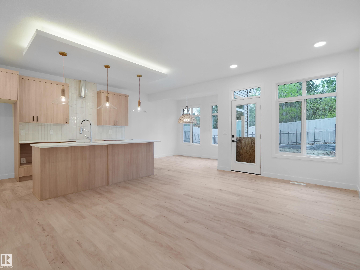
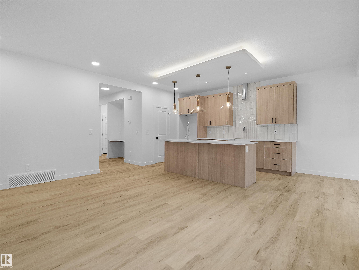
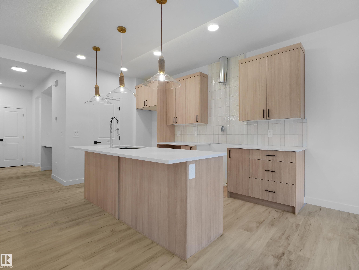
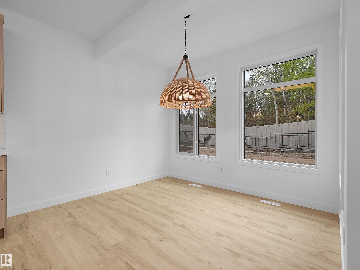
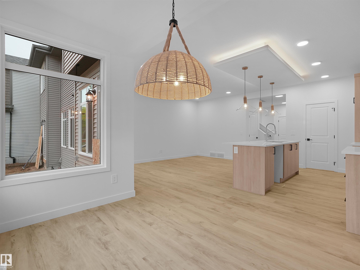
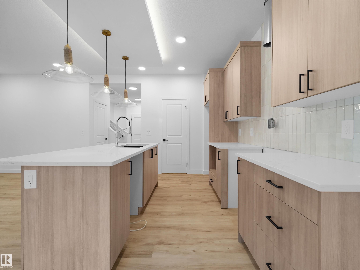
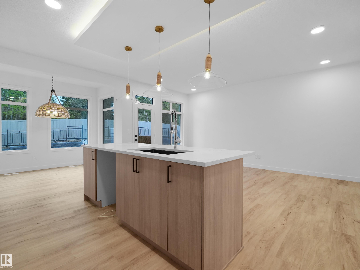
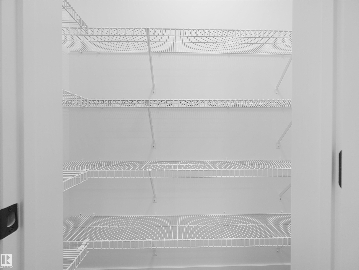
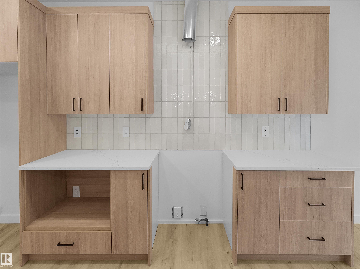
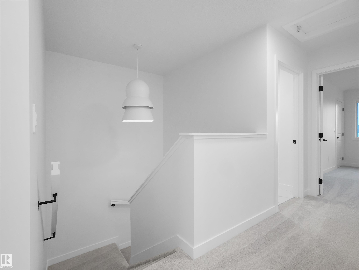
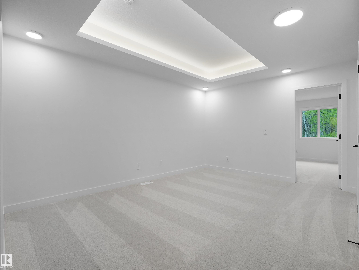
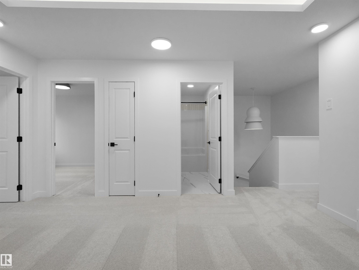
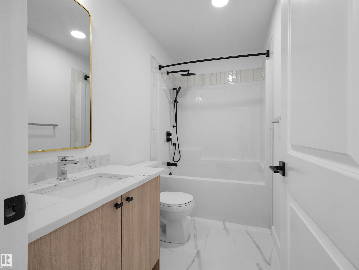
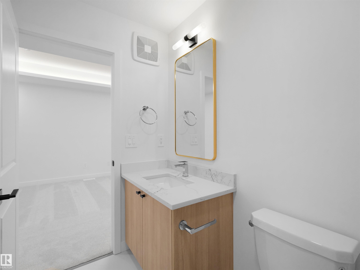
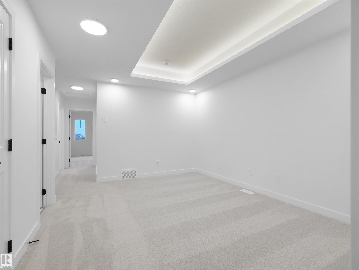
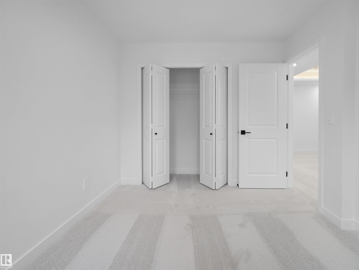
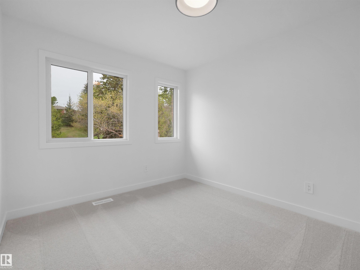
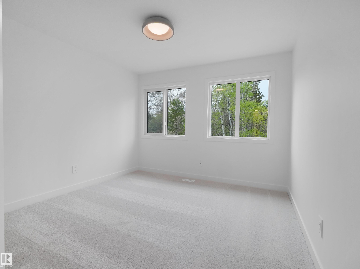
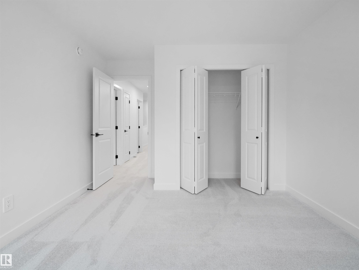
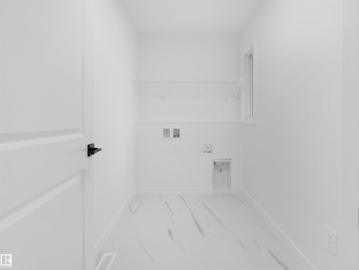
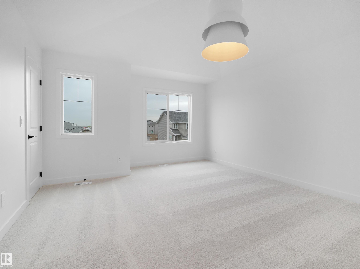
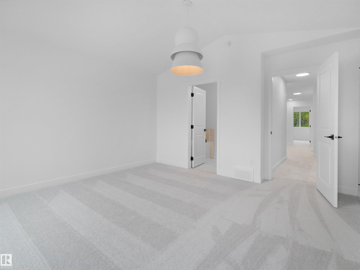
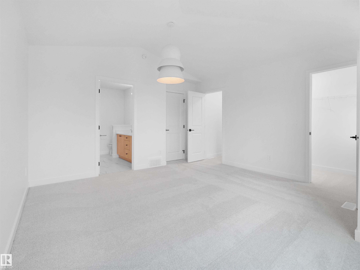
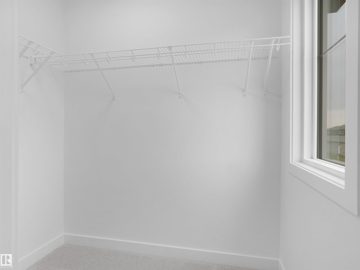
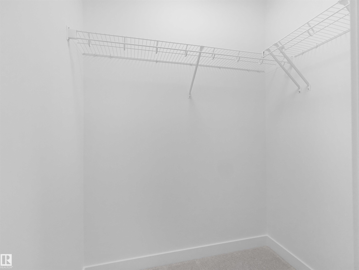
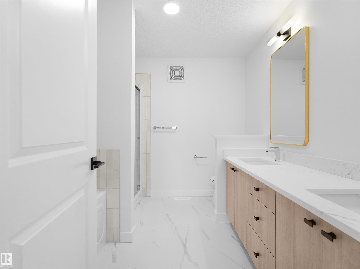
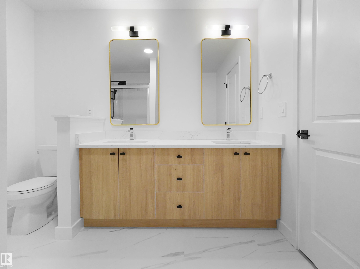
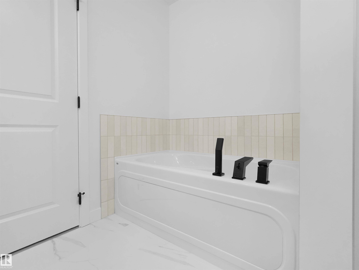
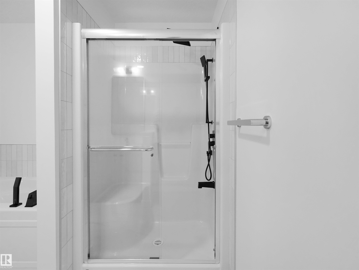
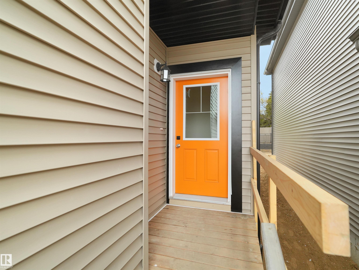
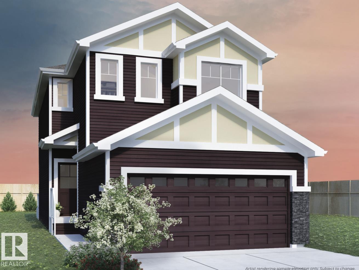
QUICK POSSESSION Single Family home in the desirable community of Edgemont, surrounded by scenic trails, ponds, and natural beauty while offering modern convenience. This thoughtfully designed home features a side entry and double attached garage, with a welcoming layout. The main floor showcases open-concept living with a refined timeless kitchen highlighted by warm wood-toned cabinetry, 3cm quartz countertops, water line to fridge and a walk-in pantry. Upstairs, a central bonus room anchors the level alongside a 4-piece main bath and convenient laundry. Three bedrooms complete the upper floor, including a primary retreat with dual closets and a spa-inspired 5-piece ensuite featuring double sinks and a soaker tub. Photos from a previous build & may differ; interior colors are not represented, upgrades may vary, appliances NOT included. $3,000 appliance allowance and rough grading included.

COMMUNITY  Edgemont (Edmonton)
PROPERTY TYPE  Detached Single Family
BUILDING TYPE  Detached Single Family
STYLE  2 Storey
YEAR BUILT 2025
SQUARE FOOTAGE  1,795
BEDROOMS  3
BATHROOMS  2.50
BASEMENT  Full, Unfinished
AMENITIES  Ceiling 9 ft., Detectors Smoke, See Remarks
APPLIANCES  Garage Control, Garage Opener, Hood Fan, Builder Appliance Credit
COOLING 
FIREPLACE 
FLOORING  Carpet, Vinyl Plank
HEATING  Forced Air-1, Natural Gas
LAUNDRY  ensuite bathroom
LOT FEATURES  Airport Nearby, No Back Lane, No Through Road, Playground Nearby, Public Transportation, Schools, Shopping Nearby, See Remarks
PARKING  Double Garage Attached
RESTRICTIONS  None Known
ROOF  Asphalt Shingles
TITLE  Fee Simple
BROKER  REALTORS® Association of Edmonton


ROOMS DIMENSIONS (m) LEVEL