https://zimg.paragon.ice.com/ParagonImages/Property/PM/RAE/225391991/1/0/0/873fc926f9056362f4c10052a3d38480/1/4f149c29b32aac8cdff4055f54edf58a/225391991-e72d5912-0825-4754-acc4-1d271086fd9c.JPG https://zimg.paragon.ice.com/ParagonImages/Property/PM/RAE/225391991/2/0/0/f9394069cf88fe8c8fbaf2eff67c28c1/1/4f149c29b32aac8cdff4055f54edf58a/225391991-dc08fac1-c71f-45f6-9cba-2745201892cb.JPG https://zimg.paragon.ice.com/ParagonImages/Property/PM/RAE/225391991/3/0/0/b446960d318444bc26c17c69245c4bb5/1/4f149c29b32aac8cdff4055f54edf58a/225391991-db5d3b1d-e8c6-4180-8692-d9b6527432f7.JPG https://zimg.paragon.ice.com/ParagonImages/Property/PM/RAE/225391991/4/0/0/78fdece5d87caebfb316e3507b4f48ed/1/4f149c29b32aac8cdff4055f54edf58a/225391991-b05f11ce-de71-4194-9568-3962630dbc6c.JPG https://zimg.paragon.ice.com/ParagonImages/Property/PM/RAE/225391991/5/0/0/30fac93c1cc0e9fa4921af5de3a0a3a4/1/4f149c29b32aac8cdff4055f54edf58a/225391991-078d3de7-920e-4766-a0a3-007d947d6db3.JPG https://zimg.paragon.ice.com/ParagonImages/Property/PM/RAE/225391991/6/0/0/e300aaf2049a051770357f533a3526b0/1/4f149c29b32aac8cdff4055f54edf58a/225391991-aae61519-4204-4fc7-94c3-a359237de4c4.JPG https://zimg.paragon.ice.com/ParagonImages/Property/PM/RAE/225391991/7/0/0/a88374d4a421f9a4d6f7a41edd3dc674/1/4f149c29b32aac8cdff4055f54edf58a/225391991-31924783-1424-4236-85ed-619f5d24a2e9.JPG https://zimg.paragon.ice.com/ParagonImages/Property/PM/RAE/225391991/8/0/0/8f54256bf82ccbeb529d445de383e4b9/1/4f149c29b32aac8cdff4055f54edf58a/225391991-96a4b540-61e9-489f-8fa7-621e069cb422.JPG https://zimg.paragon.ice.com/ParagonImages/Property/PM/RAE/225391991/9/0/0/c6d0bb147fb0043500e8a12e80ebca9c/1/4f149c29b32aac8cdff4055f54edf58a/225391991-100563ff-e824-4881-816d-598412d91cc0.JPG https://zimg.paragon.ice.com/ParagonImages/Property/PM/RAE/225391991/10/0/0/e4fcdf1342673d2fdb6e7b40762ba857/1/4f149c29b32aac8cdff4055f54edf58a/225391991-9cceda7e-2233-4d49-bc91-c62ed295305e.JPG https://zimg.paragon.ice.com/ParagonImages/Property/PM/RAE/225391991/11/0/0/059a33a829a0e7df769e1af52f2ac64a/1/4f149c29b32aac8cdff4055f54edf58a/225391991-6e477cbe-7257-43c4-96c8-1151dc33fdfa.JPG https://zimg.paragon.ice.com/ParagonImages/Property/PM/RAE/225391991/12/0/0/7599c789a662b570331c5f132139bf8a/1/4f149c29b32aac8cdff4055f54edf58a/225391991-c4aab69f-edb2-473c-95ff-e0fa101fb4f6.JPG https://zimg.paragon.ice.com/ParagonImages/Property/PM/RAE/225391991/13/0/0/f8002ce7fe5982387779d20630ca1ab6/1/4f149c29b32aac8cdff4055f54edf58a/225391991-888701d6-e1a3-4727-91a4-3ad1461b4ab1.JPG https://zimg.paragon.ice.com/ParagonImages/Property/PM/RAE/225391991/14/0/0/57a7e7455b03a68dd15974e18bf87440/1/4f149c29b32aac8cdff4055f54edf58a/225391991-da5292ee-1fa5-4635-b1e0-f89fa519242b.JPG https://zimg.paragon.ice.com/ParagonImages/Property/PM/RAE/225391991/15/0/0/1da8f4e7593462a7ca36fe7eb07df6e9/1/4f149c29b32aac8cdff4055f54edf58a/225391991-5ec8162a-4ef2-4776-8455-18cde24e4410.JPG https://zimg.paragon.ice.com/ParagonImages/Property/PM/RAE/225391991/16/0/0/b65c38f190f6e0378f5ee2610aaa98e9/1/4f149c29b32aac8cdff4055f54edf58a/225391991-ef67c6e8-fce8-48bb-a99f-58015c12a323.JPG https://zimg.paragon.ice.com/ParagonImages/Property/PM/RAE/225391991/17/0/0/bdea9961892981a9d8898b9cb7caf646/1/4f149c29b32aac8cdff4055f54edf58a/225391991-f11379e2-99cf-4ef0-b6c7-b7d9064668b8.JPG https://zimg.paragon.ice.com/ParagonImages/Property/PM/RAE/225391991/18/0/0/e78ea29deeecbc319181c00974f37cb2/1/4f149c29b32aac8cdff4055f54edf58a/225391991-4a326973-7a6c-42c5-9955-49fe6bb0019c.JPG https://zimg.paragon.ice.com/ParagonImages/Property/PM/RAE/225391991/19/0/0/f2d471dfae84f019f638aff0ecb6d988/1/4f149c29b32aac8cdff4055f54edf58a/225391991-1fded8f4-0fdd-4404-b1bc-bbdb5112b013.JPG https://zimg.paragon.ice.com/ParagonImages/Property/PM/RAE/225391991/20/0/0/31e4a360c1516931179654e28eaefdf4/1/4f149c29b32aac8cdff4055f54edf58a/225391991-4e1971e2-ee75-44ed-95de-dda0a49236d5.JPG https://zimg.paragon.ice.com/ParagonImages/Property/PM/RAE/225391991/21/0/0/0e7e7ec789209defe82fa318ecabde48/1/4f149c29b32aac8cdff4055f54edf58a/225391991-52038d60-e955-480a-8571-294829337b79.JPG https://zimg.paragon.ice.com/ParagonImages/Property/PM/RAE/225391991/22/0/0/e432be42e842ec0c838a4b49ac2b96ec/1/4f149c29b32aac8cdff4055f54edf58a/225391991-aeec53ba-bc50-42ad-bd0d-b68d96498f2b.JPG https://zimg.paragon.ice.com/ParagonImages/Property/PM/RAE/225391991/23/0/0/86bae3a5ea73bc217d98e113db3ce275/1/4f149c29b32aac8cdff4055f54edf58a/225391991-b777923b-5d49-48f0-a8b9-9c150d571009.JPG https://zimg.paragon.ice.com/ParagonImages/Property/PM/RAE/225391991/24/0/0/5829bca9a0e96c9d64c609825f083af5/1/4f149c29b32aac8cdff4055f54edf58a/225391991-03fd2bea-3aa1-49a2-b429-c102eccbcb53.JPG https://zimg.paragon.ice.com/ParagonImages/Property/PM/RAE/225391991/25/0/0/5f946edaf6d97851bee0aab2ca5bdf28/1/4f149c29b32aac8cdff4055f54edf58a/225391991-1ccac2fa-3716-497f-a388-fc7ffcf1075b.JPG https://zimg.paragon.ice.com/ParagonImages/Property/PM/RAE/225391991/26/0/0/f4f5201d5093133fb5bbdb1c2aa3ed14/1/4f149c29b32aac8cdff4055f54edf58a/225391991-46b75bbd-5ae2-412d-b974-964fc76106fe.JPG https://zimg.paragon.ice.com/ParagonImages/Property/PM/RAE/225391991/27/0/0/ef8e556fe585cbe6f453d91121486037/1/4f149c29b32aac8cdff4055f54edf58a/225391991-bb73e7ca-6443-463c-8bf4-38ad4e670b23.JPG https://zimg.paragon.ice.com/ParagonImages/Property/PM/RAE/225391991/28/0/0/6fe22e6cb81908034aeab0152b8502df/1/4f149c29b32aac8cdff4055f54edf58a/225391991-69487991-9f8a-47db-a654-97a99ffafc6e.JPG https://zimg.paragon.ice.com/ParagonImages/Property/PM/RAE/225391991/29/0/0/7a7d397615c60ba7d6aaa2b0956ea44f/1/4f149c29b32aac8cdff4055f54edf58a/225391991-e5ab7ff9-387a-4635-97db-a5c322d68433.JPG https://zimg.paragon.ice.com/ParagonImages/Property/PM/RAE/225391991/30/0/0/127ba95cff05249c943d960280031fd0/1/4f149c29b32aac8cdff4055f54edf58a/225391991-8d50245d-1553-4f4d-83da-eca438eba177.JPG https://zimg.paragon.ice.com/ParagonImages/Property/PM/RAE/225391991/31/0/0/5546db45a96055a4ed5da157e9fac7f7/1/4f149c29b32aac8cdff4055f54edf58a/225391991-1514fca1-3dd6-4381-80fa-9f228aa777b2.JPG https://zimg.paragon.ice.com/ParagonImages/Property/PM/RAE/225391991/32/0/0/93ba4bd06eca604ab83595204caaf476/1/4f149c29b32aac8cdff4055f54edf58a/225391991-0fb5723d-3cfc-42e0-a9a3-9e4a0893c4ec.JPG https://zimg.paragon.ice.com/ParagonImages/Property/PM/RAE/225391991/33/0/0/822910e0dc95d1485474775c1af06df1/1/4f149c29b32aac8cdff4055f54edf58a/225391991-9fceedb3-675d-49b1-8eb8-96d72b4e36d5.JPG https://zimg.paragon.ice.com/ParagonImages/Property/PM/RAE/225391991/34/0/0/f549cdfcb1bbe6070b1c3ac8e85a51e1/1/4f149c29b32aac8cdff4055f54edf58a/225391991-6e4b0f11-abd4-409c-a5be-1827c7074e7d.JPG https://zimg.paragon.ice.com/ParagonImages/Property/PM/RAE/225391991/35/0/0/745e2b732c4718f302821ebc87ff079a/1/4f149c29b32aac8cdff4055f54edf58a/225391991-fe2de58f-09ba-40f2-8eec-258b0ca42154.JPG https://zimg.paragon.ice.com/ParagonImages/Property/PM/RAE/225391991/36/0/0/8866c5d0029cc64a30f75379b4b360de/1/4f149c29b32aac8cdff4055f54edf58a/225391991-9b31fbf5-1595-41a9-9bc9-dfacb0a4059f.JPG https://zimg.paragon.ice.com/ParagonImages/Property/PM/RAE/225391991/37/0/0/d7d3ce47571a30b0fe81e5a3700b89ae/1/4f149c29b32aac8cdff4055f54edf58a/225391991-78030854-9262-4e49-b347-ef42008895cd.JPG https://zimg.paragon.ice.com/ParagonImages/Property/PM/RAE/225391991/38/0/0/514db3d8366e859ead11af90f5debbd6/1/4f149c29b32aac8cdff4055f54edf58a/225391991-067c1647-f6e7-4299-b71f-cbb3744bb6e8.JPG https://zimg.paragon.ice.com/ParagonImages/Property/PM/RAE/225391991/39/0/0/54da34885c15a664c28d178f0cd6990d/1/4f149c29b32aac8cdff4055f54edf58a/225391991-2c6cf8a0-18fa-44f5-a572-438a9a02834f.JPG https://zimg.paragon.ice.com/ParagonImages/Property/PM/RAE/225391991/40/0/0/c012e71bfbfd6eccbe96baedf4dc737e/1/4f149c29b32aac8cdff4055f54edf58a/225391991-416feb1f-192c-4c66-8250-a92b6ef5cf4c.JPG https://zimg.paragon.ice.com/ParagonImages/Property/PM/RAE/225391991/41/0/0/7898f926ce0eccd75f00b9f8f2e58baa/1/4f149c29b32aac8cdff4055f54edf58a/225391991-b84a0197-7cc7-48c0-89e1-d8f11ed26039.JPG https://zimg.paragon.ice.com/ParagonImages/Property/PM/RAE/225391991/42/0/0/d006d3efca90433417366f75215ae66b/1/4f149c29b32aac8cdff4055f54edf58a/225391991-e9969b41-8772-4590-b0cf-1933fe864850.JPG https://zimg.paragon.ice.com/ParagonImages/Property/PM/RAE/225391991/43/0/0/6733b7909a4214927c5e65a9da8bd62c/1/4f149c29b32aac8cdff4055f54edf58a/225391991-3dc94913-1884-41c7-9152-9e21dfcce803.JPG https://zimg.paragon.ice.com/ParagonImages/Property/PM/RAE/225391991/44/0/0/bd59dfa0a1377a626f730301b7583b8c/1/4f149c29b32aac8cdff4055f54edf58a/225391991-b0187b20-c4d0-43ea-97e8-88ad28397b0c.JPG https://zimg.paragon.ice.com/ParagonImages/Property/PM/RAE/225391991/45/0/0/ab5641cd2906bd932a577c75e6eb7017/1/4f149c29b32aac8cdff4055f54edf58a/225391991-429f4dd5-2f65-461f-be67-be4b776d4af3.JPG https://zimg.paragon.ice.com/ParagonImages/Property/PM/RAE/225391991/46/0/0/9b2d9ff6daf17b5a4d8ffec699dad338/1/4f149c29b32aac8cdff4055f54edf58a/225391991-eff8cf70-668d-49c0-aff3-6934dfe895cb.JPG https://zimg.paragon.ice.com/ParagonImages/Property/PM/RAE/225391991/47/0/0/c879fb473eee33d71f1244c818c32b0b/1/4f149c29b32aac8cdff4055f54edf58a/225391991-1f002bb1-a204-43a7-bccf-62896df1a05e.JPG https://zimg.paragon.ice.com/ParagonImages/Property/PM/RAE/225391991/48/0/0/6a0e2faf30249d3aa9bfe2a03fb0c3a5/1/4f149c29b32aac8cdff4055f54edf58a/225391991-209af8b3-113d-410c-91d7-c9dd7ccd8d60.JPG

20624 43 AV NW

Edmonton T6M 3E3

MLS® Number:  E4479171

Back to Edgemont (Edmonton)   

  • Home \
  • Edgemont (Edmonton) \
  • 20624 43 AV NW

$ 574,888

3

BEDROOMS

2 + 1

BATHROOMS

2,104

SQUARE FEET

2025

YEAR BUILT

https://zimg.paragon.ice.com/ParagonImages/Property/PM/RAE/225391991/1/0/0/873fc926f9056362f4c10052a3d38480/1/4f149c29b32aac8cdff4055f54edf58a/225391991-e72d5912-0825-4754-acc4-1d271086fd9c.JPG





MLS® Number
E4479171
PROPERTY TYPE
Detached Single Family
LISTING DATE
March-26-2026

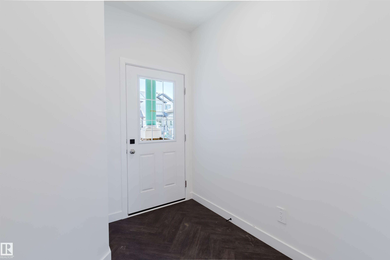
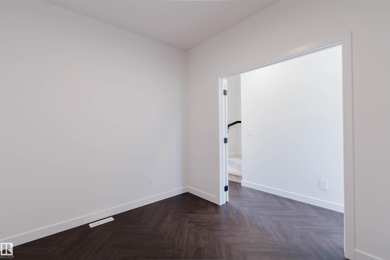
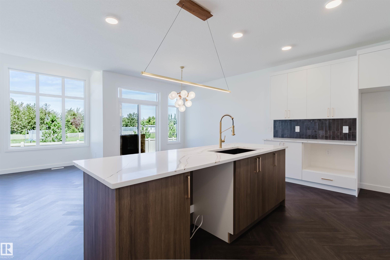
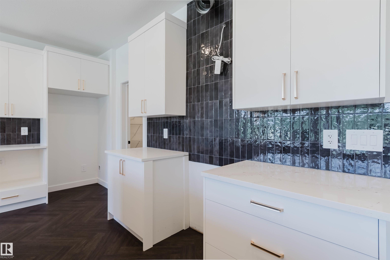
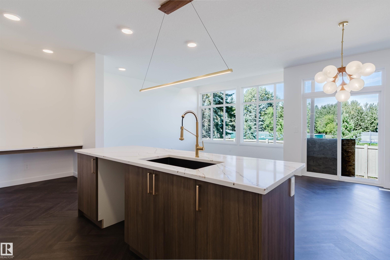
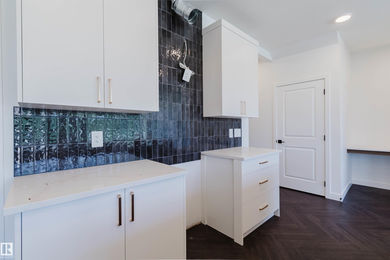
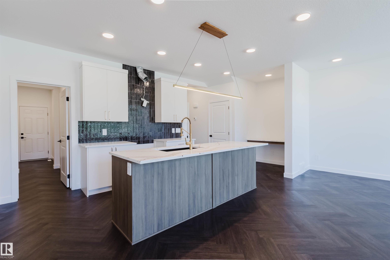
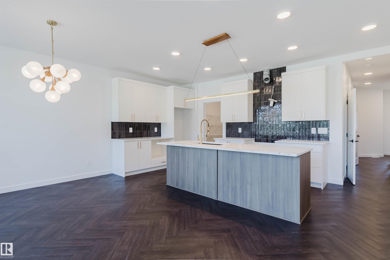
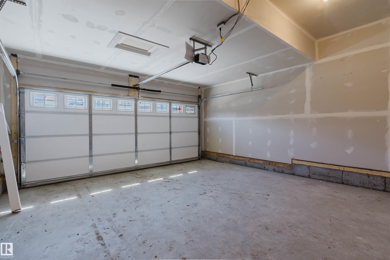
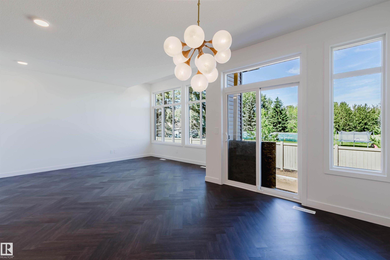
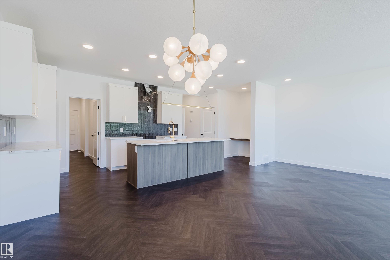
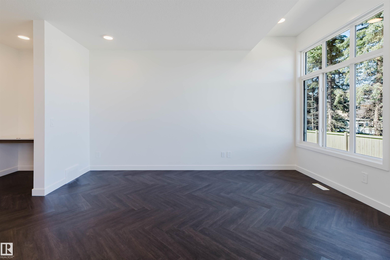
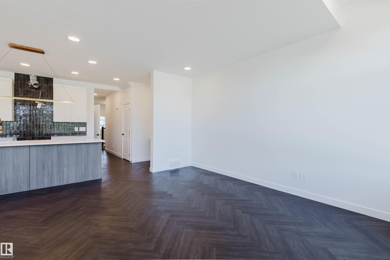
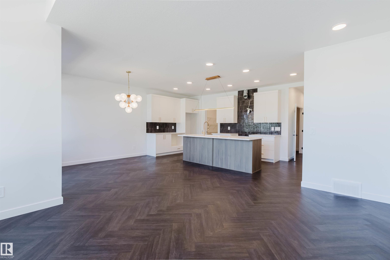
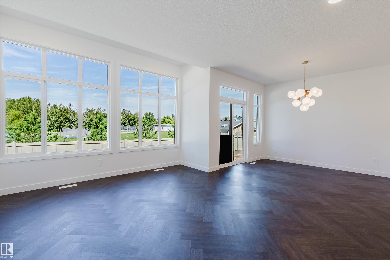
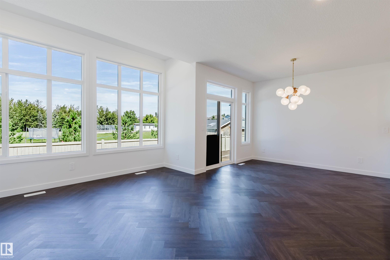
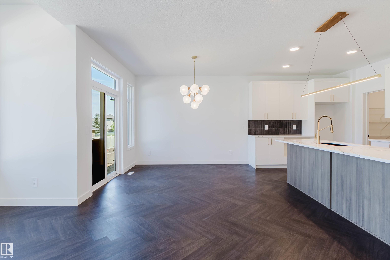
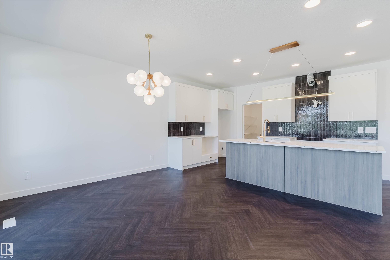
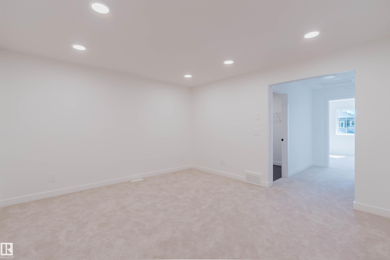
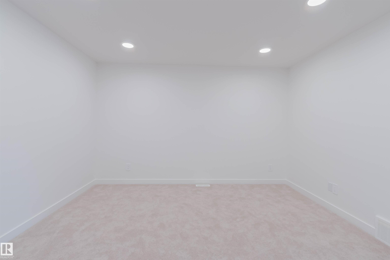
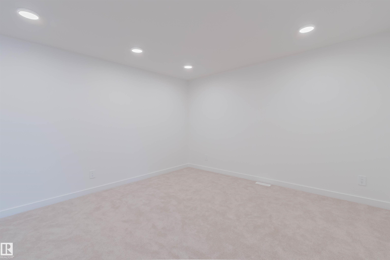
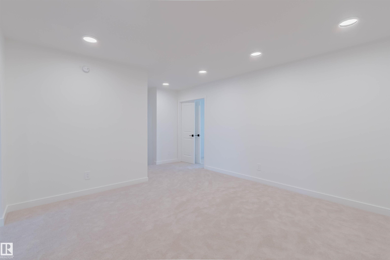
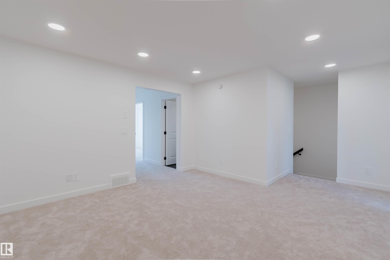
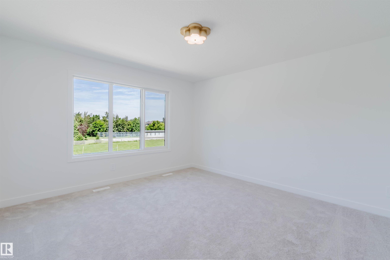
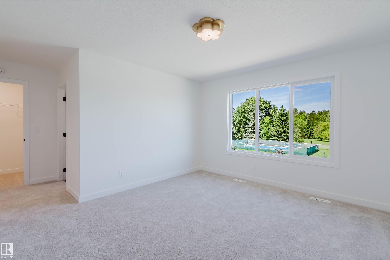
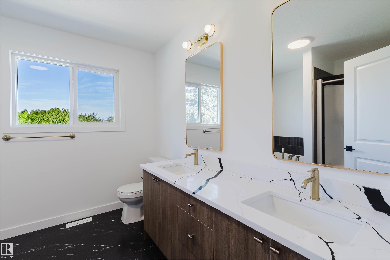
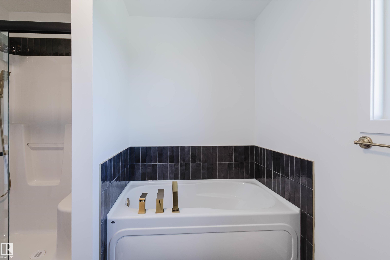
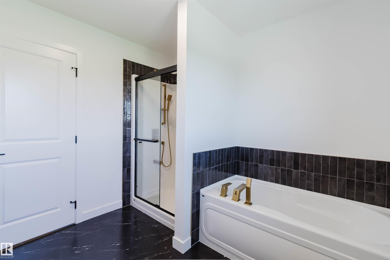
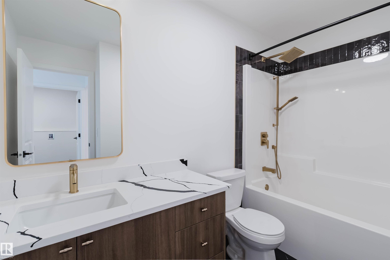
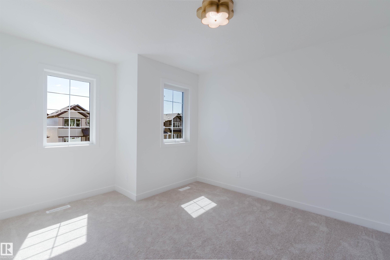
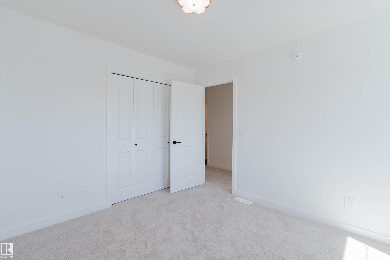
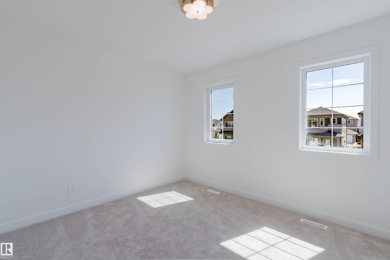
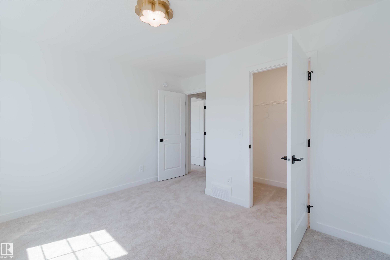
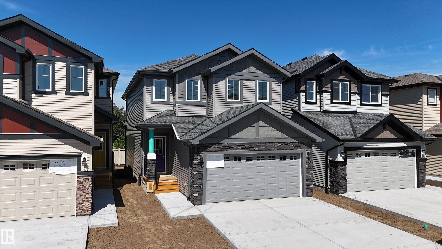
Welcome to this QUICK POSSESSION home in the vibrant community of Edgemont, featuring a double attached garage, modern finishes, and a thoughtfully designed layout! The main floor is ideal for everyday living, offering an enclosed den—perfect for a formal dining room, home office, or playroom—along with a convenient pocket office and a bright open-concept living space. The stunning kitchen showcases white cabinetry, 3cm quartz countertops, a large island with wood-tone cabinets, and a walk-through pantry leading to the mudroom. A $3,000 appliance allowance lets you choose the perfect finishing touches. Upstairs, you’ll find a central bonus room, convenient laundry, a full main bath, and three spacious bedrooms. The primary suite is a modern retreat, complete with a walk-in closet and a 5-piece ensuite featuring double sinks and soaker tub. Appliances not included.

COMMUNITY  Edgemont (Edmonton)
PROPERTY TYPE  Detached Single Family
BUILDING TYPE  Detached Single Family
STYLE  2 Storey
YEAR BUILT 2025
SQUARE FOOTAGE  2,104
BEDROOMS  3
BATHROOMS  2.50
BASEMENT  Full, Unfinished
AMENITIES  Ceiling 9 ft.
APPLIANCES  Garage Control, Garage Opener, Hood Fan, Builder Appliance Credit
COOLING 
FIREPLACE 
FLOORING  Carpet, Vinyl Plank
HEATING  Forced Air-1, Natural Gas
LAUNDRY  ensuite bathroom
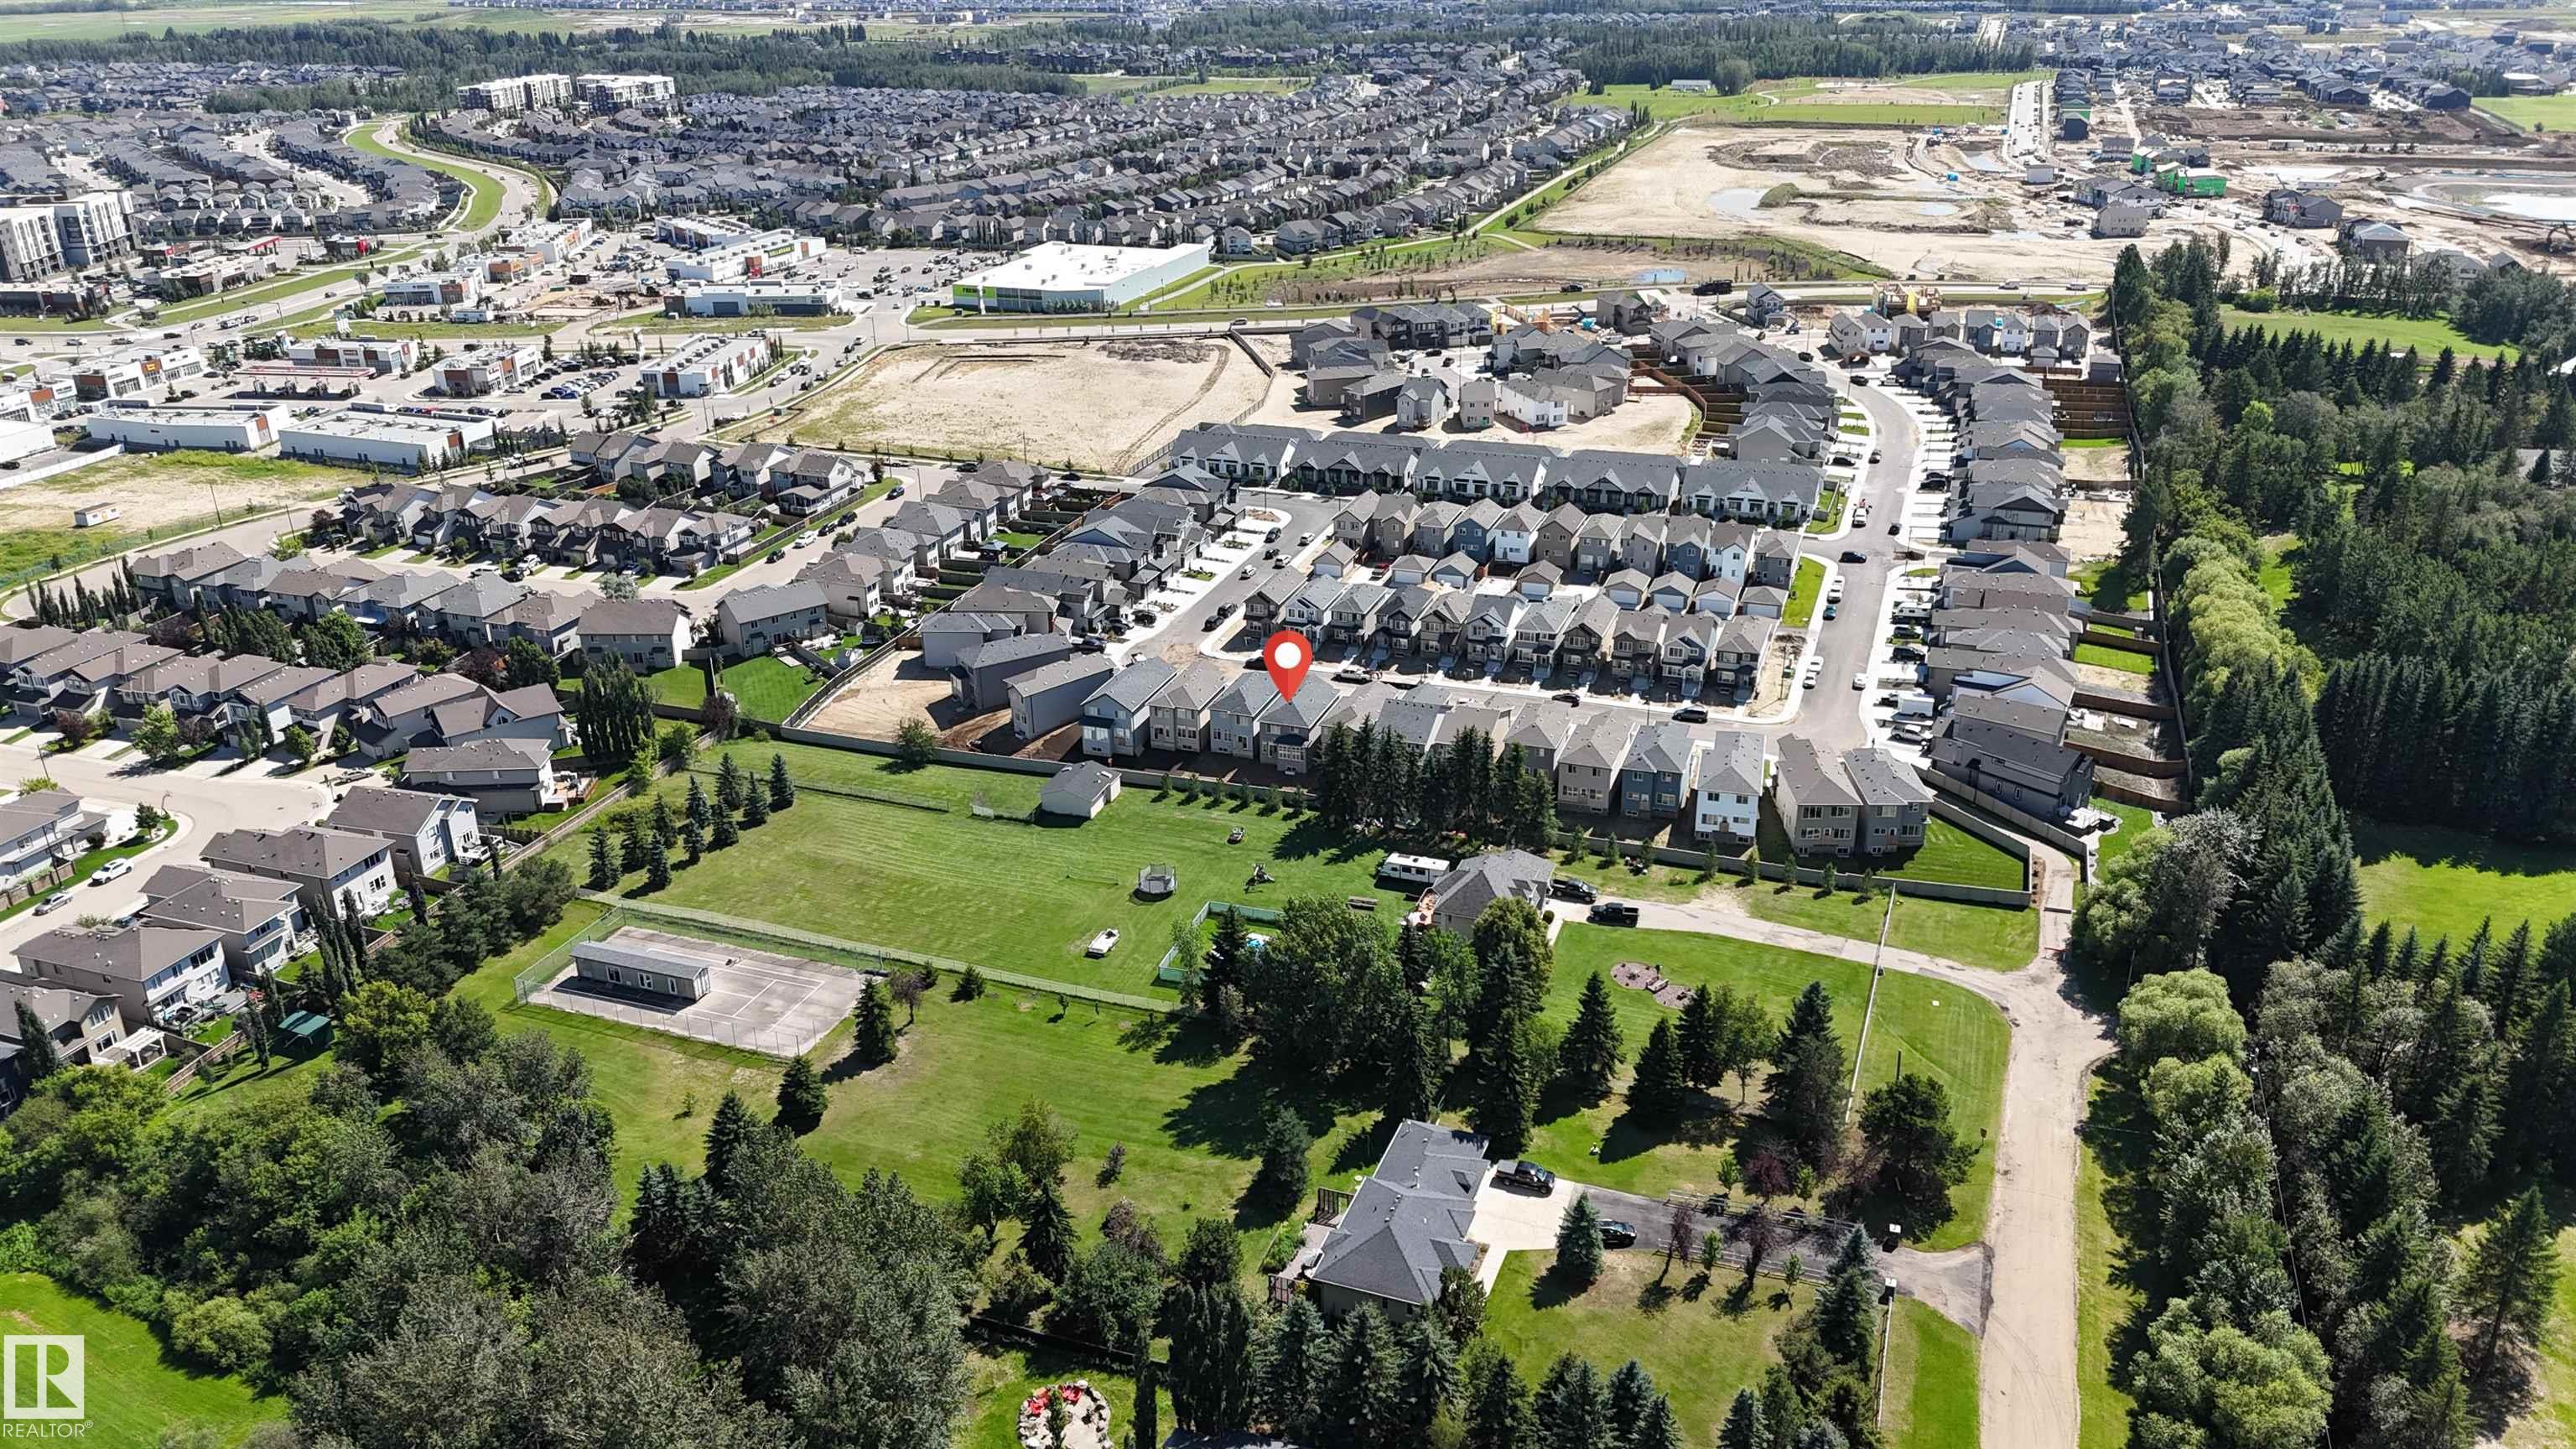
LOT FEATURES  Airport Nearby, No Back Lane, No Through Road, Not Landscaped, Playground Nearby, Public Transportation, Schools, Shopping Nearby, See Remarks
PARKING  Double Garage Attached
RESTRICTIONS  None Known
ROOF  Asphalt Shingles
TITLE  Fee Simple
BROKER  REALTORS® Association of Edmonton


ROOMS DIMENSIONS (m) LEVEL