https://zimg.paragon.ice.com/ParagonImages/Property/PM/RAE/225400673/1/0/0/2e3fe9c3e3ab58cdb230ec5d6ccca5a2/1/93436b67f7193216c3b4efd9f129e4d4/225400673-f5d1d9c1-3e99-4d42-83f0-629495190829.JPG https://zimg.paragon.ice.com/ParagonImages/Property/PM/RAE/225400673/2/0/0/391a09354007ac255d09f5bfa34d70f8/1/93436b67f7193216c3b4efd9f129e4d4/225400673-81add152-0835-4173-970b-0e683fa1a9a7.JPG https://zimg.paragon.ice.com/ParagonImages/Property/PM/RAE/225400673/3/0/0/5903b7c84cb62cc3669e41f117c0dceb/1/93436b67f7193216c3b4efd9f129e4d4/225400673-396a20b5-d88c-481b-abb3-49ae75c972f1.JPG https://zimg.paragon.ice.com/ParagonImages/Property/PM/RAE/225400673/4/0/0/e6b272f61b7b619d7bb3880eef261f3f/1/93436b67f7193216c3b4efd9f129e4d4/225400673-c9f3c9a5-8e8e-4859-988a-e199f3a0a4c3.JPG https://zimg.paragon.ice.com/ParagonImages/Property/PM/RAE/225400673/5/0/0/3537cfe221c26a043d77ce8a20a87401/1/93436b67f7193216c3b4efd9f129e4d4/225400673-8319879f-6ca5-4080-a917-957e1ccd0e2d.JPG https://zimg.paragon.ice.com/ParagonImages/Property/PM/RAE/225400673/6/0/0/3356059b858d81430c465500bb7930ea/1/93436b67f7193216c3b4efd9f129e4d4/225400673-3ae33f04-cf6d-4ace-b600-6670319d9e41.JPG https://zimg.paragon.ice.com/ParagonImages/Property/PM/RAE/225400673/7/0/0/434a799815ef0f4decf2d95b25e67d38/1/93436b67f7193216c3b4efd9f129e4d4/225400673-89b645c7-8d10-48b0-96cd-ba892080088f.JPG https://zimg.paragon.ice.com/ParagonImages/Property/PM/RAE/225400673/8/0/0/23a9035fffc3333a32e4258800506426/1/93436b67f7193216c3b4efd9f129e4d4/225400673-ef4c3a28-ea59-4279-b8bd-42cf8b6ceabc.JPG https://zimg.paragon.ice.com/ParagonImages/Property/PM/RAE/225400673/9/0/0/eeb7e9dc47d147d2d9b44db030692aea/1/93436b67f7193216c3b4efd9f129e4d4/225400673-afd2d418-0cf3-4b00-8253-141f0ad6feb5.JPG https://zimg.paragon.ice.com/ParagonImages/Property/PM/RAE/225400673/10/0/0/2cc5416e3aec4b4162d4adc88ac2db55/1/93436b67f7193216c3b4efd9f129e4d4/225400673-a975c998-354f-4c4d-b68a-e30a28125f32.JPG https://zimg.paragon.ice.com/ParagonImages/Property/PM/RAE/225400673/11/0/0/d1456023decc02b88720844ae45834c2/1/93436b67f7193216c3b4efd9f129e4d4/225400673-c9a29bcb-c4ce-451b-8b9f-5dc746ec3aac.JPG https://zimg.paragon.ice.com/ParagonImages/Property/PM/RAE/225400673/12/0/0/2ebb0aeff1f49b9fcd63a78008238786/1/93436b67f7193216c3b4efd9f129e4d4/225400673-9178ea9f-dd1f-4af9-9214-b2fce03206c2.JPG https://zimg.paragon.ice.com/ParagonImages/Property/PM/RAE/225400673/13/0/0/12839bd9339c00af3d3b0e56e237a69f/1/93436b67f7193216c3b4efd9f129e4d4/225400673-49842083-d0c8-4885-8f1c-b5c9ca50f7bb.JPG https://zimg.paragon.ice.com/ParagonImages/Property/PM/RAE/225400673/14/0/0/d356d05967255640bdad6fc6f3a25c72/1/93436b67f7193216c3b4efd9f129e4d4/225400673-d49512fa-af8d-4490-8ab9-eaeacabd659d.JPG https://zimg.paragon.ice.com/ParagonImages/Property/PM/RAE/225400673/15/0/0/7f1dd5e57ae2ad2975dd41a37c26154e/1/93436b67f7193216c3b4efd9f129e4d4/225400673-ed553703-bcd0-4494-9d70-57db1d765771.JPG https://zimg.paragon.ice.com/ParagonImages/Property/PM/RAE/225400673/16/0/0/3a1e75525743c666b4daa4402c2e197e/1/93436b67f7193216c3b4efd9f129e4d4/225400673-b5a626be-9e1e-40fa-bcff-eeaa15829e02.JPG https://zimg.paragon.ice.com/ParagonImages/Property/PM/RAE/225400673/17/0/0/e3523ba6baeb5879a50549334468f1b9/1/93436b67f7193216c3b4efd9f129e4d4/225400673-dfca4b75-6260-4e60-91a2-f9a6e3829bd8.JPG https://zimg.paragon.ice.com/ParagonImages/Property/PM/RAE/225400673/18/0/0/0b44c70eb636f1aa3dc9094146031495/1/93436b67f7193216c3b4efd9f129e4d4/225400673-7c1b7009-ed14-4ee2-b219-6f3856fc0442.JPG https://zimg.paragon.ice.com/ParagonImages/Property/PM/RAE/225400673/19/0/0/95d7cc02e57293205bab021ba83d1da7/1/93436b67f7193216c3b4efd9f129e4d4/225400673-6b12f7b1-792b-4ad1-8228-b508c5eb415c.JPG https://zimg.paragon.ice.com/ParagonImages/Property/PM/RAE/225400673/20/0/0/e204f537912d97cebb37d44bfac1d552/1/93436b67f7193216c3b4efd9f129e4d4/225400673-329d2c4d-c25b-4dae-80fe-a563897fd9d0.JPG https://zimg.paragon.ice.com/ParagonImages/Property/PM/RAE/225400673/21/0/0/aee033a3296f1012cd9768d017ec8b4c/1/93436b67f7193216c3b4efd9f129e4d4/225400673-c1c25293-caff-4264-9a5c-fe938f9625ee.JPG https://zimg.paragon.ice.com/ParagonImages/Property/PM/RAE/225400673/22/0/0/08a0080e32d145ba976c40a1ae7fe456/1/93436b67f7193216c3b4efd9f129e4d4/225400673-41a4ed85-da0e-4804-b3f4-3fbf2933db96.JPG https://zimg.paragon.ice.com/ParagonImages/Property/PM/RAE/225400673/23/0/0/6e85a7490bc46642f87ee79a6715a66a/1/93436b67f7193216c3b4efd9f129e4d4/225400673-d034d506-f63f-431b-b5f4-005d99a54810.JPG https://zimg.paragon.ice.com/ParagonImages/Property/PM/RAE/225400673/24/0/0/e9f374c0c9892026ae9ee7b15c449e6e/1/93436b67f7193216c3b4efd9f129e4d4/225400673-a71c59ce-0a15-42d3-8c8c-e7f34471ddfe.JPG https://zimg.paragon.ice.com/ParagonImages/Property/PM/RAE/225400673/25/0/0/4565f85179304f7be6b3f14a403fc95a/1/93436b67f7193216c3b4efd9f129e4d4/225400673-a530553c-186d-45a6-a922-d1f3d1f13860.JPG https://zimg.paragon.ice.com/ParagonImages/Property/PM/RAE/225400673/26/0/0/a41e5c0a0b81e64c09e9167157516249/1/93436b67f7193216c3b4efd9f129e4d4/225400673-e9265dc5-31e1-4f50-bbcc-ce3bedb02218.JPG https://zimg.paragon.ice.com/ParagonImages/Property/PM/RAE/225400673/27/0/0/7f7fbd9e6893c4898637f7c381fe6854/1/93436b67f7193216c3b4efd9f129e4d4/225400673-19fa9792-7a9f-495f-a6ae-832dd5fd2535.JPG https://zimg.paragon.ice.com/ParagonImages/Property/PM/RAE/225400673/28/0/0/3f894b4df3fe8ddccec381166df52e89/1/93436b67f7193216c3b4efd9f129e4d4/225400673-c385f004-7ec8-49b8-9f00-34fabf92aee8.JPG https://zimg.paragon.ice.com/ParagonImages/Property/PM/RAE/225400673/29/0/0/314a12b15c52d10646ccbd2266c869a4/1/93436b67f7193216c3b4efd9f129e4d4/225400673-db30b800-2c8c-496f-8c69-fe34465bd4ae.JPG https://zimg.paragon.ice.com/ParagonImages/Property/PM/RAE/225400673/30/0/0/57c4a038d777bde4fa997812364fd11e/1/93436b67f7193216c3b4efd9f129e4d4/225400673-8ae95071-05a3-44dd-8396-253a5d65fb7e.JPG https://zimg.paragon.ice.com/ParagonImages/Property/PM/RAE/225400673/31/0/0/736bd4f3f9e5ac070274b03d2ed99144/1/93436b67f7193216c3b4efd9f129e4d4/225400673-845c52b0-3a17-4ff5-957b-79bd513d9aaa.JPG https://zimg.paragon.ice.com/ParagonImages/Property/PM/RAE/225400673/32/0/0/3c038e32f0cf415ddc07990e6f5e1a1f/1/93436b67f7193216c3b4efd9f129e4d4/225400673-1c9bccea-a009-4064-be5e-36e5c9c68032.JPG https://zimg.paragon.ice.com/ParagonImages/Property/PM/RAE/225400673/33/0/0/1e18c469e09eb54d9d717bc6a0e2adea/1/93436b67f7193216c3b4efd9f129e4d4/225400673-30e3e793-9b2b-48ee-bd13-617349f82e18.JPG https://zimg.paragon.ice.com/ParagonImages/Property/PM/RAE/225400673/34/0/0/dcbb36da066b945233c779eb2f87aa1c/1/93436b67f7193216c3b4efd9f129e4d4/225400673-2965037c-8f68-410d-8830-5ac863d61987.JPG https://zimg.paragon.ice.com/ParagonImages/Property/PM/RAE/225400673/35/0/0/21854f09bd29d3397d096ae029cffe07/1/93436b67f7193216c3b4efd9f129e4d4/225400673-251d68ab-ba3b-485f-9175-601bdd1b269f.JPG https://zimg.paragon.ice.com/ParagonImages/Property/PM/RAE/225400673/36/0/0/10478aaf12242f50f1106e22fcf3113c/1/93436b67f7193216c3b4efd9f129e4d4/225400673-afcf48bb-8acb-4d68-b43e-ea3ff590c384.JPG

20623 43 AV NW

Edmonton T6M 3E3

MLS® Number:  E4487853

Back to Edgemont (Edmonton)   

  • Home \
  • Edgemont (Edmonton) \
  • 20623 43 AV NW

$ 473,600

3

BEDROOMS

2 + 1

BATHROOMS

1,413

SQUARE FEET

2026

YEAR BUILT

https://zimg.paragon.ice.com/ParagonImages/Property/PM/RAE/225400673/1/0/0/2e3fe9c3e3ab58cdb230ec5d6ccca5a2/1/93436b67f7193216c3b4efd9f129e4d4/225400673-f5d1d9c1-3e99-4d42-83f0-629495190829.JPG





MLS® Number
E4487853
PROPERTY TYPE
Detached Single Family
LISTING DATE
May-14-2026

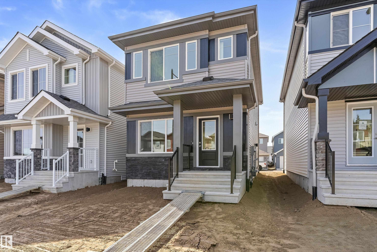
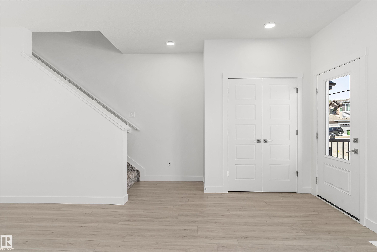
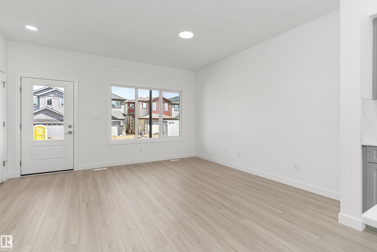
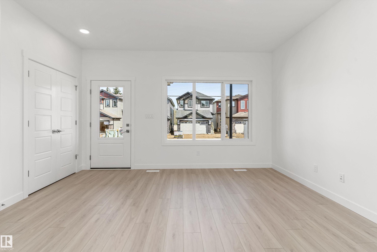
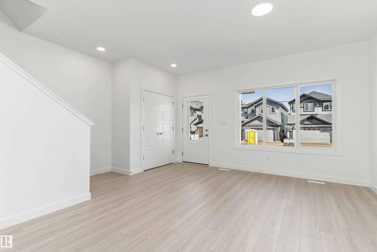
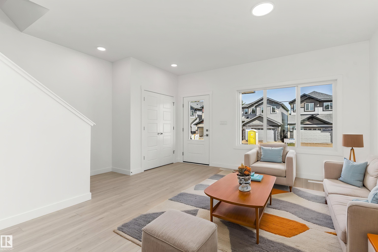
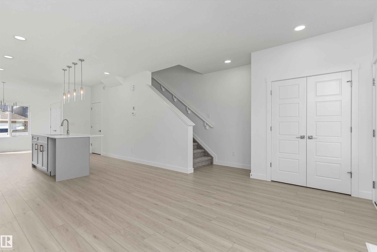
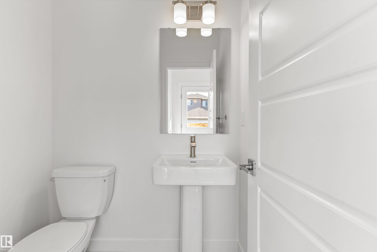
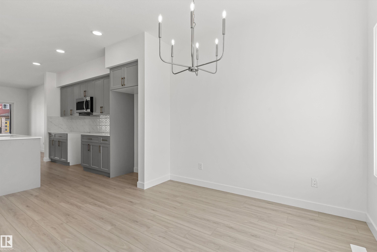
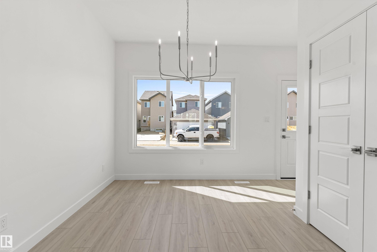
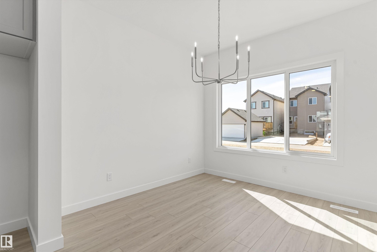
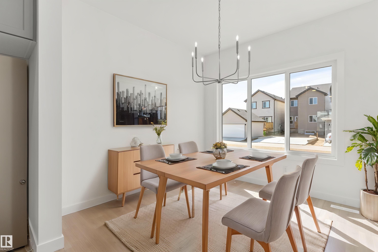
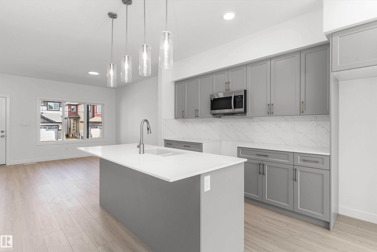
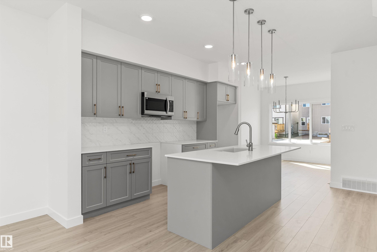
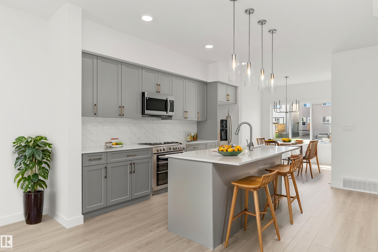
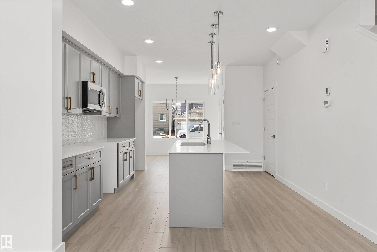
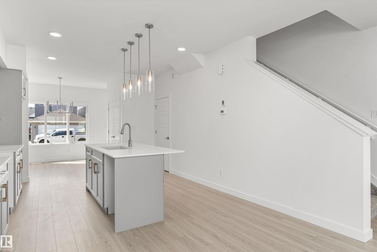
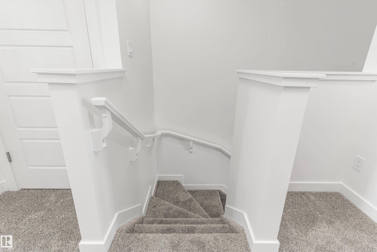
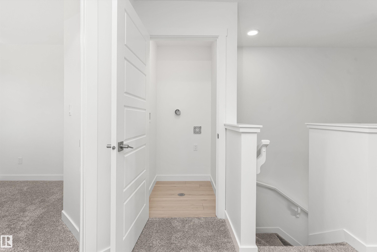
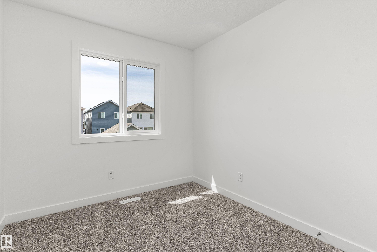
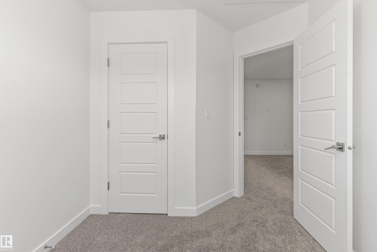
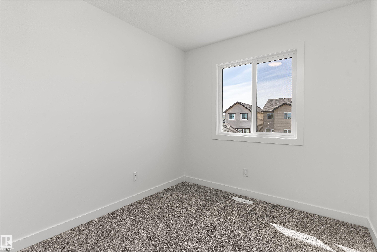
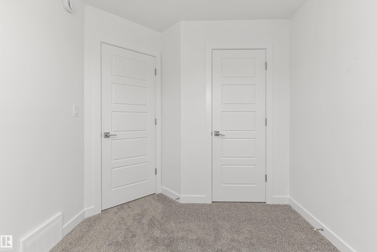
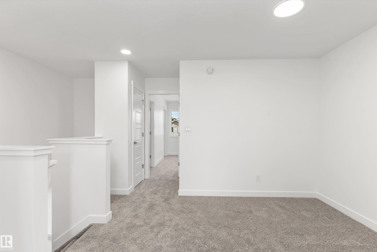
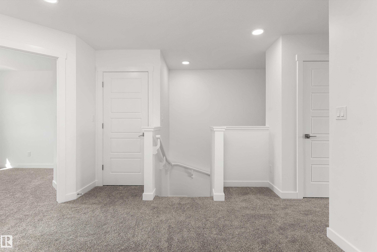
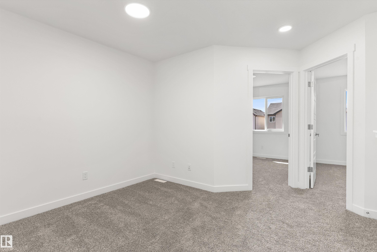
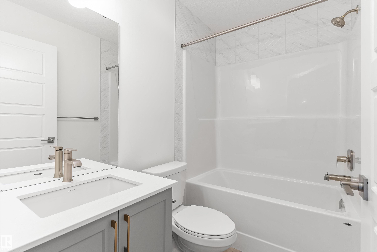
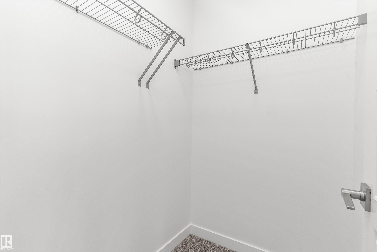
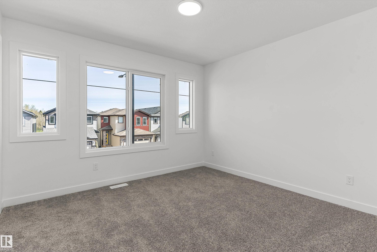
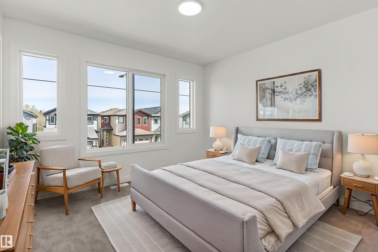
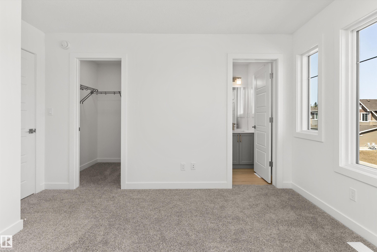
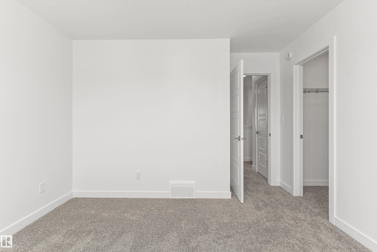
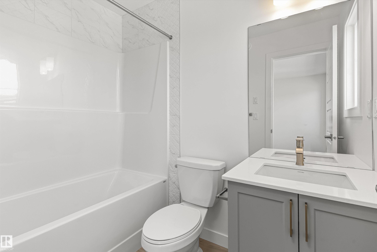
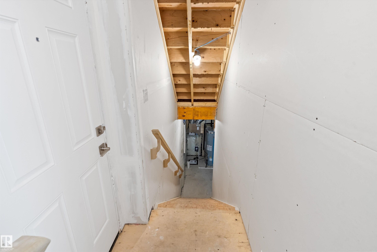
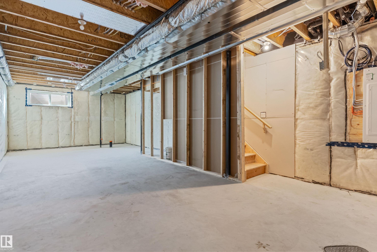
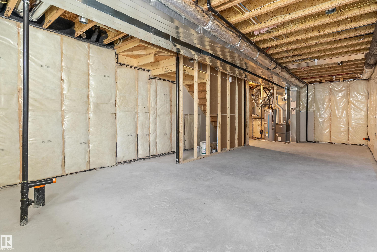
This home blends comfort, efficiency, and everyday functionality with a bright, well-balanced layout. The main floor features 9' ceilings, LVP flooring throughout, and a welcoming foyer with a coat closet leading into a sunlit great room with a large front window. The central kitchen is thoughtfully designed with quartz counters, an island with flush eating ledge, undermount sink, OTR microwave, full-height tile backsplash, soft-close cabinetry, and a spacious pantry. At the rear, the dining area overlooks the backyard, complemented by a 2-pc bath and rear entry with access to the yard and parking pad, with option for a detached double garage. Upstairs includes a versatile loft, a primary bedroom with walk-in closet and 3-pc ensuite, two additional bedrooms, a full bath, and a laundry closet. Features include brushed nickel fixtures, side entrance, 9' basement ceilings, and rough-ins.

COMMUNITY  Edgemont (Edmonton)
PROPERTY TYPE  Detached Single Family
BUILDING TYPE  Detached Single Family
STYLE  2 Storey
YEAR BUILT 2026
SQUARE FOOTAGE  1,413
BEDROOMS  3
BATHROOMS  2.50
BASEMENT  Full, Unfinished
AMENITIES  Ceiling 9 ft., Detectors Smoke, No Animal Home, No Smoking Home, 9 ft. Basement Ceiling
APPLIANCES  Microwave Hood Fan
COOLING 
FIREPLACE 
FLOORING  Carpet, Vinyl Plank
HEATING  Forced Air-1, Natural Gas
LAUNDRY  ensuite bathroom
LOT FEATURES  Public Transportation, Schools, Shopping Nearby
PARKING  Parking Pad Cement/Paved
RESTRICTIONS  None Known
ROOF  Asphalt Shingles
TITLE  Fee Simple
BROKER  REALTORS® Association of Edmonton


ROOMS DIMENSIONS (m) LEVEL