https://zimg.paragon.ice.com/ParagonImages/Property/PM/RAE/225398897/1/0/0/66269d965f77202212827edfd50af05d/1/ae78efa70b0c3f7e75831f5aac9086f6/225398897-70652d52-f751-475e-8a8d-207c9df66061.JPG https://zimg.paragon.ice.com/ParagonImages/Property/PM/RAE/225398897/2/0/0/5d8816caf85e3c84cc002240162f3c28/1/ae78efa70b0c3f7e75831f5aac9086f6/225398897-ef7b9b20-af4c-44f6-b265-419a433db72c.JPG https://zimg.paragon.ice.com/ParagonImages/Property/PM/RAE/225398897/3/0/0/b0e375f263be4833aab16a37b26afcdc/1/ae78efa70b0c3f7e75831f5aac9086f6/225398897-6cc19c27-1804-406d-86a6-1195da974651.JPG https://zimg.paragon.ice.com/ParagonImages/Property/PM/RAE/225398897/4/0/0/323c47f31f902f5741e81976cbad9ea9/1/ae78efa70b0c3f7e75831f5aac9086f6/225398897-dc541e96-f05f-4a0d-9751-2dafa5139cb2.JPG https://zimg.paragon.ice.com/ParagonImages/Property/PM/RAE/225398897/5/0/0/cd945b99241e78ba6319e48c41aaebec/1/ae78efa70b0c3f7e75831f5aac9086f6/225398897-4cab68f1-0c56-47ad-8de3-e25cc1a23047.JPG https://zimg.paragon.ice.com/ParagonImages/Property/PM/RAE/225398897/6/0/0/b121b8cff6acc6cd1b1a6440a57a7360/1/ae78efa70b0c3f7e75831f5aac9086f6/225398897-07eb67db-cdfd-41bb-929b-94f9324428ef.JPG https://zimg.paragon.ice.com/ParagonImages/Property/PM/RAE/225398897/7/0/0/0d4517babca69bfef2b838051350c70d/1/ae78efa70b0c3f7e75831f5aac9086f6/225398897-df589917-96ee-4d34-ab4e-7a6a1cb99554.JPG https://zimg.paragon.ice.com/ParagonImages/Property/PM/RAE/225398897/8/0/0/f143d37380b2ecab4530d70f5de4faa8/1/ae78efa70b0c3f7e75831f5aac9086f6/225398897-98cba706-752b-4bfd-821d-11d1f3fd2741.JPG https://zimg.paragon.ice.com/ParagonImages/Property/PM/RAE/225398897/9/0/0/39672452113c1df201aeaf7cff752e5d/1/ae78efa70b0c3f7e75831f5aac9086f6/225398897-e0823b76-8554-46b9-8c80-a892cb460c65.JPG https://zimg.paragon.ice.com/ParagonImages/Property/PM/RAE/225398897/10/0/0/9fc7803260f57fd22d0445d31f29d28b/1/ae78efa70b0c3f7e75831f5aac9086f6/225398897-2923b710-0eeb-4c68-a9bd-3bfcc96c4c8b.JPG https://zimg.paragon.ice.com/ParagonImages/Property/PM/RAE/225398897/11/0/0/4c70204b15ca7e3029fd5e8b9d302879/1/ae78efa70b0c3f7e75831f5aac9086f6/225398897-4eaaf25d-3578-44fa-8c4c-a8db3f67dabc.JPG https://zimg.paragon.ice.com/ParagonImages/Property/PM/RAE/225398897/12/0/0/783363647e0708d2d71619b4207e62db/1/ae78efa70b0c3f7e75831f5aac9086f6/225398897-f8b3399e-3430-4e59-a1ab-eefe361342e0.JPG https://zimg.paragon.ice.com/ParagonImages/Property/PM/RAE/225398897/13/0/0/0525a34de47bcc97154e16bc46e515be/1/ae78efa70b0c3f7e75831f5aac9086f6/225398897-6ac96314-2110-4f63-90ae-db4c9da95cff.JPG https://zimg.paragon.ice.com/ParagonImages/Property/PM/RAE/225398897/14/0/0/1ec2febe49863a381b17d1aef0ad2501/1/ae78efa70b0c3f7e75831f5aac9086f6/225398897-36aa5cc7-a96e-4f79-bce0-ba12210f846c.JPG https://zimg.paragon.ice.com/ParagonImages/Property/PM/RAE/225398897/15/0/0/3b96ccd872a7f9070e78231d56d92d45/1/ae78efa70b0c3f7e75831f5aac9086f6/225398897-bb9995b4-238b-49fc-bf28-cf0a988ea348.JPG https://zimg.paragon.ice.com/ParagonImages/Property/PM/RAE/225398897/16/0/0/fec2bcccea28f02b8fe11594981baa60/1/ae78efa70b0c3f7e75831f5aac9086f6/225398897-0e1f285b-e80c-41f0-944d-d92f3f868f73.JPG https://zimg.paragon.ice.com/ParagonImages/Property/PM/RAE/225398897/17/0/0/f2b13c2efa01a71b1e77e7ab22e70e96/1/ae78efa70b0c3f7e75831f5aac9086f6/225398897-91611cbf-c03e-422e-8a85-6c27bd817c7c.JPG https://zimg.paragon.ice.com/ParagonImages/Property/PM/RAE/225398897/18/0/0/81283951b988e95226a99f0f21fc7009/1/ae78efa70b0c3f7e75831f5aac9086f6/225398897-4ec4b3b8-8e7d-410c-ae3a-40cd2a11b7ab.JPG https://zimg.paragon.ice.com/ParagonImages/Property/PM/RAE/225398897/19/0/0/f3ed407e347e53295ac08d4279c271d3/1/ae78efa70b0c3f7e75831f5aac9086f6/225398897-ec7b567b-1828-499f-8ff8-fa46f10650fd.JPG https://zimg.paragon.ice.com/ParagonImages/Property/PM/RAE/225398897/20/0/0/7d634f8645a00f5d2753c133f4367747/1/ae78efa70b0c3f7e75831f5aac9086f6/225398897-97ae3403-107b-4644-bc24-29b41eb4acad.JPG https://zimg.paragon.ice.com/ParagonImages/Property/PM/RAE/225398897/21/0/0/a74200261eafee7f2f49f3d30fdc9a6f/1/ae78efa70b0c3f7e75831f5aac9086f6/225398897-dd977162-1591-45d4-b2ef-0dea9eecc1b3.JPG https://zimg.paragon.ice.com/ParagonImages/Property/PM/RAE/225398897/22/0/0/00dae470fecf1787fb4757d4a10add20/1/ae78efa70b0c3f7e75831f5aac9086f6/225398897-b7f64024-c2a0-4e1c-8b4c-0d77be7e37dd.JPG https://zimg.paragon.ice.com/ParagonImages/Property/PM/RAE/225398897/23/0/0/ce976f03e0180c3e7176206418dbd198/1/ae78efa70b0c3f7e75831f5aac9086f6/225398897-97e0b6b4-17e0-4746-8b48-c806703f987e.JPG https://zimg.paragon.ice.com/ParagonImages/Property/PM/RAE/225398897/24/0/0/7a11ec5229d1ef3396ceea5f3c8e38bc/1/ae78efa70b0c3f7e75831f5aac9086f6/225398897-33db95be-b625-441a-ab38-3680d3c0c8f5.JPG https://zimg.paragon.ice.com/ParagonImages/Property/PM/RAE/225398897/25/0/0/a26cbe3b7b9f3bd421c12a04879d5183/1/ae78efa70b0c3f7e75831f5aac9086f6/225398897-13668e9c-43da-485b-a710-9674032d315a.JPG https://zimg.paragon.ice.com/ParagonImages/Property/PM/RAE/225398897/26/0/0/d18b44a7b44787fb7d7a04156b040471/1/ae78efa70b0c3f7e75831f5aac9086f6/225398897-548a7388-39f2-4f0a-87c4-be275f3e0a23.JPG https://zimg.paragon.ice.com/ParagonImages/Property/PM/RAE/225398897/27/0/0/afac7f2ebe4a93642de9e485e4affa0b/1/ae78efa70b0c3f7e75831f5aac9086f6/225398897-f121731b-50fb-4fd7-87bc-f1dbb0a354e2.JPG https://zimg.paragon.ice.com/ParagonImages/Property/PM/RAE/225398897/28/0/0/307d13c3ffcd9900375884ee2a5229c8/1/ae78efa70b0c3f7e75831f5aac9086f6/225398897-b72bb08a-9666-45a1-869e-fa2c03ef5537.JPG https://zimg.paragon.ice.com/ParagonImages/Property/PM/RAE/225398897/29/0/0/70aa72b798da80538e8dcfe03f4b657e/1/ae78efa70b0c3f7e75831f5aac9086f6/225398897-98b63162-fa64-457a-b552-a32266679501.JPG https://zimg.paragon.ice.com/ParagonImages/Property/PM/RAE/225398897/30/0/0/f094cc1adcd7ff59a5b88c1a90e9224a/1/ae78efa70b0c3f7e75831f5aac9086f6/225398897-3b5cd3e3-9c6c-4472-b030-288c0cc90485.JPG https://zimg.paragon.ice.com/ParagonImages/Property/PM/RAE/225398897/31/0/0/b966e5bf55dbdb5156ab0d05f3ebc597/1/ae78efa70b0c3f7e75831f5aac9086f6/225398897-b09492e0-0e86-4e38-a1bf-fd3e18ebea67.JPG

20619 43 AV NW

Edmonton T6M 3E3

MLS® Number:  E4486077

Back to Edgemont (Edmonton)   

  • Home \
  • Edgemont (Edmonton) \
  • 20619 43 AV NW

$ 449,600

3

BEDROOMS

2 + 1

BATHROOMS

1,473

SQUARE FEET

2026

YEAR BUILT

https://zimg.paragon.ice.com/ParagonImages/Property/PM/RAE/225398897/1/0/0/66269d965f77202212827edfd50af05d/1/ae78efa70b0c3f7e75831f5aac9086f6/225398897-70652d52-f751-475e-8a8d-207c9df66061.JPG





MLS® Number
E4486077
PROPERTY TYPE
Detached Single Family
LISTING DATE
May-06-2026

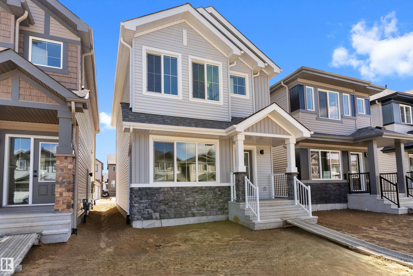
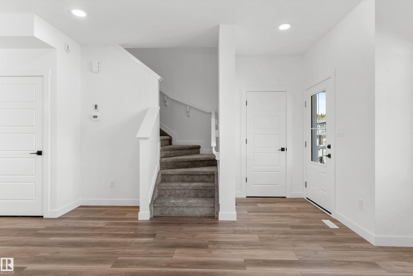
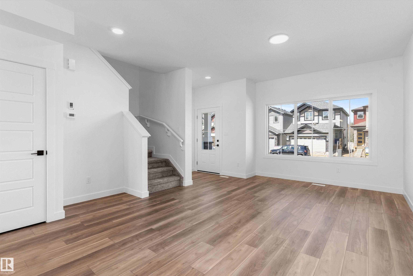
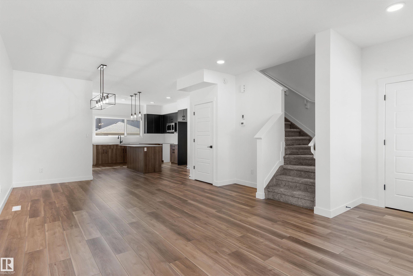
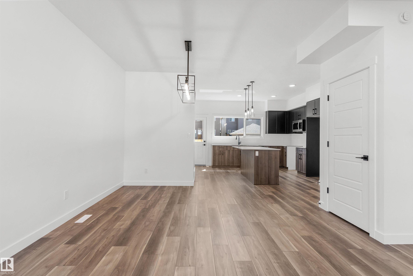
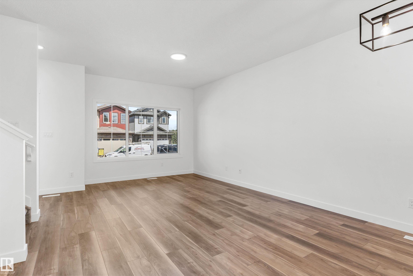
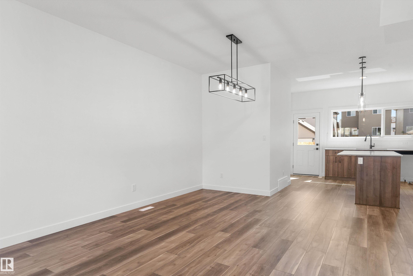
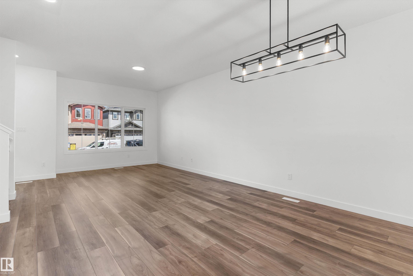
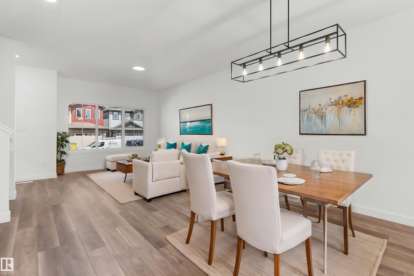
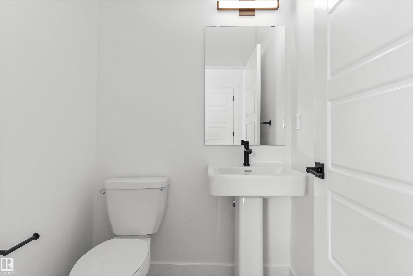
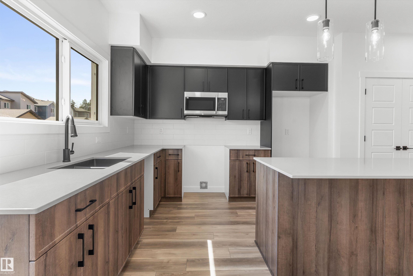
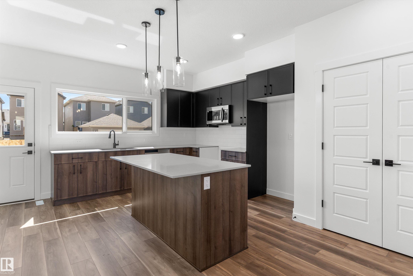
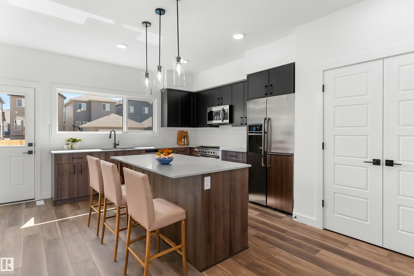
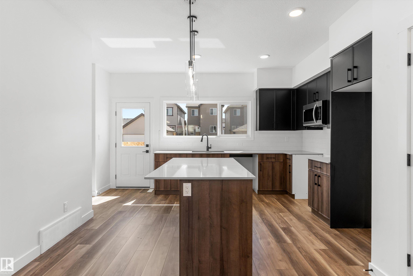
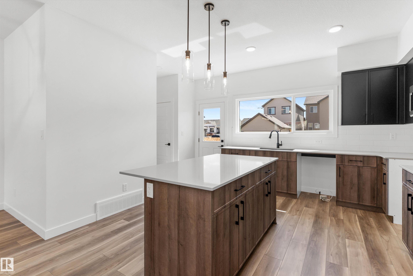
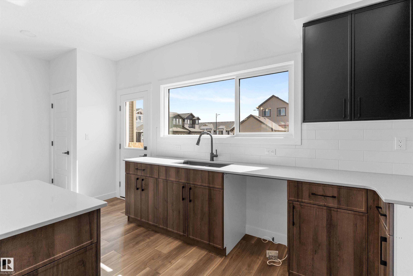
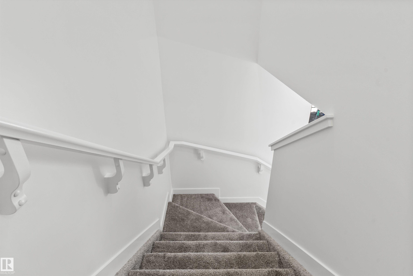
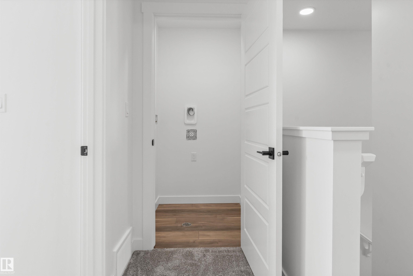
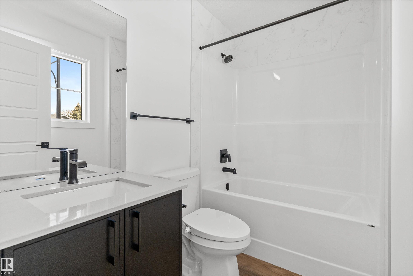
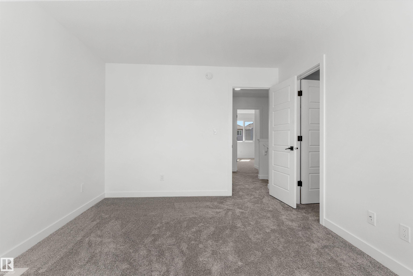
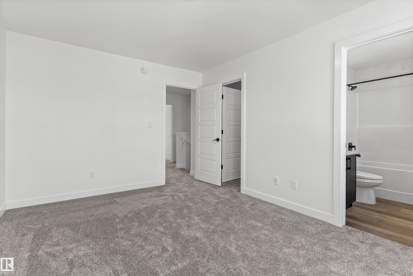
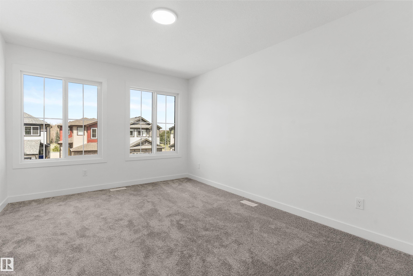
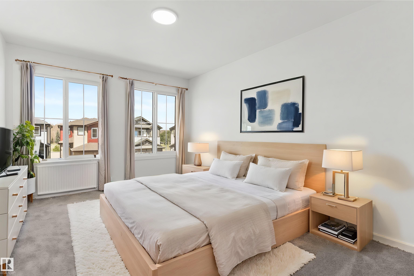
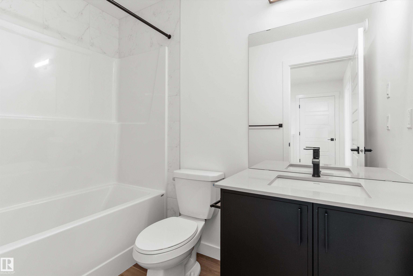
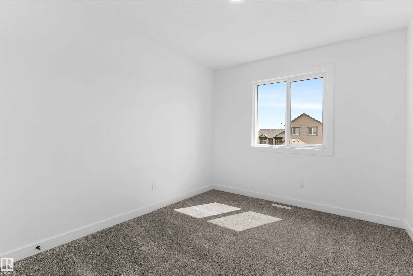
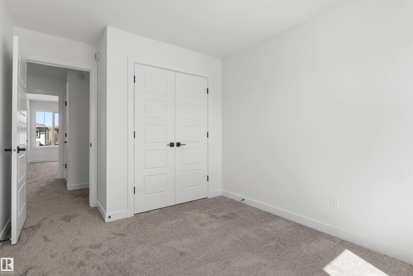
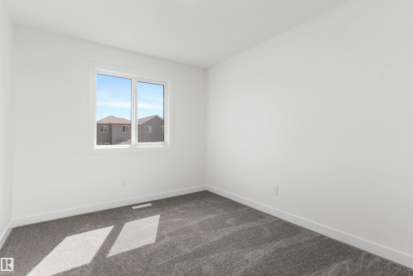
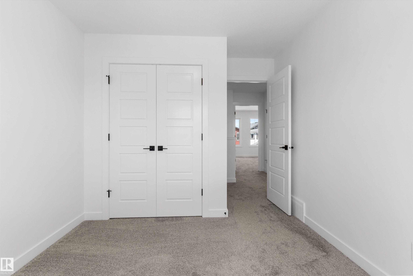
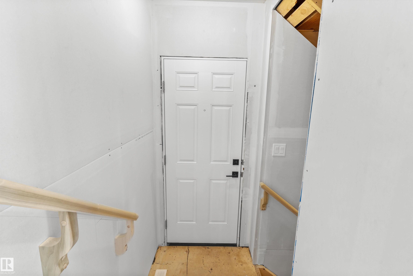
A smart, efficient layout defines this home, designed for comfortable everyday living. The main floor features 9' ceilings, LVP flooring throughout, and a separate side entrance. A welcoming foyer with a coat closet opens to a bright great room and dining area, filled with natural light from a large front window. The rear L-shaped kitchen anchors the space, showcasing quartz countertops, an island with flush eating ledge, undermount sink, over-the-range microwave, soft-close raised-profile cabinets and drawers, and a pantry. A convenient 2-piece bath near the rear entry leads to the backyard and parking pad, with the option to add a detached double garage. Upstairs offers a versatile loft, a bright primary bedroom with walk-in closet and 3-piece ensuite, plus two additional bedrooms, a 3-piece main bath, and upper laundry. Finished with brushed nickel fixtures and basement rough-ins included.

COMMUNITY  Edgemont (Edmonton)
PROPERTY TYPE  Detached Single Family
BUILDING TYPE  Detached Single Family
STYLE  2 Storey
YEAR BUILT 2026
SQUARE FOOTAGE  1,473
BEDROOMS  3
BATHROOMS  2.50
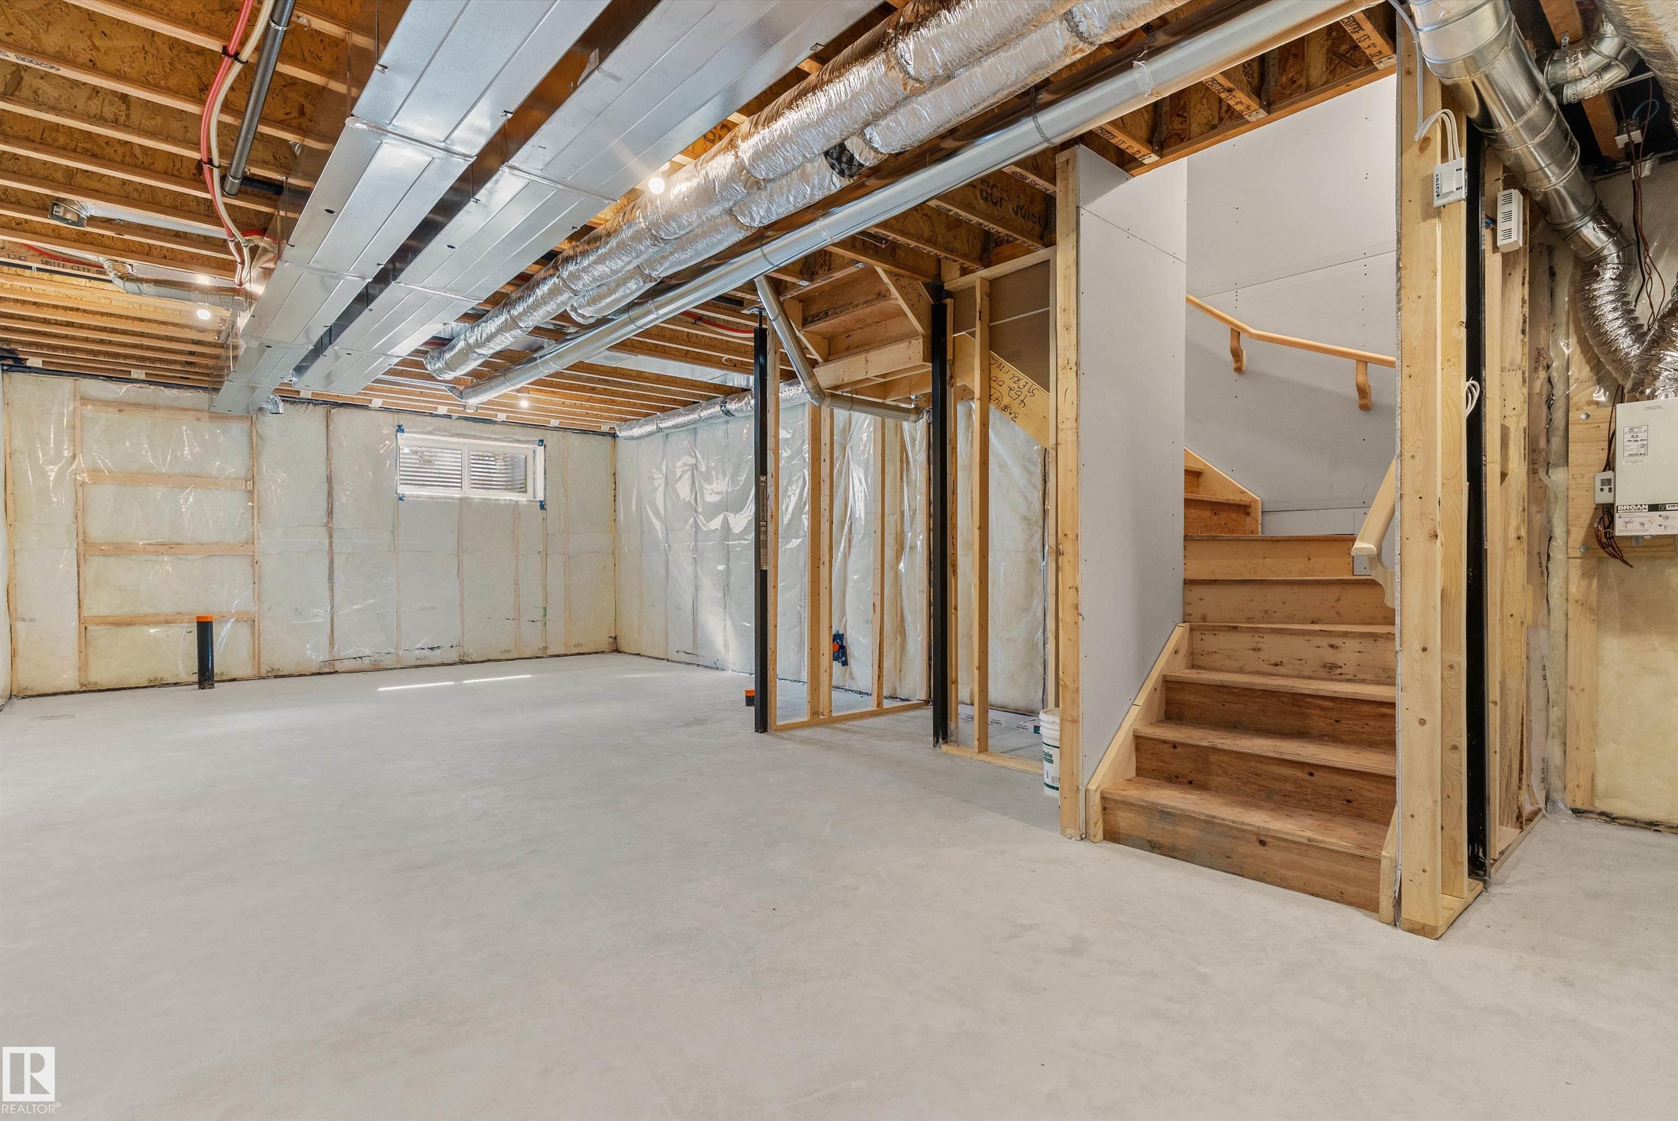
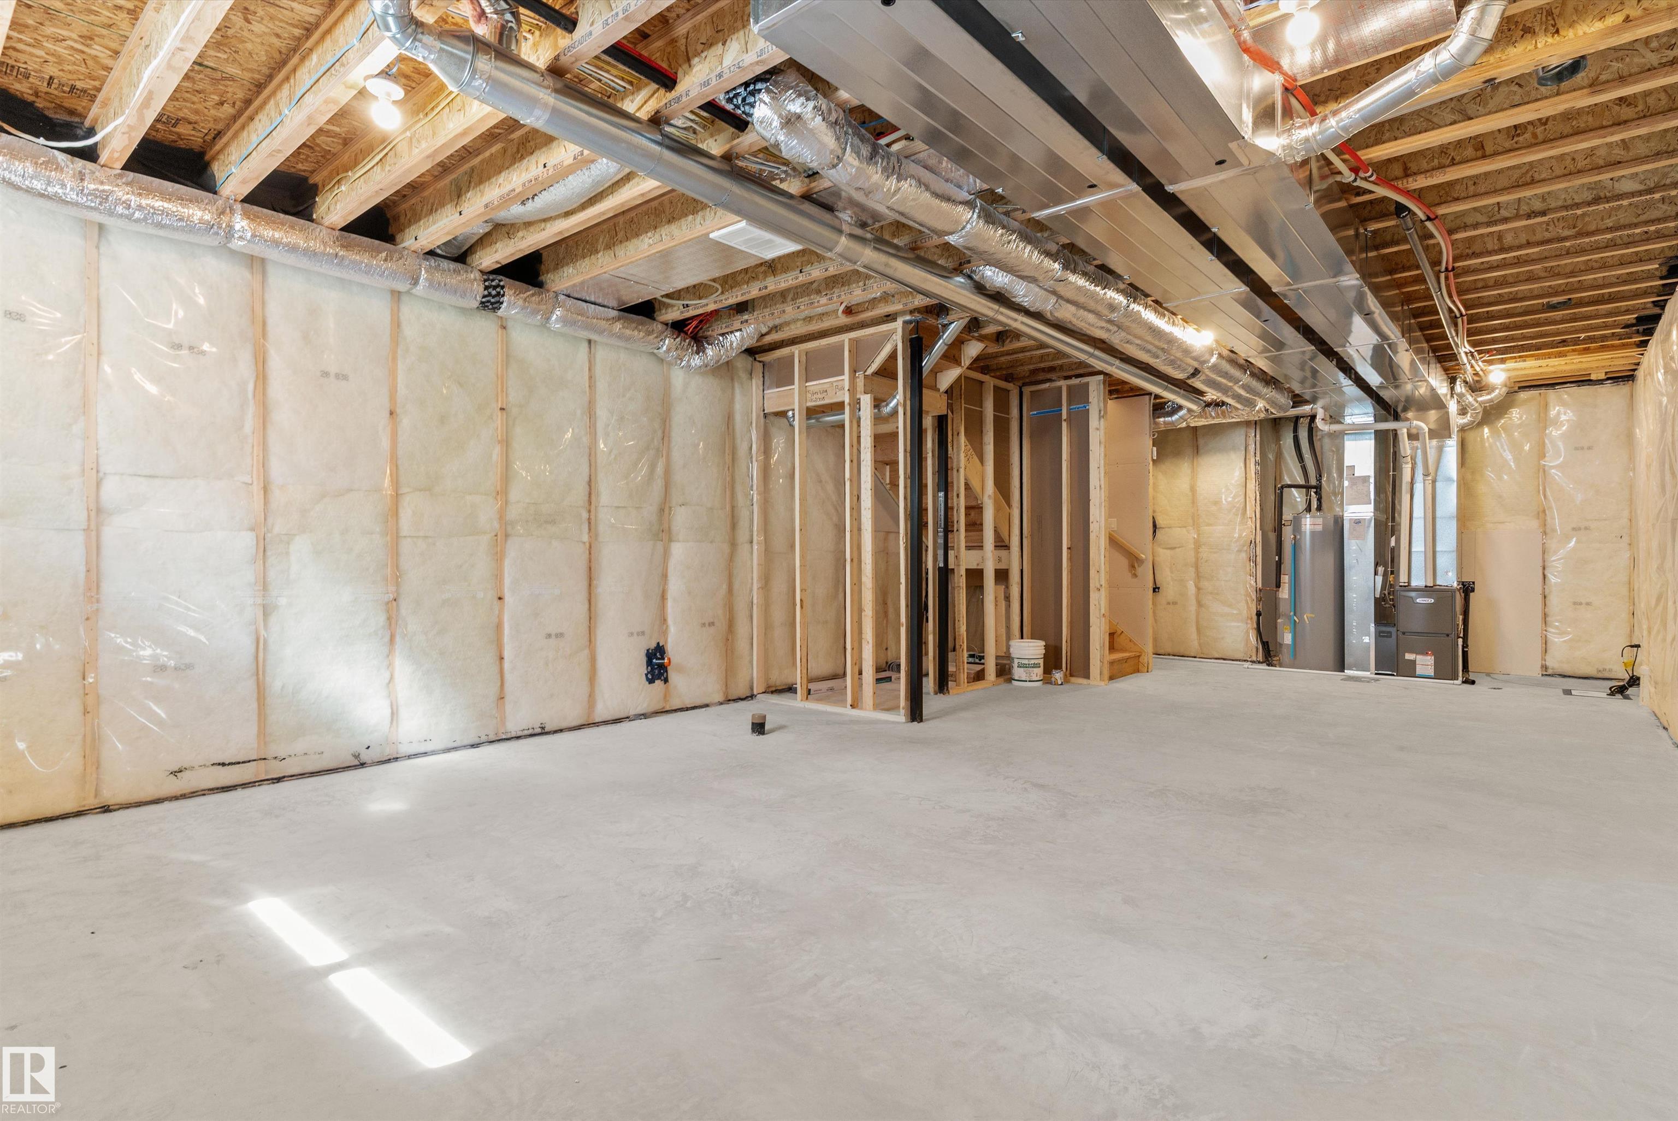
BASEMENT  Full, Unfinished
AMENITIES  Ceiling 9 ft., Detectors Smoke, No Animal Home, No Smoking Home, 9 ft. Basement Ceiling
APPLIANCES  Microwave Hood Fan
COOLING 
FIREPLACE 
FLOORING  Carpet, Vinyl Plank
HEATING  Forced Air-1, Natural Gas
LAUNDRY  ensuite bathroom
LOT FEATURES  Public Transportation, Schools, Shopping Nearby
PARKING  Parking Pad Cement/Paved
RESTRICTIONS  None Known
ROOF  Asphalt Shingles
TITLE  Fee Simple
BROKER  REALTORS® Association of Edmonton


ROOMS DIMENSIONS (m) LEVEL