https://zimg.paragon.ice.com/ParagonImages/Property/PM/RAE/225395497/1/0/0/3ded09515a38aeef3255047bc0e05860/1/adddd321a4edec2354a3c3a39db3b0b2/225395497-da43124f-329e-470a-b1a7-e21198f0a4c0.JPG https://zimg.paragon.ice.com/ParagonImages/Property/PM/RAE/225395497/2/0/0/1fbc291c68cf61b9806872bb1856f6d4/1/adddd321a4edec2354a3c3a39db3b0b2/225395497-39d68c0c-764a-4475-b45d-a55eb5bc9365.JPG https://zimg.paragon.ice.com/ParagonImages/Property/PM/RAE/225395497/3/0/0/b80644f0a5c7e8c27260ea2abcc6966c/1/adddd321a4edec2354a3c3a39db3b0b2/225395497-96acd5a4-cdfd-4d70-9191-bdb65ea792cd.JPG https://zimg.paragon.ice.com/ParagonImages/Property/PM/RAE/225395497/4/0/0/43412928fd214f2d8be1a5460e68b144/1/adddd321a4edec2354a3c3a39db3b0b2/225395497-366942d4-6945-4b9c-9aaf-18e99b37db48.JPG https://zimg.paragon.ice.com/ParagonImages/Property/PM/RAE/225395497/5/0/0/e2ebcdecbf01e86760efccb765ae85b9/1/adddd321a4edec2354a3c3a39db3b0b2/225395497-7293c5c2-5912-4723-96b0-60780229b0bb.JPG https://zimg.paragon.ice.com/ParagonImages/Property/PM/RAE/225395497/6/0/0/3edbe953cdb8823b324937d30ca60742/1/adddd321a4edec2354a3c3a39db3b0b2/225395497-9aa418c6-a323-4eda-a498-c5fcd8e7d18c.JPG https://zimg.paragon.ice.com/ParagonImages/Property/PM/RAE/225395497/7/0/0/011ebf60113c0ba400222b736006b6af/1/adddd321a4edec2354a3c3a39db3b0b2/225395497-26501208-ecb7-45c9-927a-fc2a7f3d4b7f.JPG https://zimg.paragon.ice.com/ParagonImages/Property/PM/RAE/225395497/8/0/0/c7a52e32d824b27b592923cee1647631/1/adddd321a4edec2354a3c3a39db3b0b2/225395497-f068b46f-4745-4394-be04-dacd8d95fbdc.JPG https://zimg.paragon.ice.com/ParagonImages/Property/PM/RAE/225395497/9/0/0/d355be448957b1ab3d8471a391f51266/1/adddd321a4edec2354a3c3a39db3b0b2/225395497-fed9ff98-fc9d-4150-bf3a-9cc1dd572e2b.JPG https://zimg.paragon.ice.com/ParagonImages/Property/PM/RAE/225395497/10/0/0/444d95ea57b382661fc7fb476827e48b/1/adddd321a4edec2354a3c3a39db3b0b2/225395497-9aa3f212-0b99-4a1a-a737-2c3ce3699f2e.JPG https://zimg.paragon.ice.com/ParagonImages/Property/PM/RAE/225395497/11/0/0/9fed56396c82374fe2932e1e1bfa09a6/1/adddd321a4edec2354a3c3a39db3b0b2/225395497-79cd3a80-0319-44ca-9c9a-5674667e7290.JPG https://zimg.paragon.ice.com/ParagonImages/Property/PM/RAE/225395497/12/0/0/7b5b3a4d14544b9b02df76ab93e40600/1/adddd321a4edec2354a3c3a39db3b0b2/225395497-dfe8a81a-918a-4b6c-be0c-75d3a378557a.JPG https://zimg.paragon.ice.com/ParagonImages/Property/PM/RAE/225395497/13/0/0/d06eab7963d48dddaadeace3f2524f7b/1/adddd321a4edec2354a3c3a39db3b0b2/225395497-0809d19e-5fe2-4d37-bbfe-e2792be4d5ea.JPG https://zimg.paragon.ice.com/ParagonImages/Property/PM/RAE/225395497/14/0/0/f870f3d8c3fb2b9e21620d457088f861/1/adddd321a4edec2354a3c3a39db3b0b2/225395497-608e96b7-af4a-4a74-a475-ecd5d298f9e0.JPG https://zimg.paragon.ice.com/ParagonImages/Property/PM/RAE/225395497/15/0/0/d4f96284c2f15b978c98c212f2d43070/1/adddd321a4edec2354a3c3a39db3b0b2/225395497-a3f5e51f-b16a-43f7-9b5e-a81848f9c5c2.JPG https://zimg.paragon.ice.com/ParagonImages/Property/PM/RAE/225395497/16/0/0/8f18c1f2362ac72f43d61eec56c228a2/1/adddd321a4edec2354a3c3a39db3b0b2/225395497-cb1206d7-ae0a-415b-9185-751d639f0f2b.JPG https://zimg.paragon.ice.com/ParagonImages/Property/PM/RAE/225395497/17/0/0/e111b814a03b7a9a88b97057bb693f44/1/adddd321a4edec2354a3c3a39db3b0b2/225395497-5f252593-5ba1-4bcf-99e6-b7f513a4ab12.JPG https://zimg.paragon.ice.com/ParagonImages/Property/PM/RAE/225395497/18/0/0/6b3500b4a1eaa193a5b00c36949eab14/1/adddd321a4edec2354a3c3a39db3b0b2/225395497-c0a94dc5-a1a4-4472-9657-5ab0a8269407.JPG https://zimg.paragon.ice.com/ParagonImages/Property/PM/RAE/225395497/19/0/0/b655daca8fa136d7844f3e2b71b31ba3/1/adddd321a4edec2354a3c3a39db3b0b2/225395497-55d777e4-d387-461c-8c63-fb5fe9e80a95.JPG https://zimg.paragon.ice.com/ParagonImages/Property/PM/RAE/225395497/20/0/0/6f1b508be0824adc1885668a2248221b/1/adddd321a4edec2354a3c3a39db3b0b2/225395497-1f71c712-6aaa-451f-9947-49fdc586ed46.JPG https://zimg.paragon.ice.com/ParagonImages/Property/PM/RAE/225395497/21/0/0/ebf425c6e0026d849968f5ec96af1817/1/adddd321a4edec2354a3c3a39db3b0b2/225395497-79c63fb4-28b0-48ef-a365-29adce6ef748.JPG https://zimg.paragon.ice.com/ParagonImages/Property/PM/RAE/225395497/22/0/0/460c97a55ba8baca0e8903799193177a/1/adddd321a4edec2354a3c3a39db3b0b2/225395497-4acb9822-a436-4ce1-945d-b9901adb786b.JPG https://zimg.paragon.ice.com/ParagonImages/Property/PM/RAE/225395497/23/0/0/e700c4b81091c51d0ac12a4bf8becbed/1/adddd321a4edec2354a3c3a39db3b0b2/225395497-c7d65686-7ab0-4526-81f2-2c495b617e15.JPG https://zimg.paragon.ice.com/ParagonImages/Property/PM/RAE/225395497/24/0/0/1a94b3e055d7e354d32124a62b5c1633/1/adddd321a4edec2354a3c3a39db3b0b2/225395497-95e621e2-0e9d-4b61-8463-f6e22f9ce16e.JPG https://zimg.paragon.ice.com/ParagonImages/Property/PM/RAE/225395497/25/0/0/5683b6fad89880fbe5f8cbbbe244a629/1/adddd321a4edec2354a3c3a39db3b0b2/225395497-7c42d596-0fbd-40e0-a269-a559afe8d6f1.JPG https://zimg.paragon.ice.com/ParagonImages/Property/PM/RAE/225395497/26/0/0/1e2c284e7bc5a015214b4aeb1f5010ee/1/adddd321a4edec2354a3c3a39db3b0b2/225395497-ce80d15f-a2d2-46f1-9d12-ab91654ce01c.JPG https://zimg.paragon.ice.com/ParagonImages/Property/PM/RAE/225395497/28/0/0/30d97c679894b257c220b66834be092b/1/adddd321a4edec2354a3c3a39db3b0b2/225395497-a236b0aa-3987-4126-882e-d790435c14b1.JPG https://zimg.paragon.ice.com/ParagonImages/Property/PM/RAE/225395497/29/0/0/e82ea0b5fd5c0139ceee39d46a9d7078/1/adddd321a4edec2354a3c3a39db3b0b2/225395497-fd788c33-3627-41ca-bf44-39a2e0db6e47.JPG https://zimg.paragon.ice.com/ParagonImages/Property/PM/RAE/225395497/30/0/0/b4c0cf078f74a8d0a2d8d5401968ea5c/1/adddd321a4edec2354a3c3a39db3b0b2/225395497-58ea8d77-dd33-4384-915c-ea852363b4b1.JPG https://zimg.paragon.ice.com/ParagonImages/Property/PM/RAE/225395497/31/0/0/65318bfa93a64dc29663f7dc7886f345/1/adddd321a4edec2354a3c3a39db3b0b2/225395497-2c665e54-c926-4e61-af80-aae1569776f7.JPG https://zimg.paragon.ice.com/ParagonImages/Property/PM/RAE/225395497/32/0/0/b40110861a271a1b0b96ea2101f557ff/1/adddd321a4edec2354a3c3a39db3b0b2/225395497-9f20302a-4bde-4817-8629-a5f307be9fb8.JPG https://zimg.paragon.ice.com/ParagonImages/Property/PM/RAE/225395497/33/0/0/297f6879c6be4f4e33e6c14b4c78bc65/1/adddd321a4edec2354a3c3a39db3b0b2/225395497-f41f1a8f-6149-471c-8178-b7d2c065ec1a.JPG https://zimg.paragon.ice.com/ParagonImages/Property/PM/RAE/225395497/34/0/0/beac98348cc960f54c9a7a1116595ad1/1/adddd321a4edec2354a3c3a39db3b0b2/225395497-a2aee6f6-339d-488d-abf4-ce658361df44.JPG https://zimg.paragon.ice.com/ParagonImages/Property/PM/RAE/225395497/35/0/0/8a6ac65b277190fc4a33524fea6e44d7/1/adddd321a4edec2354a3c3a39db3b0b2/225395497-5e37e40a-7f58-477e-8df8-c714a08237a8.JPG https://zimg.paragon.ice.com/ParagonImages/Property/PM/RAE/225395497/36/0/0/c12a90b2d1165a624a210a27c3bfea4d/1/adddd321a4edec2354a3c3a39db3b0b2/225395497-ae9089ca-989c-4934-80b2-94be8e7f620f.JPG

#206 9938 104 ST NW

Edmonton T5K 2X7

MLS® Number:  E4482677

Back to Downtown (Edmonton)   

  • Home \
  • Downtown (Edmonton) \
  • #206 9938 104 ST NW

$ 235,000

2

BEDROOMS

2 + 0

BATHROOMS

982

SQUARE FEET

2002

YEAR BUILT

https://zimg.paragon.ice.com/ParagonImages/Property/PM/RAE/225395497/1/0/0/3ded09515a38aeef3255047bc0e05860/1/adddd321a4edec2354a3c3a39db3b0b2/225395497-da43124f-329e-470a-b1a7-e21198f0a4c0.JPG





MLS® Number
E4482677
PROPERTY TYPE
Apartment
LISTING DATE
April-16-2026

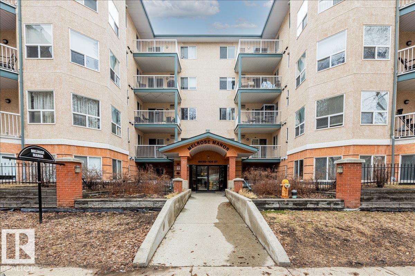
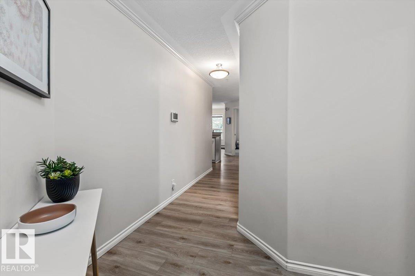
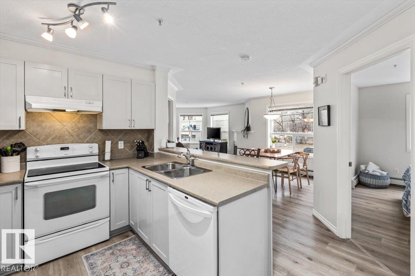
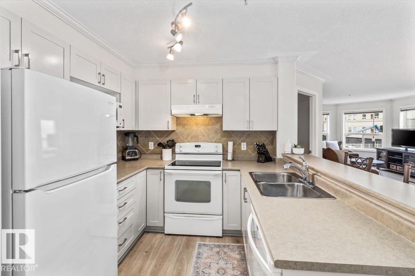
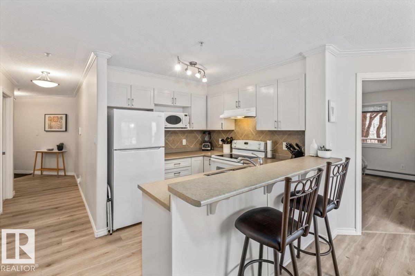
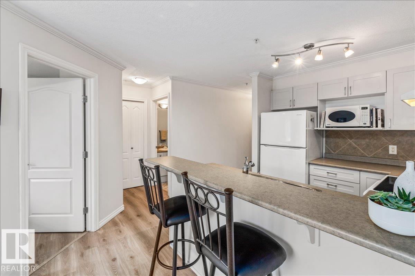
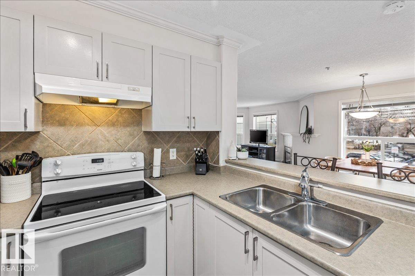
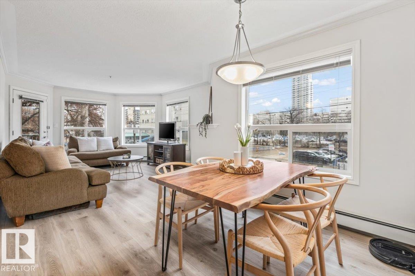
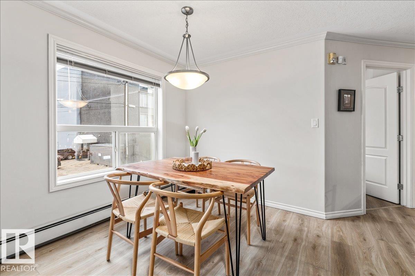
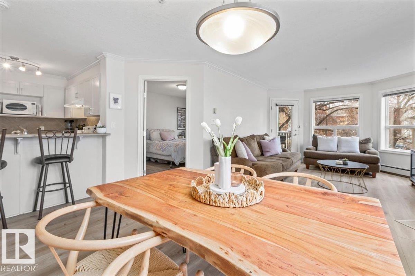
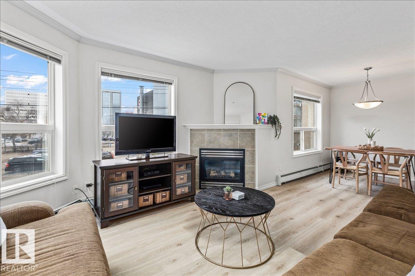
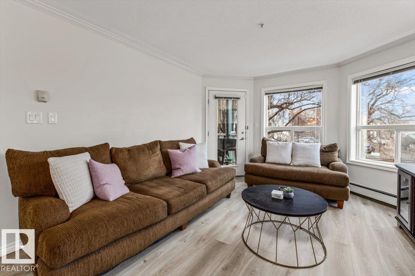
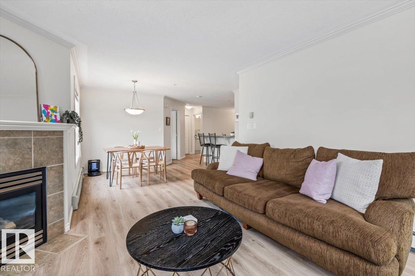
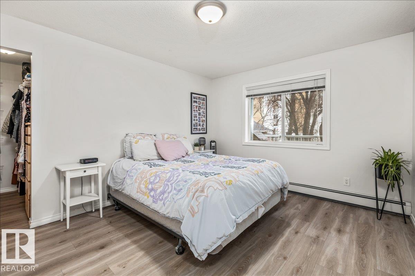
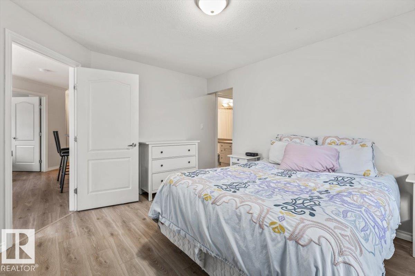
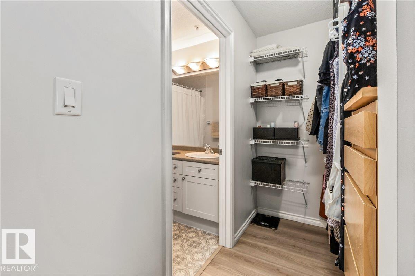

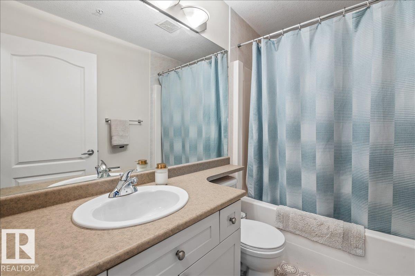
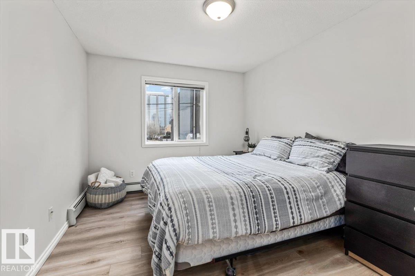
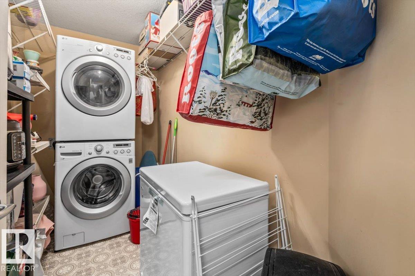
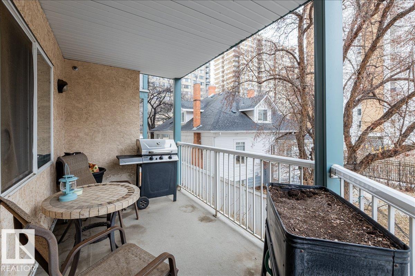
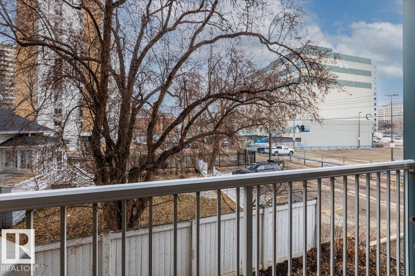
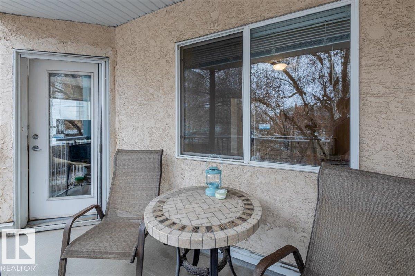
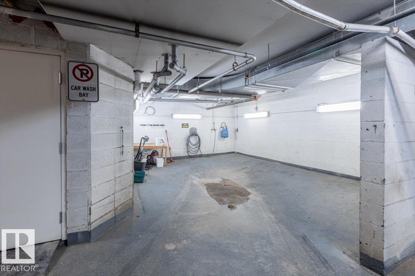
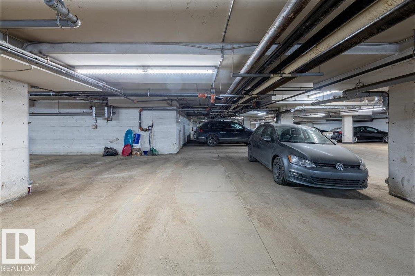
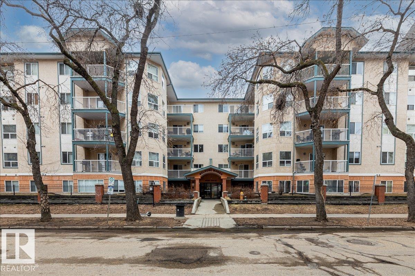
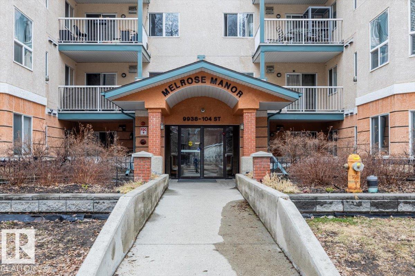
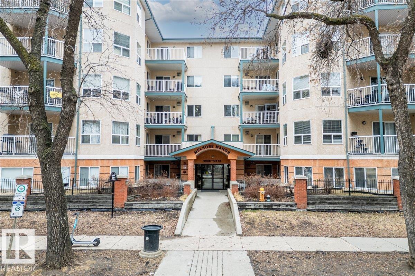
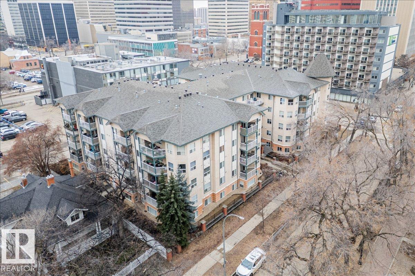
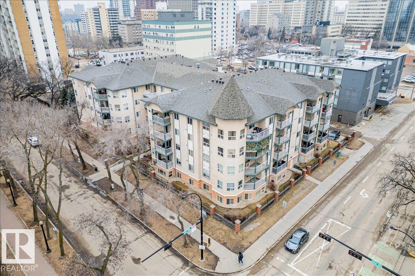
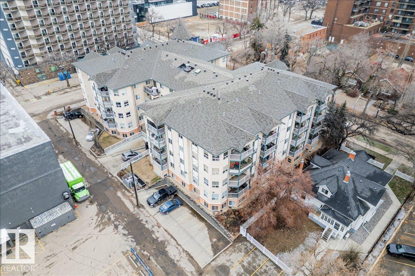
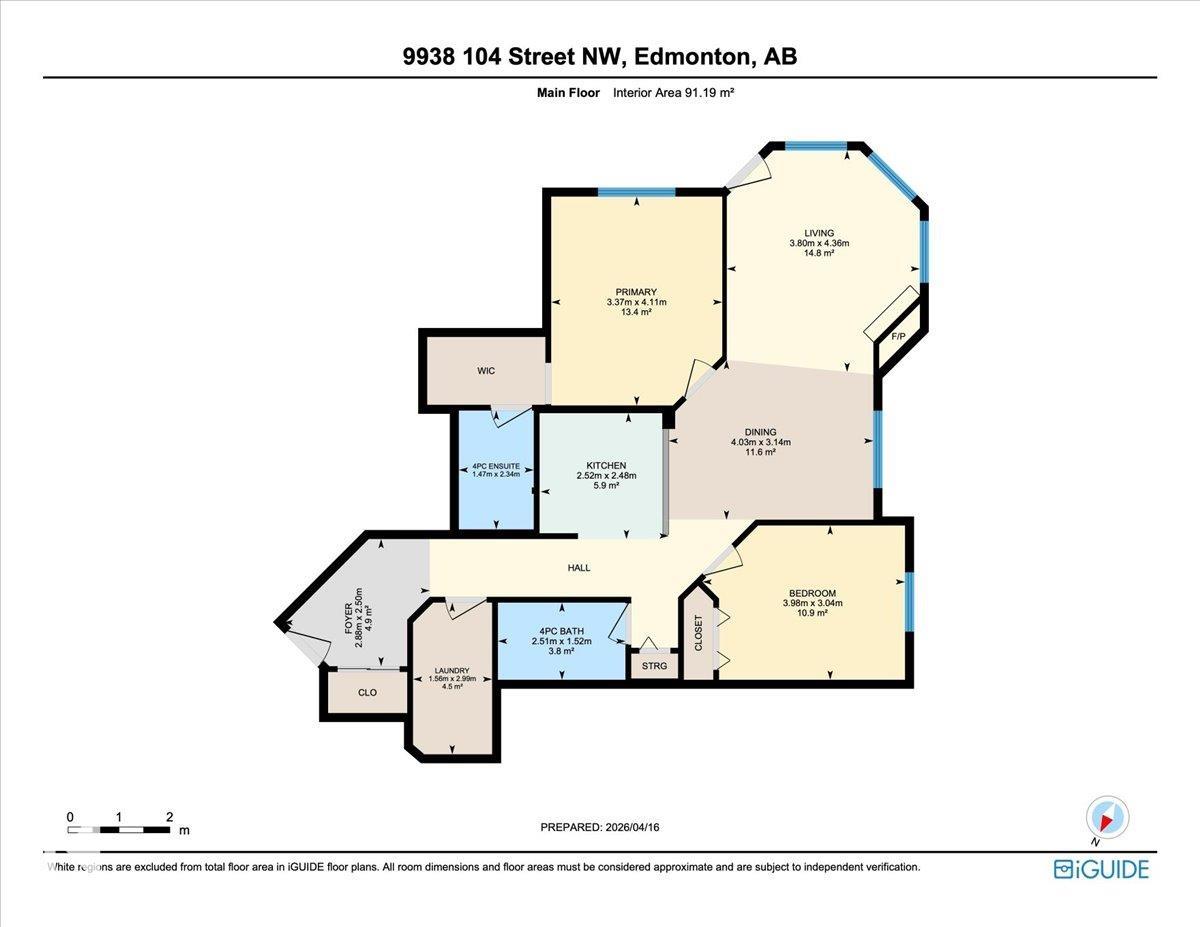
This updated 2 bed, 2 bath, condo is just the one. The thoughtful layout highlights this units many features. The kitchen is finished with updated cabinets and plenty of cupboard space with a raised eating bar that looks out onto the dining area, featuring wall to wall windows letting in loads of natural light. Then head into the spacious living room with a corner fireplace. The master bedroom features a large walk in closet with built in organizers and 4pc ensuite. The 2nd bdrm and bath is perfect for a roommate, office or guests. The south facing balcony is sunny and feat a BBQ gas line. In suite washer and dryer are located in the storage room. The unit is complete with a heated parking stall with a car wash in the parkade. Convenient Downtown location that is only 1.5 blocks to the LRT for easy access to the U of A, NAIT and walking distance to shopping, restaurants, coffee shops and the extensive river valley walking/biking trails. This unit has it all.

COMMUNITY  Downtown (Edmonton)
PROPERTY TYPE  Apartment
BUILDING TYPE  Lowrise Apartment
STYLE  Single Level Apartment
YEAR BUILT 2002
SQUARE FOOTAGE  982
BEDROOMS  2
BATHROOMS  2.00
BASEMENT  None, No Basement
AMENITIES  Car Wash, Closet Organizers, No Smoking Home, Patio, Secured Parking, Storage-In-Suite, Natural Gas BBQ Hookup
APPLIANCES  Alarm/Security System, Dishwasher-Built-In, Dryer, Hood Fan, Oven-Microwave, Refrigerator, Stove-Electric, Washer, Window Coverings
COOLING 
FIREPLACE 
FLOORING  Vinyl Plank
HEATING  Hot Water, Natural Gas
LAUNDRY  ensuite bathroom
LOT FEATURES  Golf Nearby, Public Swimming Pool, Public Transportation, Shopping Nearby, View Downtown
PARKING  Heated, Underground
RESTRICTIONS  Pets Subject to Board App
ROOF  Asphalt Shingles
TITLE  Fee Simple
BROKER  REALTORS® Association of Edmonton


ROOMS DIMENSIONS (m) LEVEL