https://zimg.paragon.ice.com/ParagonImages/Property/PM/RAE/225396374/1/0/0/b8e2f0dc816c229ad47e79658cfd05e6/1/bde0d8665d124b447856f2fd88a25f25/225396374-8d5200cf-f77a-4caf-b794-dace505cd638.JPG https://zimg.paragon.ice.com/ParagonImages/Property/PM/RAE/225396374/2/0/0/b836cf51ff441d633073be6d115e8cf4/1/bde0d8665d124b447856f2fd88a25f25/225396374-97b3f54d-ccfc-4f68-b33b-1e162bd75616.JPG https://zimg.paragon.ice.com/ParagonImages/Property/PM/RAE/225396374/3/0/0/fac076f29144ffb1301cbdccc0035ab0/1/bde0d8665d124b447856f2fd88a25f25/225396374-53402a26-4239-4023-9ca1-336128ea7587.JPG https://zimg.paragon.ice.com/ParagonImages/Property/PM/RAE/225396374/4/0/0/88fe338793f4c627c7a1ed14fb2c01d5/1/bde0d8665d124b447856f2fd88a25f25/225396374-b2416da3-569d-40e4-b8ba-07452e264209.JPG https://zimg.paragon.ice.com/ParagonImages/Property/PM/RAE/225396374/5/0/0/65bb72a2d9480b369f1f00ab4869464f/1/bde0d8665d124b447856f2fd88a25f25/225396374-fca294fd-3fe6-4ebe-a593-818711e845ec.JPG https://zimg.paragon.ice.com/ParagonImages/Property/PM/RAE/225396374/6/0/0/ce3116ec77072879368bad398ec2a6eb/1/bde0d8665d124b447856f2fd88a25f25/225396374-d5dd8299-5d4a-4a3c-b01f-b6fef43de307.JPG https://zimg.paragon.ice.com/ParagonImages/Property/PM/RAE/225396374/7/0/0/8dee1470d98d10a587b1f32928792e32/1/bde0d8665d124b447856f2fd88a25f25/225396374-b32602e0-e0a4-48b0-8de7-6733fbde1111.JPG https://zimg.paragon.ice.com/ParagonImages/Property/PM/RAE/225396374/8/0/0/ccb9964191968ee9d3549fc0f1bfeec4/1/bde0d8665d124b447856f2fd88a25f25/225396374-3587de0f-0422-400b-a600-88b011f656ce.JPG https://zimg.paragon.ice.com/ParagonImages/Property/PM/RAE/225396374/9/0/0/bde967c8569629be6192a51f333f12a5/1/bde0d8665d124b447856f2fd88a25f25/225396374-812bf77c-4e7b-4f7e-aaf2-c5ad8636ebc8.JPG https://zimg.paragon.ice.com/ParagonImages/Property/PM/RAE/225396374/10/0/0/f862fc1b1b87df79ca0695d7c9f2c62a/1/bde0d8665d124b447856f2fd88a25f25/225396374-029560ef-f7dd-49bf-9916-d7f75237ad40.JPG https://zimg.paragon.ice.com/ParagonImages/Property/PM/RAE/225396374/11/0/0/619203e3e897fc57b538683c16c6e728/1/bde0d8665d124b447856f2fd88a25f25/225396374-11ce83f7-ee2d-4ad9-9c7c-5618d8052824.JPG https://zimg.paragon.ice.com/ParagonImages/Property/PM/RAE/225396374/12/0/0/9529a97bd6a4d4731c7236309c0ac354/1/bde0d8665d124b447856f2fd88a25f25/225396374-d7c80af1-b41d-4e98-9838-e4b886348d69.JPG https://zimg.paragon.ice.com/ParagonImages/Property/PM/RAE/225396374/13/0/0/9eba43eb6a8228789c2da6f3fd7b7c1f/1/bde0d8665d124b447856f2fd88a25f25/225396374-85f8497d-fbda-4a8b-b854-9d8be2c2bca5.JPG https://zimg.paragon.ice.com/ParagonImages/Property/PM/RAE/225396374/14/0/0/b81d37cae0310520c6abdeb9ff44eb87/1/bde0d8665d124b447856f2fd88a25f25/225396374-ed3c077f-f73e-432b-b275-91534c9d007b.JPG https://zimg.paragon.ice.com/ParagonImages/Property/PM/RAE/225396374/15/0/0/4b930bf13f3f8e635da494997a305f59/1/bde0d8665d124b447856f2fd88a25f25/225396374-805c71af-1c83-4891-94bd-129c58f4c631.JPG https://zimg.paragon.ice.com/ParagonImages/Property/PM/RAE/225396374/16/0/0/b08f98a411ca629528b55d7fe209ea98/1/bde0d8665d124b447856f2fd88a25f25/225396374-ec68b252-9e89-494c-a19e-e2c3ff466c5a.JPG https://zimg.paragon.ice.com/ParagonImages/Property/PM/RAE/225396374/17/0/0/66400a111695158b57773e2150b49628/1/bde0d8665d124b447856f2fd88a25f25/225396374-373ea0cd-6263-4e7e-ba20-bad417c99f3c.JPG https://zimg.paragon.ice.com/ParagonImages/Property/PM/RAE/225396374/18/0/0/fbe374609209b9b02e65c8ae52b04ce4/1/bde0d8665d124b447856f2fd88a25f25/225396374-5187e2d1-5845-43d7-b9ed-76d5a29893e3.JPG https://zimg.paragon.ice.com/ParagonImages/Property/PM/RAE/225396374/19/0/0/81f50c1d288b6303328d0137ca3324c0/1/bde0d8665d124b447856f2fd88a25f25/225396374-8eb09c35-f682-460b-ae3d-91d9dad264ce.JPG https://zimg.paragon.ice.com/ParagonImages/Property/PM/RAE/225396374/20/0/0/64053a332b2742d143976ff7657bf5f1/1/bde0d8665d124b447856f2fd88a25f25/225396374-55686884-f217-468d-bad7-97bdf7b72ec2.JPG https://zimg.paragon.ice.com/ParagonImages/Property/PM/RAE/225396374/21/0/0/f177cf9ab9e99f54d03f1526feb04d79/1/bde0d8665d124b447856f2fd88a25f25/225396374-726a4025-fa77-436f-aa4d-cb05719bf2d8.JPG https://zimg.paragon.ice.com/ParagonImages/Property/PM/RAE/225396374/22/0/0/7f4d1cd85f31c2af3f7fc4e291880deb/1/bde0d8665d124b447856f2fd88a25f25/225396374-544fabfb-4206-486b-a633-08a6938c7530.JPG https://zimg.paragon.ice.com/ParagonImages/Property/PM/RAE/225396374/23/0/0/9967dff576ddb1c952463421822c9130/1/bde0d8665d124b447856f2fd88a25f25/225396374-2233b98a-f99c-4fc0-8b2f-0c4e3d413acb.JPG https://zimg.paragon.ice.com/ParagonImages/Property/PM/RAE/225396374/24/0/0/6e901c64360ca94975a10b7c9a0b9cab/1/bde0d8665d124b447856f2fd88a25f25/225396374-9ac02a8a-68fe-4b80-90f3-7d253324dff1.JPG https://zimg.paragon.ice.com/ParagonImages/Property/PM/RAE/225396374/25/0/0/6a44a7962f19d1b887830075c6c50e60/1/bde0d8665d124b447856f2fd88a25f25/225396374-58b64146-0077-43d2-a29c-d4e22b6c84e1.JPG https://zimg.paragon.ice.com/ParagonImages/Property/PM/RAE/225396374/26/0/0/dddd66556132d62693748431ade5b883/1/bde0d8665d124b447856f2fd88a25f25/225396374-d645ace2-f6aa-4f84-8755-435e33f0897a.JPG https://zimg.paragon.ice.com/ParagonImages/Property/PM/RAE/225396374/27/0/0/de79262478b743d4bdcd31febd1f2413/1/bde0d8665d124b447856f2fd88a25f25/225396374-24f49787-365f-4ea9-ac75-dc7fcd6b744a.JPG https://zimg.paragon.ice.com/ParagonImages/Property/PM/RAE/225396374/28/0/0/70a7a3d1b95b4622fd2c13e97fdb7c3c/1/bde0d8665d124b447856f2fd88a25f25/225396374-23406838-8823-48c5-bfa4-89f6566b1cfe.JPG https://zimg.paragon.ice.com/ParagonImages/Property/PM/RAE/225396374/29/0/0/5a38e5b95907af6a43720609f78e821b/1/bde0d8665d124b447856f2fd88a25f25/225396374-f07aaeac-f907-4095-bc6a-d71debcc9373.JPG https://zimg.paragon.ice.com/ParagonImages/Property/PM/RAE/225396374/30/0/0/d32e3290c910939029d55bb14aeb0473/1/bde0d8665d124b447856f2fd88a25f25/225396374-01e6184f-de0e-4402-9856-bc6df2c3d470.JPG https://zimg.paragon.ice.com/ParagonImages/Property/PM/RAE/225396374/31/0/0/ca89b715d1076fc59f9258c7598e7777/1/bde0d8665d124b447856f2fd88a25f25/225396374-4242aac6-9851-40d8-aa46-4e2beb384e31.JPG https://zimg.paragon.ice.com/ParagonImages/Property/PM/RAE/225396374/32/0/0/f636af9c2166a5602c1ab13eb54d2f60/1/bde0d8665d124b447856f2fd88a25f25/225396374-ef496114-5a2d-45f4-a55f-f5f29dd1c231.JPG https://zimg.paragon.ice.com/ParagonImages/Property/PM/RAE/225396374/33/0/0/83a697d9f0c37a4076e5fdc3f7291547/1/bde0d8665d124b447856f2fd88a25f25/225396374-9a6a5897-0e74-4450-814d-437e215a17d9.JPG https://zimg.paragon.ice.com/ParagonImages/Property/PM/RAE/225396374/34/0/0/b31825f7d5f1e5dd09115bb3a780bb6f/1/bde0d8665d124b447856f2fd88a25f25/225396374-b2e0b5c5-eba3-40c7-ad2e-e680c4d4eb0c.JPG https://zimg.paragon.ice.com/ParagonImages/Property/PM/RAE/225396374/35/0/0/2c5f47aa177db96c4b68eacfaa19f2e5/1/bde0d8665d124b447856f2fd88a25f25/225396374-639fdc9f-0c59-4263-9e8d-c92b7db33132.JPG https://zimg.paragon.ice.com/ParagonImages/Property/PM/RAE/225396374/36/0/0/db53041309fa0aa6f1e692e20a239f11/1/bde0d8665d124b447856f2fd88a25f25/225396374-e19ac07c-95f6-47db-b651-e90592633e87.JPG

#206 9929 113 ST NW

Edmonton T5K 2N9

MLS® Number:  E4483554

Back to Wîhkwêntôwin   

  • Home \
  • Wîhkwêntôwin \
  • #206 9929 113 ST NW

$ 155,000

1

BEDROOMS

1 + 0

BATHROOMS

841

SQUARE FEET

1981

YEAR BUILT

https://zimg.paragon.ice.com/ParagonImages/Property/PM/RAE/225396374/1/0/0/b8e2f0dc816c229ad47e79658cfd05e6/1/bde0d8665d124b447856f2fd88a25f25/225396374-8d5200cf-f77a-4caf-b794-dace505cd638.JPG





MLS® Number
E4483554
PROPERTY TYPE
Apartment
LISTING DATE
April-22-2026

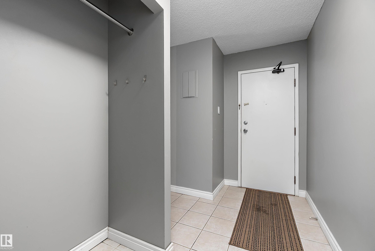
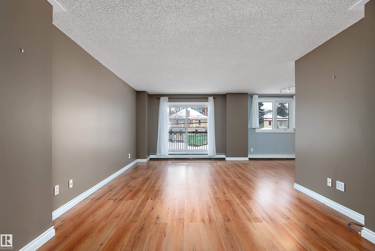
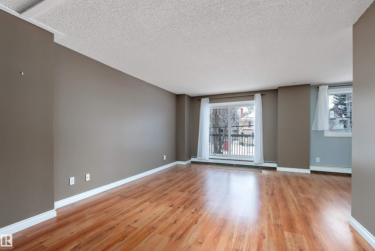
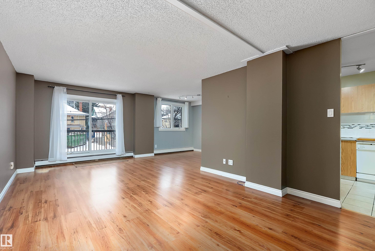
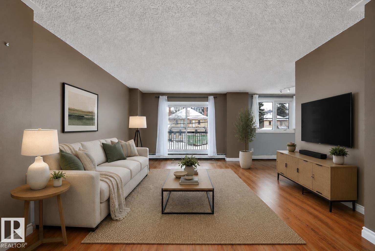
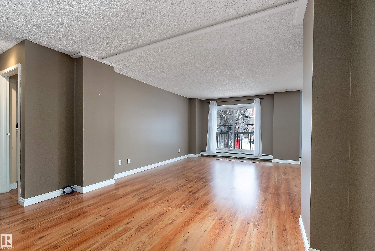
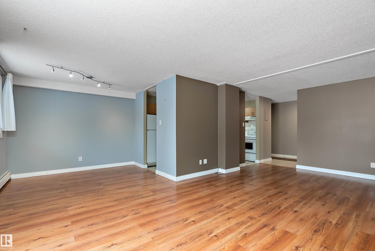
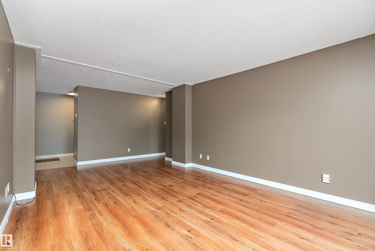
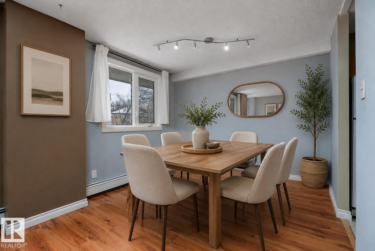
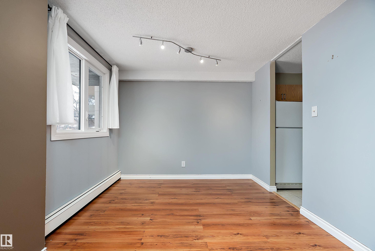
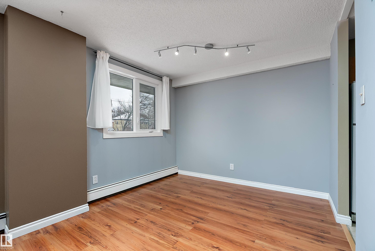
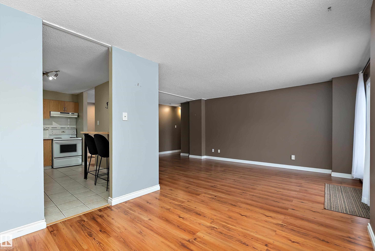
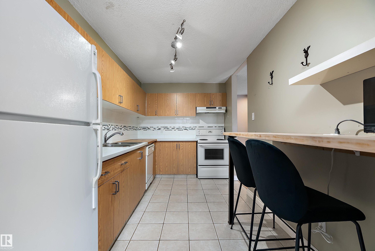
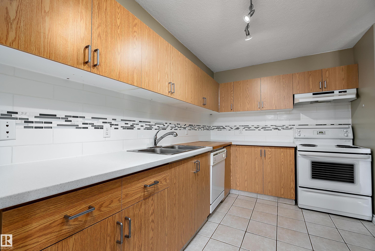
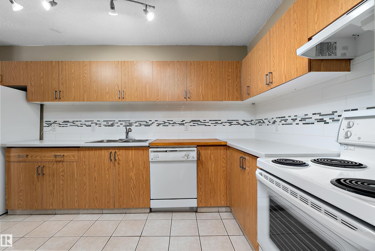
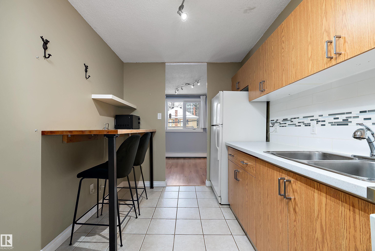
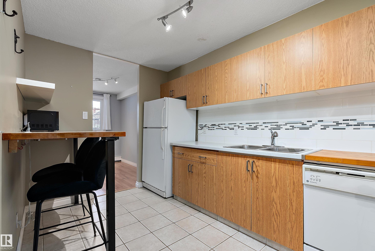
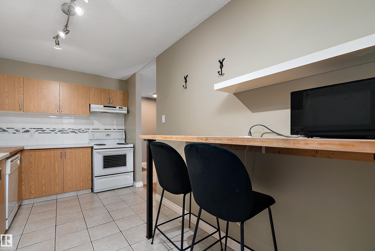
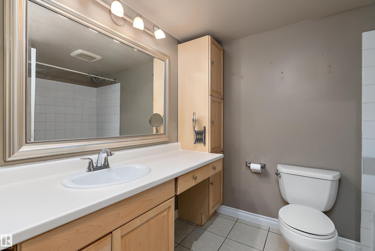
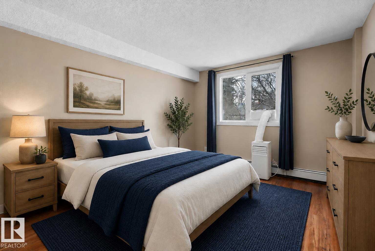
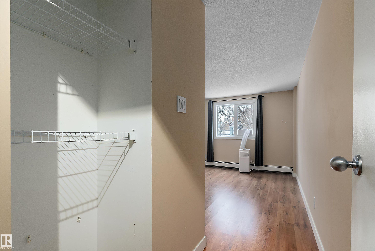
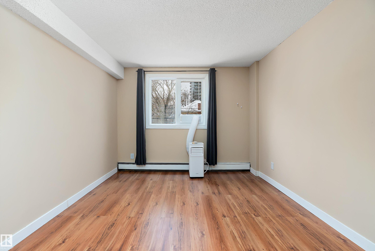
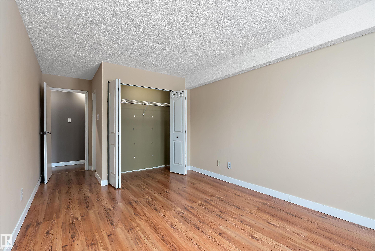
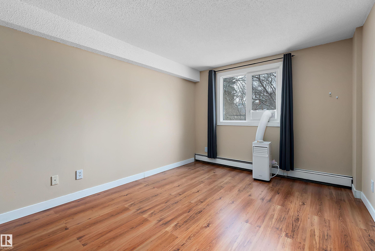
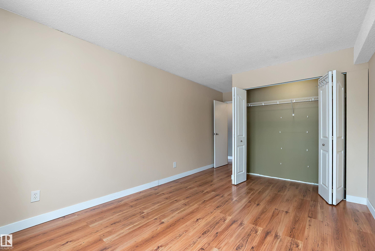
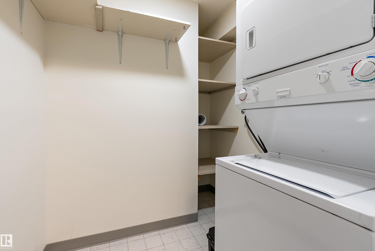
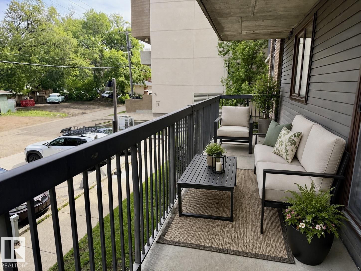
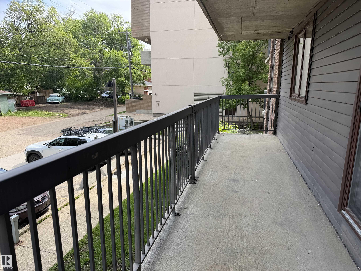
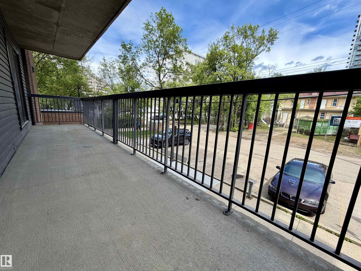
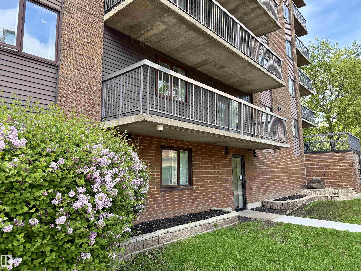
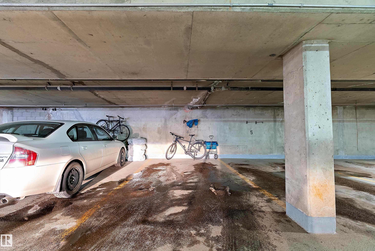
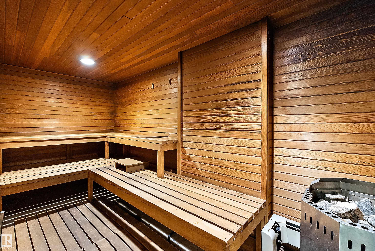
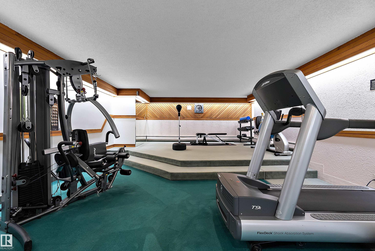
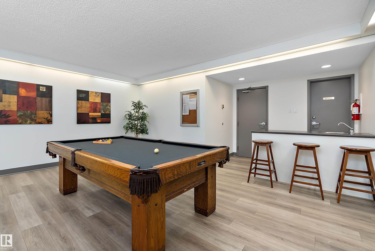
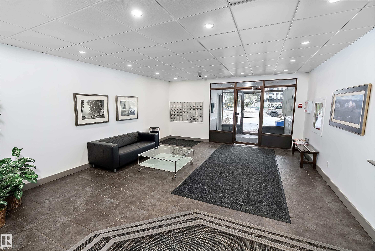
Welcome to the Tretheway, a well maintained building located on a quiet street between the river valley and downtown! This spacious unit features fresh paint throughout and new flooring in the laundry room, giving it a clean and updated feel. The bright living room offers plenty of space for relaxing, a home office, and entertaining. There is ample counter space and a large breakfast bar in the kitchen. The generously sized bedroom is conveniently situated next to the 4 piece bathroom. Plenty of room for storage in the laundry room plus the additional storage room located off the extra wide balcony. This unit also comes with an assigned underground parking stall. Enjoy excellent building amenities including a fitness room with showers and a sauna, as well as a social room with games and a pool table. Conveniently located in a fantastic area near walking trails, the LRT, shopping, restaurants and more. Move in ready! *Some images have been virtually staged*

COMMUNITY  Wîhkwêntôwin
PROPERTY TYPE  Apartment
BUILDING TYPE  Apartment High Rise
STYLE  Single Level Apartment
YEAR BUILT 1981
SQUARE FOOTAGE  841
BEDROOMS  1
BATHROOMS  1.00
BASEMENT  None, No Basement
AMENITIES  Air Conditioner, Exercise Room, Parking-Visitor, Sauna; Swirlpool; Steam, Social Rooms, Storage-In-Suite, See Remarks
APPLIANCES  Dishwasher-Built-In, Hood Fan, Refrigerator, Stacked Washer/Dryer, Stove-Electric
COOLING 
FIREPLACE 
FLOORING  Ceramic Tile, Laminate Flooring
HEATING  Baseboard, Natural Gas
LAUNDRY 
LOT FEATURES  Public Transportation, Shopping Nearby, See Remarks
PARKING  Heated, Single Indoor, Underground
RESTRICTIONS  Pets Subject to Board App
ROOF  Tar & Gravel
TITLE  Fee Simple
BROKER  REALTORS® Association of Edmonton


ROOMS DIMENSIONS (m) LEVEL