https://zimg.paragon.ice.com/ParagonImages/Property/PM/RAE/225407289/1/0/0/50726c3ead91fe391badff7e20839316/1/8c067c3056e8236edb132b4d6034d334/225407289-3a981c71-561a-46f7-80c6-90f151b19f79.JPG https://zimg.paragon.ice.com/ParagonImages/Property/PM/RAE/225407289/2/0/0/d1cb4204b8871b7b32daee7c8dab5376/1/8c067c3056e8236edb132b4d6034d334/225407289-764275ea-347c-46cb-ae39-1c97dbf76923.JPG https://zimg.paragon.ice.com/ParagonImages/Property/PM/RAE/225407289/3/0/0/9c96b8dcd9a82659b9e0cc8034a4dce6/1/8c067c3056e8236edb132b4d6034d334/225407289-5ec2f5c1-f011-455b-985e-1e5ceccc438a.JPG https://zimg.paragon.ice.com/ParagonImages/Property/PM/RAE/225407289/4/0/0/a5698f48cf06d76a68bd1986aa2bbb36/1/8c067c3056e8236edb132b4d6034d334/225407289-c4c5b2e2-c1c2-489a-9e06-5f507534021a.JPG https://zimg.paragon.ice.com/ParagonImages/Property/PM/RAE/225407289/5/0/0/59dfcfa6151fd8e254b3fe1016657e25/1/8c067c3056e8236edb132b4d6034d334/225407289-b578a6cd-87a3-429e-8f85-b72f0f340b7a.JPG https://zimg.paragon.ice.com/ParagonImages/Property/PM/RAE/225407289/6/0/0/330de3d6c15a77dff2c95900e28d8d94/1/8c067c3056e8236edb132b4d6034d334/225407289-24447eda-ab04-4cd0-aa4b-7421aed39a37.JPG https://zimg.paragon.ice.com/ParagonImages/Property/PM/RAE/225407289/7/0/0/f738be1fa3ad6a686fca2f637f785ee5/1/8c067c3056e8236edb132b4d6034d334/225407289-04c28988-e6ef-42ac-ab93-fb67f464044a.JPG https://zimg.paragon.ice.com/ParagonImages/Property/PM/RAE/225407289/8/0/0/13e066c913a0964fc84a1c7dedf06f61/1/8c067c3056e8236edb132b4d6034d334/225407289-3217d01d-524d-489b-878c-026caade879e.JPG https://zimg.paragon.ice.com/ParagonImages/Property/PM/RAE/225407289/9/0/0/17f49161f3c965b69c000a11a12defbd/1/8c067c3056e8236edb132b4d6034d334/225407289-08c53040-abf0-41d9-a399-0ed652c66dc6.JPG

#206 860 SECORD BV NW

Edmonton T5T 7R9

MLS® Number:  E4494469

Back to Secord   

  • Home \
  • Secord \
  • #206 860 SECORD BV NW

$ 174,900

1

BEDROOMS

1 + 0

BATHROOMS

564

SQUARE FEET

2023

YEAR BUILT

https://zimg.paragon.ice.com/ParagonImages/Property/PM/RAE/225407289/1/0/0/50726c3ead91fe391badff7e20839316/1/8c067c3056e8236edb132b4d6034d334/225407289-3a981c71-561a-46f7-80c6-90f151b19f79.JPG





MLS® Number
E4494469
PROPERTY TYPE
Apartment
LISTING DATE
June-18-2026

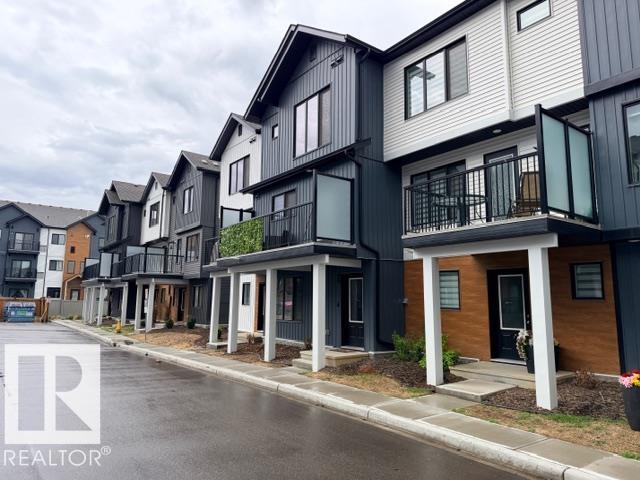
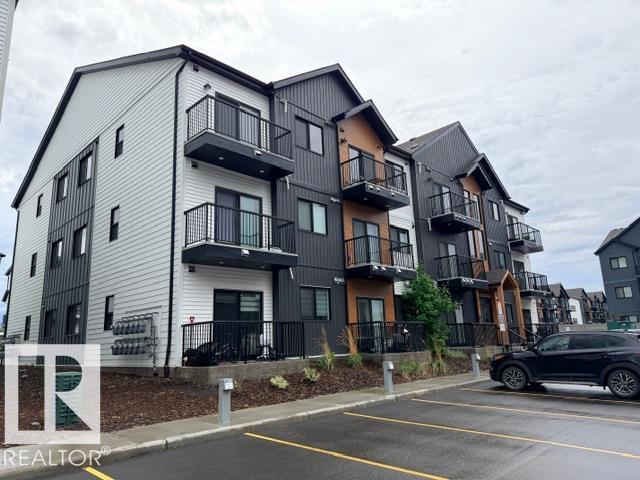
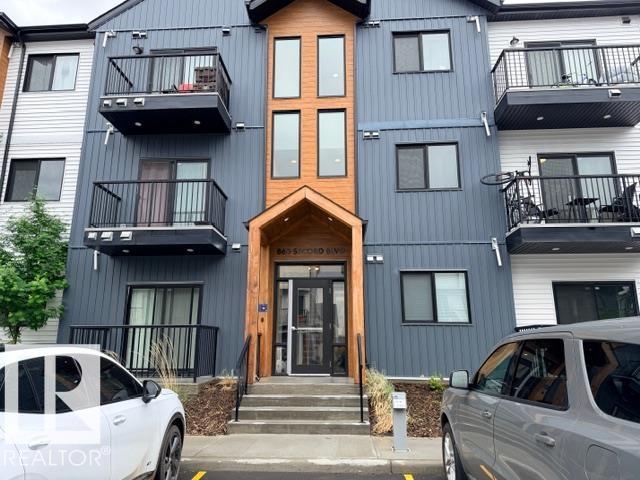
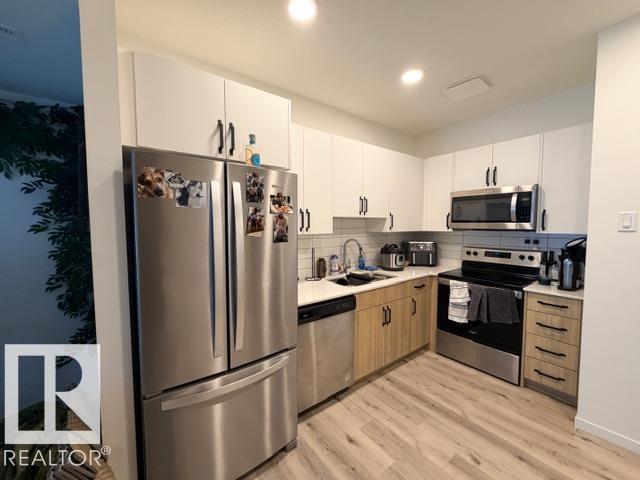
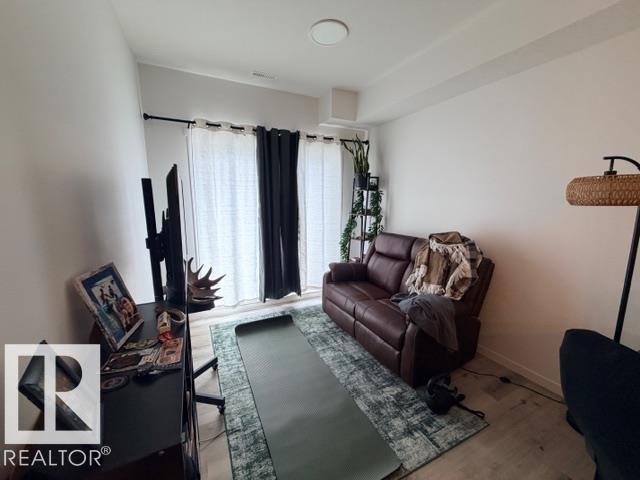
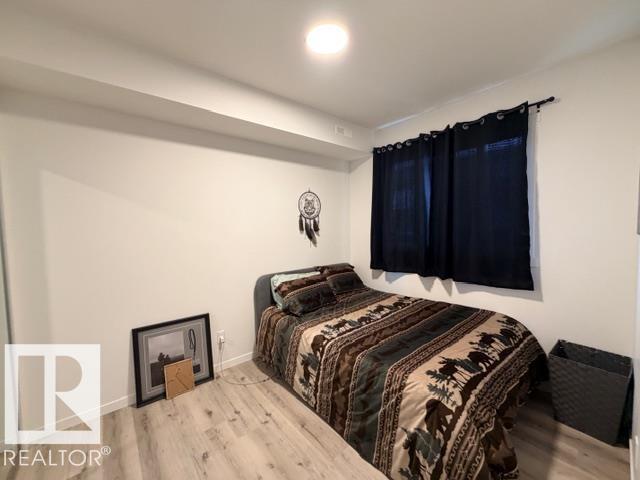
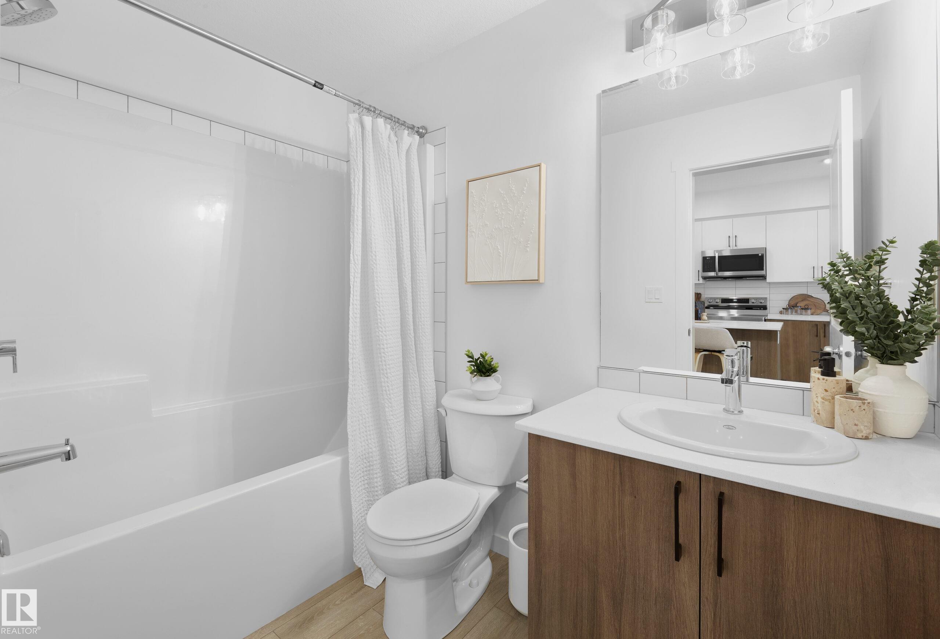
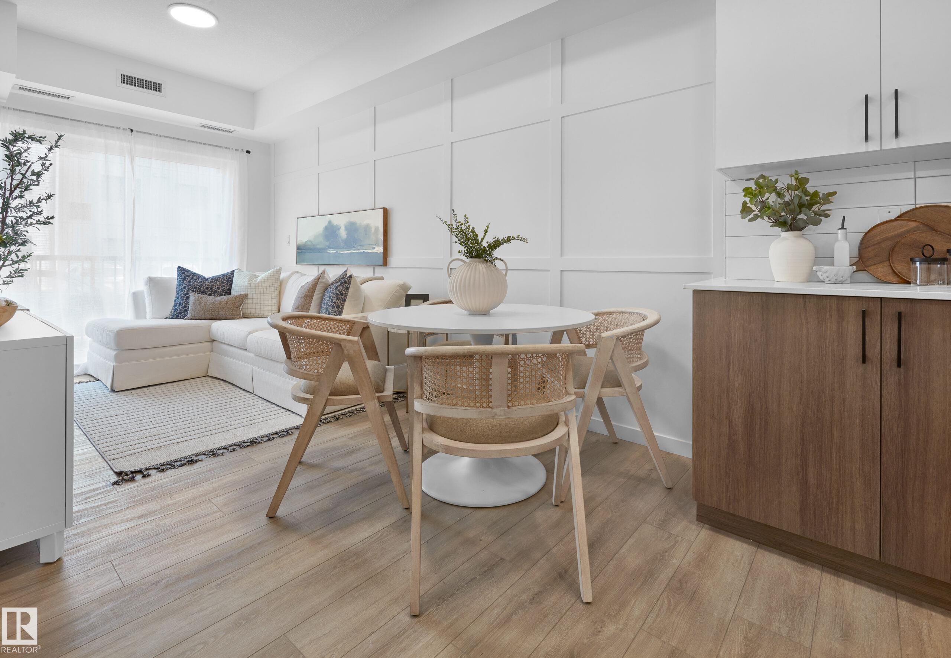
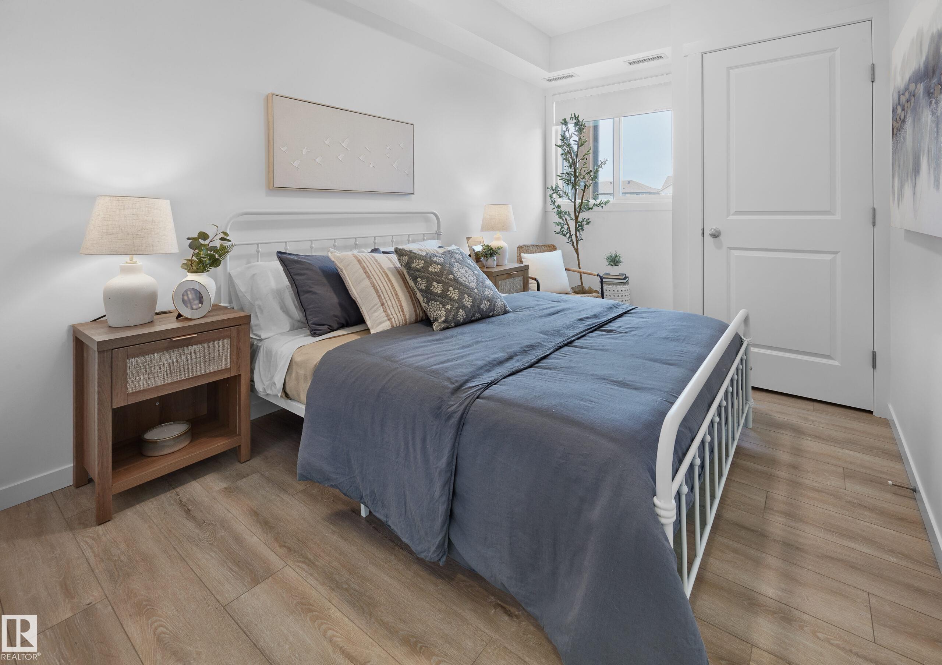
Welcome to this beautifully designed 1-bedroom, 1-bathroom condo featuring the sought-after Lykke floor plan by StreetSide Developments. Offering approximately 565 sq. ft. of thoughtfully designed living space, this modern unit showcases stylish vinyl plank flooring, quartz countertops throughout, stainless steel kitchen appliances, and contemporary two-tone cabinetry. The open-concept layout maximizes space and functionality, creating a bright and inviting atmosphere perfect for first-time buyers, downsizers, or investors. Enjoy low-maintenance living in a vibrant community with convenient access to shopping, dining, parks, walking trails, and major commuter routes. An excellent opportunity to own a modern home with quality finishes and exceptional value.

COMMUNITY  Secord
PROPERTY TYPE  Apartment
BUILDING TYPE  Lowrise Apartment
STYLE  Single Level Apartment
YEAR BUILT 2023
SQUARE FOOTAGE  564
BEDROOMS  1
BATHROOMS  1.00
BASEMENT  None, No Basement
AMENITIES  See Remarks
APPLIANCES  See Remarks
COOLING 
FIREPLACE 
FLOORING  Vinyl Plank
HEATING  See Remarks
LAUNDRY 
LOT FEATURES  Low Maintenance Landscape, Public Transportation, Schools, Shopping Nearby, See Remarks
PARKING  Stall
RESTRICTIONS  None Known
ROOF  Asphalt Shingles
TITLE  Fee Simple
BROKER  REALTORS® Association of Edmonton


ROOMS DIMENSIONS (m) LEVEL