https://zimg.paragon.ice.com/ParagonImages/Property/PM/RAE/225405377/1/0/0/61bb03fb043d96c3c1b17bbe42cb84c8/1/6ddaa18f66fe8410d6cd670d296c92d8/225405377-80e1f6b5-a74a-4c06-a30d-88d419dbeeb1.JPG https://zimg.paragon.ice.com/ParagonImages/Property/PM/RAE/225405377/2/0/0/95f3ec32a5933a2ba8752e3616e329fc/1/6ddaa18f66fe8410d6cd670d296c92d8/225405377-1ccc3e41-ee50-4fd5-a364-dfa8e3885eba.JPG https://zimg.paragon.ice.com/ParagonImages/Property/PM/RAE/225405377/3/0/0/2cef5f7d8dc19b0e4255cf48ddae814c/1/6ddaa18f66fe8410d6cd670d296c92d8/225405377-0f099ca3-5903-48e6-92fa-0878293a67cd.JPG https://zimg.paragon.ice.com/ParagonImages/Property/PM/RAE/225405377/4/0/0/f26d49c7022b2b49b104552ebce61f0e/1/6ddaa18f66fe8410d6cd670d296c92d8/225405377-5ee5d60f-3b4f-45f9-91e3-0d42fc90fd70.JPG https://zimg.paragon.ice.com/ParagonImages/Property/PM/RAE/225405377/5/0/0/3f395298ff8b6602d5711a001bbc78d2/1/6ddaa18f66fe8410d6cd670d296c92d8/225405377-d399d1d1-1af6-4d1e-8ba9-28ff5275bc29.JPG https://zimg.paragon.ice.com/ParagonImages/Property/PM/RAE/225405377/6/0/0/db757d07797e79820bd1681f6c5396e0/1/6ddaa18f66fe8410d6cd670d296c92d8/225405377-40cddd31-d9f3-4f8d-8b94-dc24ae94fde2.JPG https://zimg.paragon.ice.com/ParagonImages/Property/PM/RAE/225405377/7/0/0/7ed653a6067337d80fcfde2c601f9cd4/1/6ddaa18f66fe8410d6cd670d296c92d8/225405377-408b8098-1b12-4b8c-a671-1751e7f33d87.JPG https://zimg.paragon.ice.com/ParagonImages/Property/PM/RAE/225405377/8/0/0/ac6f7eb10480b0c75fd3d167dcaeec01/1/6ddaa18f66fe8410d6cd670d296c92d8/225405377-be96612d-f016-46b9-9ab9-8bbdc0634272.JPG https://zimg.paragon.ice.com/ParagonImages/Property/PM/RAE/225405377/9/0/0/b8ea1b5e53e5f6ec8aa359328a2b220c/1/6ddaa18f66fe8410d6cd670d296c92d8/225405377-a70b5657-e2f0-441c-b2cf-e95797e4d8cf.JPG https://zimg.paragon.ice.com/ParagonImages/Property/PM/RAE/225405377/10/0/0/58bcb7b2bad4b42748b4878dbcaa7749/1/6ddaa18f66fe8410d6cd670d296c92d8/225405377-8b32bb4b-e8c7-4d6e-827b-26a7e6f09aa5.JPG https://zimg.paragon.ice.com/ParagonImages/Property/PM/RAE/225405377/11/0/0/a31a032f8eec77b5d9f3964d99c1f9a5/1/6ddaa18f66fe8410d6cd670d296c92d8/225405377-cc0fd397-fd1b-431b-b42d-b0371a7a1773.JPG https://zimg.paragon.ice.com/ParagonImages/Property/PM/RAE/225405377/12/0/0/f92bd65f7bba24d9956def4a03fd572f/1/6ddaa18f66fe8410d6cd670d296c92d8/225405377-ceb5c5d3-2583-4351-a344-7779081e0b0c.JPG https://zimg.paragon.ice.com/ParagonImages/Property/PM/RAE/225405377/13/0/0/7ba02907d0a2f387f84a83c100e779c8/1/6ddaa18f66fe8410d6cd670d296c92d8/225405377-1aab1564-0fc0-4786-ad7c-61a762f5bf63.JPG https://zimg.paragon.ice.com/ParagonImages/Property/PM/RAE/225405377/14/0/0/a33f74870dcc89bb419de46bfc3e65f0/1/6ddaa18f66fe8410d6cd670d296c92d8/225405377-92c1e4df-91f9-46d4-95a0-30310c770f3c.JPG https://zimg.paragon.ice.com/ParagonImages/Property/PM/RAE/225405377/15/0/0/4c595d42f51e8a720280aa013a47ad2e/1/6ddaa18f66fe8410d6cd670d296c92d8/225405377-bb2fa867-9d2c-46e3-a673-537f36588247.JPG https://zimg.paragon.ice.com/ParagonImages/Property/PM/RAE/225405377/16/0/0/2dec22be2c41fdc2d14887ba61ef58c4/1/6ddaa18f66fe8410d6cd670d296c92d8/225405377-ac280d95-b37a-48c4-8a67-a027470e2e12.JPG https://zimg.paragon.ice.com/ParagonImages/Property/PM/RAE/225405377/17/0/0/ed48634b7c0162a7d3203c719b5d4e88/1/6ddaa18f66fe8410d6cd670d296c92d8/225405377-52fb1cdc-b936-45ae-9f84-d03fddc03e99.JPG https://zimg.paragon.ice.com/ParagonImages/Property/PM/RAE/225405377/18/0/0/fb4aa2d18586d5623d5ad392139efef5/1/6ddaa18f66fe8410d6cd670d296c92d8/225405377-150c98bf-c783-4603-8d22-f322b7f7ee1c.JPG https://zimg.paragon.ice.com/ParagonImages/Property/PM/RAE/225405377/19/0/0/3d71aae4b46c3ab17ec528b5f5c91343/1/6ddaa18f66fe8410d6cd670d296c92d8/225405377-c78cbb94-18fa-4770-8a71-66fbf3abefa8.JPG

#206 616 MCALLISTER LO SW

Edmonton T6W 3M5

MLS® Number:  E4492557

Back to Macewan   

  • Home \
  • Macewan \
  • #206 616 MCALLISTER LO SW

$ 169,000

2

BEDROOMS

2 + 0

BATHROOMS

845

SQUARE FEET

2003

YEAR BUILT

https://zimg.paragon.ice.com/ParagonImages/Property/PM/RAE/225405377/1/0/0/61bb03fb043d96c3c1b17bbe42cb84c8/1/6ddaa18f66fe8410d6cd670d296c92d8/225405377-80e1f6b5-a74a-4c06-a30d-88d419dbeeb1.JPG





MLS® Number
E4492557
PROPERTY TYPE
Apartment
LISTING DATE
June-08-2026

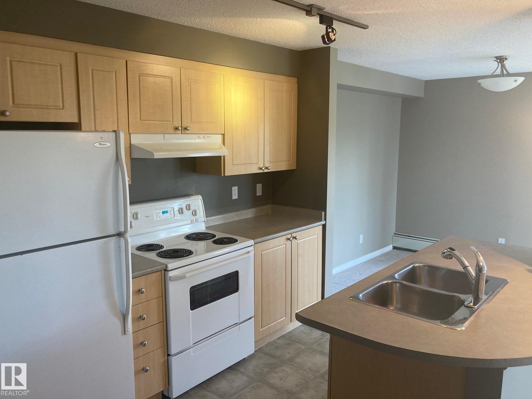
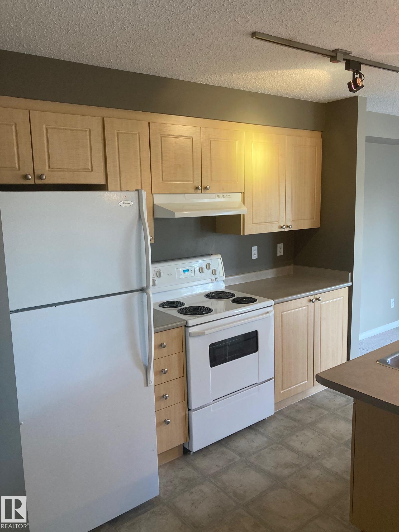
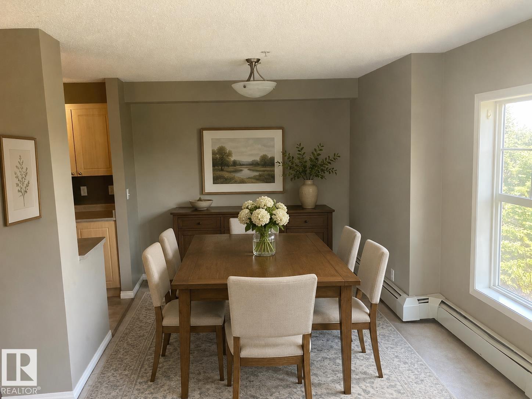
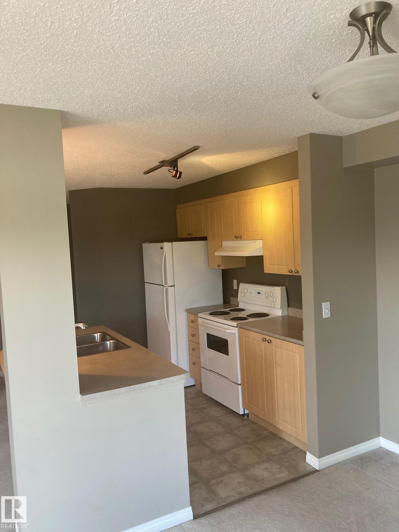
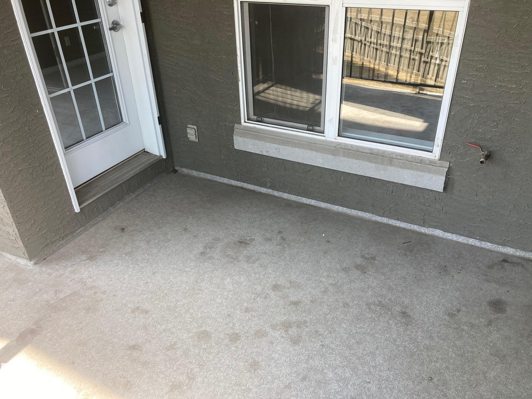
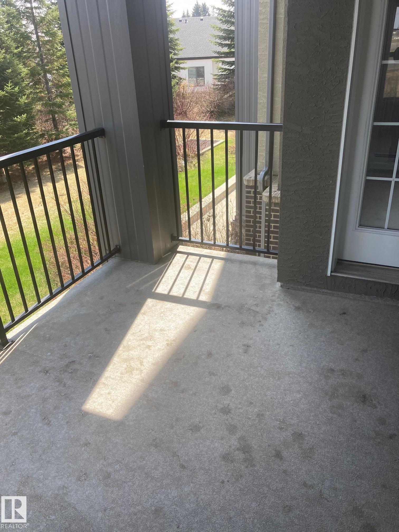
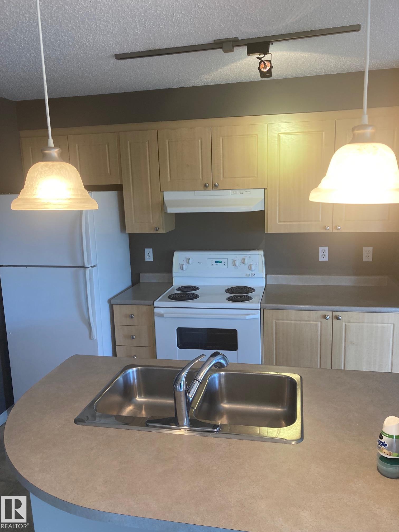
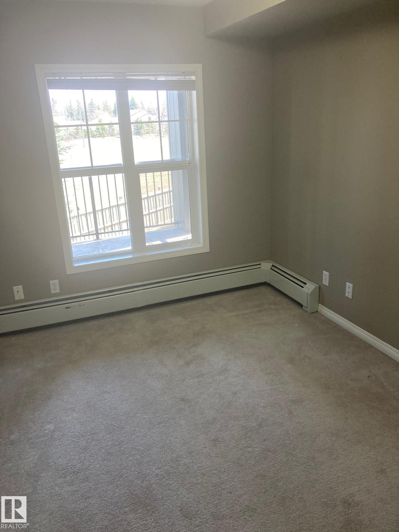
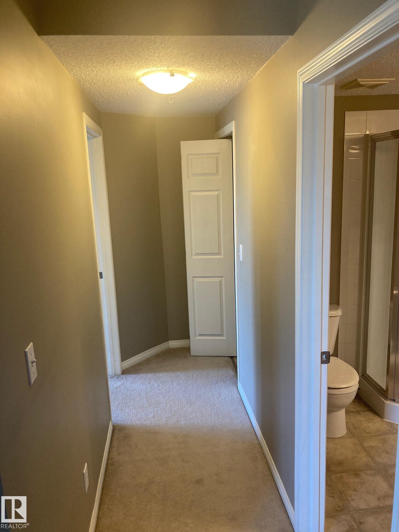
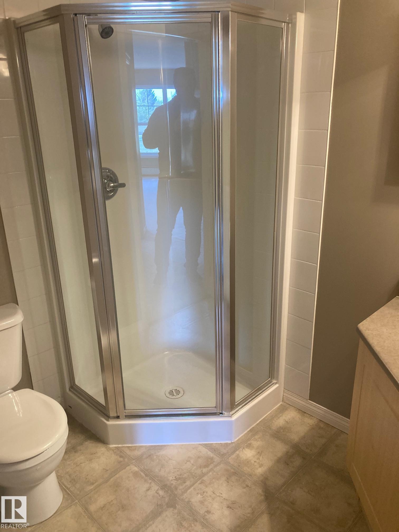
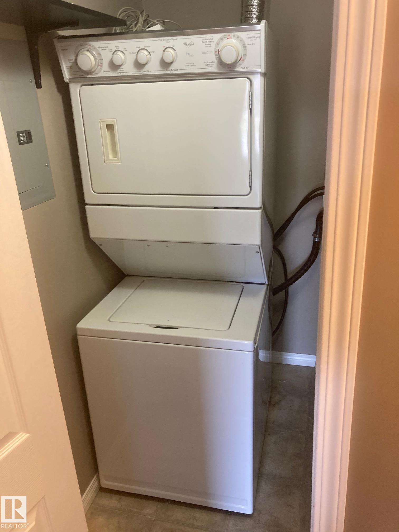
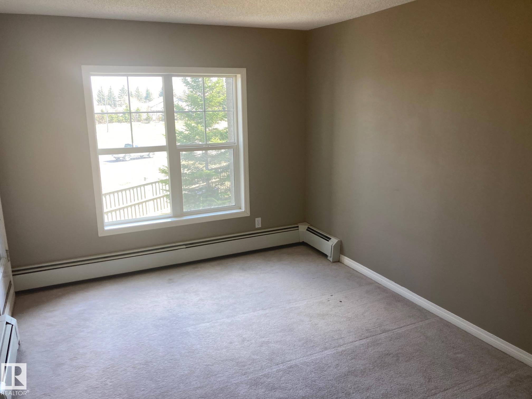
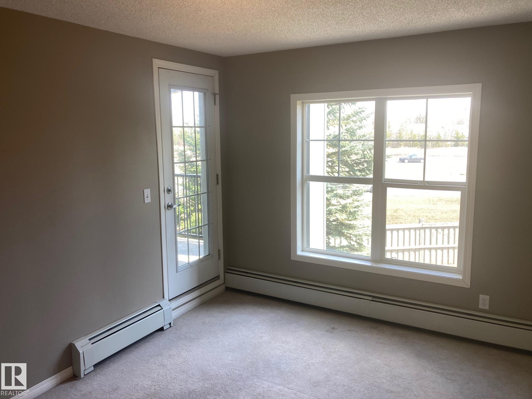
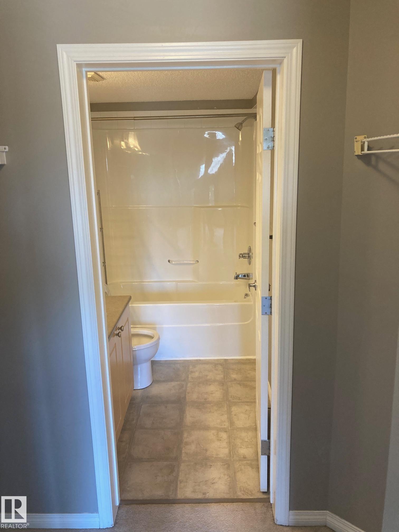
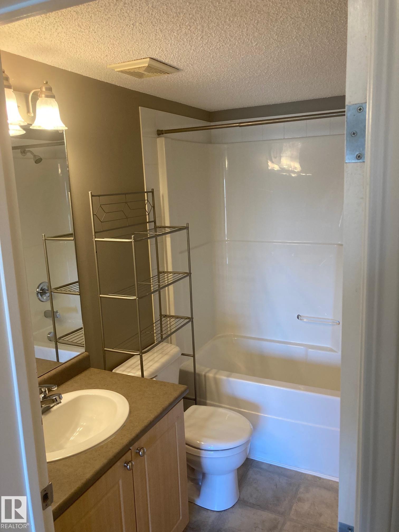
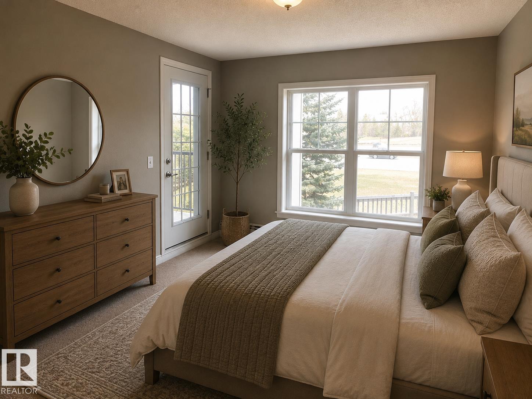
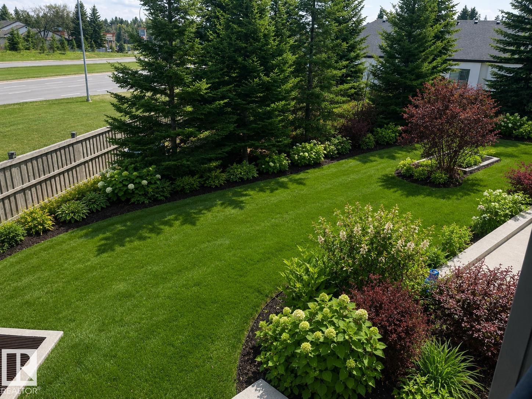
Welcome home to this corner, south, facing unit in MacEwan Village. 2 beds, 2 baths, spacious and clean this unit is perfect for a first time buyer or investor. Primary bedroom has a large walk through closet and it's own ensuite! Condo fee includes, Heat, water and power! Underground, heated parking, natural gas hook up for a BBQ on balcony, and brand new in-suite washer and dryer. Great, open layout. Located just a minute from the Henday, close to shopping, schools and the airport, this is a must see if you want to live in the SW but don't want to break the bank.

COMMUNITY  Macewan
PROPERTY TYPE  Apartment
BUILDING TYPE  Lowrise Apartment
STYLE  Single Level Apartment
YEAR BUILT 2003
SQUARE FOOTAGE  845
BEDROOMS  2
BATHROOMS  2.00
BASEMENT  None, No Basement
AMENITIES  Deck, Natural Gas BBQ Hookup
APPLIANCES  Dishwasher-Built-In, Dryer, Refrigerator, Stove-Electric, Washer, Window Coverings
COOLING 
FIREPLACE 
FLOORING  Carpet, Linoleum
HEATING  Baseboard, Electric
LAUNDRY  ensuite bathroom
LOT FEATURES  Golf Nearby, Landscaped, Playground Nearby, Public Transportation, Schools
PARKING  Heated, Underground
RESTRICTIONS  Pets Subject to Board App
ROOF  Asphalt Shingles
TITLE  Fee Simple
BROKER  REALTORS® Association of Edmonton


ROOMS DIMENSIONS (m) LEVEL