https://zimg.paragon.ice.com/ParagonImages/Property/PM/RAE/225401237/1/0/0/da9e427063d1c98140c54fefece92a61/1/493907267122659b13027b77c7ee70d7/225401237-388611e3-f6d6-4ca1-96ec-63b6e50a9e01.JPG https://zimg.paragon.ice.com/ParagonImages/Property/PM/RAE/225401237/2/0/0/7c9fd67da994adbc14aa9142c4b151b4/1/493907267122659b13027b77c7ee70d7/225401237-722b24ac-1e04-4965-872f-1043991125a3.JPG https://zimg.paragon.ice.com/ParagonImages/Property/PM/RAE/225401237/3/0/0/7376657fc2ca86f6ee2c7b63c4e7b98c/1/493907267122659b13027b77c7ee70d7/225401237-8beeef95-dc62-47ff-92d9-bf2ecbe6ac98.JPG https://zimg.paragon.ice.com/ParagonImages/Property/PM/RAE/225401237/4/0/0/29a957fb90f601b8119250041b33fc63/1/493907267122659b13027b77c7ee70d7/225401237-35331042-b830-4d9f-a77b-1a47cd5d5fe0.JPG https://zimg.paragon.ice.com/ParagonImages/Property/PM/RAE/225401237/5/0/0/5fc072ff11886a0928459aabf11da357/1/493907267122659b13027b77c7ee70d7/225401237-d0f9b046-d35a-415d-b612-5e6e0f92689b.JPG https://zimg.paragon.ice.com/ParagonImages/Property/PM/RAE/225401237/6/0/0/7a9a781f60ad0d74535a84294fb078f4/1/493907267122659b13027b77c7ee70d7/225401237-7b3183b4-c24a-417d-9fb4-e23b767220ca.JPG https://zimg.paragon.ice.com/ParagonImages/Property/PM/RAE/225401237/7/0/0/2e678986b2d8cd39e37b7c51ff85074f/1/493907267122659b13027b77c7ee70d7/225401237-6eeebf05-bdb5-420b-9d3c-021cb4c253fa.JPG https://zimg.paragon.ice.com/ParagonImages/Property/PM/RAE/225401237/8/0/0/7dcedc887ef585ed543f827329a88fb2/1/493907267122659b13027b77c7ee70d7/225401237-401a88e6-688e-433b-9390-08af24de2e7f.JPG https://zimg.paragon.ice.com/ParagonImages/Property/PM/RAE/225401237/9/0/0/661f0fa39610b0d3d35a644565cf7821/1/493907267122659b13027b77c7ee70d7/225401237-0fb27db5-5800-4652-aa87-8b4a5a4db048.JPG https://zimg.paragon.ice.com/ParagonImages/Property/PM/RAE/225401237/10/0/0/840386399e7b97e94ea0861c37501289/1/493907267122659b13027b77c7ee70d7/225401237-6e7a6e11-ad07-4a62-9a6d-2bebea0a7526.JPG https://zimg.paragon.ice.com/ParagonImages/Property/PM/RAE/225401237/11/0/0/92460c471869bb487d64d9f74abcc001/1/493907267122659b13027b77c7ee70d7/225401237-75c131da-03cb-4e1e-9810-15be34f7d212.JPG https://zimg.paragon.ice.com/ParagonImages/Property/PM/RAE/225401237/12/0/0/61663e64f710fee347f19c2cf4245ca8/1/493907267122659b13027b77c7ee70d7/225401237-263306b2-9932-4cf4-8ad8-0030d709cd83.JPG https://zimg.paragon.ice.com/ParagonImages/Property/PM/RAE/225401237/13/0/0/557ac490aff50ca372ee9d4f0fcd89bd/1/493907267122659b13027b77c7ee70d7/225401237-83938be7-58d3-4f34-84be-3a78183b68f3.JPG https://zimg.paragon.ice.com/ParagonImages/Property/PM/RAE/225401237/14/0/0/e9e4f1cd8c143e72ce06735d2bf82abb/1/493907267122659b13027b77c7ee70d7/225401237-d31b2920-5485-4afe-81c9-61b30fabac11.JPG https://zimg.paragon.ice.com/ParagonImages/Property/PM/RAE/225401237/15/0/0/b6eaa81c0597db20b63b3b254a716377/1/493907267122659b13027b77c7ee70d7/225401237-edc1a504-a9f4-44f6-a7d9-a0abed26eddc.JPG https://zimg.paragon.ice.com/ParagonImages/Property/PM/RAE/225401237/16/0/0/2f579f4173dc59b35ad4dbff79418877/1/493907267122659b13027b77c7ee70d7/225401237-ec2ae3d7-152d-436f-ab9b-a76a682bced9.JPG https://zimg.paragon.ice.com/ParagonImages/Property/PM/RAE/225401237/17/0/0/d6ba97fe424ebbe73a29db3e8265538a/1/493907267122659b13027b77c7ee70d7/225401237-85b010f9-58b2-46e3-865b-c33a021f524c.JPG https://zimg.paragon.ice.com/ParagonImages/Property/PM/RAE/225401237/18/0/0/017fbf0f5e118fd5a6831b3335f600df/1/493907267122659b13027b77c7ee70d7/225401237-ac8deb9f-df1a-4409-8a05-d6a2731c6245.JPG https://zimg.paragon.ice.com/ParagonImages/Property/PM/RAE/225401237/19/0/0/8b5c5742b3fe5d0b46bd7439966f65a6/1/493907267122659b13027b77c7ee70d7/225401237-ef07e5a5-9620-422b-8d02-f5dfd14531ca.JPG https://zimg.paragon.ice.com/ParagonImages/Property/PM/RAE/225401237/20/0/0/ceb7e3451d3dd55284ac7a9ec128347c/1/493907267122659b13027b77c7ee70d7/225401237-1fc87e9e-a8b8-401b-b0dc-9b90cbbc78c5.JPG

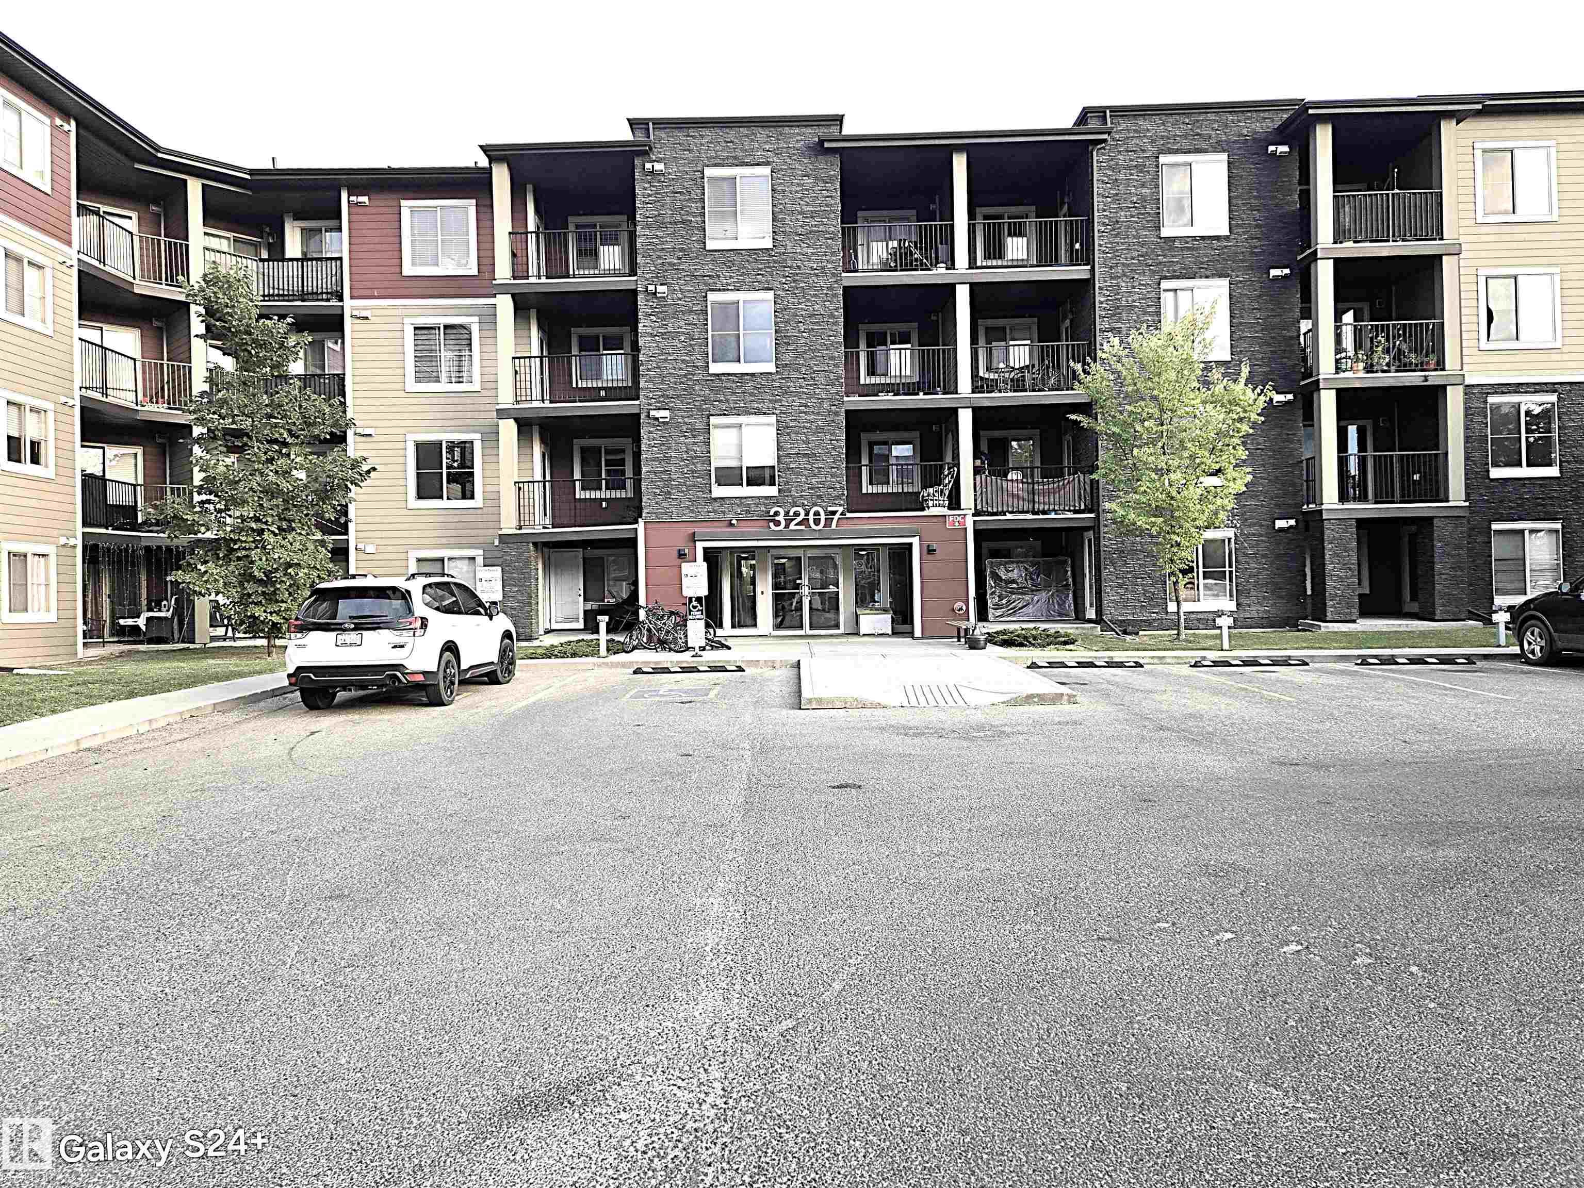
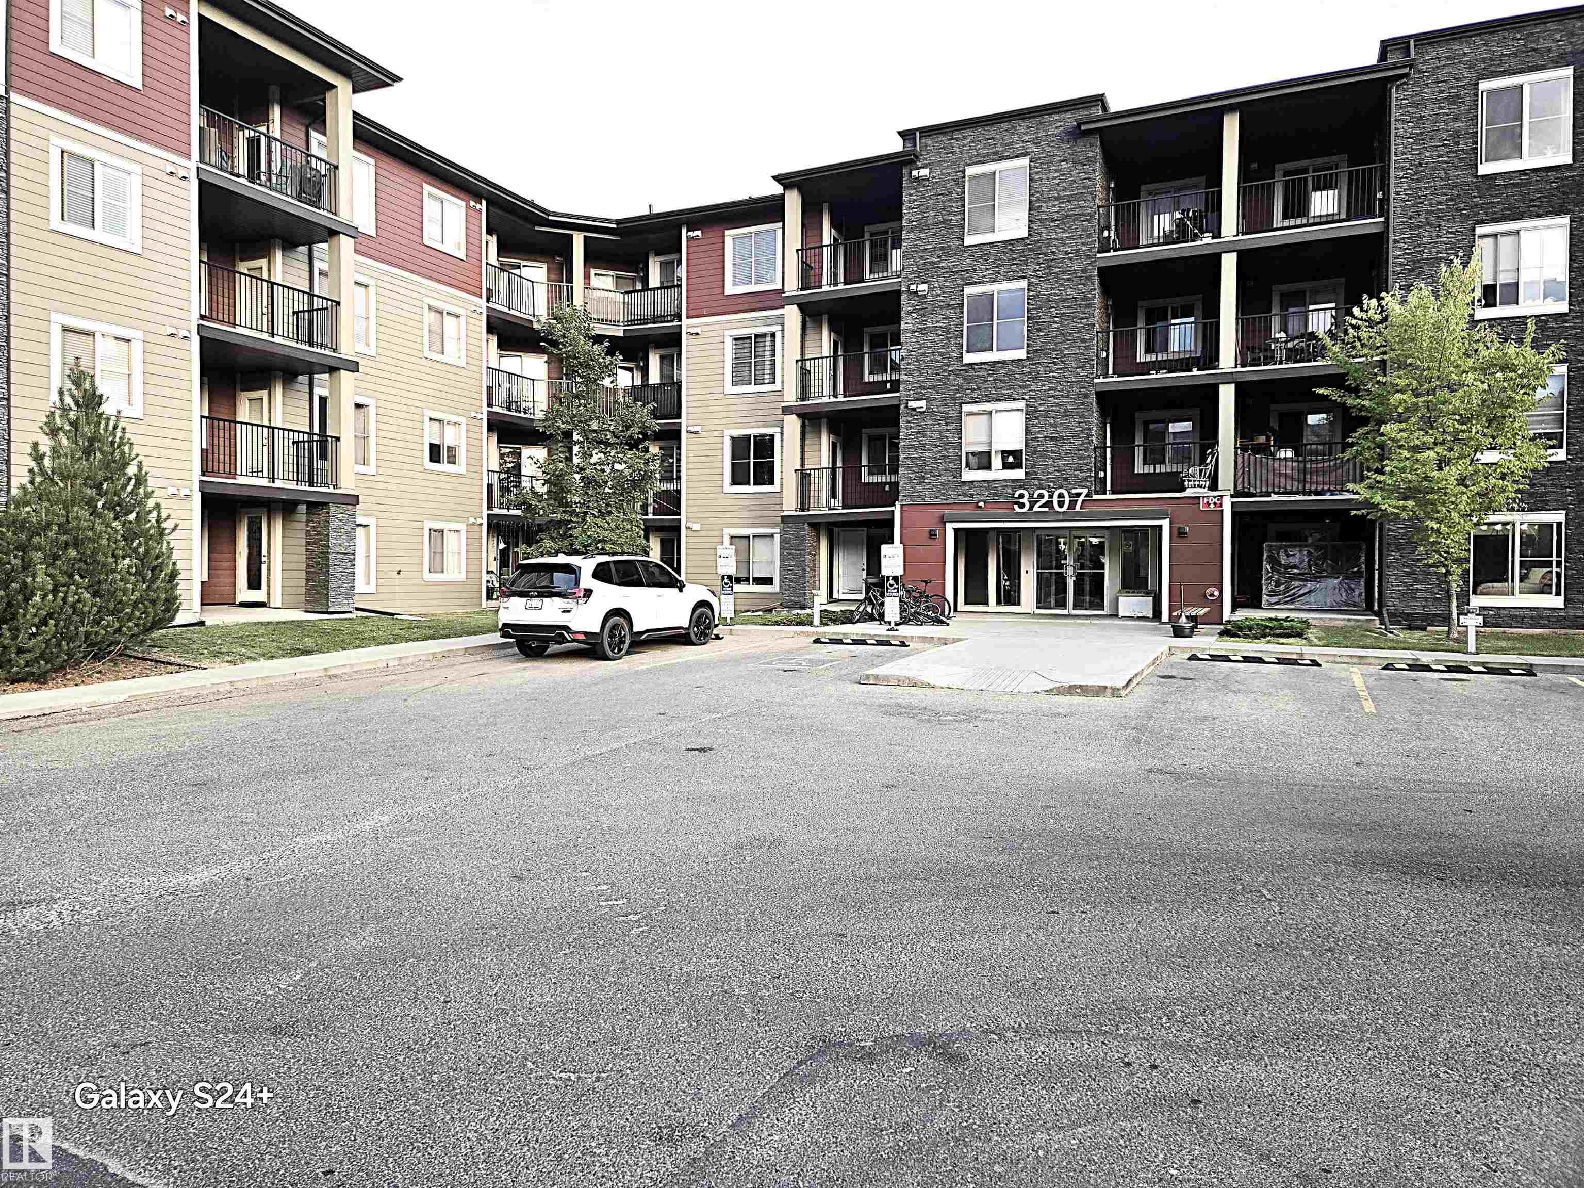
#206 3207 JAMES MOWATT TR SW

Edmonton T6W 3L6

MLS® Number:  E4488417

Back to Allard   

  • Home \
  • Allard \
  • #206 3207 JAMES MOWATT TR SW

$ 160,000

2

BEDROOMS

1 + 0

BATHROOMS

657

SQUARE FEET

2016

YEAR BUILT

https://zimg.paragon.ice.com/ParagonImages/Property/PM/RAE/225401237/1/0/0/da9e427063d1c98140c54fefece92a61/1/493907267122659b13027b77c7ee70d7/225401237-388611e3-f6d6-4ca1-96ec-63b6e50a9e01.JPG





MLS® Number
E4488417
PROPERTY TYPE
Apartment
LISTING DATE
May-17-2026

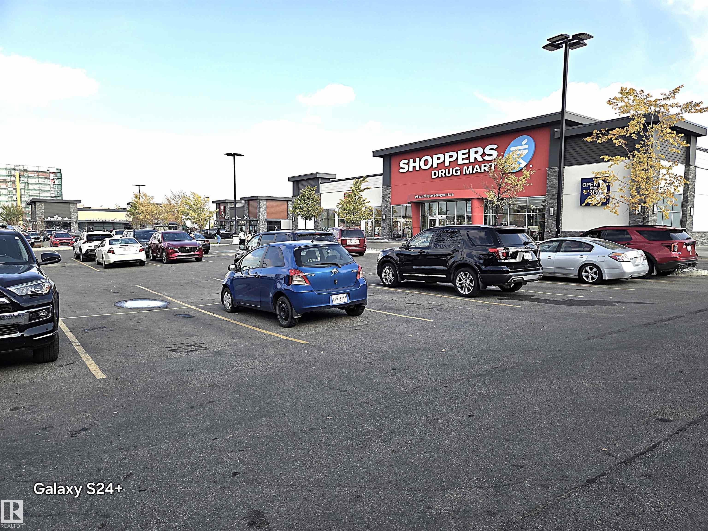
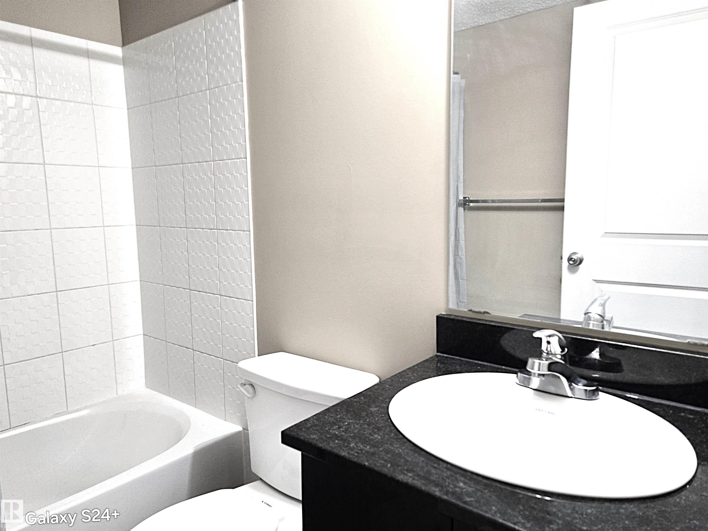
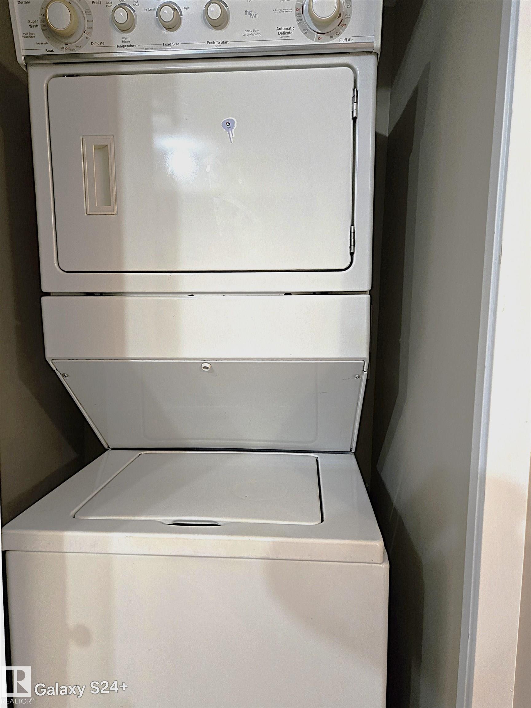
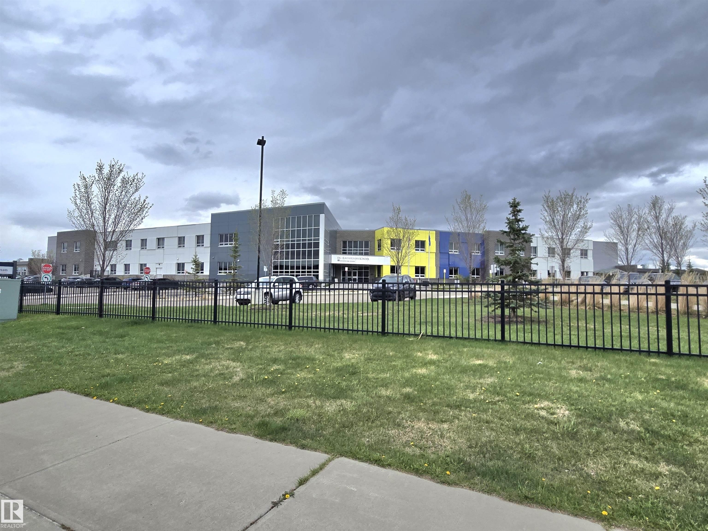
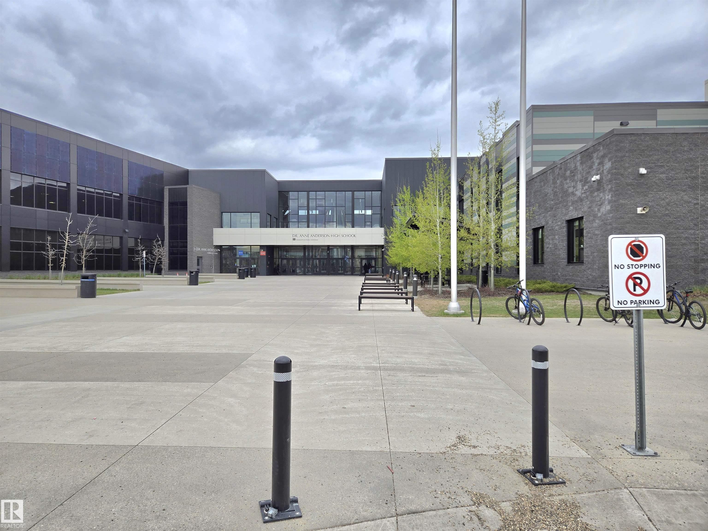
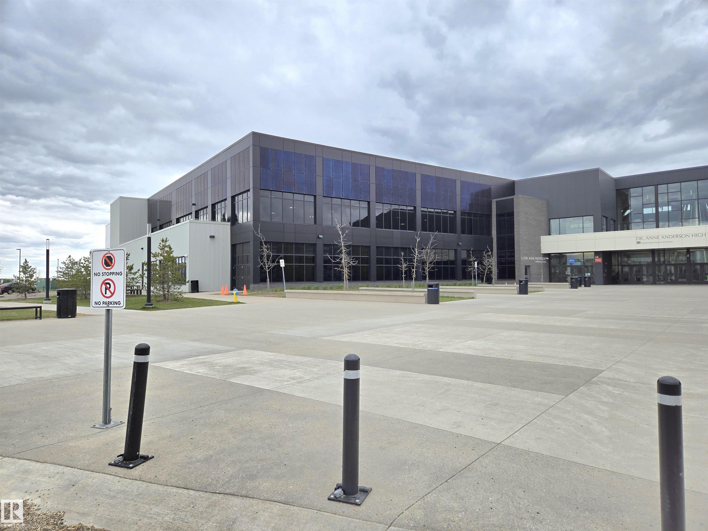
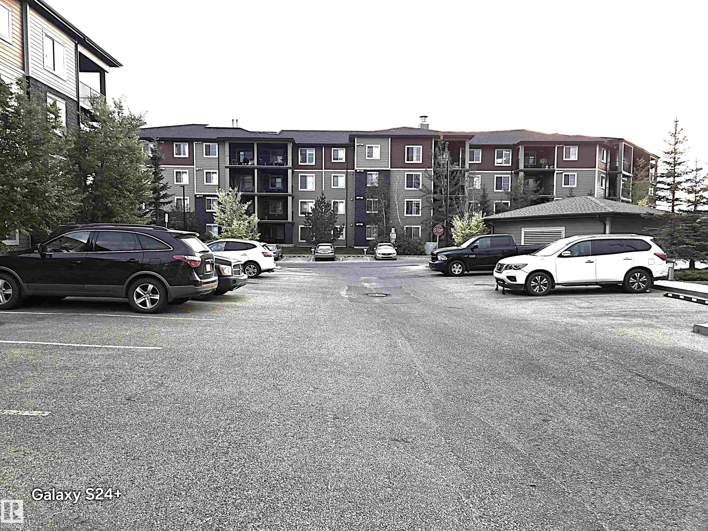
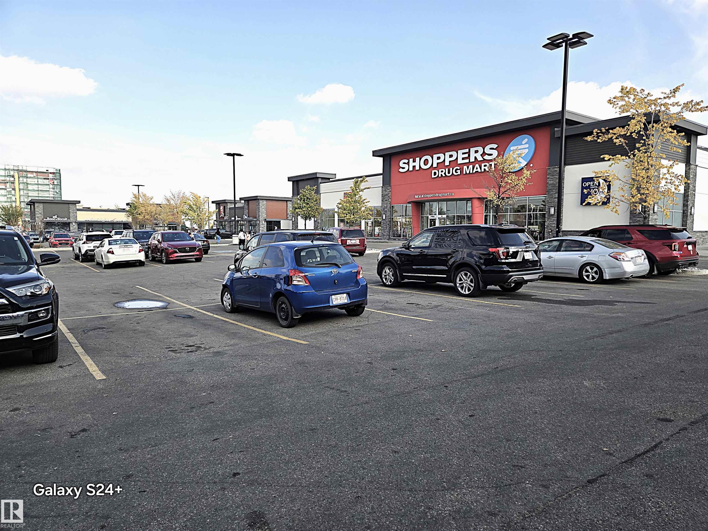
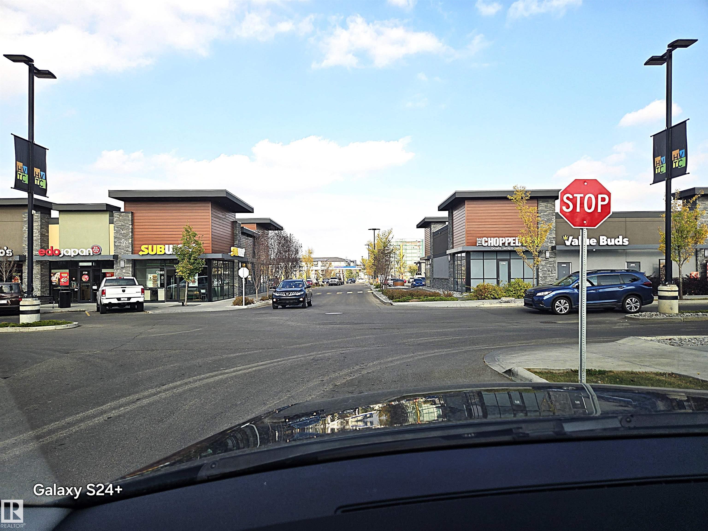
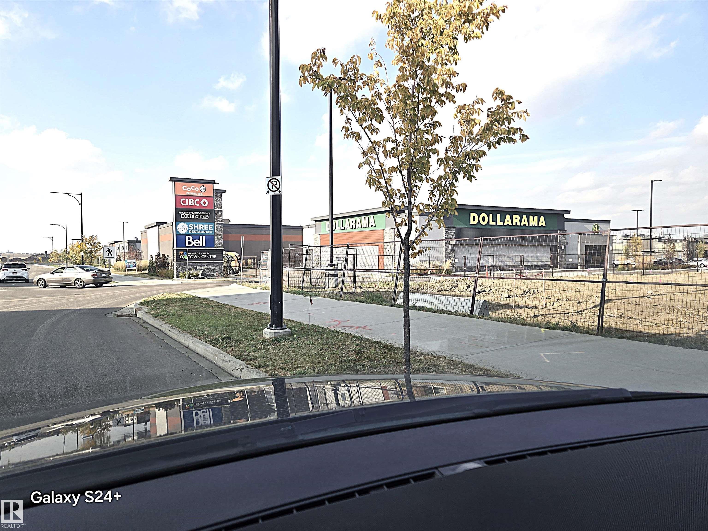
Great Investment property. The tenant would like to stay. Very very convenient and comfortable living. The carpet will be replaced to Vinyl planks before possession. Public Transportation, Elementary, Junior and senior High Schools, Superstore, Shoppers, fast food and all kinda restaurants close by. This offers ensuite laundry, 2 Bedrooms, one Washroom, Kitchen, Dining and living areas and a huge Balcony. Very easy access to James Mowatt Trail, Hwy 2, 41 Ave SW. Inernational Airport just on 10-15 mins drive.

COMMUNITY  Allard
PROPERTY TYPE  Apartment
BUILDING TYPE  Lowrise Apartment
STYLE  Single Level Apartment
YEAR BUILT 2016
SQUARE FOOTAGE  657
BEDROOMS  2
BATHROOMS  1.00
BASEMENT  None, No Basement
AMENITIES  Parking-Visitor, Sprinkler System-Fire, Vinyl Windows
APPLIANCES  Dishwasher-Built-In, Dryer, Hood Fan, Refrigerator, Stove-Electric, Washer, Window Coverings
COOLING 
FIREPLACE 
FLOORING  Carpet
HEATING  Hot Water, Natural Gas
LAUNDRY 
LOT FEATURES  Airport Nearby, Playground Nearby, Public Transportation, Schools, Shopping Nearby, See Remarks
PARKING  Stall
RESTRICTIONS  None Known
ROOF  Asphalt Shingles
TITLE  Fee Simple
BROKER  REALTORS® Association of Edmonton


ROOMS DIMENSIONS (m) LEVEL