https://zimg.paragon.ice.com/ParagonImages/Property/PM/RAE/225407894/1/0/0/488c134a202bf1ce3fb55db908537eab/1/224d3223774e0bfc9e95728d0942fbd9/225407894-b31b8727-6f76-4805-8b62-9f7c7bb6db4e.JPG https://zimg.paragon.ice.com/ParagonImages/Property/PM/RAE/225407894/2/0/0/0581193967465e6e90dea94d547c2202/1/224d3223774e0bfc9e95728d0942fbd9/225407894-e5d2c2c7-5ea0-4f0e-8505-9c12568785f2.JPG https://zimg.paragon.ice.com/ParagonImages/Property/PM/RAE/225407894/3/0/0/a59784db6946b3118a68da5a90b51b03/1/224d3223774e0bfc9e95728d0942fbd9/225407894-5ddc7230-fefb-4f96-b3ea-9c3abad061c2.JPG https://zimg.paragon.ice.com/ParagonImages/Property/PM/RAE/225407894/4/0/0/52e76743379169b42fc3cbbfbe86324a/1/224d3223774e0bfc9e95728d0942fbd9/225407894-9cdc82df-e1c3-45a4-9e31-7da1fcbcf15c.JPG https://zimg.paragon.ice.com/ParagonImages/Property/PM/RAE/225407894/5/0/0/acf28b7ca1b14c15a33129a1d72809c1/1/224d3223774e0bfc9e95728d0942fbd9/225407894-0d062c48-f850-4695-92ef-d7248cf8ef59.JPG https://zimg.paragon.ice.com/ParagonImages/Property/PM/RAE/225407894/6/0/0/807938fe7270dbe510678d4f5b5e0dc6/1/224d3223774e0bfc9e95728d0942fbd9/225407894-ea002b62-1efe-4a9c-82fa-f48107f50b10.JPG https://zimg.paragon.ice.com/ParagonImages/Property/PM/RAE/225407894/7/0/0/493a2f9a40cf26ae753348522228b65f/1/224d3223774e0bfc9e95728d0942fbd9/225407894-c7053347-29ea-4ef2-96b3-a28bf3bd9f70.JPG https://zimg.paragon.ice.com/ParagonImages/Property/PM/RAE/225407894/8/0/0/fc44c2d49500ad675e73b3b239d58723/1/224d3223774e0bfc9e95728d0942fbd9/225407894-19e76e41-4c21-4cb1-b781-edef2887c750.JPG https://zimg.paragon.ice.com/ParagonImages/Property/PM/RAE/225407894/9/0/0/b3cdab3f4fc747aff5396802f4a668ff/1/224d3223774e0bfc9e95728d0942fbd9/225407894-4ed9ac60-134f-4c0a-8e80-9d50d0e44825.JPG https://zimg.paragon.ice.com/ParagonImages/Property/PM/RAE/225407894/10/0/0/97a24439dc8ce69d214191f2888561b5/1/224d3223774e0bfc9e95728d0942fbd9/225407894-1e256b62-b975-4f09-a98f-9a269acc6441.JPG https://zimg.paragon.ice.com/ParagonImages/Property/PM/RAE/225407894/11/0/0/a44afcac22d47d91059d544b890951f7/1/224d3223774e0bfc9e95728d0942fbd9/225407894-203941b4-5161-4e44-bcfe-b50121892696.JPG https://zimg.paragon.ice.com/ParagonImages/Property/PM/RAE/225407894/12/0/0/f4e1f38bd96fc2fb01d85ca1586d73ed/1/224d3223774e0bfc9e95728d0942fbd9/225407894-a0777c22-8d34-4f49-8431-b11aecd65cc1.JPG https://zimg.paragon.ice.com/ParagonImages/Property/PM/RAE/225407894/13/0/0/7c65076ec2b94f45002082e8d0b57d7f/1/224d3223774e0bfc9e95728d0942fbd9/225407894-2467e4b7-808c-4259-9d3a-d1f4c55ba7f5.JPG https://zimg.paragon.ice.com/ParagonImages/Property/PM/RAE/225407894/14/0/0/567c8298a8c5ab590bd75fc04be4e2c4/1/224d3223774e0bfc9e95728d0942fbd9/225407894-0d3fbabb-b300-4dae-95a5-441e2bc57c3d.JPG https://zimg.paragon.ice.com/ParagonImages/Property/PM/RAE/225407894/15/0/0/a6a359ca00b5b9b0707000c7a2add3df/1/224d3223774e0bfc9e95728d0942fbd9/225407894-1941103b-99a7-4837-9e7d-302e798f23ff.JPG https://zimg.paragon.ice.com/ParagonImages/Property/PM/RAE/225407894/16/0/0/1e127bb8c8df77009085d61083e9ac78/1/224d3223774e0bfc9e95728d0942fbd9/225407894-d81cf2a7-8277-4977-9a53-2c20b64a2d1c.JPG https://zimg.paragon.ice.com/ParagonImages/Property/PM/RAE/225407894/17/0/0/b5ed37622214f5da414757a930f0fc5c/1/224d3223774e0bfc9e95728d0942fbd9/225407894-60e6bd57-87b6-44e3-a3f7-7ef22a7a0d81.JPG https://zimg.paragon.ice.com/ParagonImages/Property/PM/RAE/225407894/18/0/0/4fc1f3866cfb5e0119cecd08b638521e/1/224d3223774e0bfc9e95728d0942fbd9/225407894-efd735b8-5f86-49b9-966d-a480c212a7b9.JPG

#206 2584 ANDERSON WY SW

Edmonton T6W 0R2

MLS® Number:  E4495074

Back to Ambleside   

  • Home \
  • Ambleside \
  • #206 2584 ANDERSON WY SW

$ 260,000

2

BEDROOMS

2 + 0

BATHROOMS

922

SQUARE FEET

2011

YEAR BUILT

https://zimg.paragon.ice.com/ParagonImages/Property/PM/RAE/225407894/1/0/0/488c134a202bf1ce3fb55db908537eab/1/224d3223774e0bfc9e95728d0942fbd9/225407894-b31b8727-6f76-4805-8b62-9f7c7bb6db4e.JPG





MLS® Number
E4495074
PROPERTY TYPE
Apartment
LISTING DATE
June-22-2026

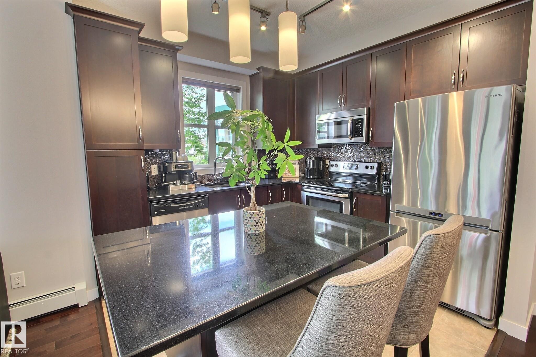
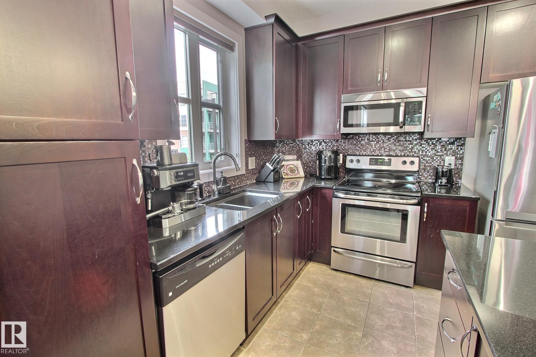
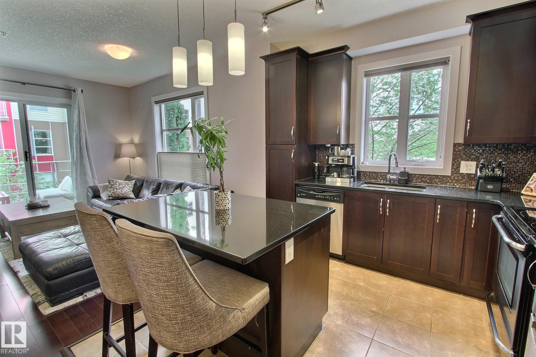
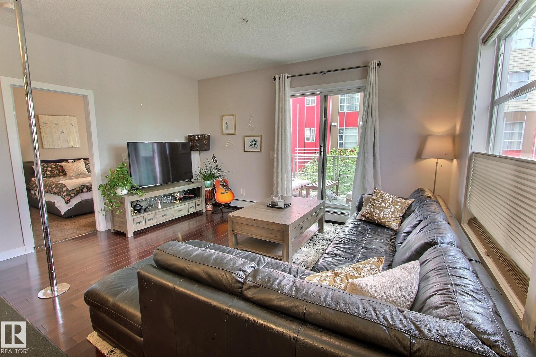
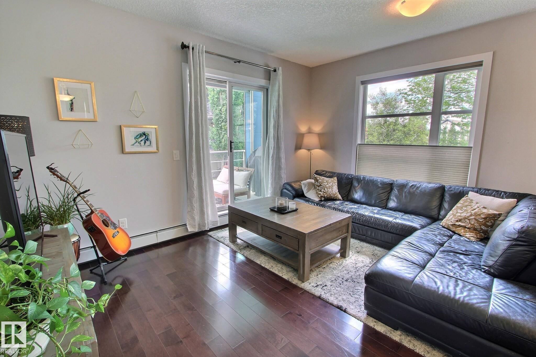
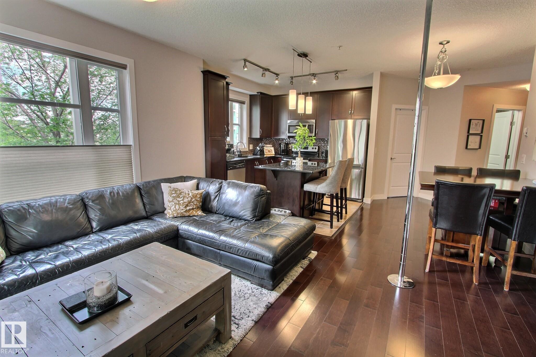
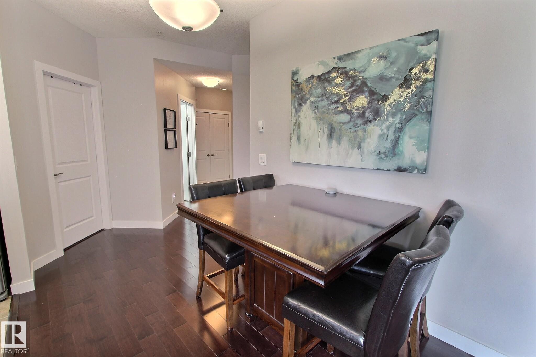
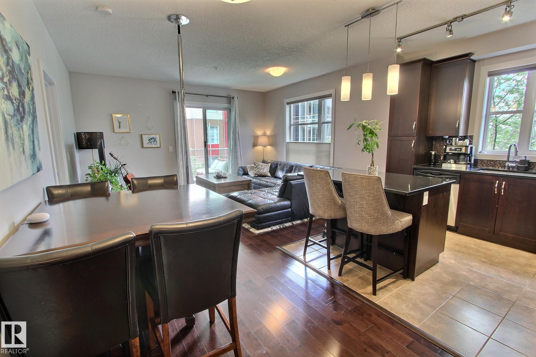
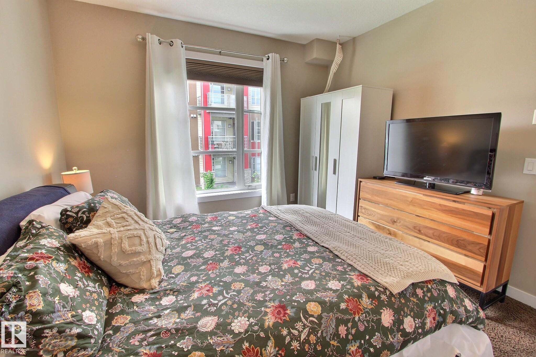
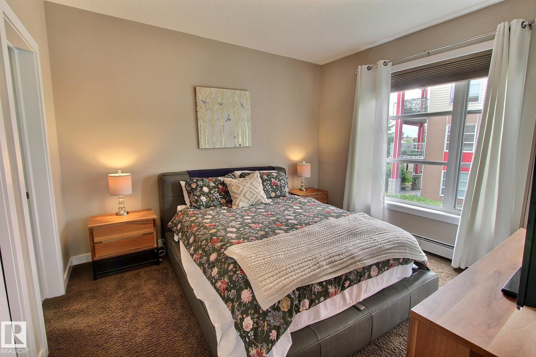
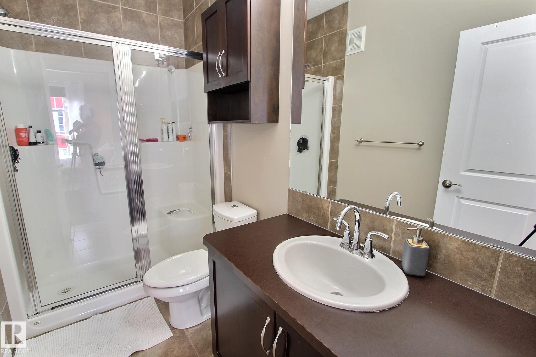
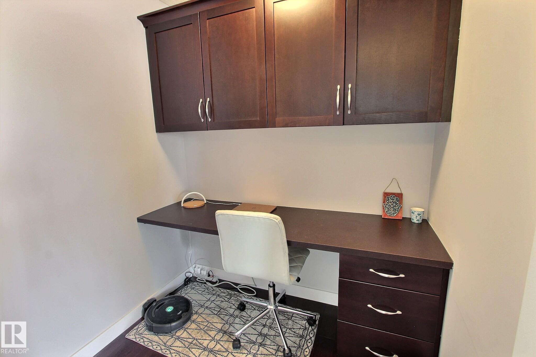
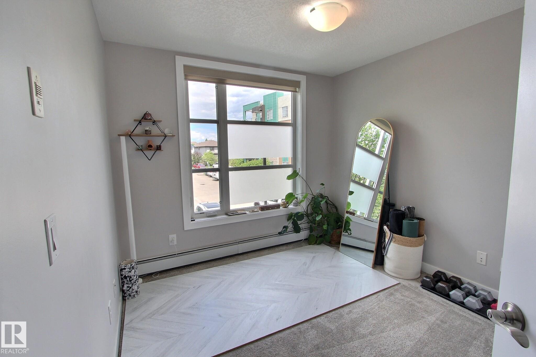
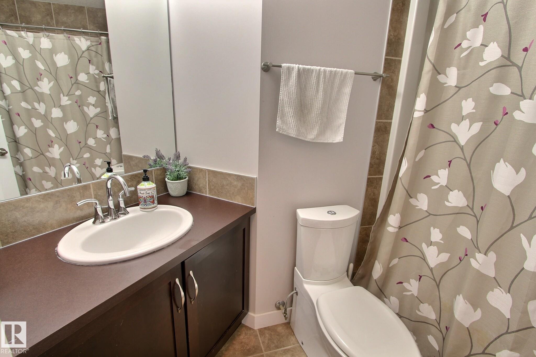
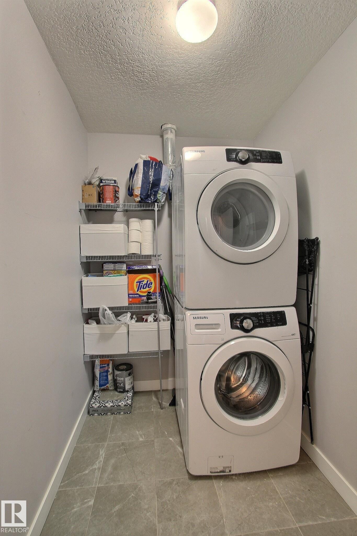
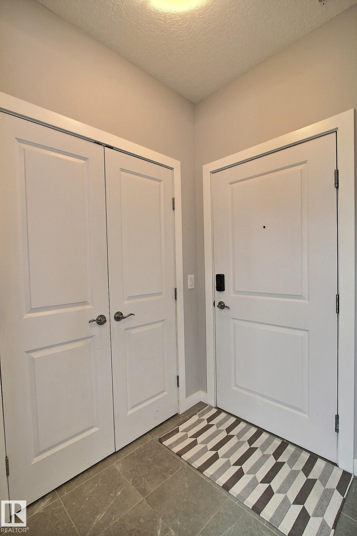
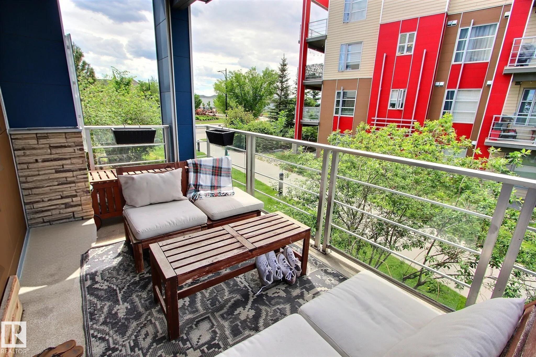
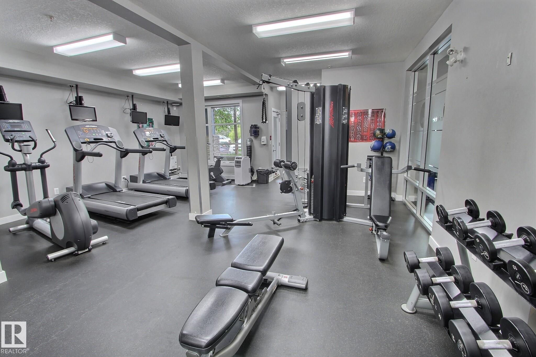
Located near walking trails + a pond, shopping, restaurants, public transit, Anthony Henday and more! This spacious corner unit features 2 bedrooms, 2 bathrooms and 2 titled parking stalls (1 underground and 1 surface. Walking in you'll see a spacious entryway, to the left is the laundry room and office nook, to the right is a full bathroom and bedroom. The living space is bright and open with the rooms flowing together. The kitchen has stainless appliances, granite counters, a centre island and lots of storage. Off of the living room is a spacious balcony and the primary suite. The spacious primary suite is complete with a full ensuite. The building is well maintained and has a fitness centre on the main floor. This home is a MUST SEE!

COMMUNITY  Ambleside
PROPERTY TYPE  Apartment
BUILDING TYPE  Lowrise Apartment
STYLE  Single Level Apartment
YEAR BUILT 2011
SQUARE FOOTAGE  922
BEDROOMS  2
BATHROOMS  2.00
BASEMENT  None, No Basement
AMENITIES  Detectors Smoke, Exercise Room, Guest Suite, No Smoking Home, Security Door, Storage Cage, Natural Gas BBQ Hookup
APPLIANCES  Dishwasher-Built-In, Dryer, Microwave Hood Fan, Stove-Electric, Washer, Window Coverings
COOLING 
FIREPLACE 
FLOORING  Carpet, Ceramic Tile, Hardwood
HEATING  Baseboard, Natural Gas
LAUNDRY  ensuite bathroom
LOT FEATURES  No Through Road, Park/Reserve, Picnic Area, Public Transportation, Schools, Shopping Nearby, Stream/Pond
PARKING  Stall, Underground
RESTRICTIONS  Pets Subject to Board App
ROOF  Tar & Gravel
TITLE  Fee Simple
BROKER  REALTORS® Association of Edmonton


ROOMS DIMENSIONS (m) LEVEL