https://zimg.paragon.ice.com/ParagonImages/Property/PM/RAE/225408959/1/0/0/e9c539a731bcf639a6df5735284ea013/1/bfbbc6b2d46c22311ca2fdfa37e2b5c5/225408959-4ed5ef35-0915-49ab-96d1-924b8e7e53a2.JPG https://zimg.paragon.ice.com/ParagonImages/Property/PM/RAE/225408959/2/0/0/ec89ffaaf0be3cd8c94784ffae035613/1/bfbbc6b2d46c22311ca2fdfa37e2b5c5/225408959-ceed0256-ad46-4965-b94e-f5c246c28708.JPG https://zimg.paragon.ice.com/ParagonImages/Property/PM/RAE/225408959/3/0/0/59330230f3a5d183857e4d70b49a9b90/1/bfbbc6b2d46c22311ca2fdfa37e2b5c5/225408959-e2ce2950-cbf5-48b2-9b92-8d8290ea3a3a.JPG https://zimg.paragon.ice.com/ParagonImages/Property/PM/RAE/225408959/4/0/0/0aef2bcbe3a2064163f7f625180fe19e/1/bfbbc6b2d46c22311ca2fdfa37e2b5c5/225408959-dbea9b0d-7959-4926-be8f-79377054dfa4.JPG https://zimg.paragon.ice.com/ParagonImages/Property/PM/RAE/225408959/5/0/0/76ce6a6aabd71263465436ee798b2d6d/1/bfbbc6b2d46c22311ca2fdfa37e2b5c5/225408959-0a29c056-1ea6-4180-ad91-e1773e29c984.JPG https://zimg.paragon.ice.com/ParagonImages/Property/PM/RAE/225408959/6/0/0/43490c87400a71e2183e5d03e362f4b3/1/bfbbc6b2d46c22311ca2fdfa37e2b5c5/225408959-e52d45a1-065c-4cbf-bf95-2a36016bc729.JPG https://zimg.paragon.ice.com/ParagonImages/Property/PM/RAE/225408959/7/0/0/80f0b1918b7a4569e2dfb1b1061c44ee/1/bfbbc6b2d46c22311ca2fdfa37e2b5c5/225408959-439cb586-0710-45bd-b09d-2da162a51713.JPG https://zimg.paragon.ice.com/ParagonImages/Property/PM/RAE/225408959/8/0/0/03bf47e69e8eaae4268725b0dbb45217/1/bfbbc6b2d46c22311ca2fdfa37e2b5c5/225408959-7f6bb919-062d-45ad-933b-281d54d092f0.JPG https://zimg.paragon.ice.com/ParagonImages/Property/PM/RAE/225408959/9/0/0/664d7153f539b4727f802daacfdc3405/1/bfbbc6b2d46c22311ca2fdfa37e2b5c5/225408959-c85d3b06-ad43-4bbe-a128-69427460c502.JPG https://zimg.paragon.ice.com/ParagonImages/Property/PM/RAE/225408959/10/0/0/f00b44c9e56c60053b82644057564afe/1/bfbbc6b2d46c22311ca2fdfa37e2b5c5/225408959-61c15038-ab19-4631-8621-3ad6000cdbd1.JPG https://zimg.paragon.ice.com/ParagonImages/Property/PM/RAE/225408959/11/0/0/0bccb02910029543e2e5f21512cebb35/1/bfbbc6b2d46c22311ca2fdfa37e2b5c5/225408959-b2c9fbea-fd11-44c6-925f-6fd70a86156f.JPG https://zimg.paragon.ice.com/ParagonImages/Property/PM/RAE/225408959/12/0/0/dc36f582bcd0cf52d379be383a15835c/1/bfbbc6b2d46c22311ca2fdfa37e2b5c5/225408959-91010516-a5b1-4896-9479-27c065cdc521.JPG https://zimg.paragon.ice.com/ParagonImages/Property/PM/RAE/225408959/13/0/0/ac76036a23dce3a42e8b0a4d21c8997f/1/bfbbc6b2d46c22311ca2fdfa37e2b5c5/225408959-85d2b15a-5cc7-4c32-b293-81933cd03ea6.JPG https://zimg.paragon.ice.com/ParagonImages/Property/PM/RAE/225408959/14/0/0/a72dced4cc1fdb24b679efdf65d3f4e4/1/bfbbc6b2d46c22311ca2fdfa37e2b5c5/225408959-dc5e5b5c-3a34-431c-98b5-93851511eb99.JPG https://zimg.paragon.ice.com/ParagonImages/Property/PM/RAE/225408959/15/0/0/601831293441672e338e53a23a5d2719/1/bfbbc6b2d46c22311ca2fdfa37e2b5c5/225408959-fbc62d9d-b620-4293-921f-6bc309902439.JPG https://zimg.paragon.ice.com/ParagonImages/Property/PM/RAE/225408959/16/0/0/215ed87063d35bace858e3a7e811e77d/1/bfbbc6b2d46c22311ca2fdfa37e2b5c5/225408959-b96fc15b-7cb5-4278-8b97-5c04cff5c7a0.JPG https://zimg.paragon.ice.com/ParagonImages/Property/PM/RAE/225408959/17/0/0/ccae5726f8adc735a3e36c0503f7a7ce/1/bfbbc6b2d46c22311ca2fdfa37e2b5c5/225408959-cd13d34f-6ff7-4189-86d7-ecb1ef1d8a4d.JPG https://zimg.paragon.ice.com/ParagonImages/Property/PM/RAE/225408959/18/0/0/580f6898948df512da46ae2fa713b2c5/1/bfbbc6b2d46c22311ca2fdfa37e2b5c5/225408959-e74a15ac-75db-4a2e-be1c-00d13c8a07e0.JPG

#206 12045 22 AV SW

Edmonton T6W 2Y2

MLS® Number:  E4496139

Back to Heritage Valley Town Centre Area   

  • Home \
  • Heritage Valley Town Centre Area \
  • #206 12045 22 AV SW

$ 172,500

2

BEDROOMS

1 + 0

BATHROOMS

746

SQUARE FEET

2014

YEAR BUILT

https://zimg.paragon.ice.com/ParagonImages/Property/PM/RAE/225408959/1/0/0/e9c539a731bcf639a6df5735284ea013/1/bfbbc6b2d46c22311ca2fdfa37e2b5c5/225408959-4ed5ef35-0915-49ab-96d1-924b8e7e53a2.JPG





MLS® Number
E4496139
PROPERTY TYPE
Apartment
LISTING DATE
June-27-2026

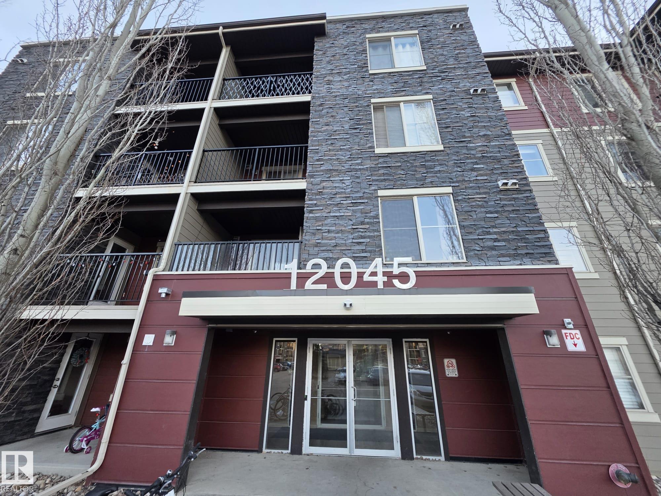
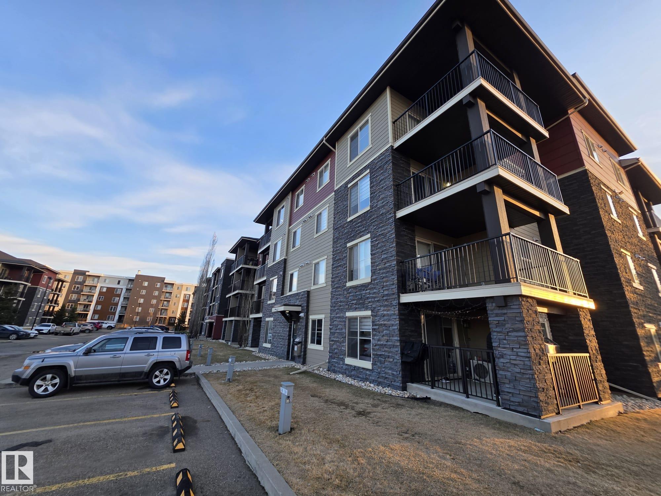
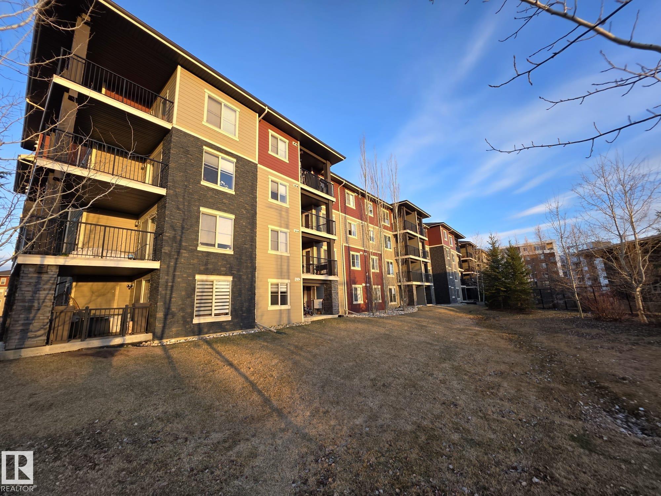
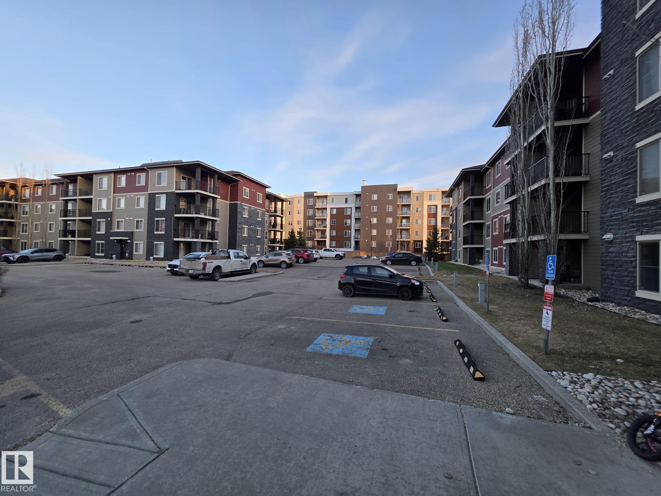
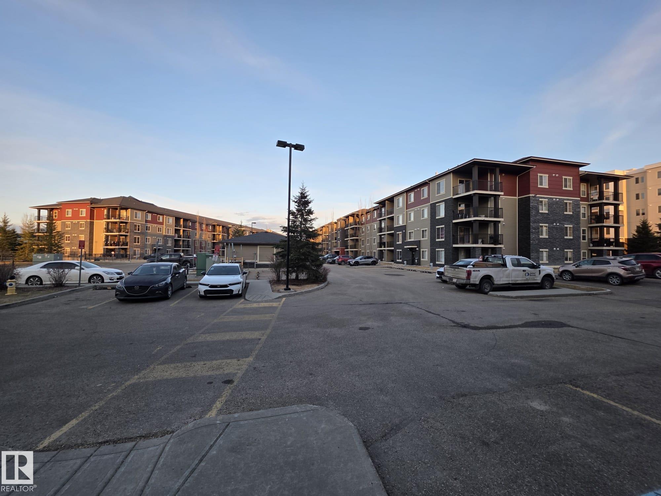
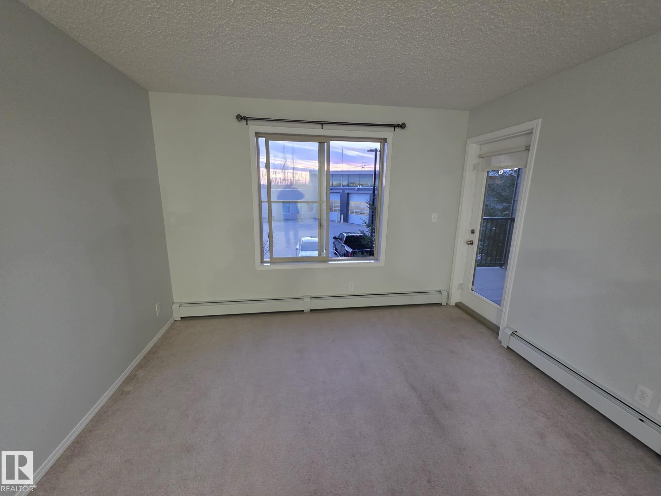
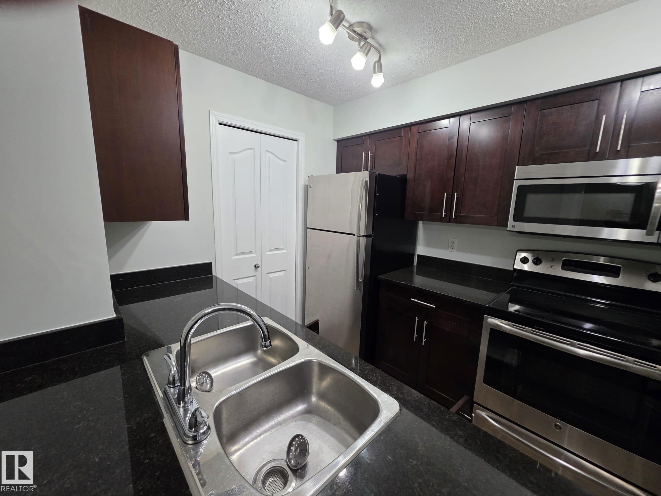
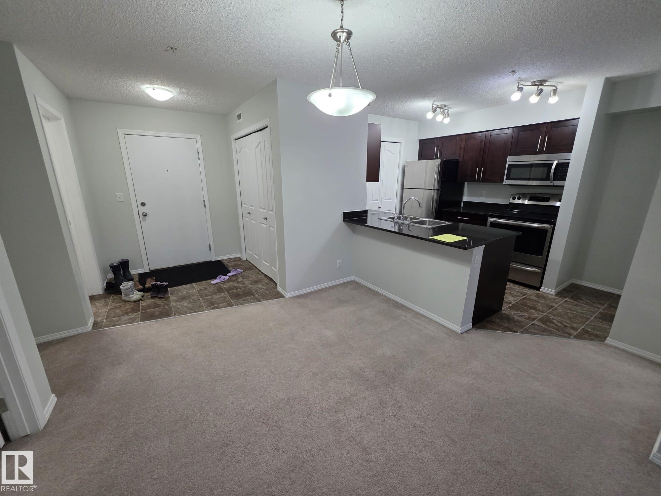
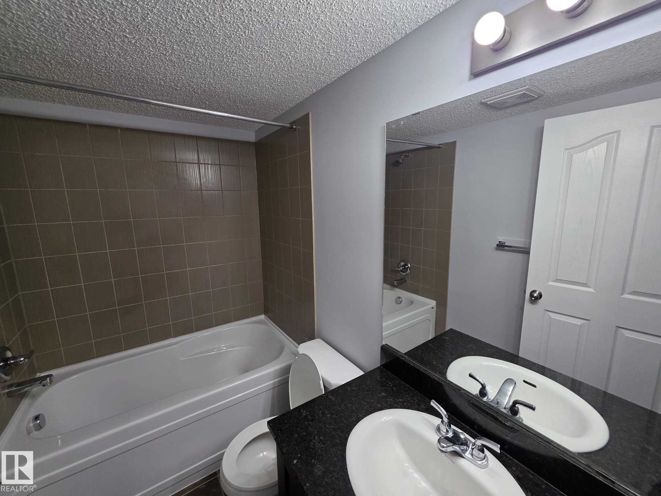
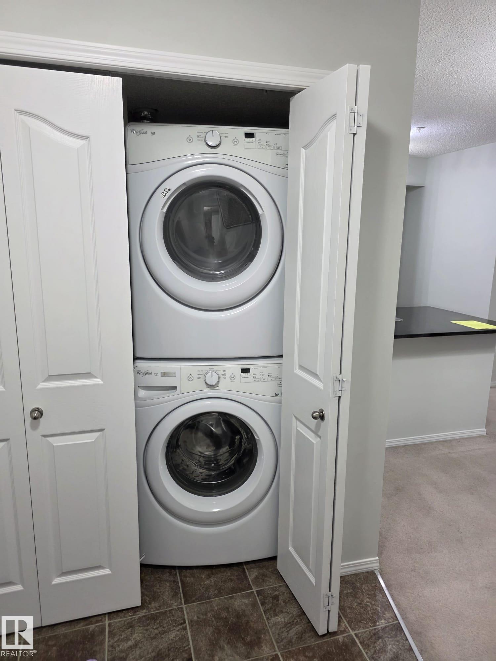
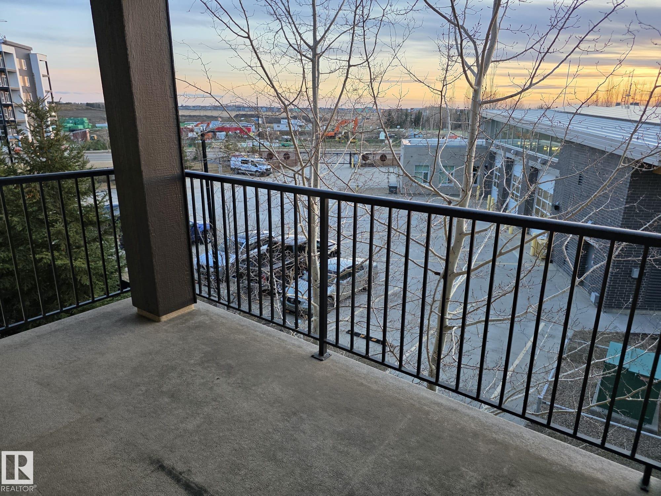
Welcome to Rutherford Landing in the neighborhood of "Heritage Valley Town Centre Area!" Discover comfort & convenience. Excellently located 2-BEDROOM condo offers 745 sq/ft of well-designed living space. The unit features a spacious living room and has a patio door leading to a Sunny west-facing private balcony. The kitchen features dark maple cabinets, granite counter tops, double mounted sink, and stainless steel appliances. The primary bedroom offers a walk-in closet and leading to a shared full bathroom. The 2nd bedroom, located on the opposite side of the unit for added privacy. Convenience is key for this unit with In-suite laundry. This building is close to all amenities including schools, shopping, restaurants, public transportation, and major roadways like ANTHONY HENDAY DRIVE and ELLERSLIE ROAD. This unit is freshly paint and shows well, and move-in ready!

COMMUNITY  Heritage Valley Town Centre Area
PROPERTY TYPE  Apartment
BUILDING TYPE  Lowrise Apartment
STYLE  Single Level Apartment
YEAR BUILT 2014
SQUARE FOOTAGE  746
BEDROOMS  2
BATHROOMS  1.00
BASEMENT  None, No Basement
AMENITIES  No Animal Home, No Smoking Home, Parking-Visitor, Secured Parking, Security Door, Vinyl Windows
APPLIANCES  Dishwasher-Built-In, Refrigerator, Stacked Washer/Dryer, Stove-Electric
COOLING 
FIREPLACE 
FLOORING  Carpet, Linoleum
HEATING  Baseboard, Natural Gas
LAUNDRY  ensuite bathroom
LOT FEATURES  Airport Nearby, Golf Nearby, Playground Nearby, Public Transportation, Schools, Shopping Nearby, Ski Hill Nearby
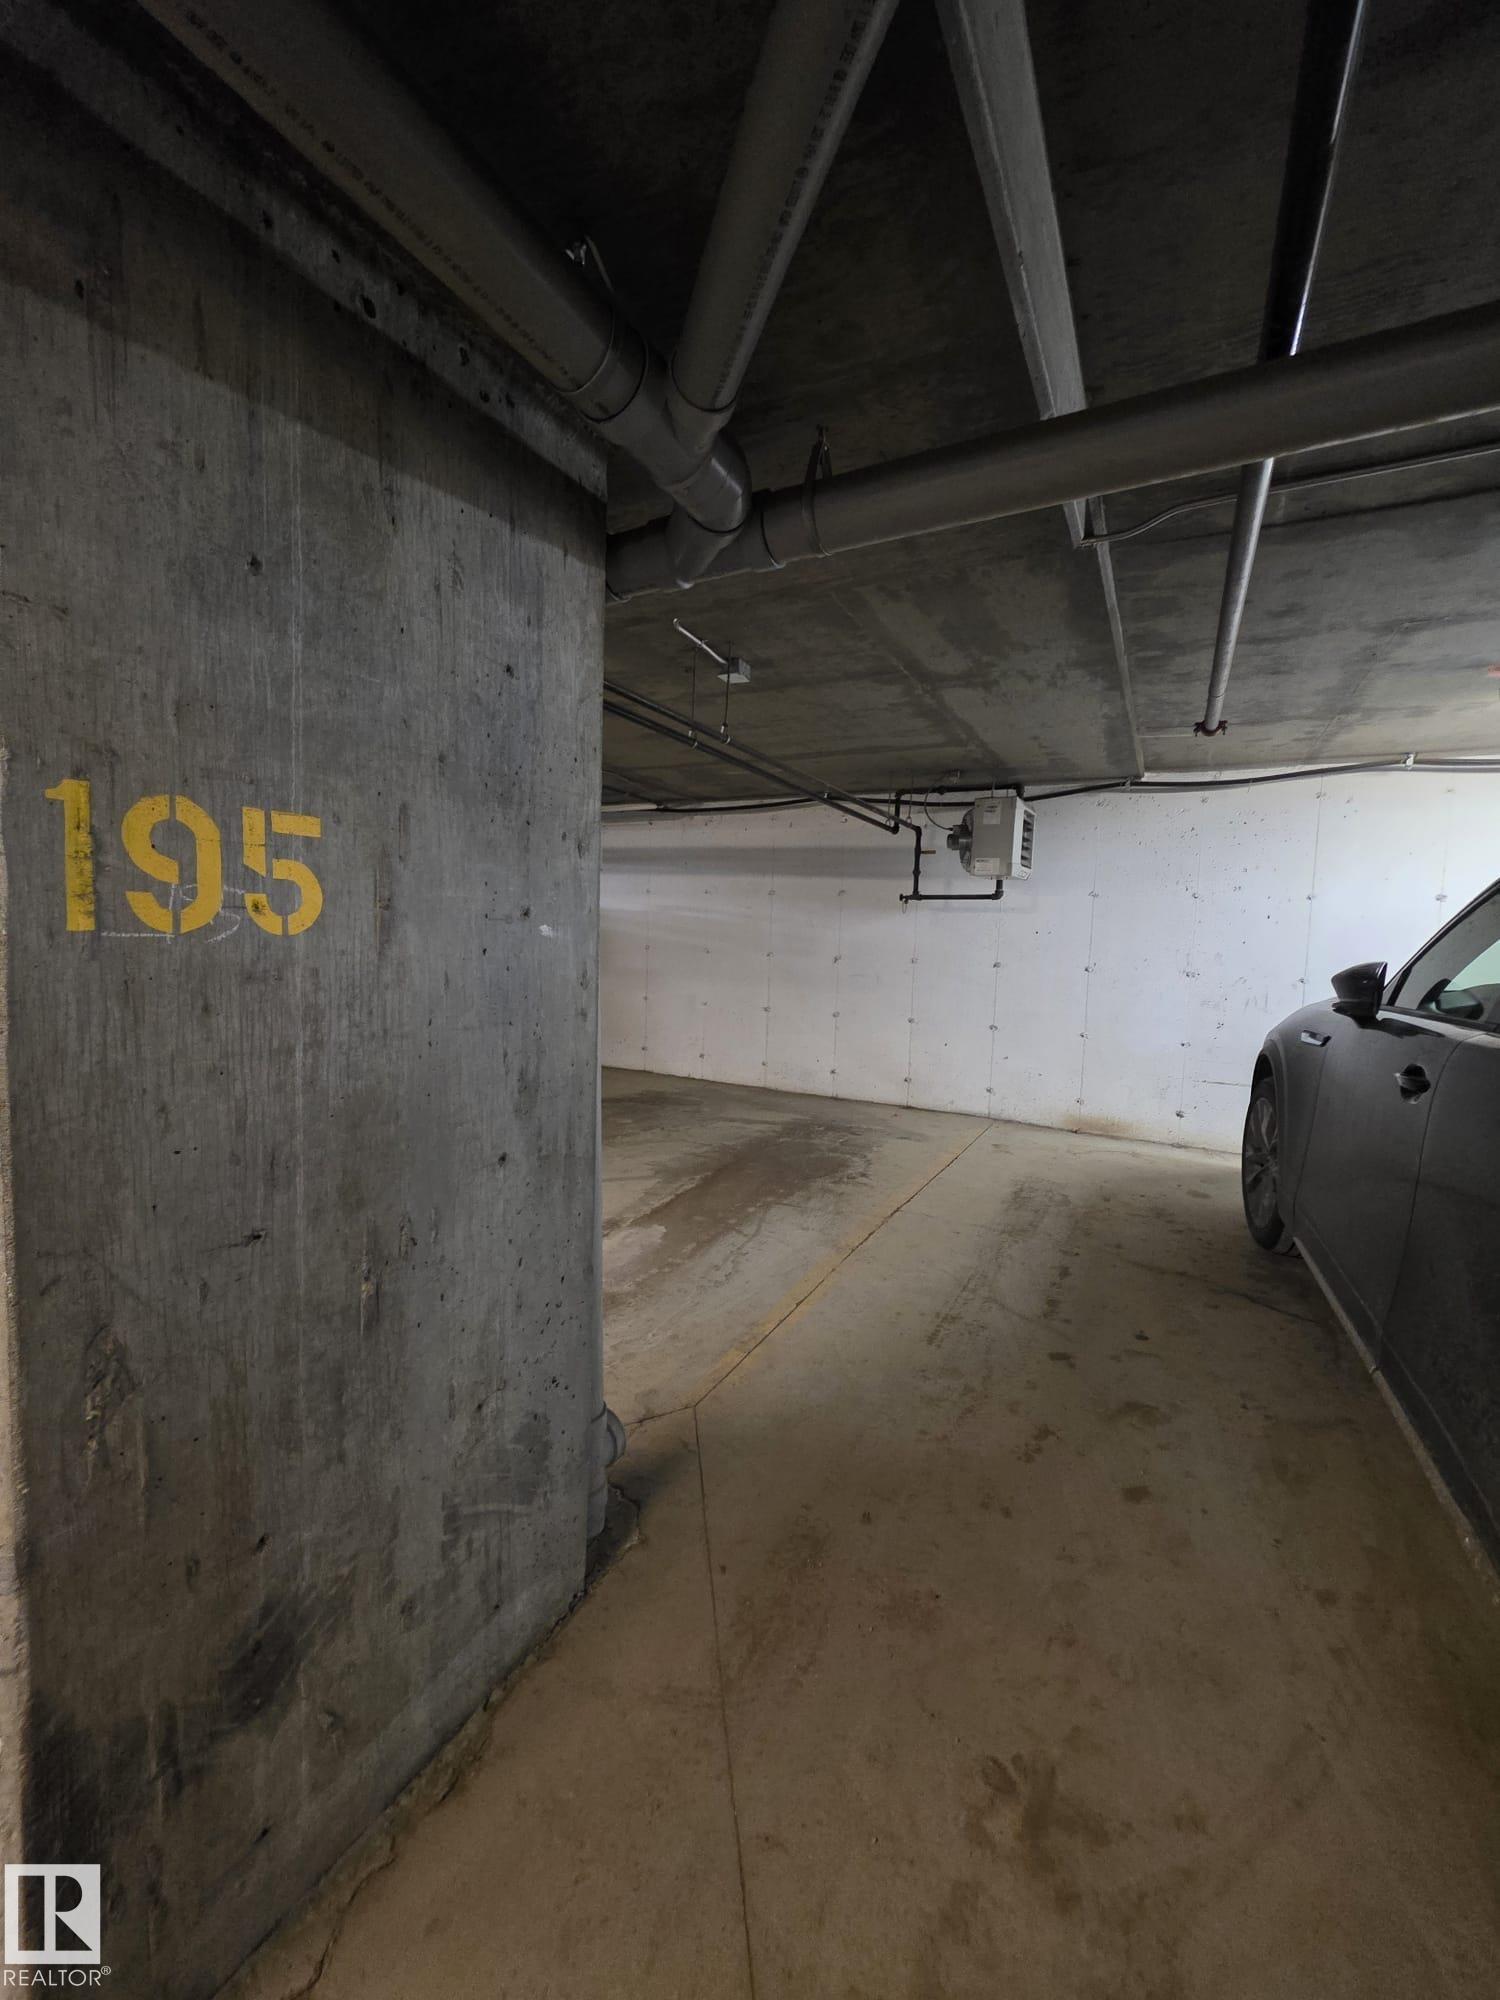
PARKING  Heated, Underground
RESTRICTIONS  None Known, Pets Subject to Board App
ROOF  Asphalt Shingles
TITLE  Fee Simple
BROKER  REALTORS® Association of Edmonton


ROOMS DIMENSIONS (m) LEVEL