https://zimg.paragon.ice.com/ParagonImages/Property/PM/RAE/225385730/2/0/0/f22f3065c11ac7e971eb16200733f9f8/1/1e0ec075a7e3a59150a2a28661995292/225385730-9220887d-b179-4094-b308-7b7738f38cdb.JPG https://zimg.paragon.ice.com/ParagonImages/Property/PM/RAE/225385730/3/0/0/3f909066b12197cc8951aede85abeb4c/1/1e0ec075a7e3a59150a2a28661995292/225385730-87464003-F303-4DDB-A545-3D0F0590D0A7.JPG https://zimg.paragon.ice.com/ParagonImages/Property/PM/RAE/225385730/4/0/0/ab0c862d25a8607971f4ff921ef8ecc5/1/1e0ec075a7e3a59150a2a28661995292/225385730-39D0273A-922C-4F6D-BD2F-80B2B245B299.JPG https://zimg.paragon.ice.com/ParagonImages/Property/PM/RAE/225385730/5/0/0/38d71a4d36ed911a59bcea473c5789b7/1/1e0ec075a7e3a59150a2a28661995292/225385730-9E6697B3-A87D-49E6-81BD-269C8B668DA3.JPG https://zimg.paragon.ice.com/ParagonImages/Property/PM/RAE/225385730/6/0/0/027fa0b2078cb6267508f356276adf8e/1/1e0ec075a7e3a59150a2a28661995292/225385730-8C3B3837-FD1F-43E2-887B-F82369196A95.JPG https://zimg.paragon.ice.com/ParagonImages/Property/PM/RAE/225385730/7/0/0/7a6b164b98cdc80c96dfe15381058343/1/1e0ec075a7e3a59150a2a28661995292/225385730-9E7D6E11-836F-4027-A3AE-29226FCB6D74.JPG https://zimg.paragon.ice.com/ParagonImages/Property/PM/RAE/225385730/8/0/0/26567d05db98ffc1556914f047bffd02/1/1e0ec075a7e3a59150a2a28661995292/225385730-B34BD337-1E57-46AC-B7F0-7D7B04A5D3DF.JPG https://zimg.paragon.ice.com/ParagonImages/Property/PM/RAE/225385730/9/0/0/1c63d75c886c701b53f06f841a02143b/1/1e0ec075a7e3a59150a2a28661995292/225385730-B6EB2DA1-41E5-4891-8CD0-E7437FCC2051.JPG https://zimg.paragon.ice.com/ParagonImages/Property/PM/RAE/225385730/10/0/0/d730d00eaa202db4301ab1698a9f3652/1/1e0ec075a7e3a59150a2a28661995292/225385730-BC5426D3-3C67-4900-BADE-44504B8C04B8.JPG https://zimg.paragon.ice.com/ParagonImages/Property/PM/RAE/225385730/11/0/0/b16d9b6065546fa5644e6c98fdab43f0/1/1e0ec075a7e3a59150a2a28661995292/225385730-103335AF-69E6-4301-9870-B887C2510128.JPG https://zimg.paragon.ice.com/ParagonImages/Property/PM/RAE/225385730/12/0/0/1335a5a1bf834fd7cdd08c002d08e93b/1/1e0ec075a7e3a59150a2a28661995292/225385730-E6D6FF1D-4486-4DF2-9708-308BD76DD16F.JPG https://zimg.paragon.ice.com/ParagonImages/Property/PM/RAE/225385730/13/0/0/0b5dda1a3fe4c28ad994981caee782a8/1/1e0ec075a7e3a59150a2a28661995292/225385730-14F9B9D7-3697-40AF-A887-57EBCAB71609.JPG https://zimg.paragon.ice.com/ParagonImages/Property/PM/RAE/225385730/14/0/0/4b4892466091c40aa3a5978800a7ac14/1/1e0ec075a7e3a59150a2a28661995292/225385730-455BAADF-0196-4B57-87DF-D1436BDD5685.JPG https://zimg.paragon.ice.com/ParagonImages/Property/PM/RAE/225385730/15/0/0/22c87f2a49118416f843623dd0861400/1/1e0ec075a7e3a59150a2a28661995292/225385730-B4BB6F0B-9E70-4F08-8F7F-AAE61572BBC2.JPG https://zimg.paragon.ice.com/ParagonImages/Property/PM/RAE/225385730/16/0/0/f75d242184a4180a3d95c7dcc762e573/1/1e0ec075a7e3a59150a2a28661995292/225385730-9DE6E6E6-22D7-4DDD-91D2-676AA6D74E0F.JPG https://zimg.paragon.ice.com/ParagonImages/Property/PM/RAE/225385730/17/0/0/0ad5fe80d756f181d1216141ae7a2df9/1/1e0ec075a7e3a59150a2a28661995292/225385730-ABCB03EE-271E-44E0-85E0-7383342913B0.JPG https://zimg.paragon.ice.com/ParagonImages/Property/PM/RAE/225385730/18/0/0/f45feaef8050897afbdef8adb380463c/1/1e0ec075a7e3a59150a2a28661995292/225385730-FEFB21AE-4B86-41DE-B117-19D0EBD16EDA.JPG https://zimg.paragon.ice.com/ParagonImages/Property/PM/RAE/225385730/19/0/0/41afa4daac0a462c70daed714a086bb4/1/1e0ec075a7e3a59150a2a28661995292/225385730-925D0445-850F-4F20-82E3-ACC7416FCB03.JPG https://zimg.paragon.ice.com/ParagonImages/Property/PM/RAE/225385730/20/0/0/580ec540588103e922f57fe92a236e89/1/1e0ec075a7e3a59150a2a28661995292/225385730-AA76AF57-44E3-4BBA-A93F-3AC9D32AD4AF.JPG https://zimg.paragon.ice.com/ParagonImages/Property/PM/RAE/225385730/21/0/0/37caf08b09ee20c021ec166fc4c68566/1/1e0ec075a7e3a59150a2a28661995292/225385730-24CE789E-61FE-4B23-BC5B-C8347396B325.JPG https://zimg.paragon.ice.com/ParagonImages/Property/PM/RAE/225385730/22/0/0/5597f86b6c8a4b060f218ecc55d52018/1/1e0ec075a7e3a59150a2a28661995292/225385730-423E4A47-B14A-42AB-B9B2-2660F9220742.JPG https://zimg.paragon.ice.com/ParagonImages/Property/PM/RAE/225385730/23/0/0/c7b7f33b2bd44fe35e1fa961b3b630db/1/1e0ec075a7e3a59150a2a28661995292/225385730-783D6F08-0778-4C10-A6A5-323652FCB86D.JPG https://zimg.paragon.ice.com/ParagonImages/Property/PM/RAE/225385730/24/0/0/e0896288aef4ad49c65c7ab7f51a1677/1/1e0ec075a7e3a59150a2a28661995292/225385730-7068414E-0C5E-4E05-9952-0ACD90FD1E6B.JPG https://zimg.paragon.ice.com/ParagonImages/Property/PM/RAE/225385730/25/0/0/75fa94152844df14479a3cee31502752/1/1e0ec075a7e3a59150a2a28661995292/225385730-EF85C7A4-372A-4F06-A451-9C33932A0FB8.JPG https://zimg.paragon.ice.com/ParagonImages/Property/PM/RAE/225385730/26/0/0/714d977169633d2cccd55a70872600e3/1/1e0ec075a7e3a59150a2a28661995292/225385730-A2A34FB2-C396-4D4F-BA46-19DA6E94AF77.JPG https://zimg.paragon.ice.com/ParagonImages/Property/PM/RAE/225385730/27/0/0/71957355fa3562cbf6c292a936beccb8/1/1e0ec075a7e3a59150a2a28661995292/225385730-3E87FFC2-70FF-467C-9C4F-EE96F810FAAC.JPG https://zimg.paragon.ice.com/ParagonImages/Property/PM/RAE/225385730/28/0/0/54370d9c86c0ec581355b3c71e038d9a/1/1e0ec075a7e3a59150a2a28661995292/225385730-3f063446-33e2-443f-a73b-e0284a654a61.JPG https://zimg.paragon.ice.com/ParagonImages/Property/PM/RAE/225385730/29/0/0/61c94210ca790f2f600ea5d10d394a80/1/1e0ec075a7e3a59150a2a28661995292/225385730-1d0f9f4c-c1de-4c23-8ac5-338b9790ee47.JPG

#206 10837 83 AV NW

Edmonton T6E 2E6

MLS® Number:  E4472910

Back to Garneau   

  • Home \
  • Garneau \
  • #206 10837 83 AV NW

$ 351,900

2

BEDROOMS

2 + 0

BATHROOMS

867

SQUARE FEET

2019

YEAR BUILT

https://zimg.paragon.ice.com/ParagonImages/Property/PM/RAE/225385730/2/0/0/f22f3065c11ac7e971eb16200733f9f8/1/1e0ec075a7e3a59150a2a28661995292/225385730-9220887d-b179-4094-b308-7b7738f38cdb.JPG





MLS® Number
E4472910
PROPERTY TYPE
Apartment
LISTING DATE
February-09-2026

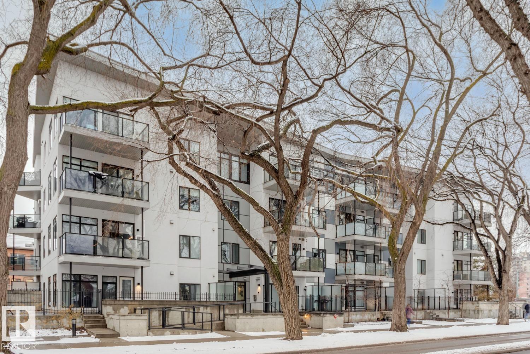
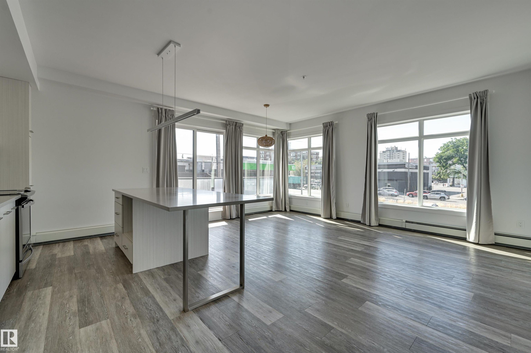
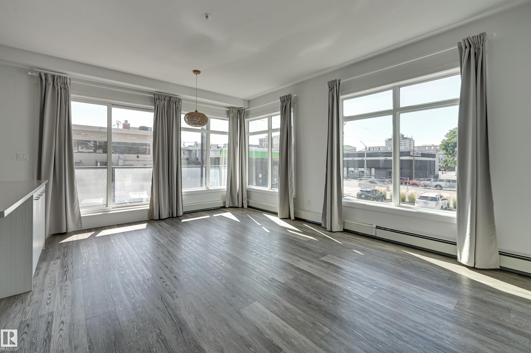
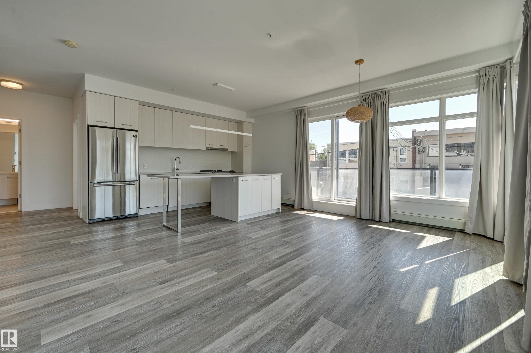

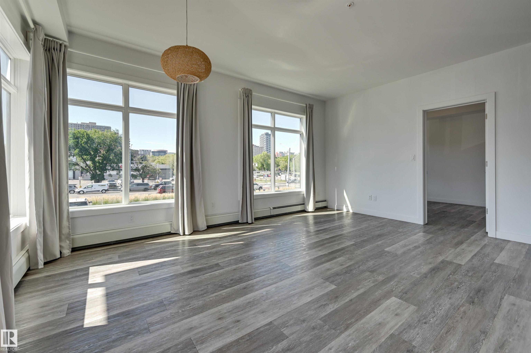
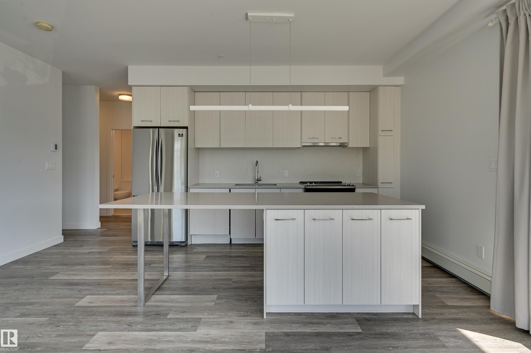
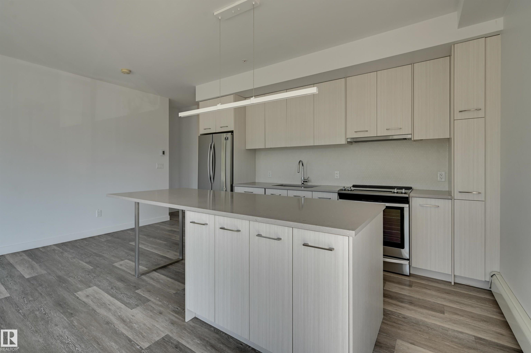
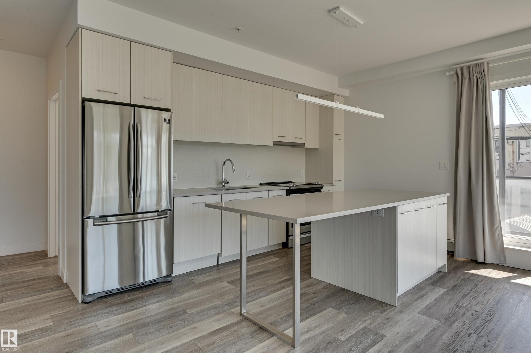
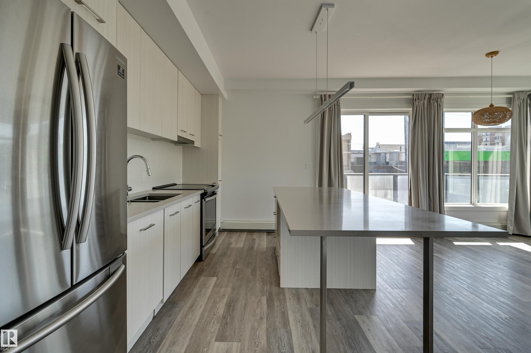

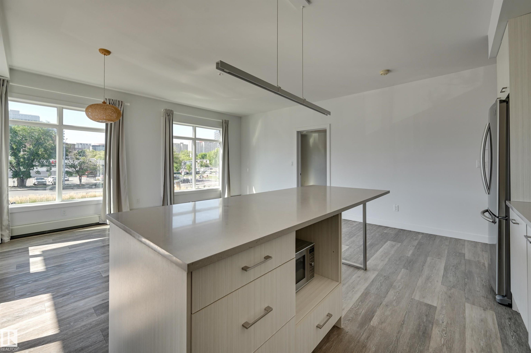
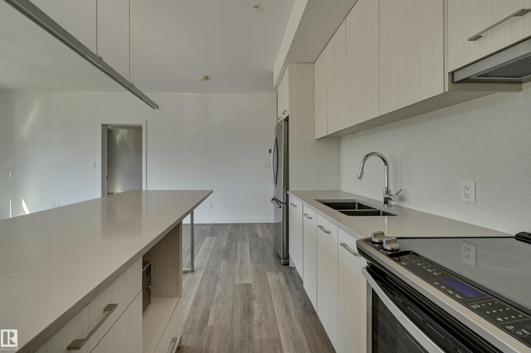
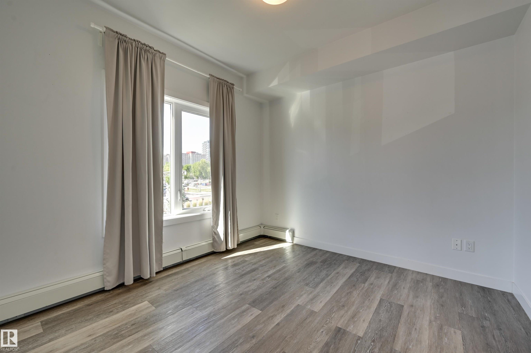
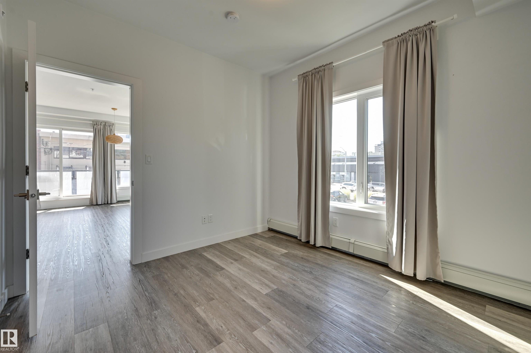

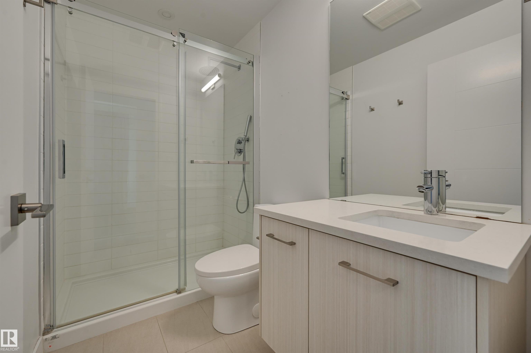
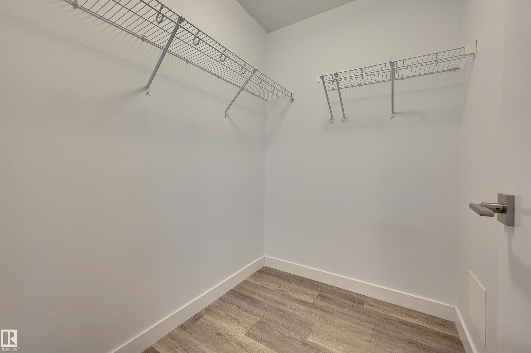
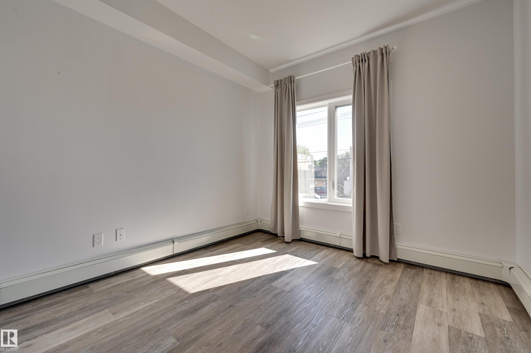
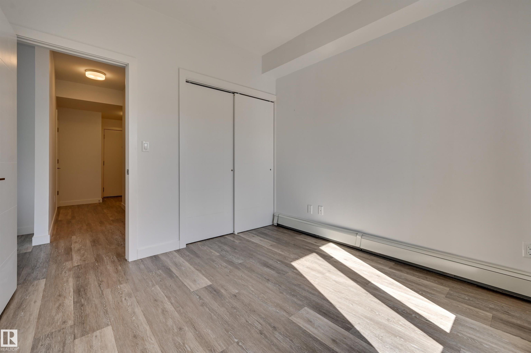
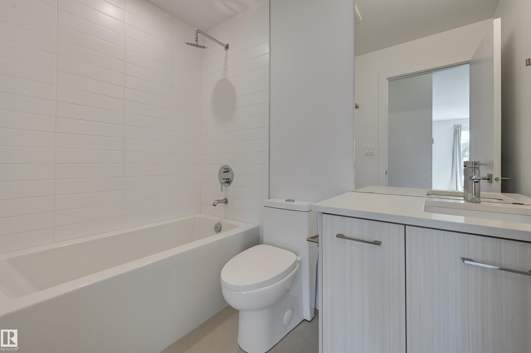


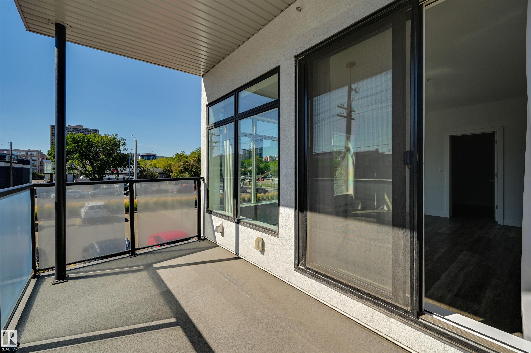
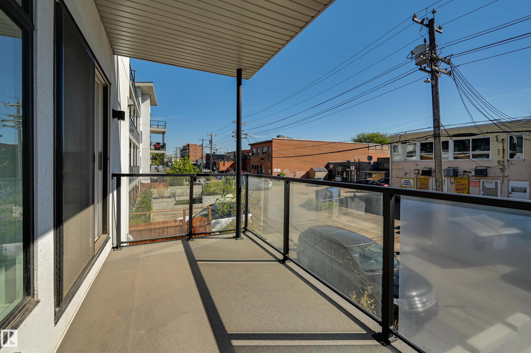
The LAST SW CORNER developer unit available now! Steps away from Whyte Ave and a short walk to the University of Alberta, William Off Whyte is a trendy boutique building in one of Edmonton’s most desirable communities. Don’t miss your chance for a superior unit on the SW corner. This unit has so much natural light coming from the many windows and a large SW deck with views towards 109 St and the UofA campus. Features include 9' ceilings, quartz countertops, upgraded lighting, luxury vinyl plank flooring, stainless appliances, titled underground parking and ample in-suite storage. One of the most desirable floorplans available with open concept living area for great entertaining and California split bedrooms allowing for privacy. Reasonable condo fees make this building a good investment for first time buyers or investors. Don't miss your chance to own the last SW corner unit!

COMMUNITY  Garneau
PROPERTY TYPE  Apartment
BUILDING TYPE  Lowrise Apartment
STYLE  Single Level Apartment
YEAR BUILT 2019
SQUARE FOOTAGE  867
BEDROOMS  2
BATHROOMS  2.00
BASEMENT  None, No Basement
AMENITIES  Ceiling 9 ft., Deck, Detectors Smoke, No Animal Home, No Smoking Home, Parking-Visitor, Secured Parking, Sprinkler System-Fire, Storage-In-Suite, See Remarks
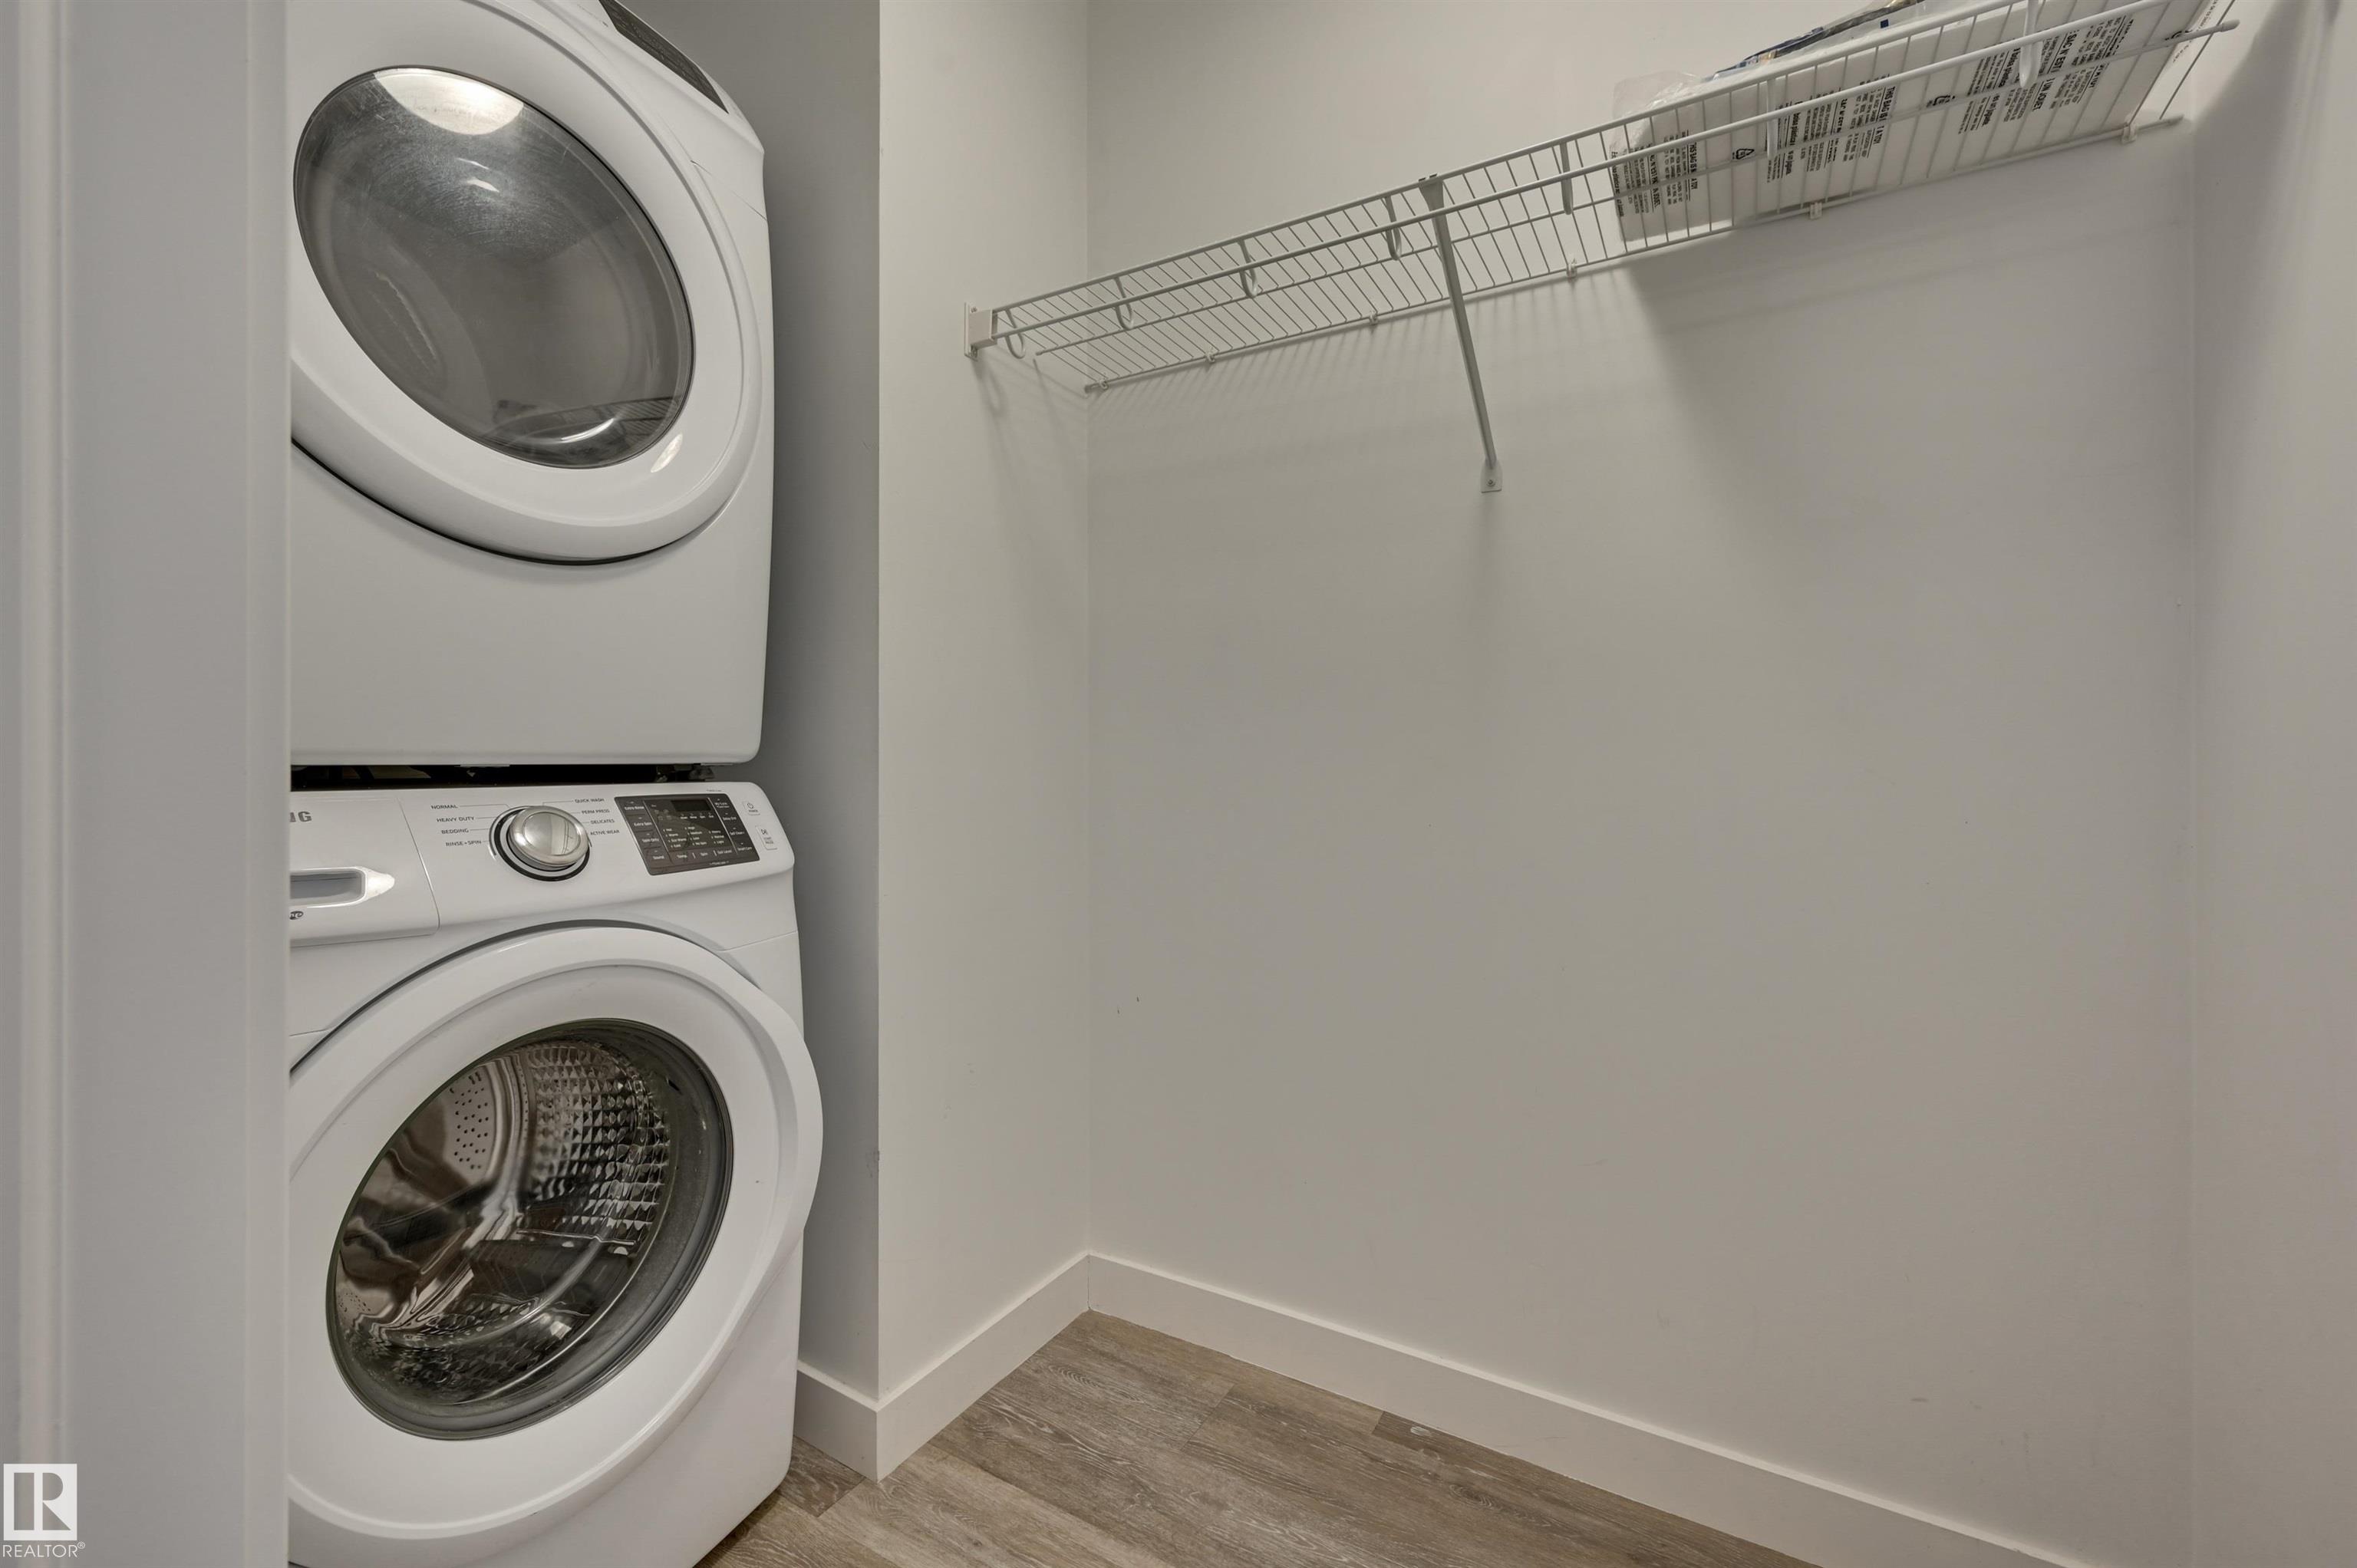
APPLIANCES  Dishwasher-Built-In, Garage Control, Hood Fan, Oven-Microwave, Refrigerator, Stacked Washer/Dryer, Stove-Electric, Window Coverings, See Remarks
COOLING 
FIREPLACE 
FLOORING  Ceramic Tile, Vinyl Plank
HEATING  Hot Water, Natural Gas
LAUNDRY  ensuite bathroom
LOT FEATURES  Golf Nearby, Playground Nearby, Public Swimming Pool, Public Transportation, Schools, Shopping Nearby, See Remarks
PARKING  Underground
RESTRICTIONS  Pets Subject to Board App
ROOF  Flat
TITLE  Fee Simple
BROKER  REALTORS® Association of Edmonton


ROOMS DIMENSIONS (m) LEVEL