https://zimg.paragon.ice.com/ParagonImages/Property/PM/RAE/225410782/1/0/0/772cc0f3afc32db227a0b035392e9555/1/1f403c8670f7f15600c76fa1a25a3c67/225410782-84787af8-7600-4a79-b4ee-182265fdff76.JPG https://zimg.paragon.ice.com/ParagonImages/Property/PM/RAE/225410782/2/0/0/da1f642ae13184ac597c1f2950ce175b/1/1f403c8670f7f15600c76fa1a25a3c67/225410782-c017dfad-d3fd-40b2-bbd5-81d0c5b55564.JPG https://zimg.paragon.ice.com/ParagonImages/Property/PM/RAE/225410782/3/0/0/822a0eb2167c7e3cc10c9bce972f54e0/1/1f403c8670f7f15600c76fa1a25a3c67/225410782-faf35d68-741c-4937-8fa3-1014a32d1739.JPG https://zimg.paragon.ice.com/ParagonImages/Property/PM/RAE/225410782/4/0/0/fad8481307ba99bee5382e84100a4390/1/1f403c8670f7f15600c76fa1a25a3c67/225410782-737a439a-80c5-4558-9e32-7762d9aa906b.JPG https://zimg.paragon.ice.com/ParagonImages/Property/PM/RAE/225410782/5/0/0/af1bac14a7a995fc3b7476b45e9472e0/1/1f403c8670f7f15600c76fa1a25a3c67/225410782-bd10f905-efb6-4dc9-9875-1df3bc594adf.JPG https://zimg.paragon.ice.com/ParagonImages/Property/PM/RAE/225410782/6/0/0/3298b617a008d013f2cb97caee040cdd/1/1f403c8670f7f15600c76fa1a25a3c67/225410782-90ed3779-a520-4a2e-9940-40e190c9c9fc.JPG https://zimg.paragon.ice.com/ParagonImages/Property/PM/RAE/225410782/7/0/0/a844b0321fad7b5b8b3455134d512e03/1/1f403c8670f7f15600c76fa1a25a3c67/225410782-78883ecb-3632-48cd-b30f-41675cab023b.JPG https://zimg.paragon.ice.com/ParagonImages/Property/PM/RAE/225410782/8/0/0/9b701d12cfa873fcc9edc5ba25189fe2/1/1f403c8670f7f15600c76fa1a25a3c67/225410782-9a14a93f-3317-4ae0-a1b0-74bcf75021bf.JPG https://zimg.paragon.ice.com/ParagonImages/Property/PM/RAE/225410782/9/0/0/c2cb5b0cd3fd926711890fe347ac2ba7/1/1f403c8670f7f15600c76fa1a25a3c67/225410782-85722caa-8e6e-4015-8b07-8677e13d7170.JPG https://zimg.paragon.ice.com/ParagonImages/Property/PM/RAE/225410782/10/0/0/b7ce1a45ce5b963da9bb582f9c76099e/1/1f403c8670f7f15600c76fa1a25a3c67/225410782-2a115cd4-2f0a-42d5-a8d2-4e837b7ba1f5.JPG https://zimg.paragon.ice.com/ParagonImages/Property/PM/RAE/225410782/11/0/0/0a243b57ad4511a0f32749ac78388fa9/1/1f403c8670f7f15600c76fa1a25a3c67/225410782-bfa6e36e-a0cf-4d4a-a602-247c1205cfe9.JPG https://zimg.paragon.ice.com/ParagonImages/Property/PM/RAE/225410782/12/0/0/69326621a9fb0903dbd703e2c64c3619/1/1f403c8670f7f15600c76fa1a25a3c67/225410782-a22cfba2-0c4c-439f-a186-c06d1b7b2733.JPG https://zimg.paragon.ice.com/ParagonImages/Property/PM/RAE/225410782/13/0/0/5ca6ca021c4e7e00cb78e026482c3612/1/1f403c8670f7f15600c76fa1a25a3c67/225410782-fcc3ec82-1407-45fa-ab2a-4d51f7f501bc.JPG https://zimg.paragon.ice.com/ParagonImages/Property/PM/RAE/225410782/14/0/0/4556c5d30d4e4b05e4932ef18d3b1927/1/1f403c8670f7f15600c76fa1a25a3c67/225410782-7007744e-2b10-45f7-b275-33f99cd997c0.JPG https://zimg.paragon.ice.com/ParagonImages/Property/PM/RAE/225410782/15/0/0/edefc42f4cef219158af2cec4d14fa47/1/1f403c8670f7f15600c76fa1a25a3c67/225410782-1b60058a-ad50-4861-bbe3-6b8f2b75a451.JPG https://zimg.paragon.ice.com/ParagonImages/Property/PM/RAE/225410782/16/0/0/4416901d3c8412a17ebab06b879add7a/1/1f403c8670f7f15600c76fa1a25a3c67/225410782-45502630-0373-4a10-a3da-fa9283bc3c37.JPG https://zimg.paragon.ice.com/ParagonImages/Property/PM/RAE/225410782/17/0/0/cbf805bc7bd17380ef667c21af398f2a/1/1f403c8670f7f15600c76fa1a25a3c67/225410782-3c18c75e-b9b1-44fc-aa01-a501b6b6b4cd.JPG https://zimg.paragon.ice.com/ParagonImages/Property/PM/RAE/225410782/18/0/0/08b8990bad49f6146aec6c2b77741f55/1/1f403c8670f7f15600c76fa1a25a3c67/225410782-e42dbe2d-fc77-450f-a21f-f1ec0cb834a4.JPG https://zimg.paragon.ice.com/ParagonImages/Property/PM/RAE/225410782/19/0/0/a676f80fe865df05da0f354bc209d099/1/1f403c8670f7f15600c76fa1a25a3c67/225410782-44a94755-dba2-4edc-b0ea-d5a2b05075fc.JPG https://zimg.paragon.ice.com/ParagonImages/Property/PM/RAE/225410782/20/0/0/41299f3839fbf09982d681eaa160af65/1/1f403c8670f7f15600c76fa1a25a3c67/225410782-735fc540-29d1-4f4a-8be9-8c141e9785cf.JPG https://zimg.paragon.ice.com/ParagonImages/Property/PM/RAE/225410782/21/0/0/f13f70d1f71ccfdd1745c9e3774d5304/1/1f403c8670f7f15600c76fa1a25a3c67/225410782-e51c0720-8657-46c5-b260-e167c3c3968c.JPG https://zimg.paragon.ice.com/ParagonImages/Property/PM/RAE/225410782/22/0/0/4d608a45e52375bad1a0454b150b7bd9/1/1f403c8670f7f15600c76fa1a25a3c67/225410782-283393fe-b656-456c-8eb7-096de3f52a51.JPG https://zimg.paragon.ice.com/ParagonImages/Property/PM/RAE/225410782/23/0/0/752e891f091f42048c8d8d6c2ea161a7/1/1f403c8670f7f15600c76fa1a25a3c67/225410782-dd6035ae-f5a6-4b98-99fc-da1e2496c9f5.JPG https://zimg.paragon.ice.com/ParagonImages/Property/PM/RAE/225410782/24/0/0/ded08d38b656bdb809c05e9b513e2436/1/1f403c8670f7f15600c76fa1a25a3c67/225410782-405e451b-8128-40d7-9b8a-8c4e6000550d.JPG https://zimg.paragon.ice.com/ParagonImages/Property/PM/RAE/225410782/25/0/0/d9bd727a01bd6f918cd6270c5a1085e4/1/1f403c8670f7f15600c76fa1a25a3c67/225410782-9fe126e8-d6fa-4c4b-9d4c-901075e42329.JPG https://zimg.paragon.ice.com/ParagonImages/Property/PM/RAE/225410782/26/0/0/c3709188669b79a54f42f26572c2cfd1/1/1f403c8670f7f15600c76fa1a25a3c67/225410782-33512140-1afd-4572-af4e-0aea2333b8d4.JPG

#206 10024 JASPER AV NW

Edmonton T5J 1R9

MLS® Number:  E4497962

Back to Downtown (Edmonton)   

  • Home \
  • Downtown (Edmonton) \
  • #206 10024 JASPER AV NW

$ 185,000

1

BEDROOMS

2 + 0

BATHROOMS

983

SQUARE FEET

1968

YEAR BUILT

https://zimg.paragon.ice.com/ParagonImages/Property/PM/RAE/225410782/1/0/0/772cc0f3afc32db227a0b035392e9555/1/1f403c8670f7f15600c76fa1a25a3c67/225410782-84787af8-7600-4a79-b4ee-182265fdff76.JPG





MLS® Number
E4497962
PROPERTY TYPE
Apartment
LISTING DATE
July-09-2026

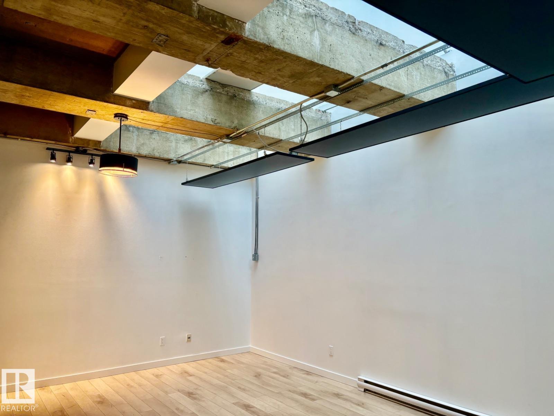
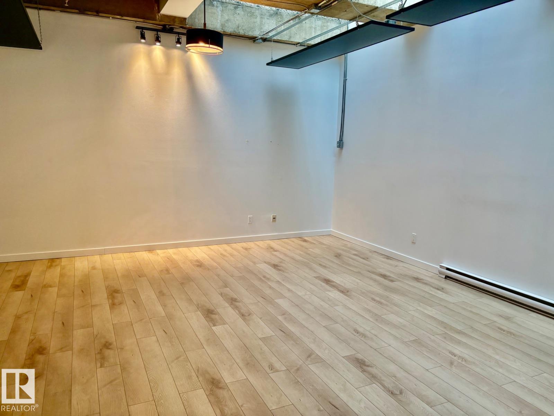
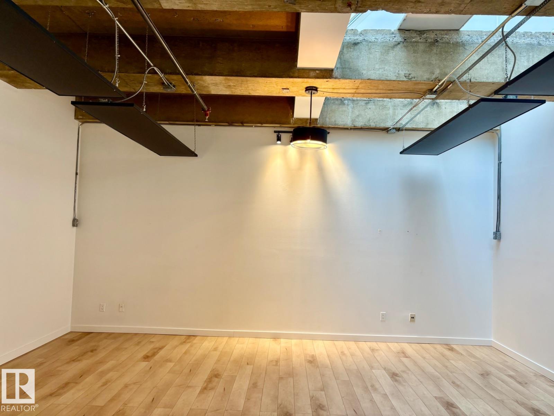
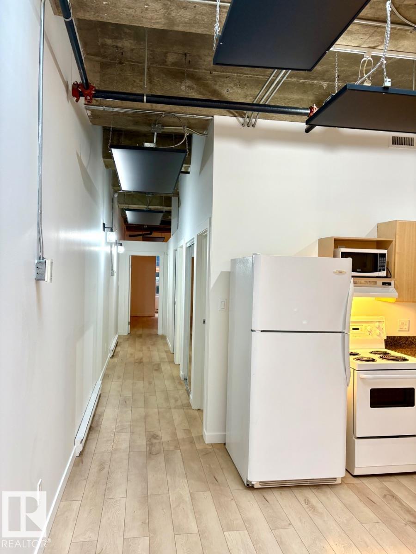
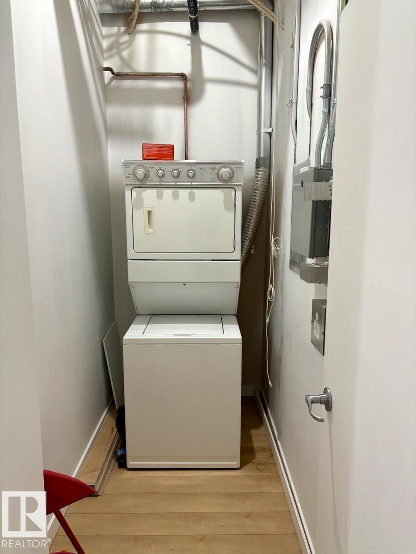
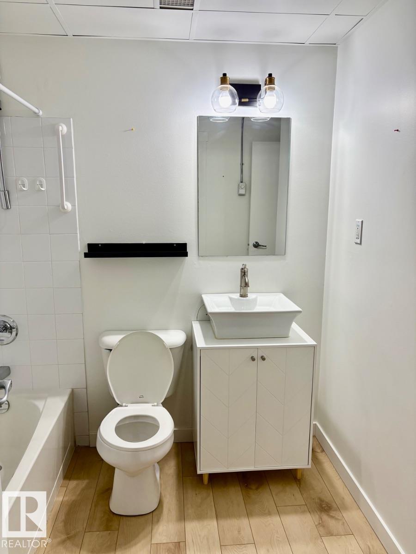
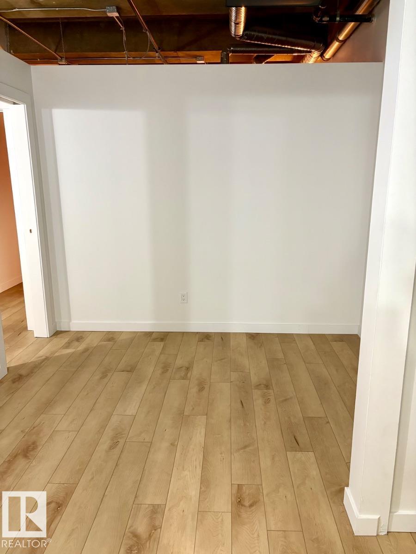
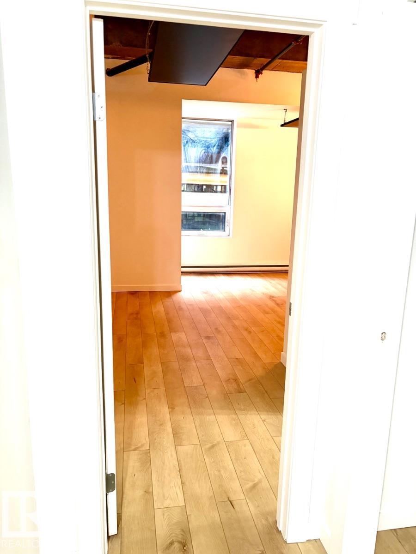
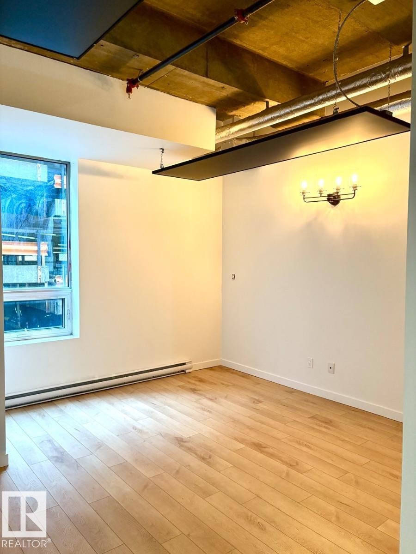
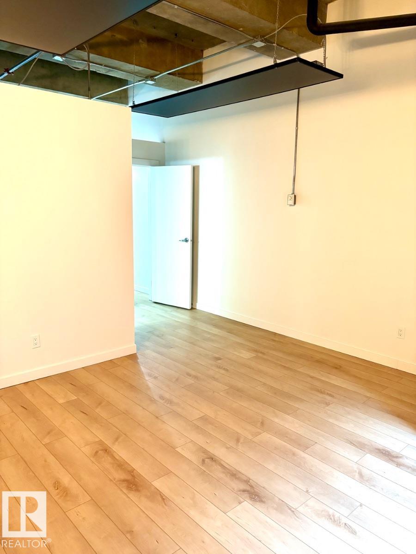
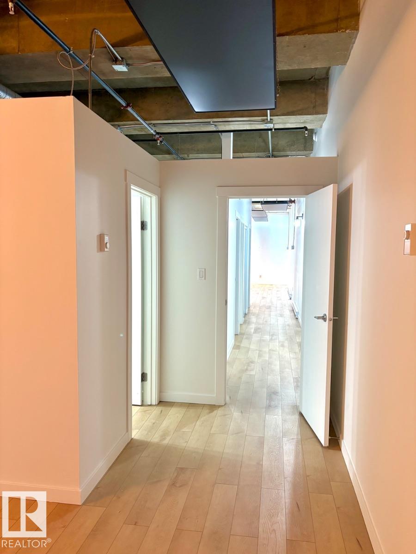
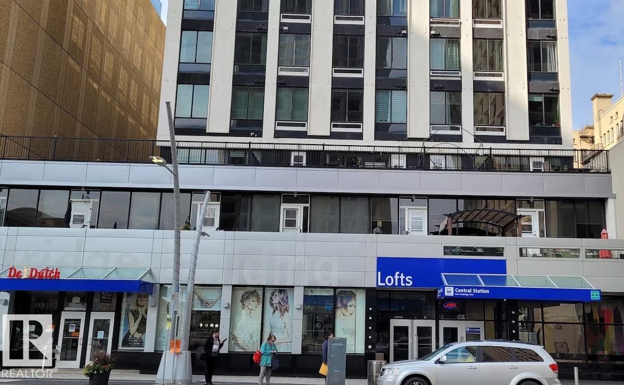
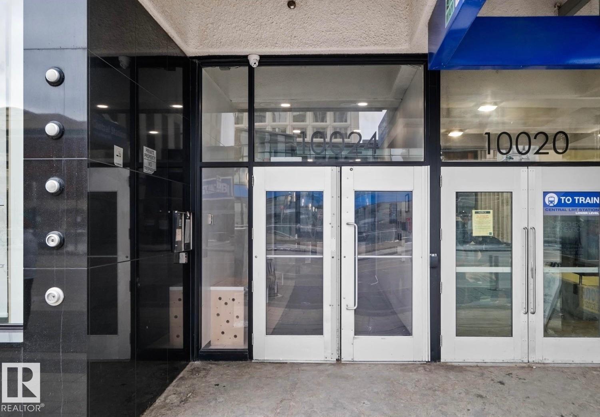
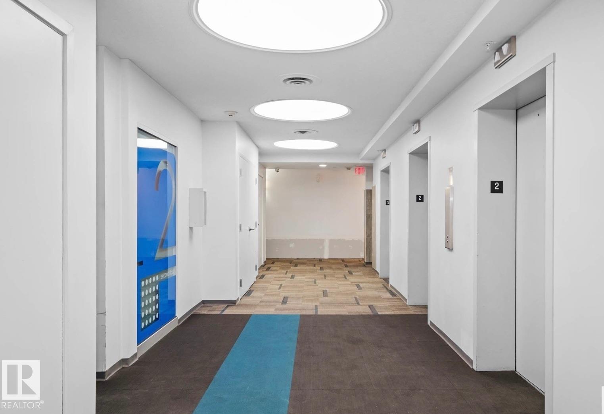
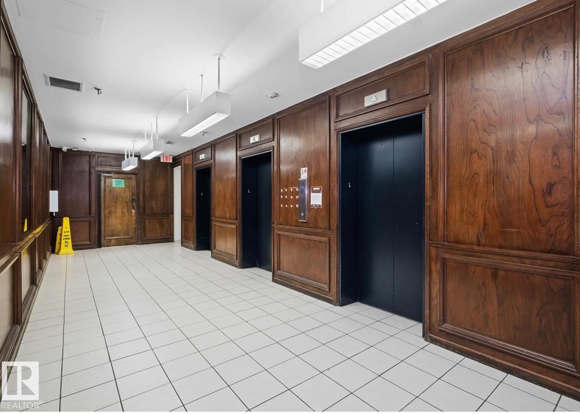
Visit the Listing Brokerage (and/or listing REALTOR®) website to obtain additional information. Enjoy one of the best of downtown urban living in this spacious loft style condo in the heart of the city! Unbeatable convenience with direct secure elevator access to Central LRT proving quick and easy access to U of A, NAIT, MacEwan, and most of the city. This huge 1 bedroom plus den with closet easily functions as a 2 bedroom unit, with 2 full baths, and is just steps the the best downtown has to offer, including ICE District, dining, nightlife, arts and entertainment and shopping. Perfect for professionals, students, first time buyers or investors with Airbnb friendly policies and plenty of rental opportunities. Pet friendly building, 10 foot ceilings, massive skylight, in-suite laundry and more make this one of the best deals downtown!

COMMUNITY  Downtown (Edmonton)
PROPERTY TYPE  Apartment
BUILDING TYPE  Apartment High Rise
STYLE  Loft
YEAR BUILT 1968
SQUARE FOOTAGE  983
BEDROOMS  1
BATHROOMS  2.00
BASEMENT  None, No Basement
AMENITIES  On Street Parking, Ceiling 10 ft., Skylight
APPLIANCES  See Remarks
COOLING 
FIREPLACE 
FLOORING  Laminate Flooring
HEATING  Forced Air-1, Electric
LAUNDRY  ensuite bathroom
LOT FEATURES  Commercial, Public Transportation, Shopping Nearby
PARKING  No Parking
RESTRICTIONS  Phone Listing Broker
ROOF  Tar & Gravel
TITLE  Fee Simple
BROKER  REALTORS® Association of Edmonton


ROOMS DIMENSIONS (m) LEVEL