https://zimg.paragon.ice.com/ParagonImages/Property/PM/RAE/225409251/1/0/0/642f0da3ce00d37073d4eef1bf2a2f17/1/7356780cf6ff322ba69c666ddfc32a08/225409251-4e33bcc3-2801-4e7d-aaf4-e81d635d8686.JPG https://zimg.paragon.ice.com/ParagonImages/Property/PM/RAE/225409251/2/0/0/4732f5377bb9aa8a6442c2fceb064f4b/1/7356780cf6ff322ba69c666ddfc32a08/225409251-daaa942d-a918-4f2d-bdd8-a607e39bea14.JPG https://zimg.paragon.ice.com/ParagonImages/Property/PM/RAE/225409251/3/0/0/030a5c1bef98c92f38514c95003b9c6b/1/7356780cf6ff322ba69c666ddfc32a08/225409251-05c5e098-6755-41ac-9e24-e7412b42f6dc.JPG https://zimg.paragon.ice.com/ParagonImages/Property/PM/RAE/225409251/4/0/0/6aaf3cd338fbc0f545322767c8914b8e/1/7356780cf6ff322ba69c666ddfc32a08/225409251-cff45cc4-437d-422d-9445-cfba4481fd02.JPG https://zimg.paragon.ice.com/ParagonImages/Property/PM/RAE/225409251/5/0/0/c1cbebac5bfc96feec04d96c17e17882/1/7356780cf6ff322ba69c666ddfc32a08/225409251-80412bc5-25ed-4141-83e0-b320b2fa4243.JPG https://zimg.paragon.ice.com/ParagonImages/Property/PM/RAE/225409251/6/0/0/47ae21edb97338c2fe72ee1d582eaf66/1/7356780cf6ff322ba69c666ddfc32a08/225409251-6cc8b7ef-4e1d-4e86-a843-0d1b4d944924.JPG https://zimg.paragon.ice.com/ParagonImages/Property/PM/RAE/225409251/7/0/0/7ff66ecb7ce6fdc06f7938c6e82dd023/1/7356780cf6ff322ba69c666ddfc32a08/225409251-c08c8f77-63bd-4dc7-a4c0-65da10a40022.JPG https://zimg.paragon.ice.com/ParagonImages/Property/PM/RAE/225409251/8/0/0/e8193b6c6654befbcd970b44ab9a039a/1/7356780cf6ff322ba69c666ddfc32a08/225409251-c5ae1220-e1b6-4d30-8ced-ecf36b380cc3.JPG https://zimg.paragon.ice.com/ParagonImages/Property/PM/RAE/225409251/9/0/0/13f101a3a8c06f268223d065b974ad87/1/7356780cf6ff322ba69c666ddfc32a08/225409251-cb9cb2d4-f9c5-427c-a5f8-f0c5c209bb26.JPG https://zimg.paragon.ice.com/ParagonImages/Property/PM/RAE/225409251/10/0/0/6c9d5f89e108c76ff38a578b11ad8822/1/7356780cf6ff322ba69c666ddfc32a08/225409251-fa2b8c8c-8c66-454c-9a8e-84fafd59d76f.JPG https://zimg.paragon.ice.com/ParagonImages/Property/PM/RAE/225409251/11/0/0/2e19c04f0c24f1d980f209d409a07c00/1/7356780cf6ff322ba69c666ddfc32a08/225409251-7d0f4f38-0a61-44e8-b1e8-dac204ef23e8.JPG https://zimg.paragon.ice.com/ParagonImages/Property/PM/RAE/225409251/12/0/0/85f917e5356601956d2616f6840619f7/1/7356780cf6ff322ba69c666ddfc32a08/225409251-45d4c8f9-08de-4c98-8d71-bd24d017f568.JPG https://zimg.paragon.ice.com/ParagonImages/Property/PM/RAE/225409251/13/0/0/efcb35f9a33be2b14a9652b407fe9b7c/1/7356780cf6ff322ba69c666ddfc32a08/225409251-323eac90-be13-42ea-8d49-41d6b2243754.JPG https://zimg.paragon.ice.com/ParagonImages/Property/PM/RAE/225409251/14/0/0/c302957283d42992ac14771c3a9dd11c/1/7356780cf6ff322ba69c666ddfc32a08/225409251-ef053177-65fe-4591-8fea-f220288844a1.JPG https://zimg.paragon.ice.com/ParagonImages/Property/PM/RAE/225409251/15/0/0/4c2f470d3472ef41a3aa1033292e30b7/1/7356780cf6ff322ba69c666ddfc32a08/225409251-1c5c526a-8113-4e8a-8db7-a3957c7bf410.JPG https://zimg.paragon.ice.com/ParagonImages/Property/PM/RAE/225409251/16/0/0/b9a9d4220d8fbcd70d8de1496de6419e/1/7356780cf6ff322ba69c666ddfc32a08/225409251-f4362939-cef0-4f17-b8fe-80d9b2b4d01f.JPG https://zimg.paragon.ice.com/ParagonImages/Property/PM/RAE/225409251/17/0/0/2c6f133cdb6a2f62fa4f3888c64ecdc5/1/7356780cf6ff322ba69c666ddfc32a08/225409251-a383c487-60d8-4a96-9898-79bbb37e8837.JPG https://zimg.paragon.ice.com/ParagonImages/Property/PM/RAE/225409251/18/0/0/86bc359f0f97f7fec1c0fa969e92ea83/1/7356780cf6ff322ba69c666ddfc32a08/225409251-63298e93-2881-46e8-81c3-e9e929991ab3.JPG https://zimg.paragon.ice.com/ParagonImages/Property/PM/RAE/225409251/19/0/0/581d6502a3d13dc79582daf43a12e717/1/7356780cf6ff322ba69c666ddfc32a08/225409251-4aca2ef9-756a-4e74-a793-d82e1e981d1f.JPG

2057 69A ST SW

Edmonton T6A 0S5

MLS® Number:  E4496431

Back to Summerside   

  • Home \
  • Summerside \
  • 2057 69A ST SW

$ 435,000

3

BEDROOMS

2 + 1

BATHROOMS

1,399

SQUARE FEET

2011

YEAR BUILT

https://zimg.paragon.ice.com/ParagonImages/Property/PM/RAE/225409251/1/0/0/642f0da3ce00d37073d4eef1bf2a2f17/1/7356780cf6ff322ba69c666ddfc32a08/225409251-4e33bcc3-2801-4e7d-aaf4-e81d635d8686.JPG





MLS® Number
E4496431
PROPERTY TYPE
Duplex
LISTING DATE
June-30-2026

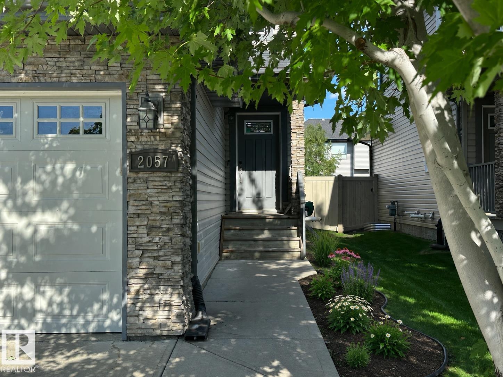
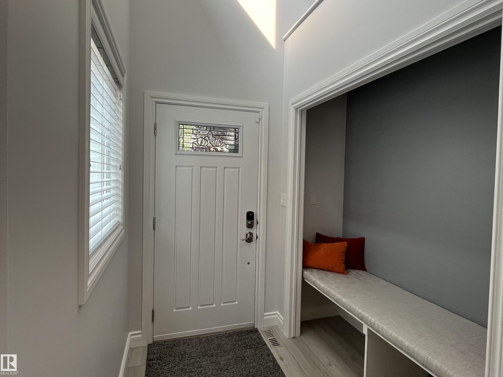
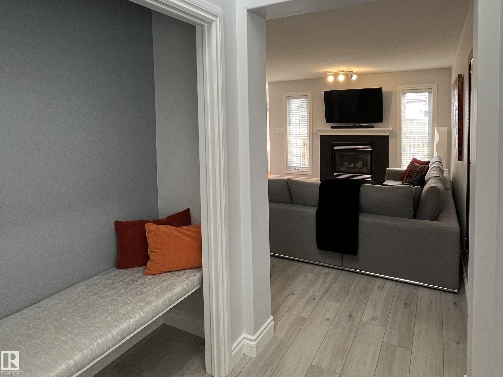
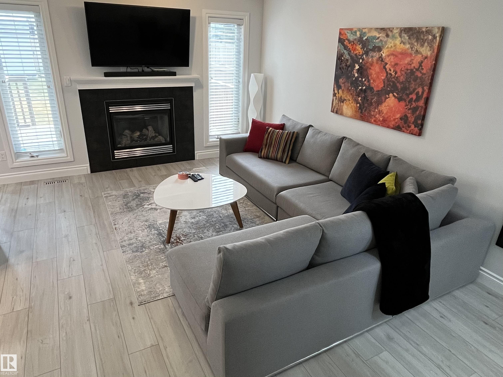
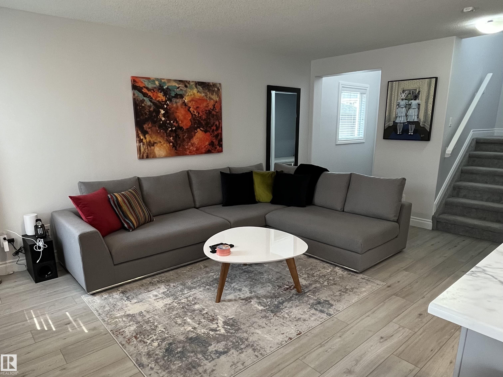
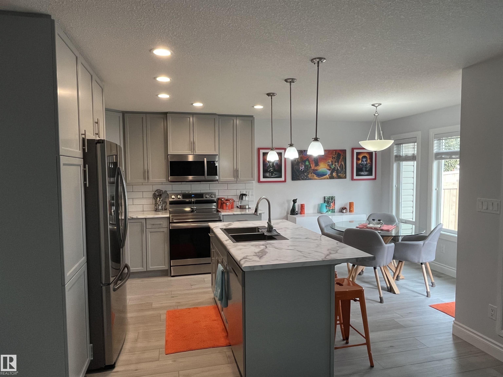
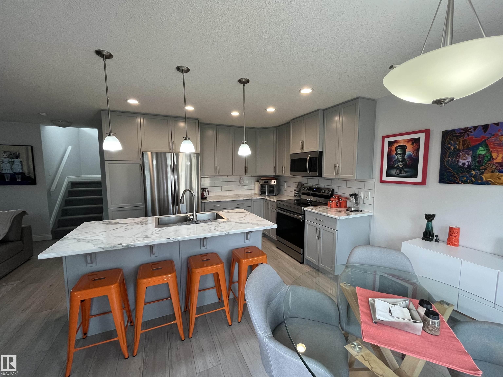
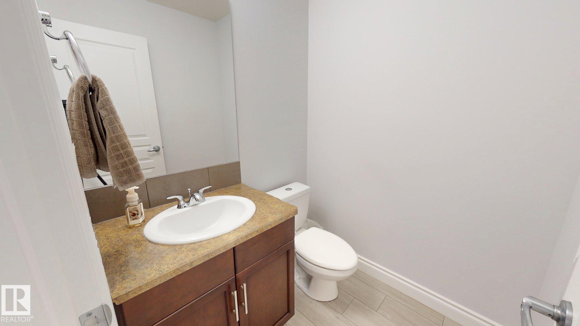
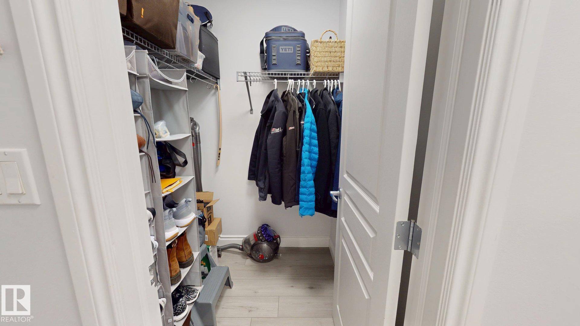
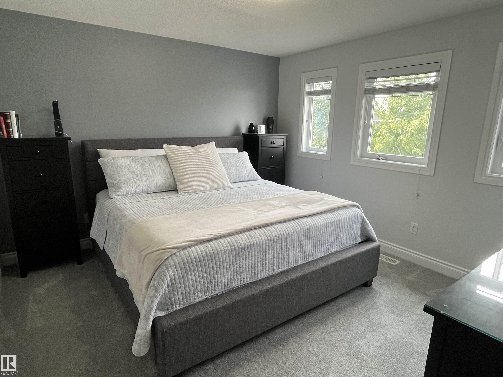
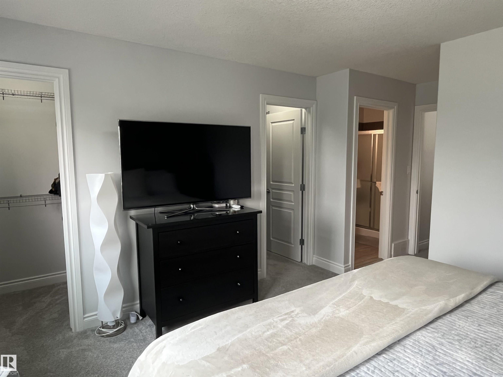
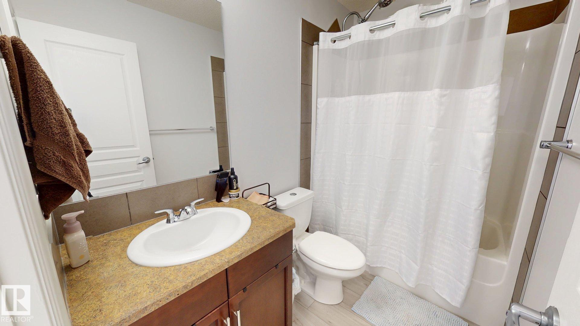
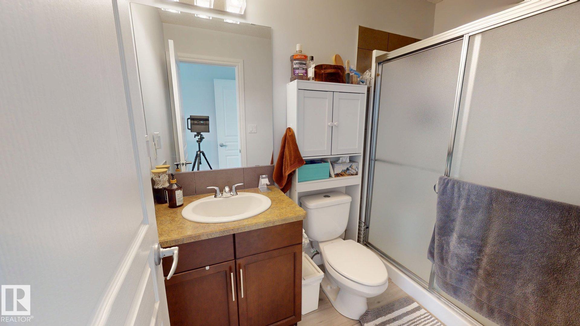
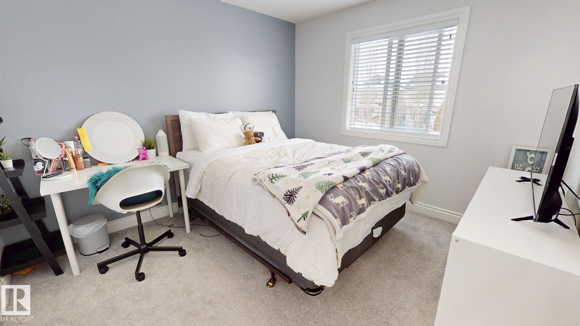
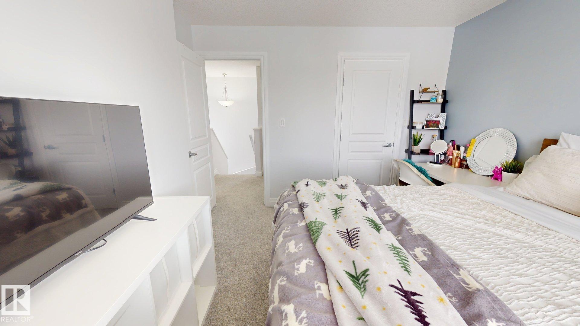
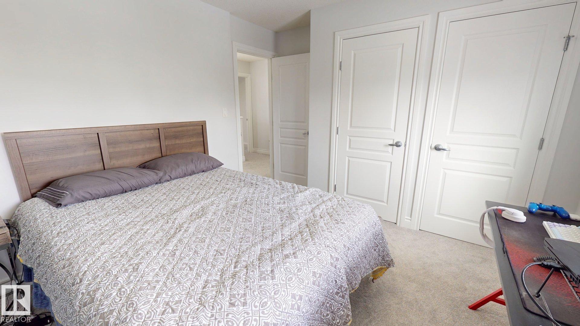
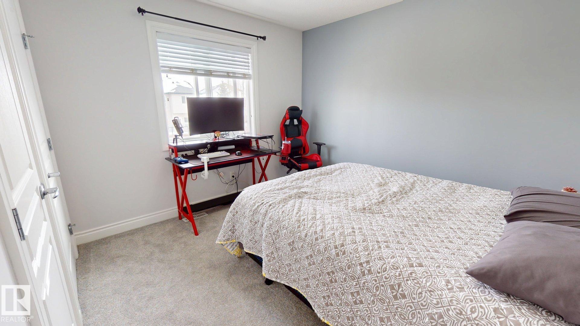
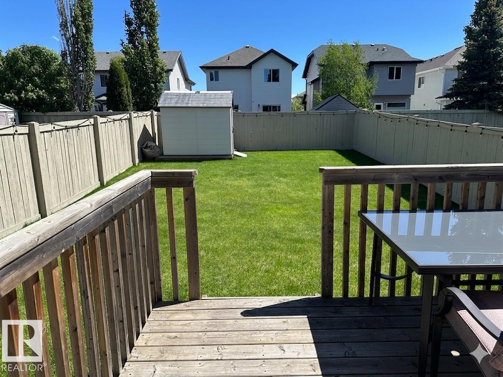
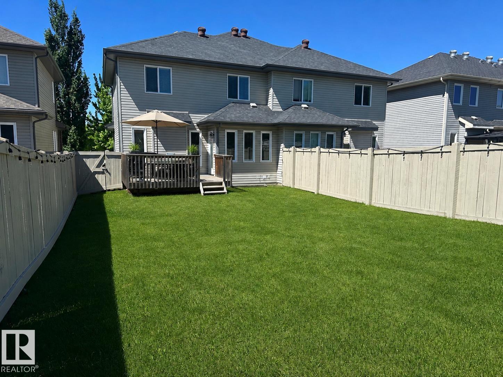
Located in a quiet cul-de-sac in The Fields of Summerside, this 2-storey half duplex offers a functional layout with numerous updates completed within the last five years. The bright main floor features a living room with a gas fireplace and an updated kitchen with ample workspace and direct access to the backyard deck with a gas line for a BBQ. Upstairs, the primary bedroom includes two walk-in closets and a private ensuite, while two additional bedrooms and a full bathroom complete the upper level. The insulated, drywalled attached double garage provides added convenience, and the unfinished basement offers additional storage or future development potential. Recent updates include the kitchen, flooring, carpet, paint, and appliances. Conveniently located close to schools, parks, shopping, restaurants, public transit, and everyday amenities.

COMMUNITY  Summerside
PROPERTY TYPE  Duplex
BUILDING TYPE  Half Duplex
STYLE  2 Storey
YEAR BUILT 2011
SQUARE FOOTAGE  1,399
BEDROOMS  3
BATHROOMS  2.50
BASEMENT  Full, Unfinished
AMENITIES  Carbon Monoxide Detectors, Closet Organizers, Deck, Detectors Smoke, Hot Water Instant, Hot Water Tankless, Low Flw/Dual Flush Toilet, No Animal Home, No Smoking Home, Patio, Smart/Program. Thermostat, Natural Gas BBQ Hookup
APPLIANCES  Alarm/Security System, Dishwasher-Built-In, Dryer, Garage Control, Garage Opener, Humidifier-Power(Furnace), Microwave Hood Fan, Refrigerator, Storage Shed, Stove-Electric, Washer, Window Coverings
COOLING 
FIREPLACE 
FLOORING  Carpet, See Remarks
HEATING  Forced Air-1, Natural Gas
LAUNDRY  ensuite bathroom
LOT FEATURES  Airport Nearby, Cul-De-Sac, Fenced, Flat Site, Landscaped, Low Maintenance Landscape, No Through Road, Playground Nearby, Public Swimming Pool, Public Transportation, Recreation Use, Schools, Shopping Nearby
PARKING  Double Garage Attached
RESTRICTIONS  None Known
ROOF  Asphalt Shingles
TITLE  Fee Simple
BROKER  REALTORS® Association of Edmonton


ROOMS DIMENSIONS (m) LEVEL