









2055 REDTAIL CM NW
Edmonton T5S 0H3
MLS® Number: E4505270
$ 585,000
4
BEDROOMS
3 + 1
BATHROOMS
2,298
SQUARE FEET
2014
YEAR BUILT
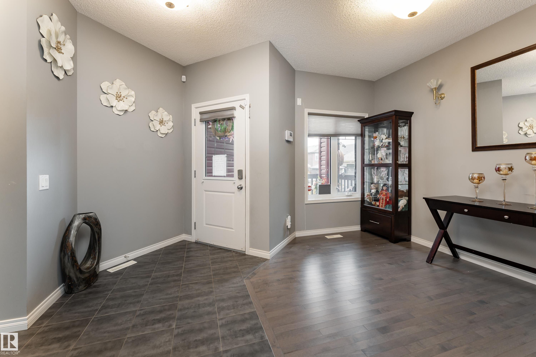
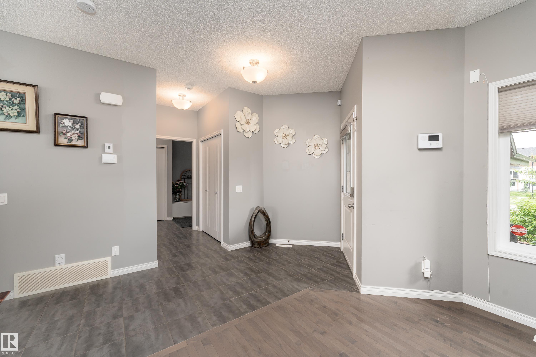
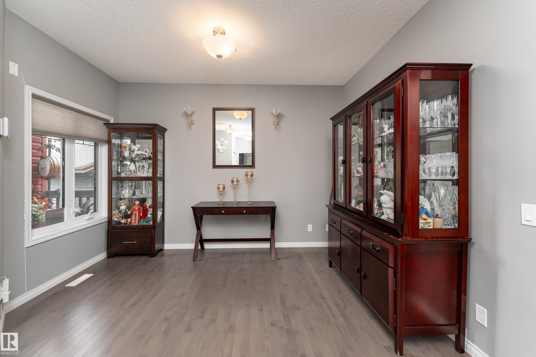
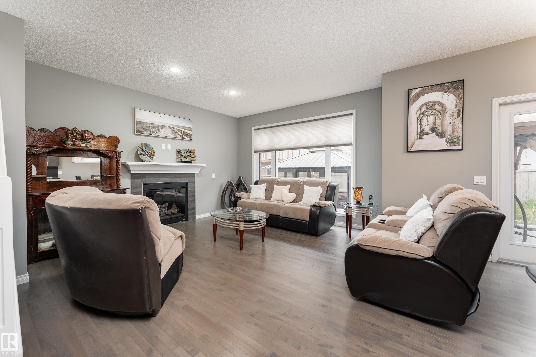
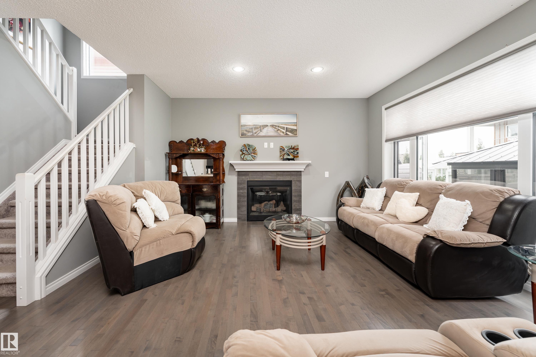
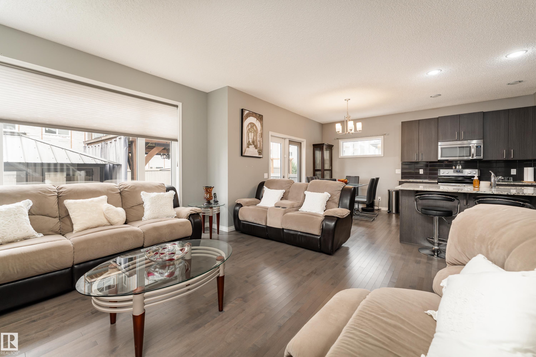
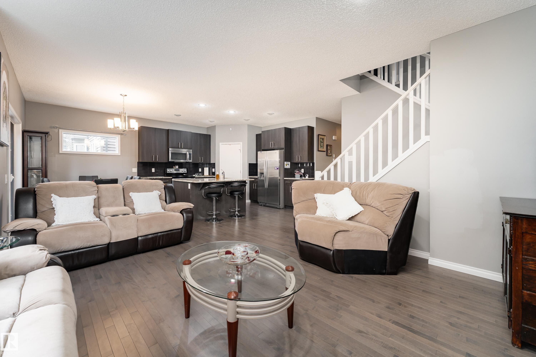
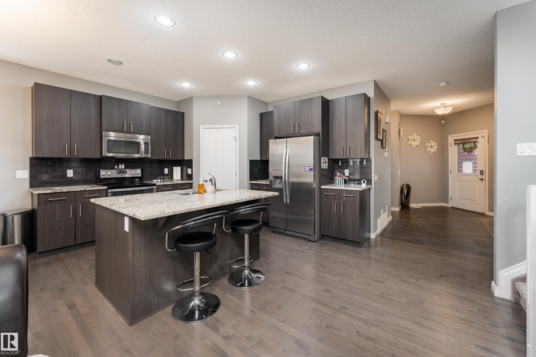
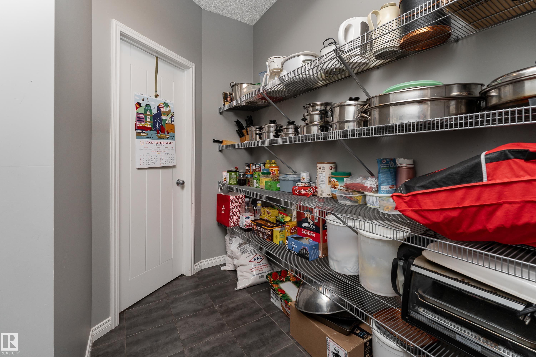
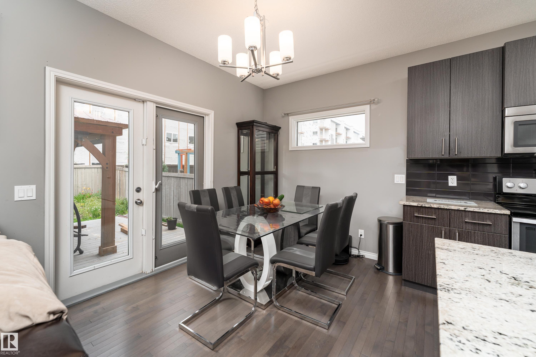
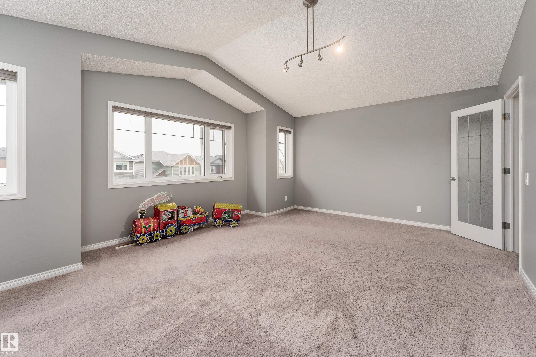
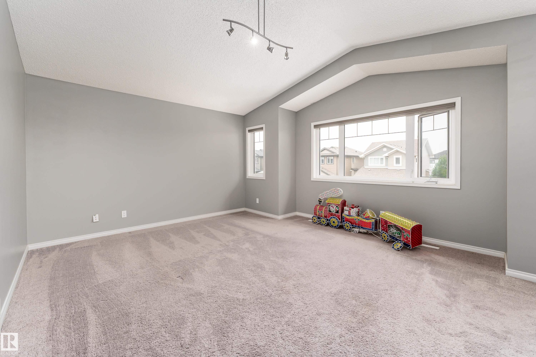
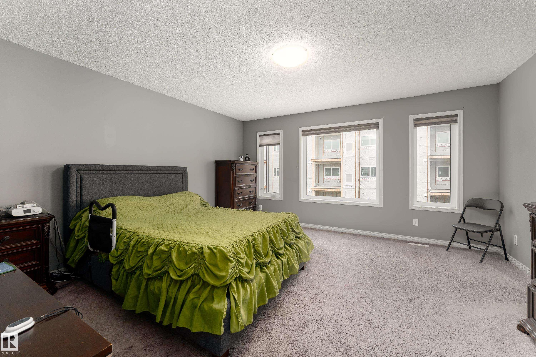
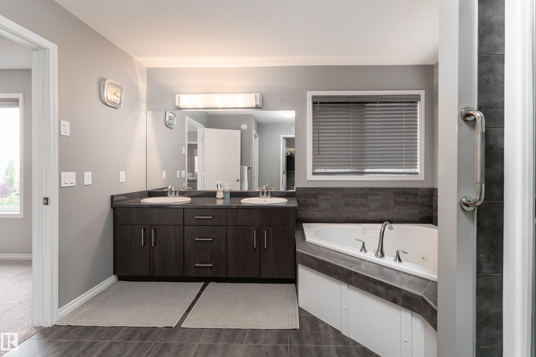
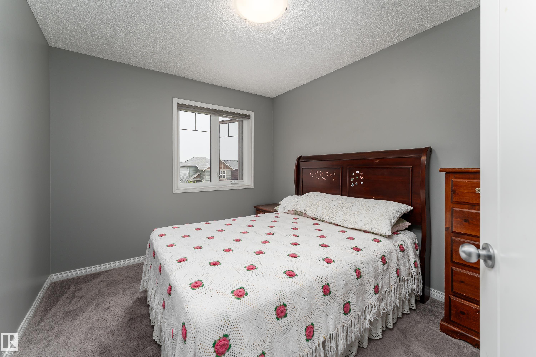
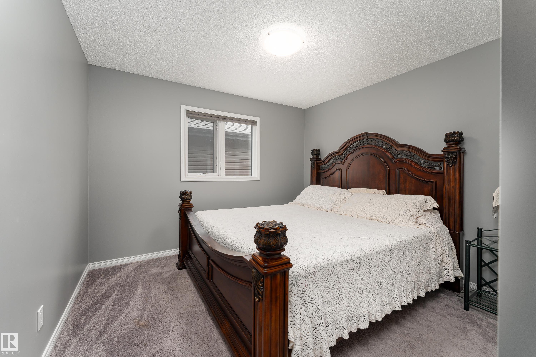
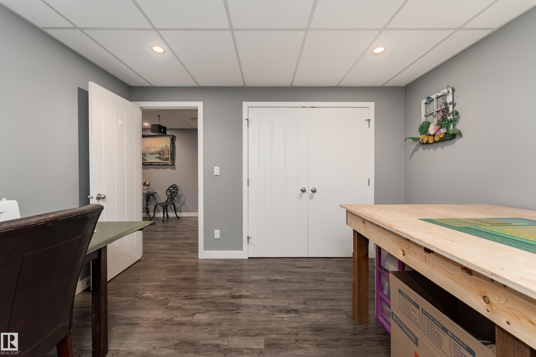
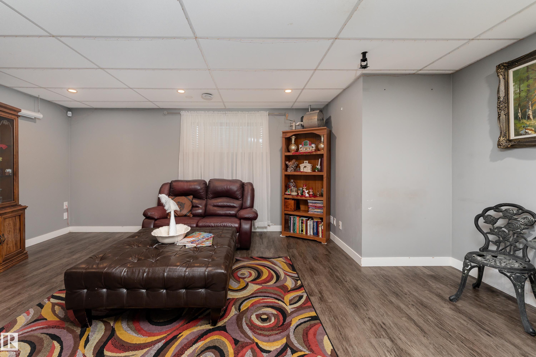
SERIOUS VALUE IN HAWKS RIDGE! This custom-built 2-storey offers 2,297 sq. ft. ABOVE GRADE plus a fully finished basement, giving you the space buyers are searching for without the projects after possession. Step inside to a bright, open layout featuring a chef-inspired kitchen with quartz counters, oversized island and walk-through pantry, spacious living room with fireplace and a dining area made for entertaining. Upstairs, the impressive primary retreat features a 5-pc ensuite and walk-in closet, joined by 2 additional bedrooms, laundry and a private bonus room. Downstairs is already DONE with a huge rec room, projector screen and speaker system, 4th bedroom, den and 3-pc bath. Outside, enjoy the front porch, deck, gazebo, fenced and landscaped yard. Add the heated double attached garage and this home is truly move-in ready. More space. More finished living. More value.
| COMMUNITY | Hawks Ridge |
| PROPERTY TYPE | Detached Single Family |
| BUILDING TYPE | Detached Single Family |
| STYLE | 2 Storey |
| YEAR BUILT | 2014 |
| SQUARE FOOTAGE | 2,298 |
| BEDROOMS | 4 |
| BATHROOMS | 3.50 |
| BASEMENT | Full, Finished |
| AMENITIES | Off Street Parking, On Street Parking, Deck, Gazebo, No Smoking Home, Storage-In-Suite, Vinyl Windows |
| APPLIANCES | Dishwasher-Built-In, Dryer, Garage Control, Garage Opener, Microwave Hood Fan, Refrigerator, Stove-Electric, Washer, TV Wall Mount, Curtains and Blinds, Garage Heater |
| COOLING | |
| FIREPLACE | |
| FLOORING | Carpet, Hardwood, Vinyl Plank |
| HEATING | Forced Air-1, Natural Gas |
| LAUNDRY | ensuite bathroom |
| LOT FEATURES | Fenced, Landscaped, No Back Lane, Playground Nearby, Public Transportation, Schools, Shopping Nearby |
| PARKING | Double Garage Attached, Heated, Insulated |
| RESTRICTIONS | Utility Right Of Way, Caveat on Title |
| ROOF | Asphalt Shingles |
| TITLE | Fee Simple |
| BROKER | REALTORS® Association of Edmonton |
| ROOMS | DIMENSIONS (m) | LEVEL |
|---|