https://zimg.paragon.ice.com/ParagonImages/Property/PM/RAE/225415969/1/0/0/3d5e09b2cf94da8283c2d830650928bb/1/dcbe8a84bc5fd4abe614ceaad327566b/225415969-4196d0a6-7c51-4c04-9504-74b0d2fc0471.JPG https://zimg.paragon.ice.com/ParagonImages/Property/PM/RAE/225415969/2/0/0/39f4daf228559e7782f5701948ac9c20/1/dcbe8a84bc5fd4abe614ceaad327566b/225415969-c6ffd4ef-27ee-4f93-88e8-42043312c169.JPG https://zimg.paragon.ice.com/ParagonImages/Property/PM/RAE/225415969/3/0/0/6518ed4b6a92cd8447a64f0c842c68f1/1/dcbe8a84bc5fd4abe614ceaad327566b/225415969-67ac1927-391e-4a47-96e0-d47b86225910.JPG https://zimg.paragon.ice.com/ParagonImages/Property/PM/RAE/225415969/4/0/0/3650317fc716dfe8b0afff140ec9418b/1/dcbe8a84bc5fd4abe614ceaad327566b/225415969-7adce360-d629-41bb-b9c8-4155e2438509.JPG https://zimg.paragon.ice.com/ParagonImages/Property/PM/RAE/225415969/5/0/0/159730c7ccd27553b286bc439a515749/1/dcbe8a84bc5fd4abe614ceaad327566b/225415969-24996344-7572-4a0b-9473-f519da02ae98.JPG https://zimg.paragon.ice.com/ParagonImages/Property/PM/RAE/225415969/6/0/0/916443602405872a72e6cdf7a848ad6d/1/dcbe8a84bc5fd4abe614ceaad327566b/225415969-efc35535-81f1-4953-ae24-482d90c7f69a.JPG https://zimg.paragon.ice.com/ParagonImages/Property/PM/RAE/225415969/7/0/0/9928053a2d3526f022c6c2088b93dff6/1/dcbe8a84bc5fd4abe614ceaad327566b/225415969-14f72c45-9517-4951-8b38-87088a35b267.JPG https://zimg.paragon.ice.com/ParagonImages/Property/PM/RAE/225415969/8/0/0/3f20bb97b1ad6ef8e4bc797eb49a238c/1/dcbe8a84bc5fd4abe614ceaad327566b/225415969-5340c9ff-523b-4c15-b080-e28180fc4984.JPG https://zimg.paragon.ice.com/ParagonImages/Property/PM/RAE/225415969/9/0/0/dbd40ab26765c0252bb6aee1ea74588a/1/dcbe8a84bc5fd4abe614ceaad327566b/225415969-ab3a3987-83d3-43ef-802c-dea570127857.JPG https://zimg.paragon.ice.com/ParagonImages/Property/PM/RAE/225415969/10/0/0/959c2eb7fbd504d3799d2809e5d58c3d/1/dcbe8a84bc5fd4abe614ceaad327566b/225415969-d733a49f-e10c-48a9-b8d1-4052dd8faeef.JPG https://zimg.paragon.ice.com/ParagonImages/Property/PM/RAE/225415969/11/0/0/2fb11095fd967438a7b8b8be075110c7/1/dcbe8a84bc5fd4abe614ceaad327566b/225415969-81386177-36a2-4e3d-bb03-3057fae5bec3.JPG https://zimg.paragon.ice.com/ParagonImages/Property/PM/RAE/225415969/12/0/0/d62bf6d1084ac244ce84bac22586b45b/1/dcbe8a84bc5fd4abe614ceaad327566b/225415969-d5cecc00-6a9d-4063-b20b-c75a51fdecd2.JPG https://zimg.paragon.ice.com/ParagonImages/Property/PM/RAE/225415969/13/0/0/3f2d545cd1fef027a1d59bb9923c7b6f/1/dcbe8a84bc5fd4abe614ceaad327566b/225415969-fb4d1839-4be8-4e50-b8aa-3b0710c79d77.JPG https://zimg.paragon.ice.com/ParagonImages/Property/PM/RAE/225415969/14/0/0/cd9b63b1a9610ad1e1a4f68939568b84/1/dcbe8a84bc5fd4abe614ceaad327566b/225415969-0ff2c92f-b5e8-4395-aae1-c3ac4128fbdb.JPG https://zimg.paragon.ice.com/ParagonImages/Property/PM/RAE/225415969/15/0/0/bfbaa2ad23576dd7f1b270a9fa5b68e1/1/dcbe8a84bc5fd4abe614ceaad327566b/225415969-072e1364-3b7c-4bf7-b150-f5778ffabc10.JPG https://zimg.paragon.ice.com/ParagonImages/Property/PM/RAE/225415969/16/0/0/8300be2a0d6ef792fc6b1626727b4a4f/1/dcbe8a84bc5fd4abe614ceaad327566b/225415969-630d371f-28cd-4cc5-87fc-484dd9c6feef.JPG https://zimg.paragon.ice.com/ParagonImages/Property/PM/RAE/225415969/17/0/0/26a93df897cb023d34b6f64046eca9ae/1/dcbe8a84bc5fd4abe614ceaad327566b/225415969-590b058a-e350-4baa-addb-a7003caa4ad0.JPG https://zimg.paragon.ice.com/ParagonImages/Property/PM/RAE/225415969/18/0/0/8808bf19a15626cb5dae1a7506e9faca/1/dcbe8a84bc5fd4abe614ceaad327566b/225415969-3aa4e568-a1bf-4642-9736-04084ee1cc37.JPG https://zimg.paragon.ice.com/ParagonImages/Property/PM/RAE/225415969/19/0/0/e3c0b2e339d5143c666b9f1624358c12/1/dcbe8a84bc5fd4abe614ceaad327566b/225415969-3536e9e5-7076-4ea5-9d9c-22afa8d185b8.JPG https://zimg.paragon.ice.com/ParagonImages/Property/PM/RAE/225415969/20/0/0/9b5c07a1faef81c15a9ebba02c8c66f8/1/dcbe8a84bc5fd4abe614ceaad327566b/225415969-8ef01cf2-5945-477e-98ff-513da9a98bbb.JPG https://zimg.paragon.ice.com/ParagonImages/Property/PM/RAE/225415969/21/0/0/1be83332dcf08614eab508d6ca59bcb0/1/dcbe8a84bc5fd4abe614ceaad327566b/225415969-bd2c5147-a710-4717-b2d9-999aacb5b0ad.JPG https://zimg.paragon.ice.com/ParagonImages/Property/PM/RAE/225415969/22/0/0/5182bcbc64c7ef3e620611d28d81d7c8/1/dcbe8a84bc5fd4abe614ceaad327566b/225415969-95a685a5-0379-4048-aaaa-dff7e01ab529.JPG https://zimg.paragon.ice.com/ParagonImages/Property/PM/RAE/225415969/23/0/0/0d04e1c64aadad7e193d57db68f72b7f/1/dcbe8a84bc5fd4abe614ceaad327566b/225415969-419c2873-6225-487d-89be-daa36121cad3.JPG https://zimg.paragon.ice.com/ParagonImages/Property/PM/RAE/225415969/24/0/0/6ff9f21ac6fb995b96554ab5cadcd40d/1/dcbe8a84bc5fd4abe614ceaad327566b/225415969-8e9d4e2e-95f7-4e2d-9674-6aa8e04c2f57.JPG https://zimg.paragon.ice.com/ParagonImages/Property/PM/RAE/225415969/25/0/0/b0f97ed1c69a20a1e3eb19d784609cef/1/dcbe8a84bc5fd4abe614ceaad327566b/225415969-3b3ae9d5-b784-4dc6-80b7-a0362c0143bd.JPG https://zimg.paragon.ice.com/ParagonImages/Property/PM/RAE/225415969/26/0/0/9f0edb69d650906be520393fb6ecd37b/1/dcbe8a84bc5fd4abe614ceaad327566b/225415969-13f3646c-f514-4337-b9cb-1efcd1e61315.JPG https://zimg.paragon.ice.com/ParagonImages/Property/PM/RAE/225415969/27/0/0/2f75be560a89c3f585a70af94d2ddf8d/1/dcbe8a84bc5fd4abe614ceaad327566b/225415969-75f9991f-b2d8-44bc-b11c-c6904b57c6a7.JPG https://zimg.paragon.ice.com/ParagonImages/Property/PM/RAE/225415969/28/0/0/73238a6ba0a50c599d58ca9f71d909fb/1/dcbe8a84bc5fd4abe614ceaad327566b/225415969-e4318ab0-c1e5-4571-b0a4-602af2e5e345.JPG https://zimg.paragon.ice.com/ParagonImages/Property/PM/RAE/225415969/29/0/0/a478e53f575ae0575f65a95720e76ced/1/dcbe8a84bc5fd4abe614ceaad327566b/225415969-5578e161-0770-434b-aa5e-43fc64609538.JPG https://zimg.paragon.ice.com/ParagonImages/Property/PM/RAE/225415969/30/0/0/a5921da208aa11e9db3a41b778a3294b/1/dcbe8a84bc5fd4abe614ceaad327566b/225415969-ca5119cd-7473-42de-875d-5967a21dbc94.JPG https://zimg.paragon.ice.com/ParagonImages/Property/PM/RAE/225415969/31/0/0/a955d907b0a28eea68d652b6cad8a392/1/dcbe8a84bc5fd4abe614ceaad327566b/225415969-73d3c66b-938c-4f80-bf85-e349f8980804.JPG https://zimg.paragon.ice.com/ParagonImages/Property/PM/RAE/225415969/32/0/0/22cce706c1d36533c3b37a709affa183/1/dcbe8a84bc5fd4abe614ceaad327566b/225415969-db547cdf-f943-412b-a326-a77eefaa0a7e.JPG https://zimg.paragon.ice.com/ParagonImages/Property/PM/RAE/225415969/33/0/0/6f7c4c89b8ce03c7aebce1c6bb47b859/1/dcbe8a84bc5fd4abe614ceaad327566b/225415969-41cc8d92-abeb-4081-8d3f-f652e8391850.JPG https://zimg.paragon.ice.com/ParagonImages/Property/PM/RAE/225415969/34/0/0/24e5e7814534c0a3ecf6d92d4756aafe/1/dcbe8a84bc5fd4abe614ceaad327566b/225415969-43463c39-392e-45b2-8e80-226d448b9b05.JPG https://zimg.paragon.ice.com/ParagonImages/Property/PM/RAE/225415969/35/0/0/7d3118b707ddaeee408c3df90b1d9d64/1/dcbe8a84bc5fd4abe614ceaad327566b/225415969-7d990048-9ece-4cb8-9680-8f86ad44515f.JPG https://zimg.paragon.ice.com/ParagonImages/Property/PM/RAE/225415969/36/0/0/a7a97aa8b5b0be0846460f9524239988/1/dcbe8a84bc5fd4abe614ceaad327566b/225415969-ede70c49-92d3-4a90-a4a7-3dd51252c586.JPG https://zimg.paragon.ice.com/ParagonImages/Property/PM/RAE/225415969/37/0/0/966c11d48a3427ebed099bfd425a16e7/1/dcbe8a84bc5fd4abe614ceaad327566b/225415969-f014b042-aa09-4b6f-8ee7-634428acec77.JPG https://zimg.paragon.ice.com/ParagonImages/Property/PM/RAE/225415969/38/0/0/93174caa53c78fd5d3bd094af6352567/1/dcbe8a84bc5fd4abe614ceaad327566b/225415969-404c8042-759d-489a-8741-24096b15f326.JPG https://zimg.paragon.ice.com/ParagonImages/Property/PM/RAE/225415969/39/0/0/5708277810ae209e4fac52be02b515ce/1/dcbe8a84bc5fd4abe614ceaad327566b/225415969-c285dcd7-4d68-4d1b-84ee-6594bd1bb230.JPG

2055 192 ST NW

Edmonton T6M 3A8

MLS® Number:  E4503149

Back to River's Edge   

  • Home \
  • River's Edge \
  • 2055 192 ST NW

$ 334,900

3

BEDROOMS

2 + 1

BATHROOMS

1,192

SQUARE FEET

2023

YEAR BUILT

https://zimg.paragon.ice.com/ParagonImages/Property/PM/RAE/225415969/1/0/0/3d5e09b2cf94da8283c2d830650928bb/1/dcbe8a84bc5fd4abe614ceaad327566b/225415969-4196d0a6-7c51-4c04-9504-74b0d2fc0471.JPG





MLS® Number
E4503149
PROPERTY TYPE
Residential Attached
LISTING DATE
August-11-2026

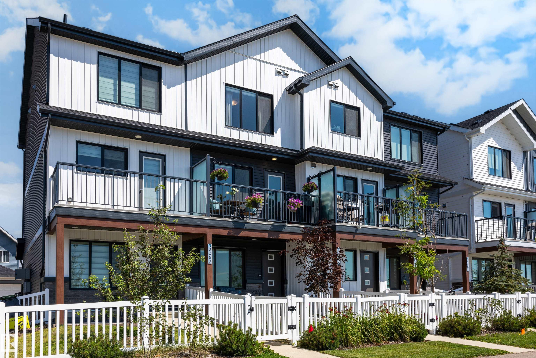
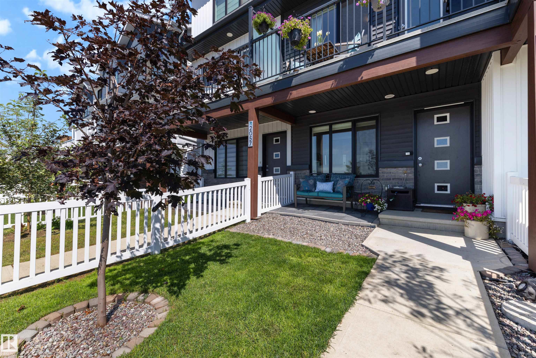
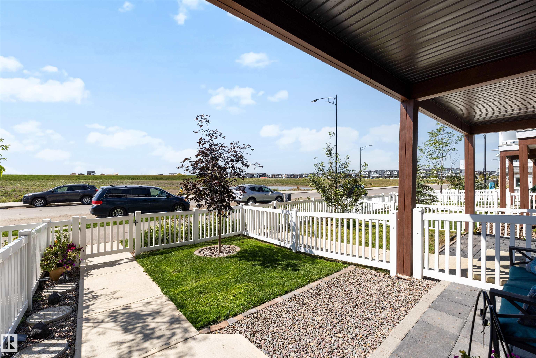
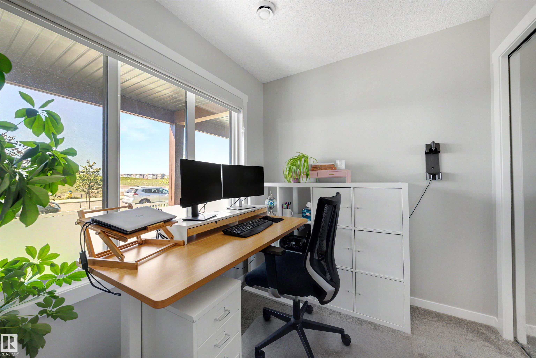
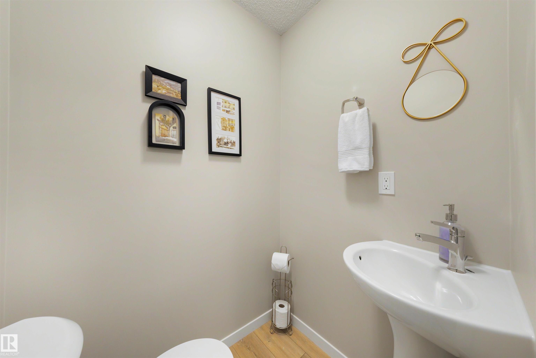
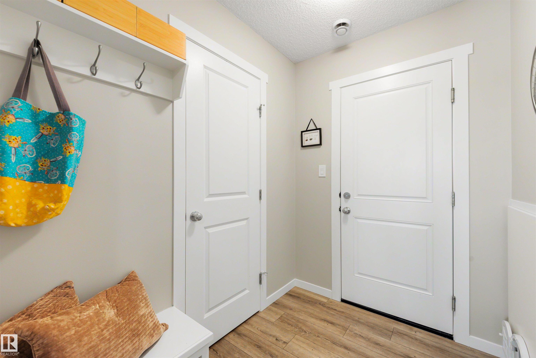
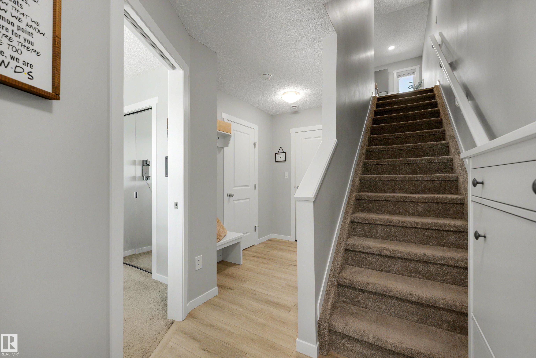
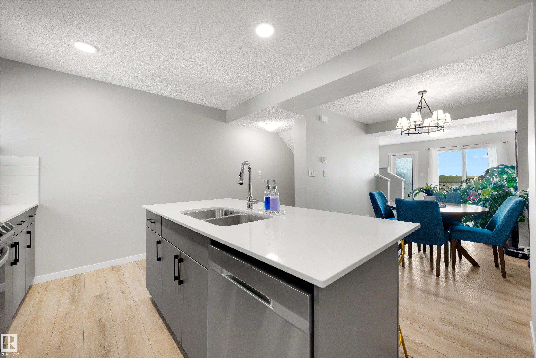
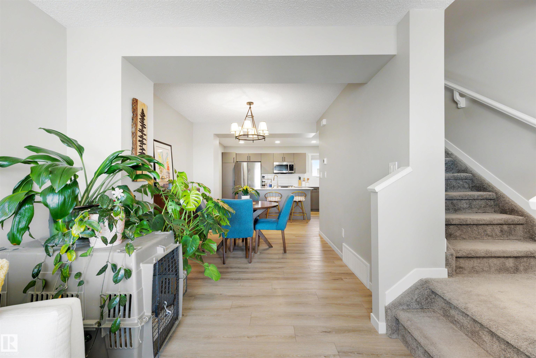
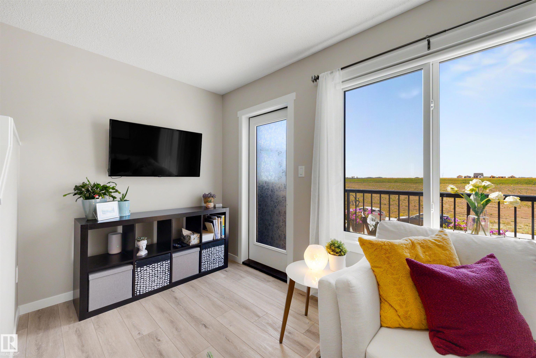
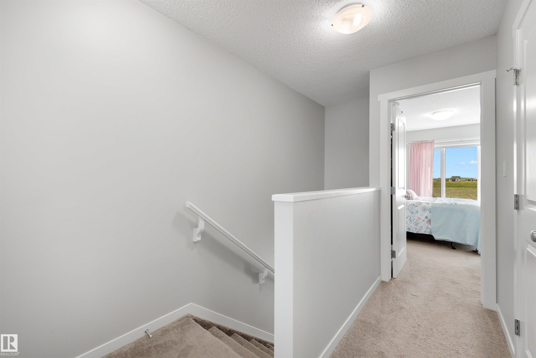
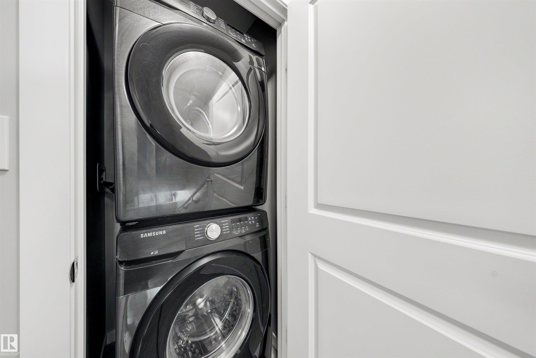
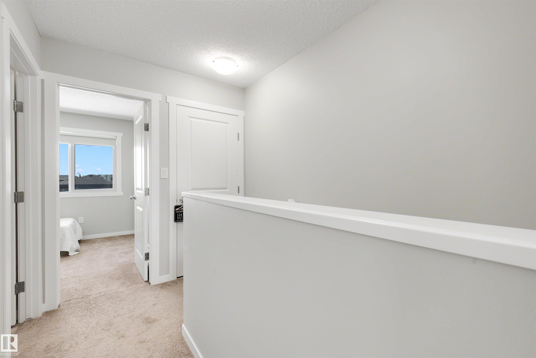
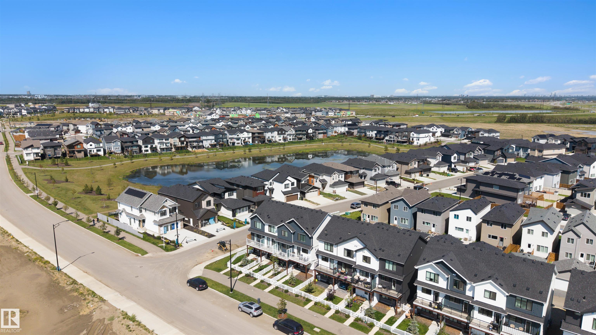
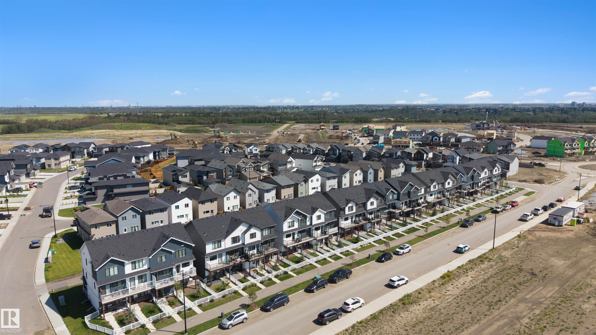
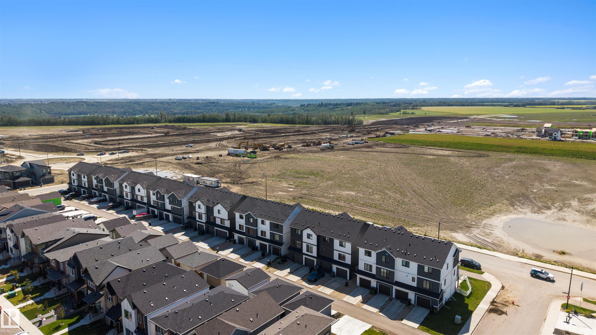
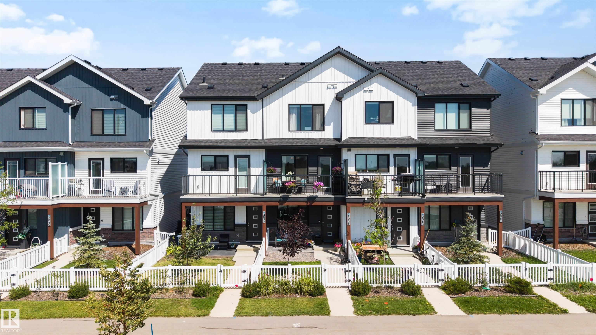
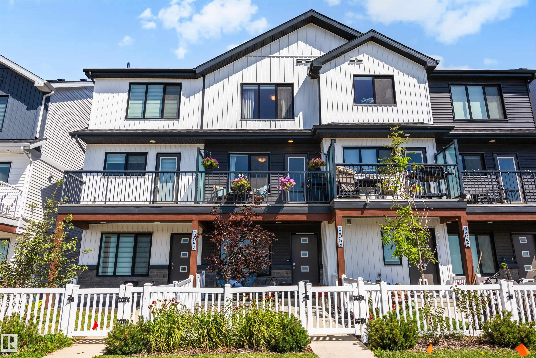
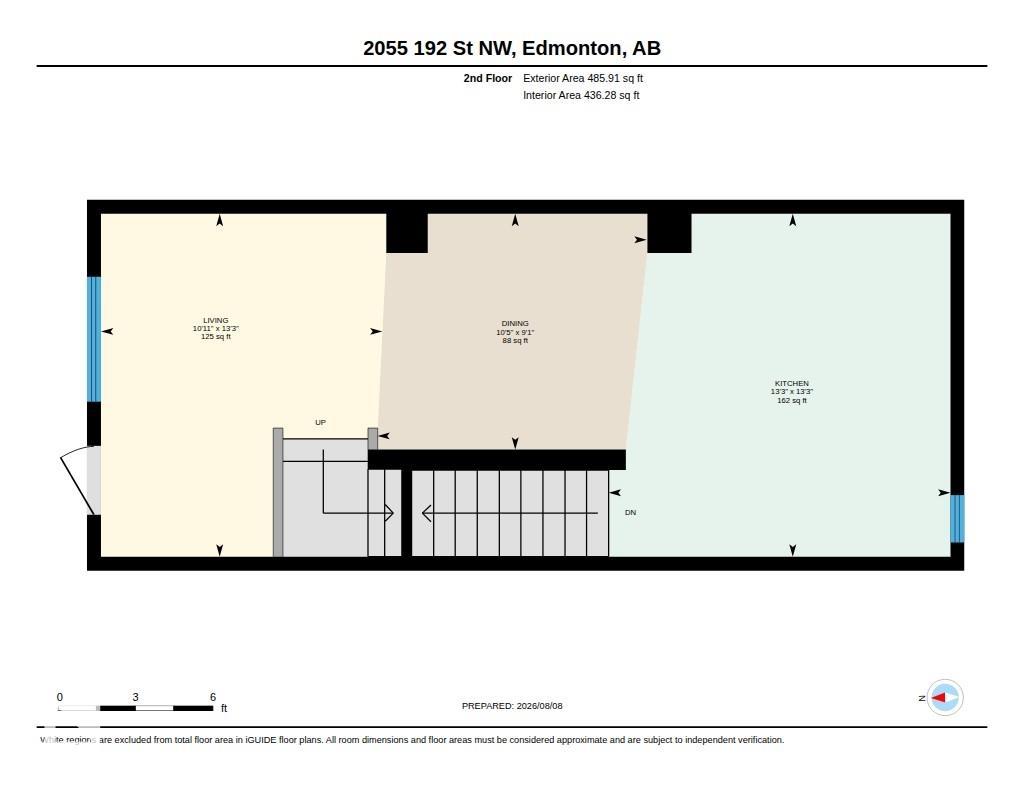
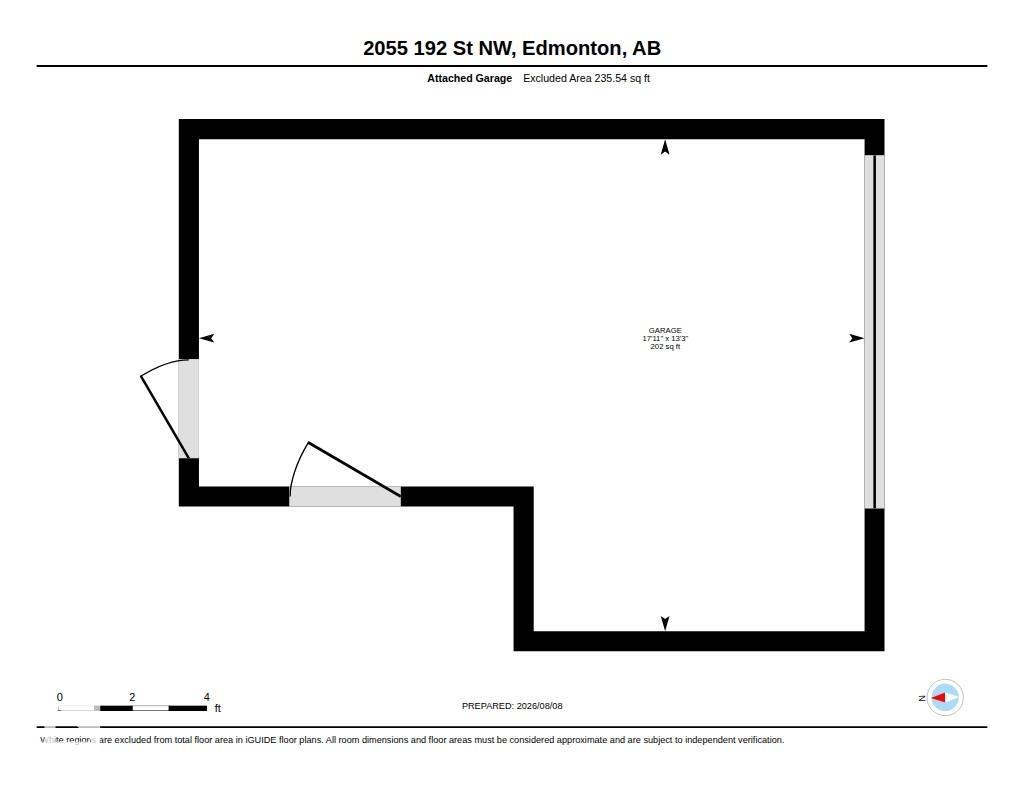
NO CONDO FEES, 3 BEDROOMS, 3 BATHROOMS and a location that’s only getting better! Perfectly positioned across from future green space and a confirmed future school site anticipated to open fall 2028, this bright and sunny home offers a flexible layout designed for everyday living. The upgraded kitchen features white quartz countertops, extra cabinetry, tile backsplash and upgraded stainless steel appliances, while luxury vinyl plank flooring keeps the main living areas stylish and carpet-free. Upstairs, you’ll find the primary bedroom with 3-piece ensuite, a second bedroom, full bathroom and the convenience of UPPER FLOOR LAUNDRY. The main level offers even more flexibility with a 3rd bedroom, 3rd bathroom and additional storage, making it ideal for guests, a home office or added living space. Enjoy your southwest-facing balcony and FULLY FENCED YARD, plus an oversized attached single garage and additional parking on the concrete pad. Versatile living and a location with plenty to look forward to!

COMMUNITY  River's Edge
PROPERTY TYPE  Residential Attached
BUILDING TYPE  Residential Attached
STYLE  3 Storey
YEAR BUILT 2023
SQUARE FOOTAGE  1,192
BEDROOMS  3
BATHROOMS  2.50
BASEMENT  None, No Basement
AMENITIES  Off Street Parking, Air Conditioner, Patio
APPLIANCES  Air Conditioning-Central, Dishwasher-Built-In, Garage Control, Garage Opener, Microwave Hood Fan, Refrigerator, Stacked Washer/Dryer, Window Coverings, Stove-Induction
COOLING 
FIREPLACE 
FLOORING  Carpet, Vinyl Plank
HEATING  Forced Air-1, Natural Gas
LAUNDRY  ensuite bathroom
LOT FEATURES  Airport Nearby, Back Lane, Fenced, Playground Nearby, Schools
PARKING  Over Sized, Parking Pad Cement/Paved, Rear Drive Access, Single Garage Attached
RESTRICTIONS  Easement Reg. On Title, Restrictive Covenant-Bldg, Utility Right Of Way
ROOF  Asphalt Shingles
TITLE  Fee Simple
BROKER  REALTORS® Association of Edmonton


ROOMS DIMENSIONS (m) LEVEL