https://zimg.paragon.ice.com/ParagonImages/Property/PM/RAE/225405747/1/0/0/94fbfa439f7be2b046ccd4e8ae0eb661/1/d4b04046e3a33a24b20e18b3a97185da/225405747-BEB6CA56-717C-4E57-BB91-2016C1CE4E6E.JPG https://zimg.paragon.ice.com/ParagonImages/Property/PM/RAE/225405747/2/0/0/8949506cd540fa43661cef542fe9dd9e/1/d4b04046e3a33a24b20e18b3a97185da/225405747-1FA336EF-71D9-4E43-84C9-9B8817C032B9.JPG https://zimg.paragon.ice.com/ParagonImages/Property/PM/RAE/225405747/3/0/0/73dffba7b7b12ebab4ce561bce4236dc/1/d4b04046e3a33a24b20e18b3a97185da/225405747-80275673-BFDE-460F-92F1-7E8BC59A47A6.JPG https://zimg.paragon.ice.com/ParagonImages/Property/PM/RAE/225405747/4/0/0/287ce5dab8ac81ac09cc95c1654a7a7c/1/d4b04046e3a33a24b20e18b3a97185da/225405747-332C1C08-B288-4E89-99A3-742202BB1E57.JPG https://zimg.paragon.ice.com/ParagonImages/Property/PM/RAE/225405747/5/0/0/7a6c704dbde0b35b49f3348baecf3113/1/d4b04046e3a33a24b20e18b3a97185da/225405747-17FBA17F-1952-4DC4-B3D6-74A04524B11D.JPG https://zimg.paragon.ice.com/ParagonImages/Property/PM/RAE/225405747/6/0/0/179e7e8622650b78d6b95cb85230ddb7/1/d4b04046e3a33a24b20e18b3a97185da/225405747-761308BB-03C2-4F52-832D-DB611CA88DDE.JPG https://zimg.paragon.ice.com/ParagonImages/Property/PM/RAE/225405747/7/0/0/755064e1197909e411a7b21e849baa40/1/d4b04046e3a33a24b20e18b3a97185da/225405747-07978A81-C5FF-45D9-82FE-D9A347C45A30.JPG https://zimg.paragon.ice.com/ParagonImages/Property/PM/RAE/225405747/8/0/0/95e152a7429add9df22ab8abfceab6f1/1/d4b04046e3a33a24b20e18b3a97185da/225405747-AF97D30F-EC02-4198-BEBB-5C6537851CFA.JPG https://zimg.paragon.ice.com/ParagonImages/Property/PM/RAE/225405747/9/0/0/7c2c30306b1e6fe215c6321310f74066/1/d4b04046e3a33a24b20e18b3a97185da/225405747-772E132D-7216-4009-9D42-2CA3E6DC16C9.JPG https://zimg.paragon.ice.com/ParagonImages/Property/PM/RAE/225405747/10/0/0/1ebe9ce4a3ffd3dae98ad58f30f2d8e2/1/d4b04046e3a33a24b20e18b3a97185da/225405747-F56996DA-9DF3-4FA5-9978-E1FA79708F3F.JPG https://zimg.paragon.ice.com/ParagonImages/Property/PM/RAE/225405747/11/0/0/a044e745867abf44fc0f5d48aaaa0a27/1/d4b04046e3a33a24b20e18b3a97185da/225405747-F906D68E-757E-4D08-AFFB-3B3DE7AC80EC.JPG https://zimg.paragon.ice.com/ParagonImages/Property/PM/RAE/225405747/12/0/0/bb3178224fbd4720745afc3cd8f8213f/1/d4b04046e3a33a24b20e18b3a97185da/225405747-769A0A62-A373-41F3-8531-084BF0CFE154.JPG https://zimg.paragon.ice.com/ParagonImages/Property/PM/RAE/225405747/13/0/0/1e589ca4e6235bf26388eec74de6a8f5/1/d4b04046e3a33a24b20e18b3a97185da/225405747-7FAA6DC3-5350-4E97-9FEA-4DF25D5550EA.JPG https://zimg.paragon.ice.com/ParagonImages/Property/PM/RAE/225405747/14/0/0/dee2d159ebfab702d3ce6fe673c837d2/1/d4b04046e3a33a24b20e18b3a97185da/225405747-35F3D988-F45C-4024-BA5D-8CA1A0726CF5.JPG https://zimg.paragon.ice.com/ParagonImages/Property/PM/RAE/225405747/15/0/0/b0cfe0d98bf6d3a1d7d52ba43679fe52/1/d4b04046e3a33a24b20e18b3a97185da/225405747-7B25EEEF-0CE8-4B4D-83E3-36949DE37A6B.JPG https://zimg.paragon.ice.com/ParagonImages/Property/PM/RAE/225405747/16/0/0/86b22b0acda1775304abfe0812201a93/1/d4b04046e3a33a24b20e18b3a97185da/225405747-C75444AE-F441-41D7-9D53-F81BCBB992AB.JPG https://zimg.paragon.ice.com/ParagonImages/Property/PM/RAE/225405747/17/0/0/338f1b904a52182d5a711c531cd9c5f2/1/d4b04046e3a33a24b20e18b3a97185da/225405747-066C85D8-1D76-48B0-A41A-917FB72C0AF1.JPG https://zimg.paragon.ice.com/ParagonImages/Property/PM/RAE/225405747/18/0/0/4c703bac726390562b82ee70fda647b1/1/d4b04046e3a33a24b20e18b3a97185da/225405747-5BAF66C9-E173-430B-8692-650203C8A58B.JPG https://zimg.paragon.ice.com/ParagonImages/Property/PM/RAE/225405747/19/0/0/6d6c461b850b6128f514084bc383c676/1/d4b04046e3a33a24b20e18b3a97185da/225405747-8E58F868-3B7C-4839-9CFD-DAC9C08CAF74.JPG https://zimg.paragon.ice.com/ParagonImages/Property/PM/RAE/225405747/20/0/0/98b276048c2e584753f2063c92bc20c4/1/d4b04046e3a33a24b20e18b3a97185da/225405747-835B5BDD-F830-4EBF-8DEC-D131870D54DB.JPG https://zimg.paragon.ice.com/ParagonImages/Property/PM/RAE/225405747/21/0/0/ee0738980797349a5fa0d34cfdf6172a/1/d4b04046e3a33a24b20e18b3a97185da/225405747-713D4AF2-8668-44CD-B95A-2BFB79EA627F.JPG https://zimg.paragon.ice.com/ParagonImages/Property/PM/RAE/225405747/22/0/0/e71a63771b06540ea95ab9b6fcca5a8b/1/d4b04046e3a33a24b20e18b3a97185da/225405747-B104183D-4BEF-42C5-A8B5-2C76E9C088C5.JPG https://zimg.paragon.ice.com/ParagonImages/Property/PM/RAE/225405747/23/0/0/201143c35330c68acc96450b2b86fb30/1/d4b04046e3a33a24b20e18b3a97185da/225405747-8DE6F5E1-966F-4A1A-8A95-7CF02628E525.JPG https://zimg.paragon.ice.com/ParagonImages/Property/PM/RAE/225405747/24/0/0/40afe36dcb1934f9ab2d9fa528ecdc5f/1/d4b04046e3a33a24b20e18b3a97185da/225405747-82D60899-A5B3-45C9-8BCA-2E82D32E59BE.JPG https://zimg.paragon.ice.com/ParagonImages/Property/PM/RAE/225405747/25/0/0/3c0323ed47698bd0349b7a77df5eecca/1/d4b04046e3a33a24b20e18b3a97185da/225405747-B7E4047D-A5EC-4AB5-84CB-C01E32BF28E2.JPG https://zimg.paragon.ice.com/ParagonImages/Property/PM/RAE/225405747/26/0/0/fe9944f1b484eeb1aa0c9454588925c4/1/d4b04046e3a33a24b20e18b3a97185da/225405747-3395829F-A254-4409-A08D-574D029CA352.JPG

#205 9707 106 ST NW

Edmonton T5K 0B7

MLS® Number:  E4492927

Back to Downtown (Edmonton)   

  • Home \
  • Downtown (Edmonton) \
  • #205 9707 106 ST NW

$ 234,900

2

BEDROOMS

2 + 0

BATHROOMS

795

SQUARE FEET

2006

YEAR BUILT

https://zimg.paragon.ice.com/ParagonImages/Property/PM/RAE/225405747/1/0/0/94fbfa439f7be2b046ccd4e8ae0eb661/1/d4b04046e3a33a24b20e18b3a97185da/225405747-BEB6CA56-717C-4E57-BB91-2016C1CE4E6E.JPG





MLS® Number
E4492927
PROPERTY TYPE
Apartment
LISTING DATE
June-10-2026

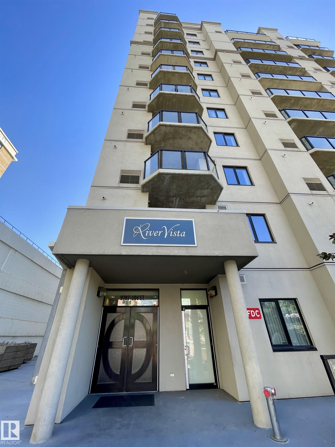
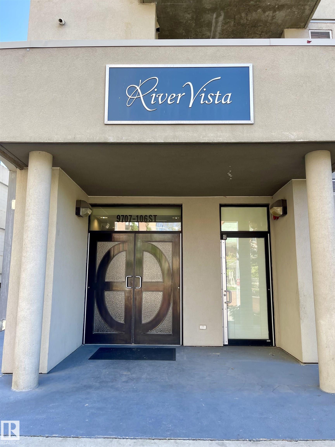
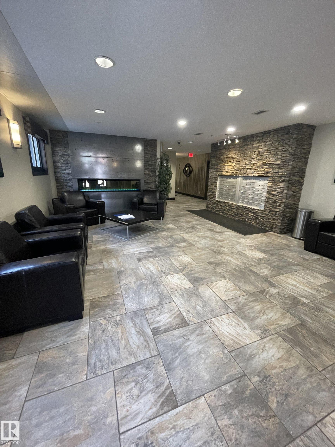
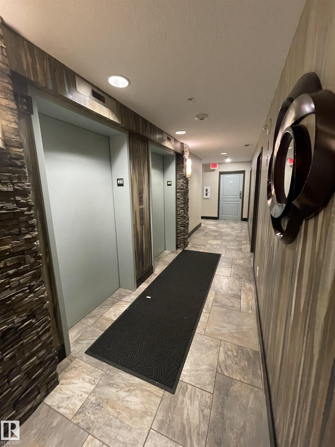
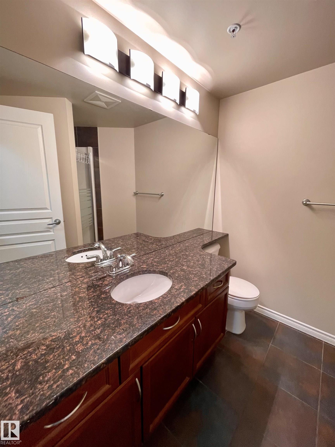
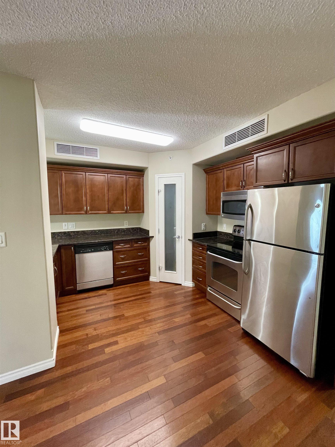
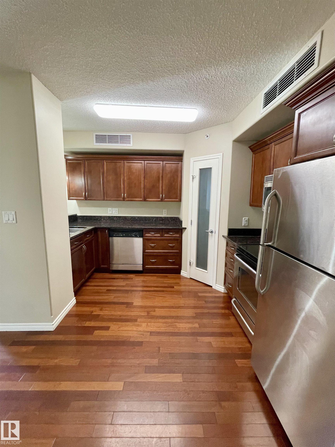
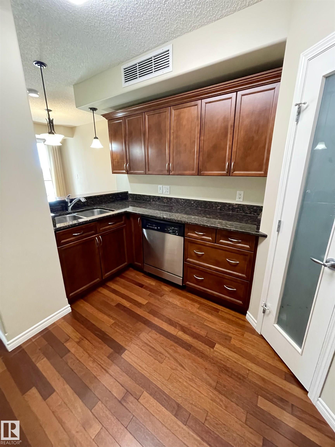
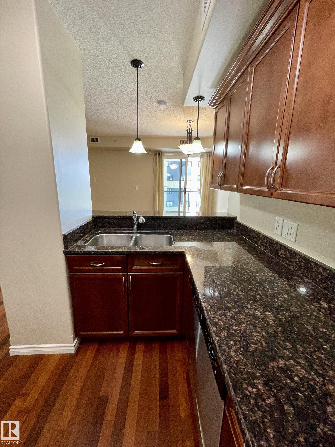
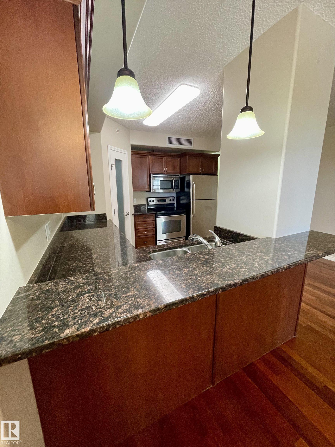
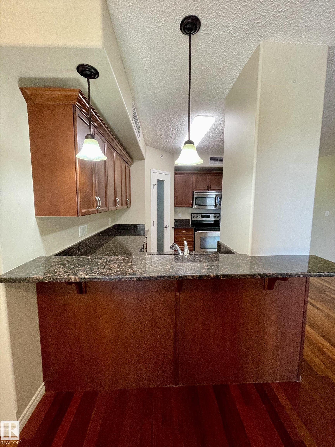
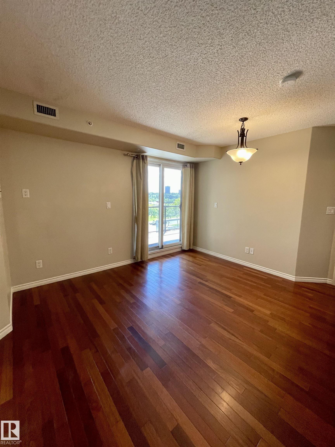
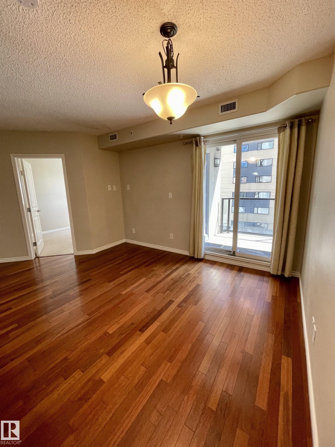
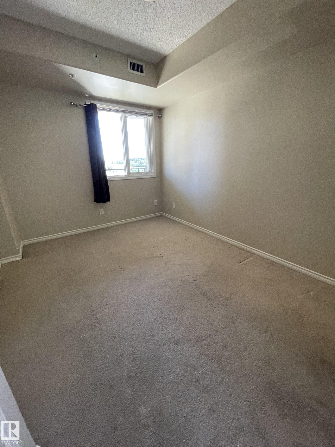
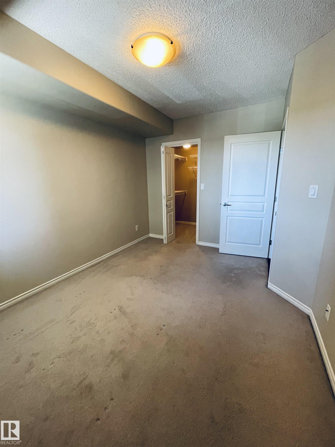
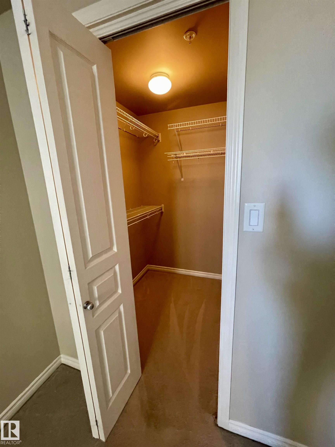
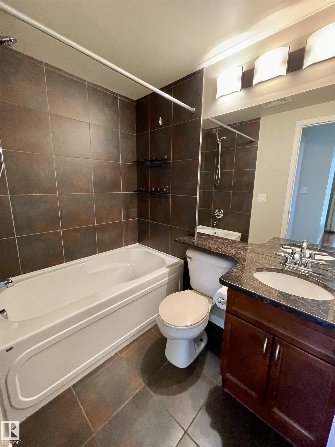
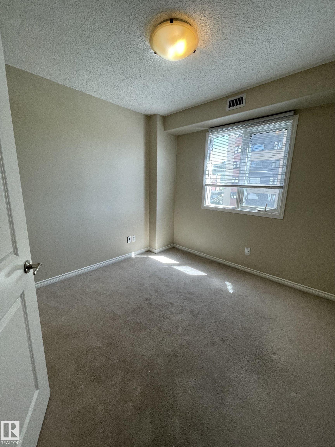
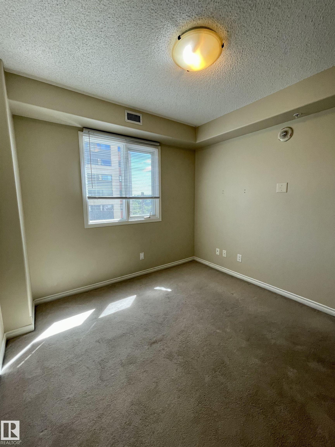
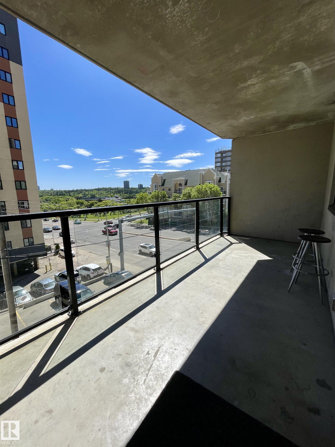
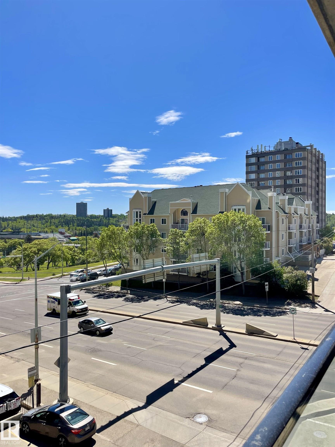
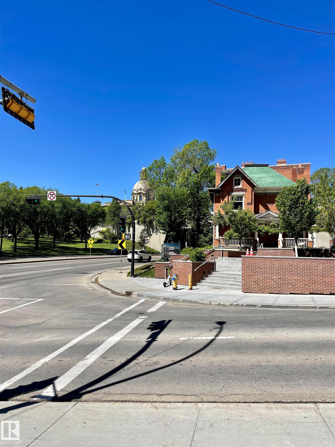
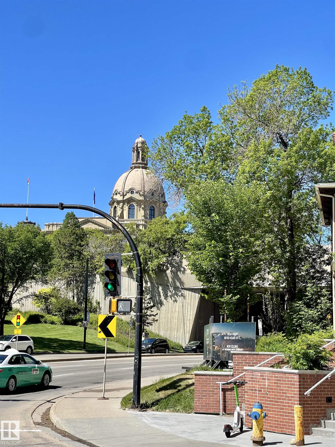
Welcome to urban living at its finest in the heart of downtown Edmonton! This stunning 2 bedroom, 2 bathroom apartment condo offers the perfect blend of comfort, convenience, and style. (CARPETS IN BEDROOMS WILL BE REPLACED) Situated in the vibrant downtown core of Edmonton, this condo offers unparalleled access to all amenities. Enjoy a short walk to trendy restaurants, cafes, bars, shopping centers, entertainment venues, and attractions. The kitchen is a chef's dream, featuring sleek countertops, granite countertops, stainless steel appliances and ample cabinet space. This unit highlights a spacious primary suite with a 4 piece ensuite, additional bedroom, 3 piece bathroom, balcony, titled UNDERGROUND parking stall, new hot water tank, air-conditioning, INSUITE LAUNDRY, ADULT living, fitness room, roof top patio and so much more! You will not want to miss this incredible opportunity!

COMMUNITY  Downtown (Edmonton)
PROPERTY TYPE  Apartment
BUILDING TYPE  Apartment High Rise
STYLE  Single Level Apartment
YEAR BUILT 2006
SQUARE FOOTAGE  795
BEDROOMS  2
BATHROOMS  2.00
BASEMENT  None, No Basement
AMENITIES  Air Conditioner, Exercise Room, Parking-Visitor, Secured Parking, Social Rooms, Sprinkler System-Fire
APPLIANCES  Dishwasher-Built-In, Dryer, Microwave Hood Fan, Refrigerator, Stove-Electric, Washer, Window Coverings
COOLING 
FIREPLACE 
FLOORING  Carpet, Hardwood, Laminate Flooring
HEATING  Forced Air-1, Natural Gas
LAUNDRY 
LOT FEATURES  Playground Nearby, Public Transportation, Shopping Nearby, View City, View Downtown
PARKING  Heated, Stall, Underground
RESTRICTIONS  Pets Subject to Board App
ROOF  Tar & Gravel
TITLE  Fee Simple
BROKER  REALTORS® Association of Edmonton


ROOMS DIMENSIONS (m) LEVEL