https://zimg.paragon.ice.com/ParagonImages/Property/PM/RAE/225389980/1/0/0/2351db4325b2791f385f145d7172e8c0/1/8c0576a5a5e66d72badd36eb3315578f/225389980-d1f9165f-defa-4968-a167-d76e3adb9e94.JPG https://zimg.paragon.ice.com/ParagonImages/Property/PM/RAE/225389980/2/0/0/f1304ceacfb49e0b02bfd85b9ff7e0e5/1/8c0576a5a5e66d72badd36eb3315578f/225389980-bfb9dce6-d9b2-49d2-8b17-c7902911ecc9.JPG https://zimg.paragon.ice.com/ParagonImages/Property/PM/RAE/225389980/3/0/0/52589ebd47ba8286a96e8638137e8016/1/8c0576a5a5e66d72badd36eb3315578f/225389980-b9434e83-e94a-490a-94fd-8e197aee0fb7.JPG https://zimg.paragon.ice.com/ParagonImages/Property/PM/RAE/225389980/4/0/0/e0d2b2b71eded2f3b7cf76df8e864177/1/8c0576a5a5e66d72badd36eb3315578f/225389980-0344a1db-7df8-4b48-992c-364acdf0b5e4.JPG https://zimg.paragon.ice.com/ParagonImages/Property/PM/RAE/225389980/5/0/0/6c84091afee7147b18217aee72ffce31/1/8c0576a5a5e66d72badd36eb3315578f/225389980-f997b5c5-9ad1-4343-a8c4-3081bb7d41b4.JPG https://zimg.paragon.ice.com/ParagonImages/Property/PM/RAE/225389980/6/0/0/9a257b5eeb9b46294bbe0c1b050faa34/1/8c0576a5a5e66d72badd36eb3315578f/225389980-1d123e51-0f9a-457a-b8bf-1310f75a0f7d.JPG https://zimg.paragon.ice.com/ParagonImages/Property/PM/RAE/225389980/7/0/0/430cb0d45d054328294f9015a39aa60f/1/8c0576a5a5e66d72badd36eb3315578f/225389980-334ac92f-bcf2-4bcb-8b0b-c18317bc4bf0.JPG https://zimg.paragon.ice.com/ParagonImages/Property/PM/RAE/225389980/8/0/0/4f9bee694ce1e460037645ac38b72b36/1/8c0576a5a5e66d72badd36eb3315578f/225389980-456475f8-0d76-4b27-8fa9-45a6b7ee4dab.JPG https://zimg.paragon.ice.com/ParagonImages/Property/PM/RAE/225389980/9/0/0/9bffa3d1208486cfe6043e7bc9077e35/1/8c0576a5a5e66d72badd36eb3315578f/225389980-550db36e-e6f2-4ba9-86ef-61369455fc05.JPG https://zimg.paragon.ice.com/ParagonImages/Property/PM/RAE/225389980/10/0/0/a3a46d76e6264ecd575843ee10cd41ce/1/8c0576a5a5e66d72badd36eb3315578f/225389980-896ed4e9-a8f1-4def-9eb8-3859194bd797.JPG https://zimg.paragon.ice.com/ParagonImages/Property/PM/RAE/225389980/11/0/0/5b41a03eefea4ccfb26b39dc6f16e321/1/8c0576a5a5e66d72badd36eb3315578f/225389980-f0bfd8b2-f69d-48b9-a042-0f43b2415dfd.JPG https://zimg.paragon.ice.com/ParagonImages/Property/PM/RAE/225389980/12/0/0/ea5bb2d4aacaa6878dabca90a978eb81/1/8c0576a5a5e66d72badd36eb3315578f/225389980-6df9c553-f013-4eb9-8793-3dba9532c536.JPG https://zimg.paragon.ice.com/ParagonImages/Property/PM/RAE/225389980/13/0/0/aa7df4be37c8d2a683bbcad8c200c703/1/8c0576a5a5e66d72badd36eb3315578f/225389980-2522075a-ae6f-4144-9795-e231b706e657.JPG https://zimg.paragon.ice.com/ParagonImages/Property/PM/RAE/225389980/14/0/0/c76edc0c13396a498e37696e91a8d9f0/1/8c0576a5a5e66d72badd36eb3315578f/225389980-e3994941-83fe-49b1-b3f8-badd216845d1.JPG https://zimg.paragon.ice.com/ParagonImages/Property/PM/RAE/225389980/15/0/0/7f51d92ee12d07e7031d9966b5c901d8/1/8c0576a5a5e66d72badd36eb3315578f/225389980-502f720d-8ad0-47aa-8aa9-17da3a7c74cd.JPG https://zimg.paragon.ice.com/ParagonImages/Property/PM/RAE/225389980/16/0/0/c3b914fd0468ba5178076495e86ed852/1/8c0576a5a5e66d72badd36eb3315578f/225389980-8a15209e-87e7-40a9-94f4-006ddcc311f4.JPG https://zimg.paragon.ice.com/ParagonImages/Property/PM/RAE/225389980/17/0/0/b52f862e15dc787d155afc4036040d57/1/8c0576a5a5e66d72badd36eb3315578f/225389980-a2c27724-f798-4b27-a383-6e06ecfb0b79.JPG https://zimg.paragon.ice.com/ParagonImages/Property/PM/RAE/225389980/18/0/0/29ddf1130f91e7ad4195edbf77eba662/1/8c0576a5a5e66d72badd36eb3315578f/225389980-32d8f6af-37be-4454-a90b-35df1a893a20.JPG https://zimg.paragon.ice.com/ParagonImages/Property/PM/RAE/225389980/19/0/0/ff3115ab752afb9ef4ab4a690ec52d51/1/8c0576a5a5e66d72badd36eb3315578f/225389980-ac6a282a-3153-4f8c-a69d-094f8d1f678f.JPG https://zimg.paragon.ice.com/ParagonImages/Property/PM/RAE/225389980/20/0/0/5ba72457c905238b963199ab48df05e4/1/8c0576a5a5e66d72badd36eb3315578f/225389980-af444b27-4622-4a35-8efa-10499ceb60b9.JPG https://zimg.paragon.ice.com/ParagonImages/Property/PM/RAE/225389980/21/0/0/4a40457ec6394248b61a4bfc5bf3a2bb/1/8c0576a5a5e66d72badd36eb3315578f/225389980-C734B7FD-D776-43F1-A144-E0968A795BBD.JPG https://zimg.paragon.ice.com/ParagonImages/Property/PM/RAE/225389980/22/0/0/77fb16f3417ce68882b446d4fd68ae10/1/8c0576a5a5e66d72badd36eb3315578f/225389980-ABF151E2-2561-43FF-9890-2079ABA58DC3.JPG https://zimg.paragon.ice.com/ParagonImages/Property/PM/RAE/225389980/23/0/0/cdca5a67a294a7e59877e34656525c29/1/8c0576a5a5e66d72badd36eb3315578f/225389980-A29DFDD5-9FE3-4DD6-BF0D-316FC2158509.JPG https://zimg.paragon.ice.com/ParagonImages/Property/PM/RAE/225389980/24/0/0/a5841bb06069db320c42a6305725be63/1/8c0576a5a5e66d72badd36eb3315578f/225389980-232ADDFD-9F23-4CA7-9191-1D4B3B49BCD0.JPG https://zimg.paragon.ice.com/ParagonImages/Property/PM/RAE/225389980/25/0/0/e81dc3935909daf91981caab349127d5/1/8c0576a5a5e66d72badd36eb3315578f/225389980-60C44307-78D4-4B44-95E9-1DE0DBE4A9A9.JPG https://zimg.paragon.ice.com/ParagonImages/Property/PM/RAE/225389980/26/0/0/25ebd3b02f331ab49fae9ab4ec3fe6e2/1/8c0576a5a5e66d72badd36eb3315578f/225389980-d3812fdf-1e8d-4441-949f-542231f83de1.JPG https://zimg.paragon.ice.com/ParagonImages/Property/PM/RAE/225389980/27/0/0/085958b9e496657b89fe8097c2ae7ed3/1/8c0576a5a5e66d72badd36eb3315578f/225389980-AB1CA4B2-AA75-404C-86E8-129E740FD652.JPG

#205 340 WINDERMERE RD NW

Edmonton T6W 2P2

MLS® Number:  E4477160

Back to Windermere   

  • Home \
  • Windermere \
  • #205 340 WINDERMERE RD NW
  • Windermere \
  • #205 340 WINDERMERE RD NW

$ 185,000

2

BEDROOMS

2 + 0

BATHROOMS

715

SQUARE FEET

2014

YEAR BUILT

https://zimg.paragon.ice.com/ParagonImages/Property/PM/RAE/225389980/1/0/0/2351db4325b2791f385f145d7172e8c0/1/8c0576a5a5e66d72badd36eb3315578f/225389980-d1f9165f-defa-4968-a167-d76e3adb9e94.JPG





MLS® Number
E4477160
PROPERTY TYPE
Apartment
LISTING DATE
March-12-2026

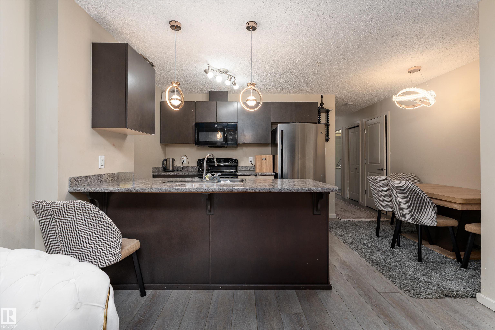
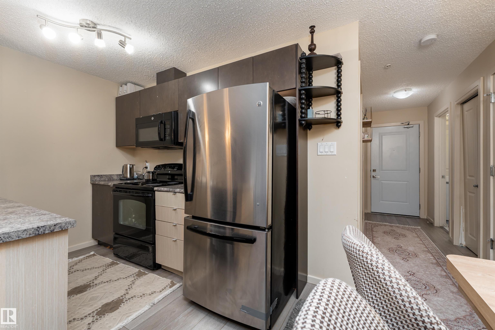
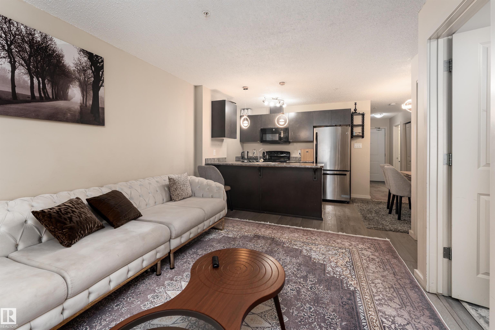
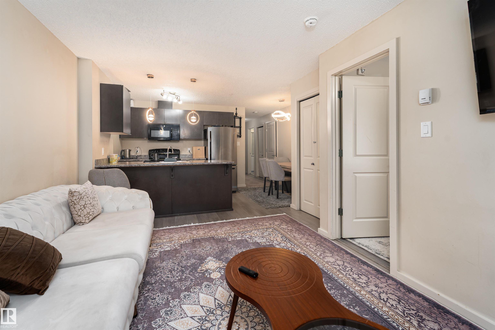
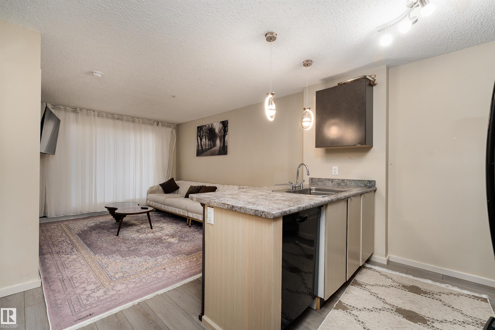
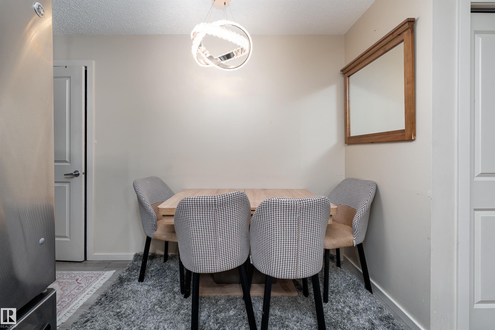
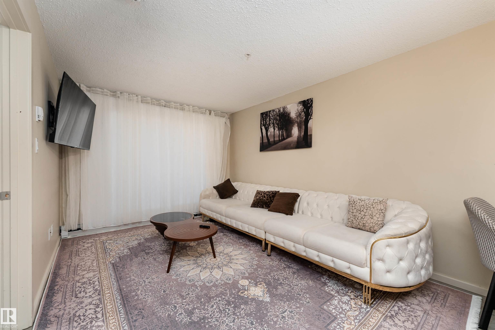


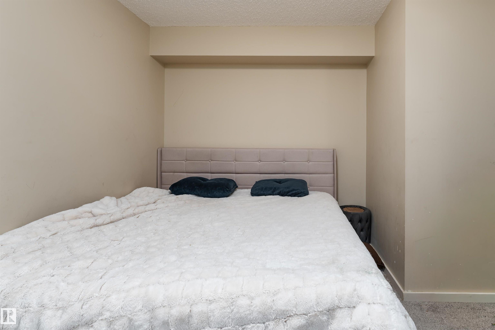
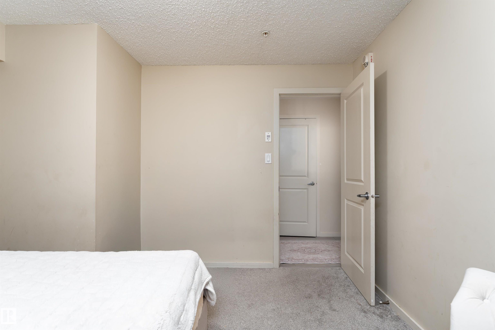
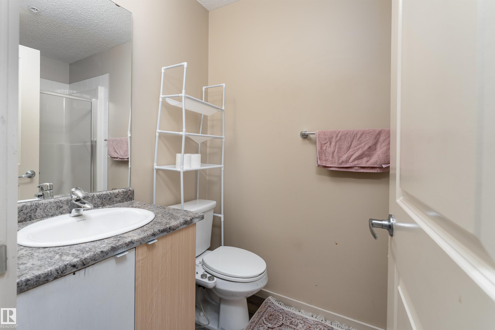

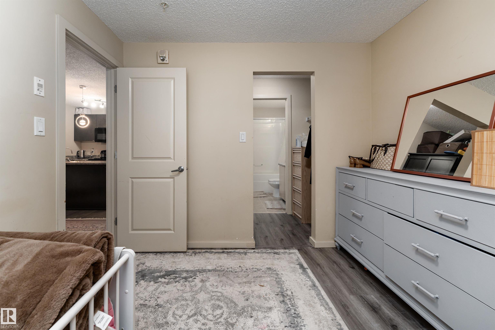
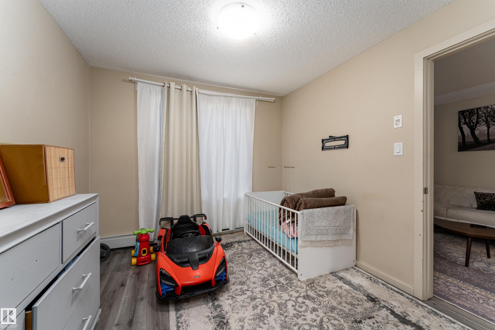
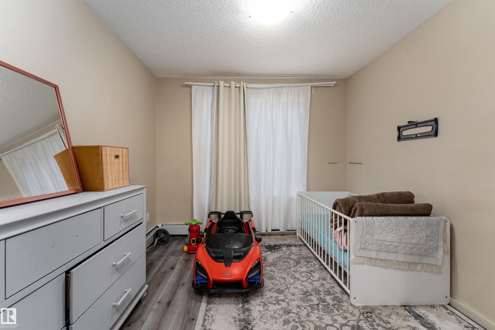
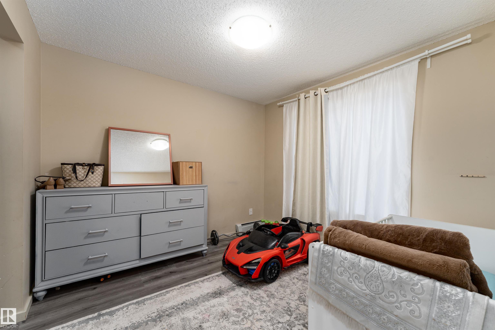
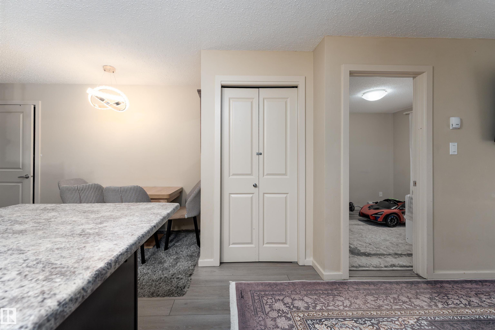
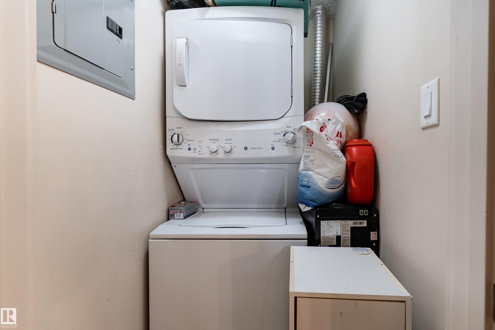
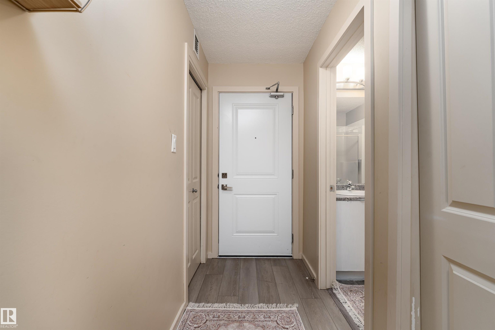
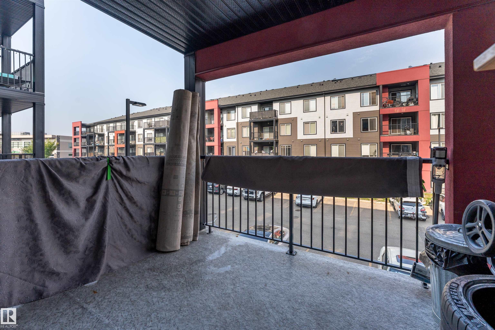
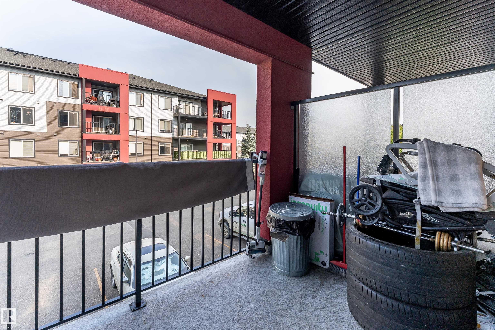
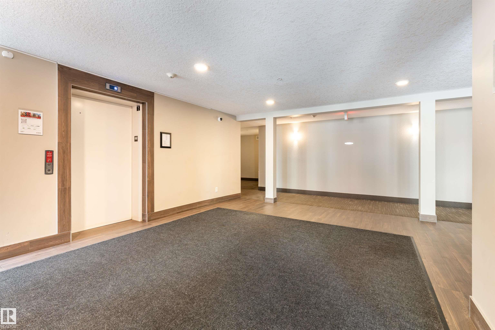
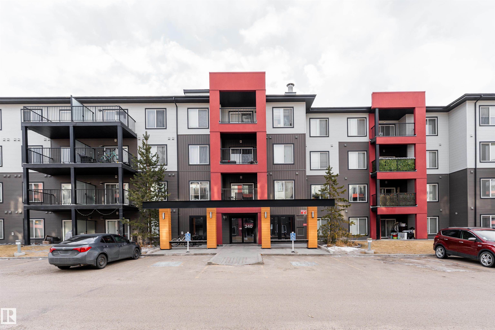
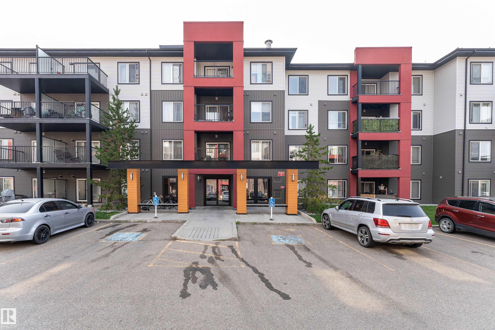
Discover this stunning 716 sq ft 2 bedroom, 2 full bath condo in the highly sought after Elements at Windermere. From the moment you walk in, you are greeted by a bright west facing layout that bathes the home in natural sunlight. The modern kitchen is a showstopper with rich espresso cabinetry, loads of counter space, and storage. Both bedrooms are oversized, with the primary offering a walk in closet and private ensuite that feels like your personal retreat.The main bedroom and entrance bathroom feature new vinyl flooring. Step outside onto the balcony where you can sip your morning coffee, soak in the warmth of the afternoon sun, or unwind in the evening while watching the sunset. Comforts include in suite laundry and a titled parking stall. The location makes life effortless with Windermere Golf and the Currents of Windermere Shopping Centre offering grocery stores, restaurants, and a Cineplex VIP Theatre. With easy access to Anthony Henday, this condo perfectly blends style, comfort, and convenience.

COMMUNITY  Windermere
PROPERTY TYPE  Apartment
BUILDING TYPE  Lowrise Apartment
STYLE  Single Level Apartment
YEAR BUILT 2014
SQUARE FOOTAGE  715
BEDROOMS  2
BATHROOMS  2.00
BASEMENT  None, No Basement
AMENITIES  Carbon Monoxide Detectors, Detectors Smoke, Parking-Visitor
APPLIANCES  Dishwasher-Built-In, Microwave Hood Fan, Refrigerator, Stacked Washer/Dryer, Stove-Electric
COOLING 
FIREPLACE 
FLOORING  Carpet, Vinyl Plank
HEATING  Baseboard, Natural Gas
LAUNDRY  ensuite bathroom
LOT FEATURES  Public Transportation, Schools, Shopping Nearby
PARKING  Stall
RESTRICTIONS  Pets Subject to Board App
ROOF  Asphalt Shingles
TITLE  Fee Simple
BROKER  REALTORS® Association of Edmonton


ROOMS DIMENSIONS (m) LEVEL