https://zimg.paragon.ice.com/ParagonImages/Property/PM/RAE/225404819/1/0/0/688edc5be50dbb4bd45099e3e87dafd0/1/25122fe3c07204912e9276e5612b19e8/225404819-97edc287-5558-4905-b011-5651ed19fcc0.JPG https://zimg.paragon.ice.com/ParagonImages/Property/PM/RAE/225404819/2/0/0/3f97d1a8afdfdbaf99b46b27ffe2e664/1/25122fe3c07204912e9276e5612b19e8/225404819-9ca14ddd-b705-484e-b092-4aa0b1fe8247.JPG https://zimg.paragon.ice.com/ParagonImages/Property/PM/RAE/225404819/3/0/0/8a06f12db72a9785d8c10e36f60f81a3/1/25122fe3c07204912e9276e5612b19e8/225404819-12331218-fb7e-4b07-90b7-8c5182bf261c.JPG https://zimg.paragon.ice.com/ParagonImages/Property/PM/RAE/225404819/4/0/0/5e6e7e4722c77d9ce8a40c9f4d530c94/1/25122fe3c07204912e9276e5612b19e8/225404819-8ff86d27-cf2c-485e-96a1-b5a0c13ff9dc.JPG https://zimg.paragon.ice.com/ParagonImages/Property/PM/RAE/225404819/5/0/0/97098daf733dadf9402414175105f422/1/25122fe3c07204912e9276e5612b19e8/225404819-0878e834-6ef2-4b12-82cd-54069473d8cd.JPG https://zimg.paragon.ice.com/ParagonImages/Property/PM/RAE/225404819/6/0/0/9fadb86d0e676412247bfae577e89b74/1/25122fe3c07204912e9276e5612b19e8/225404819-e312e30b-755e-4509-b0b6-655da6e13709.JPG https://zimg.paragon.ice.com/ParagonImages/Property/PM/RAE/225404819/7/0/0/02c9fd68286b73120ff85d2ccfb80019/1/25122fe3c07204912e9276e5612b19e8/225404819-69f48abb-63f4-44c6-bd8c-054ba5eb6fcb.JPG https://zimg.paragon.ice.com/ParagonImages/Property/PM/RAE/225404819/8/0/0/dafb563e91a700b5a9203b11b6588544/1/25122fe3c07204912e9276e5612b19e8/225404819-cdeeb4fa-e057-47a4-8658-b45cb882cd2e.JPG https://zimg.paragon.ice.com/ParagonImages/Property/PM/RAE/225404819/9/0/0/37e15a6cefe4a08343752ff7874fd2ba/1/25122fe3c07204912e9276e5612b19e8/225404819-7e277dda-a846-43bb-83f5-7476d61977c4.JPG https://zimg.paragon.ice.com/ParagonImages/Property/PM/RAE/225404819/10/0/0/a74b967582b4c39f8b9cf9f87e01b060/1/25122fe3c07204912e9276e5612b19e8/225404819-54f2ce3e-b49a-4182-ba13-357b7fd5a1f9.JPG https://zimg.paragon.ice.com/ParagonImages/Property/PM/RAE/225404819/11/0/0/c025028479c3218f55df98769327b220/1/25122fe3c07204912e9276e5612b19e8/225404819-603b4ace-310f-4d91-8035-b6f8166f69d4.JPG https://zimg.paragon.ice.com/ParagonImages/Property/PM/RAE/225404819/12/0/0/4512209e78d573bed0e2f18238f1218d/1/25122fe3c07204912e9276e5612b19e8/225404819-4bb4b22a-e3a9-4624-8b54-652fa6795213.JPG https://zimg.paragon.ice.com/ParagonImages/Property/PM/RAE/225404819/13/0/0/4a7b56771a98ddff574024fa817013e7/1/25122fe3c07204912e9276e5612b19e8/225404819-c32f9ce8-b382-49d6-8fb2-7ce742ce067b.JPG https://zimg.paragon.ice.com/ParagonImages/Property/PM/RAE/225404819/14/0/0/655a897010f0338b2c3b67e39eb14fa1/1/25122fe3c07204912e9276e5612b19e8/225404819-5716a320-fa83-4ad3-b736-20ad90c6c7fc.JPG https://zimg.paragon.ice.com/ParagonImages/Property/PM/RAE/225404819/15/0/0/078a78289f69064e3115eef700024907/1/25122fe3c07204912e9276e5612b19e8/225404819-3c92db95-a7f6-4eb6-984c-1f75cb36540c.JPG https://zimg.paragon.ice.com/ParagonImages/Property/PM/RAE/225404819/16/0/0/a17843aa842a21bb6299d8939f3a687c/1/25122fe3c07204912e9276e5612b19e8/225404819-97cafa6d-cbdc-44ee-84b5-357dfdd7c3f7.JPG https://zimg.paragon.ice.com/ParagonImages/Property/PM/RAE/225404819/17/0/0/b16bc37d310a0a03e2144393a833c3b2/1/25122fe3c07204912e9276e5612b19e8/225404819-20ab94fe-9267-4271-845b-46e83e9a4b8f.JPG https://zimg.paragon.ice.com/ParagonImages/Property/PM/RAE/225404819/18/0/0/37461f397b2ab34cd7684eb2f5795551/1/25122fe3c07204912e9276e5612b19e8/225404819-8cfa789e-4beb-48ff-bfe1-c247878bd21f.JPG https://zimg.paragon.ice.com/ParagonImages/Property/PM/RAE/225404819/19/0/0/60a1e79d728b6ebef18dc2602155fc75/1/25122fe3c07204912e9276e5612b19e8/225404819-96c05a36-80da-41c2-b8d2-0c0f0f517f96.JPG https://zimg.paragon.ice.com/ParagonImages/Property/PM/RAE/225404819/20/0/0/d6dbf3527ae432b2f815514a7c02e187/1/25122fe3c07204912e9276e5612b19e8/225404819-c2f1cea7-5ad1-456d-8ae2-2250bd83bf03.JPG https://zimg.paragon.ice.com/ParagonImages/Property/PM/RAE/225404819/21/0/0/c13b5d2cc0296f6251b8c3525582133e/1/25122fe3c07204912e9276e5612b19e8/225404819-58ea6280-8663-4b2d-b3ab-46b095a4edd8.JPG https://zimg.paragon.ice.com/ParagonImages/Property/PM/RAE/225404819/22/0/0/8fdb77de84235d522cbe7a00c61f2fd6/1/25122fe3c07204912e9276e5612b19e8/225404819-ba23243d-7dff-4028-97c7-a00de085bc93.JPG https://zimg.paragon.ice.com/ParagonImages/Property/PM/RAE/225404819/23/0/0/0d72f199c73a09029610ca58696b0c93/1/25122fe3c07204912e9276e5612b19e8/225404819-57cf4785-07dc-4c66-be2f-a5eac6cceb08.JPG https://zimg.paragon.ice.com/ParagonImages/Property/PM/RAE/225404819/24/0/0/e0ffebcdb6ad4e669d8dadaa01f83244/1/25122fe3c07204912e9276e5612b19e8/225404819-4572bf4e-2671-480a-bce7-aec097e3b0b0.JPG https://zimg.paragon.ice.com/ParagonImages/Property/PM/RAE/225404819/25/0/0/7225f00ae392cba1316a0e0a75ba9657/1/25122fe3c07204912e9276e5612b19e8/225404819-6ace1f57-4826-4f10-8c84-fac069a942b5.JPG https://zimg.paragon.ice.com/ParagonImages/Property/PM/RAE/225404819/26/0/0/0815e7ee001cac1ad43a47fce86144bd/1/25122fe3c07204912e9276e5612b19e8/225404819-f471614e-b3c9-4414-bb3d-f8191634399e.JPG https://zimg.paragon.ice.com/ParagonImages/Property/PM/RAE/225404819/27/0/0/b72580e9e7f231f2a2431b8e5e4f28b2/1/25122fe3c07204912e9276e5612b19e8/225404819-f70c71f4-44b8-44d0-99aa-f39b9caa7010.JPG https://zimg.paragon.ice.com/ParagonImages/Property/PM/RAE/225404819/28/0/0/0f8cb5423b1b26a6087bf706e3b316d8/1/25122fe3c07204912e9276e5612b19e8/225404819-40a6b046-603b-4af8-9078-1e28dd5b38ac.JPG https://zimg.paragon.ice.com/ParagonImages/Property/PM/RAE/225404819/29/0/0/37dd109dbf13820013cacfd45ab67016/1/25122fe3c07204912e9276e5612b19e8/225404819-e8fb2cd6-58ef-46de-b612-449c1ca67f1e.JPG https://zimg.paragon.ice.com/ParagonImages/Property/PM/RAE/225404819/30/0/0/89184dacd3dc054b4e6b44fd888b420f/1/25122fe3c07204912e9276e5612b19e8/225404819-201711cc-39d5-4039-b339-d7c9b7f4e28e.JPG https://zimg.paragon.ice.com/ParagonImages/Property/PM/RAE/225404819/31/0/0/5632835fe4d292ecf63cc20455e9dbd1/1/25122fe3c07204912e9276e5612b19e8/225404819-45707d0b-ab44-40a9-915d-da09d6e6b253.JPG https://zimg.paragon.ice.com/ParagonImages/Property/PM/RAE/225404819/32/0/0/1bebd8b81c00cb9d6e791c013c8d8891/1/25122fe3c07204912e9276e5612b19e8/225404819-216b373f-84d1-4184-9623-2a017da2f635.JPG https://zimg.paragon.ice.com/ParagonImages/Property/PM/RAE/225404819/33/0/0/c69a7c53a9e5f1e344de1b7755ee0eba/1/25122fe3c07204912e9276e5612b19e8/225404819-f52c1f16-2b2f-4c47-a2df-b10ab922c51f.JPG https://zimg.paragon.ice.com/ParagonImages/Property/PM/RAE/225404819/34/0/0/9b4eab2b9f3c08f2d46b73f06c1519a4/1/25122fe3c07204912e9276e5612b19e8/225404819-1cab7104-fb94-4e94-8cc2-efb942dd81d7.JPG https://zimg.paragon.ice.com/ParagonImages/Property/PM/RAE/225404819/35/0/0/893255febba2dae753da708b5280ad18/1/25122fe3c07204912e9276e5612b19e8/225404819-194c77d6-7cd4-44df-bee4-a61d7f86b74f.JPG https://zimg.paragon.ice.com/ParagonImages/Property/PM/RAE/225404819/36/0/0/9be63f8ed83c98b6f389955345f03395/1/25122fe3c07204912e9276e5612b19e8/225404819-c0b50049-e29c-4565-b8fb-02d1641fa5de.JPG https://zimg.paragon.ice.com/ParagonImages/Property/PM/RAE/225404819/37/0/0/ecabfe812a7298836e2acc7f113dc578/1/25122fe3c07204912e9276e5612b19e8/225404819-1530eaa9-fe5a-41cf-bfe9-256928e00fb3.JPG https://zimg.paragon.ice.com/ParagonImages/Property/PM/RAE/225404819/38/0/0/a32d23512ad494f98cfdd44eefb2a129/1/25122fe3c07204912e9276e5612b19e8/225404819-16eb4aa7-283e-46dd-8f2c-1c1072cd235c.JPG https://zimg.paragon.ice.com/ParagonImages/Property/PM/RAE/225404819/39/0/0/a99ed0673641ef6c298593085be09858/1/25122fe3c07204912e9276e5612b19e8/225404819-0a6242ea-23a7-489b-b139-9210e1ec615b.JPG

#205 14903 92 AV NW NW

Edmonton T5R 5B5

MLS® Number:  E4491999

Back to Jasper Park   

  • Home \
  • Jasper Park \
  • #205 14903 92 AV NW NW

$ 139,900

3

BEDROOMS

1 + 1

BATHROOMS

1,236

SQUARE FEET

1969

YEAR BUILT

https://zimg.paragon.ice.com/ParagonImages/Property/PM/RAE/225404819/1/0/0/688edc5be50dbb4bd45099e3e87dafd0/1/25122fe3c07204912e9276e5612b19e8/225404819-97edc287-5558-4905-b011-5651ed19fcc0.JPG





MLS® Number
E4491999
PROPERTY TYPE
Apartment
LISTING DATE
June-05-2026

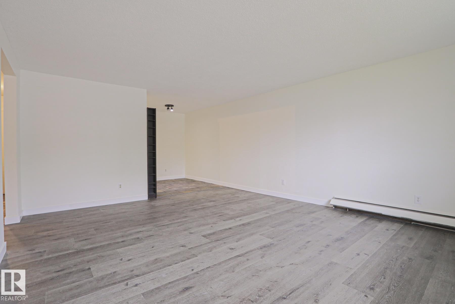
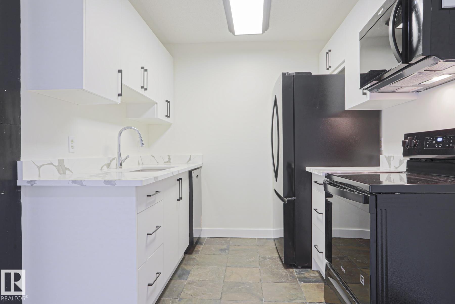
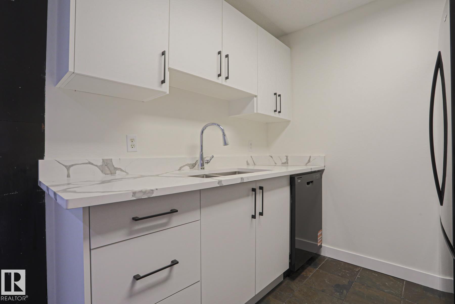
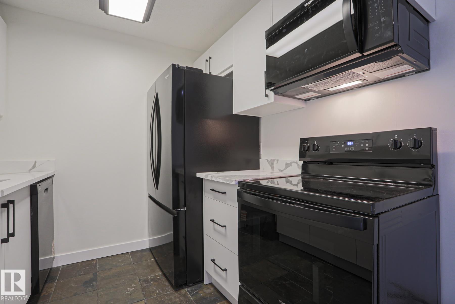
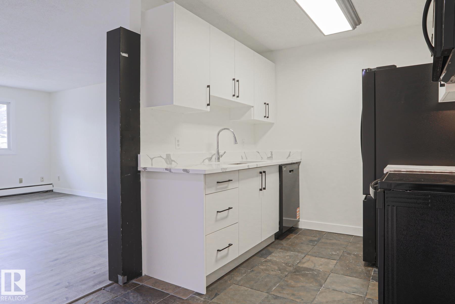
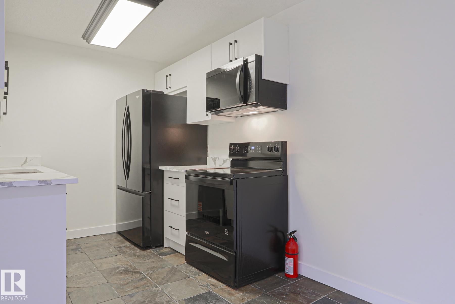
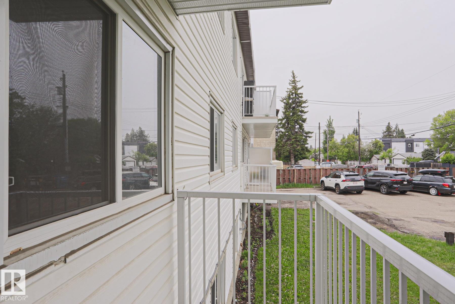
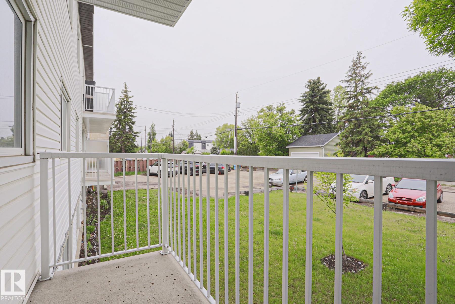
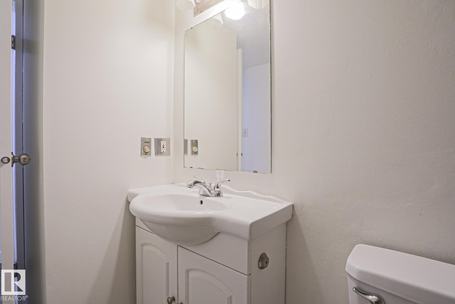
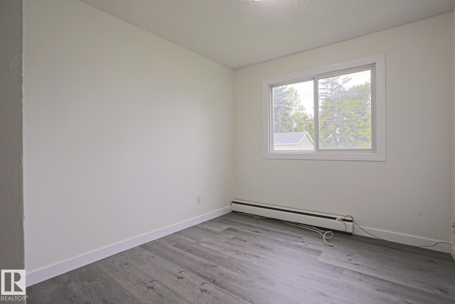
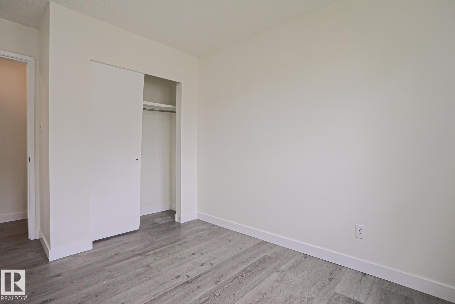
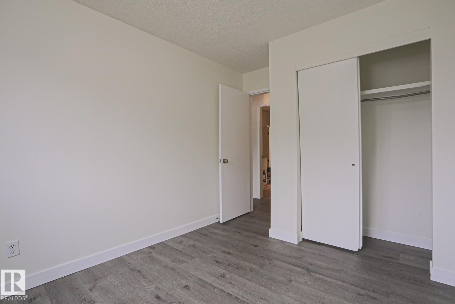
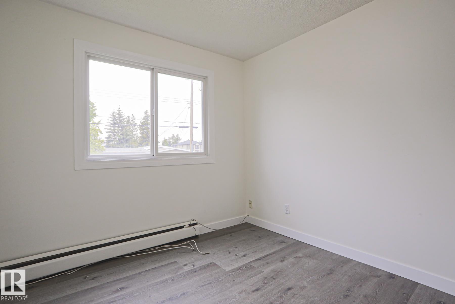
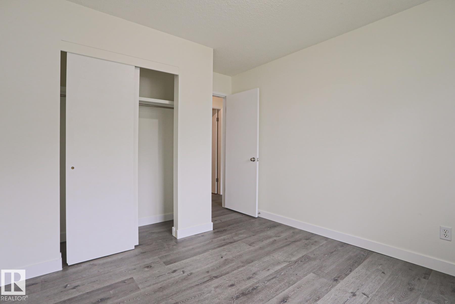
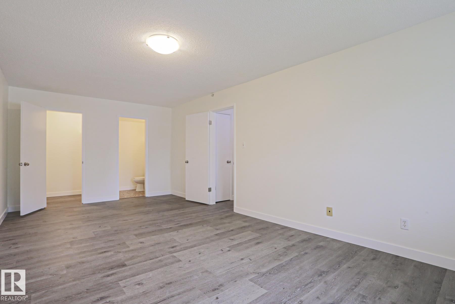
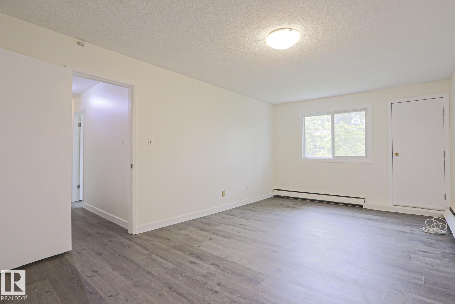
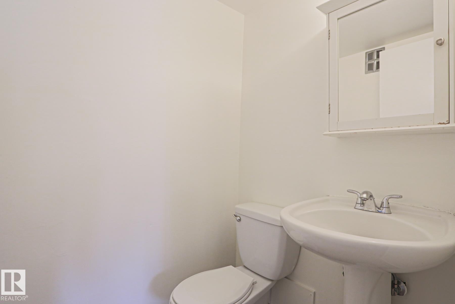
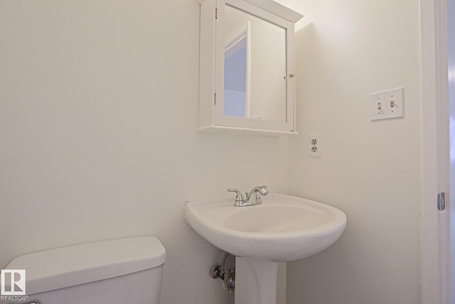
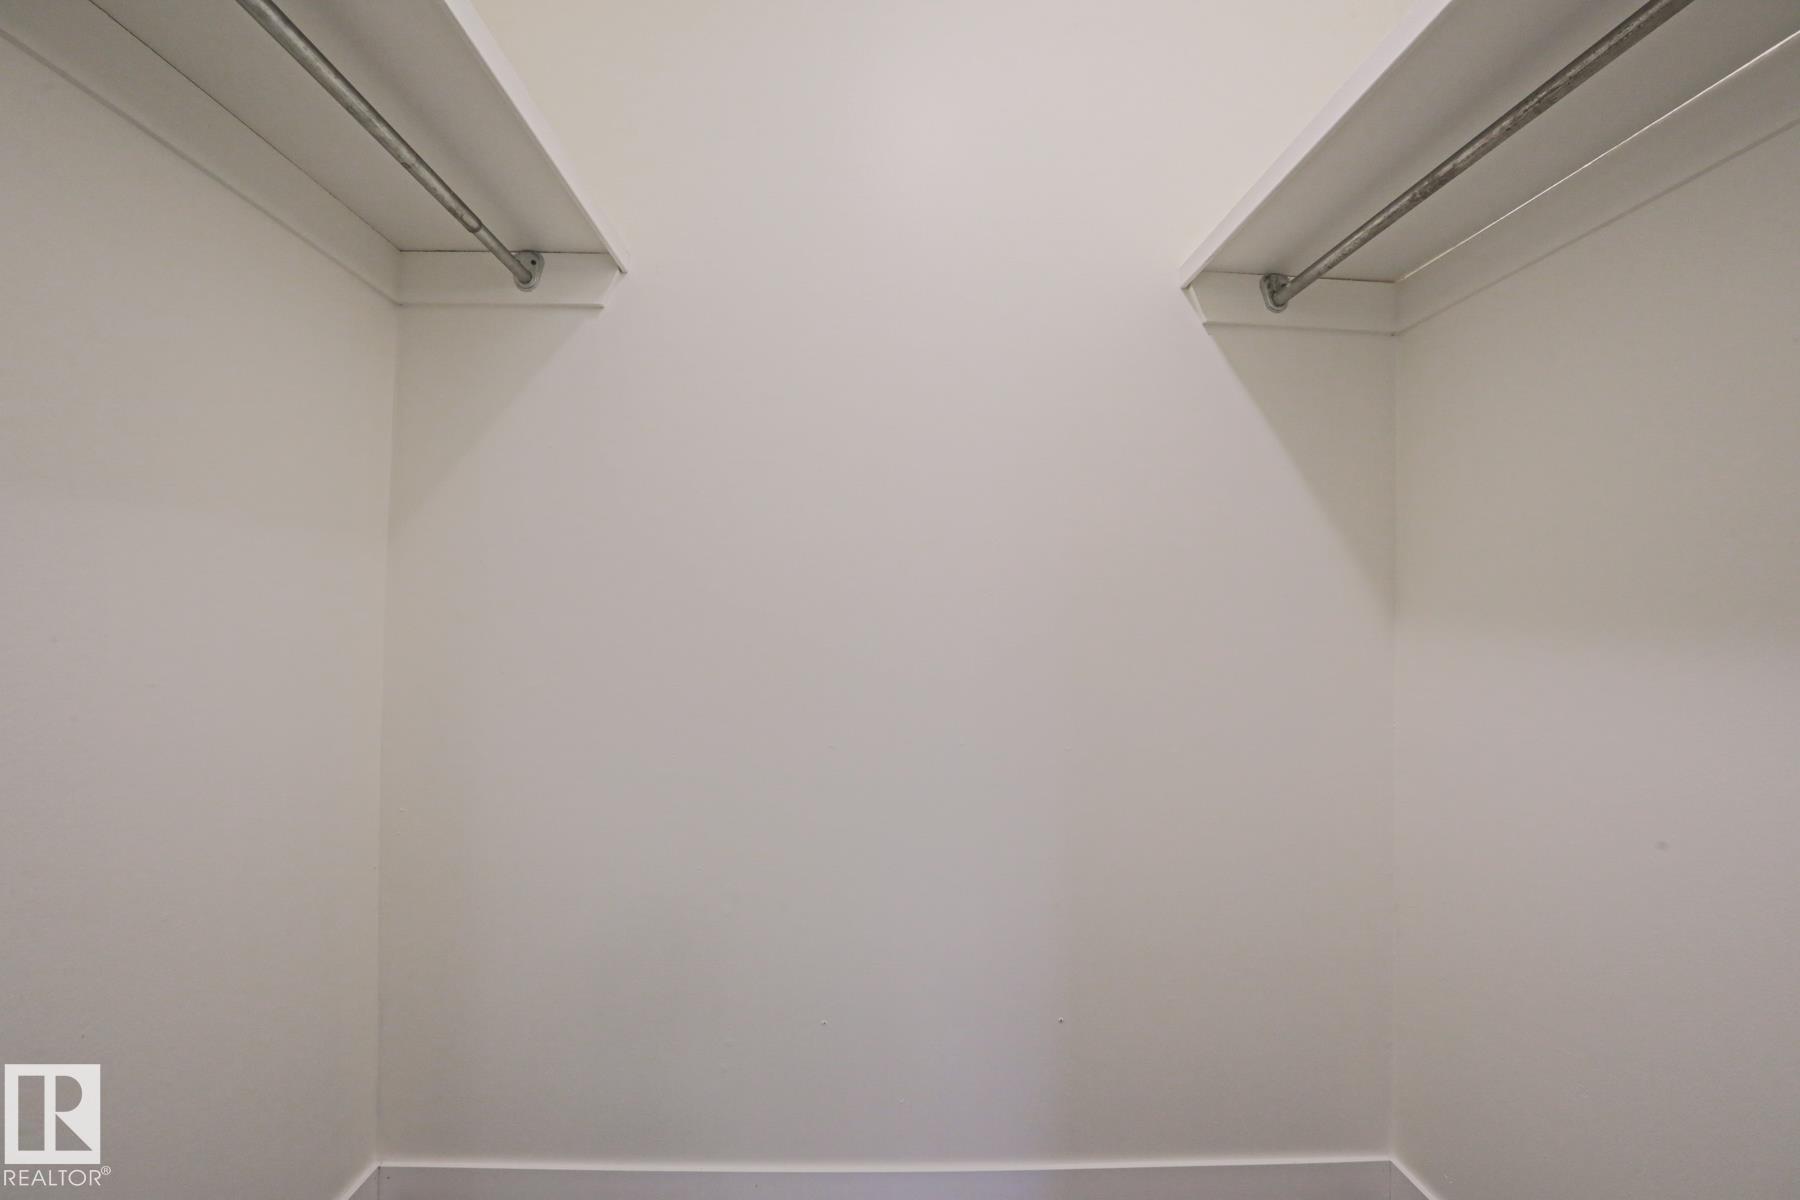
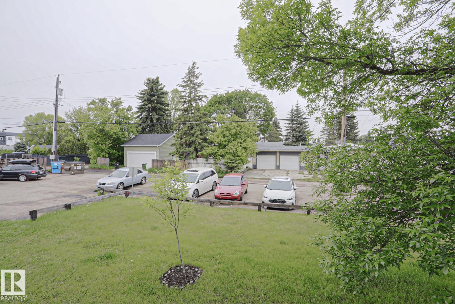
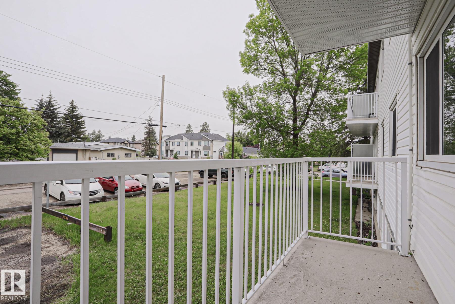
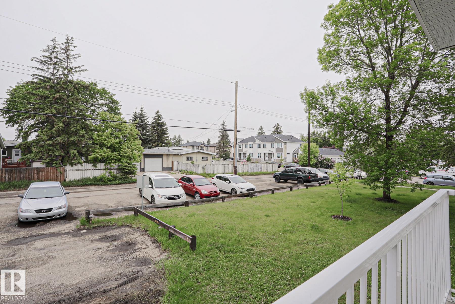
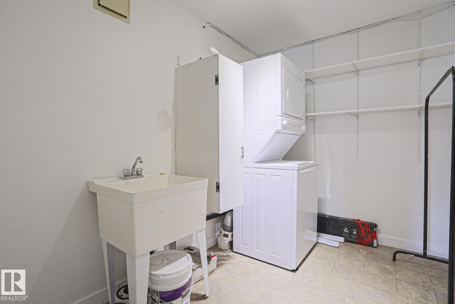
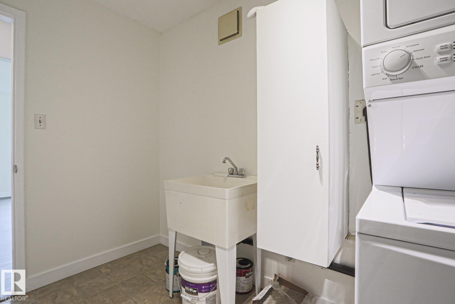
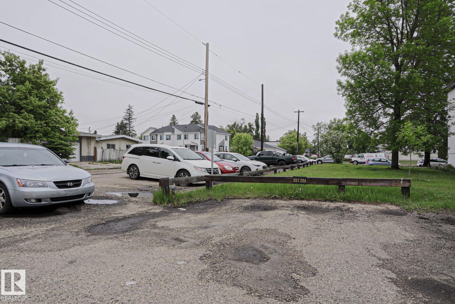
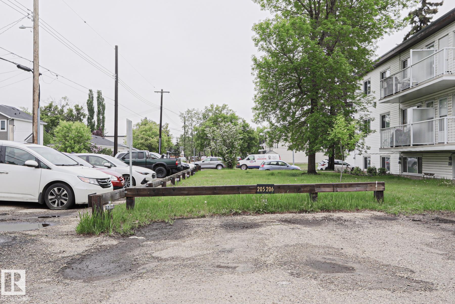
This NEWLY RENOVATED 3-BRDM Condo is in ARLINGTON MANOR in the community of JASPER PARK. This spacious condo includes many upgrades: a BRAND-NEW KITCHEN with modern cabinetry and countertops, NEW APPLIANCES, VINYL PLANK FLOORING, FRESH NEW PAINT and NEW DOORS throughout. Upon entering this condo, you find a large living room featuring the FIRST BALCONY, an adjacent dining area, and an ideal kitchen. The master bedroom has an ENSUITE 2-piece bathroom, WALK-IN closet and SECOND BALCONY. There is two additional bedrooms and a full bathroom. Enjoy the convenience of your own dedicated parking stall, IN-SUITE LAUNDRY and separate STORAGE room. This building is close to all amenities including shopping, public transportation, schools, parks, restaurants, and major roadways like WHITEMUD.

COMMUNITY  Jasper Park
PROPERTY TYPE  Apartment
BUILDING TYPE  Lowrise Apartment
STYLE  Single Level Apartment
YEAR BUILT 1969
SQUARE FOOTAGE  1,236
BEDROOMS  3
BATHROOMS  1.50
BASEMENT  None, No Basement
AMENITIES  On Street Parking, Intercom, Security Door, See Remarks
APPLIANCES  Dishwasher-Built-In, Dryer, Oven-Microwave, Refrigerator, Stove-Electric, Washer
COOLING 
FIREPLACE 
FLOORING  Vinyl Plank
HEATING  Baseboard, Natural Gas
LAUNDRY  ensuite bathroom
LOT FEATURES  Playground Nearby, Public Transportation, Schools, Shopping Nearby, See Remarks
PARKING  Stall
RESTRICTIONS  Pets Subject to Board App
ROOF  Tar & Gravel
TITLE  Fee Simple
BROKER  REALTORS® Association of Edmonton


ROOMS DIMENSIONS (m) LEVEL