https://zimg.paragon.ice.com/ParagonImages/Property/PM/RAE/225401770/1/0/0/651674eb463011848b67d582f4a68880/1/b0e61b518edea3356983de130e6571d8/225401770-dd6bb0b0-b234-4aa1-a111-2095684a653d.JPG https://zimg.paragon.ice.com/ParagonImages/Property/PM/RAE/225401770/2/0/0/c8f0018f0d3f7d81d419f710276cff73/1/b0e61b518edea3356983de130e6571d8/225401770-f06ad8dc-e063-4556-8565-ec50b136e809.JPG https://zimg.paragon.ice.com/ParagonImages/Property/PM/RAE/225401770/3/0/0/73f48973238dd68ae9cc058bd9a63a5e/1/b0e61b518edea3356983de130e6571d8/225401770-524427e5-a100-4c7a-8744-7d458fdb21d7.JPG https://zimg.paragon.ice.com/ParagonImages/Property/PM/RAE/225401770/4/0/0/ecb558f04531f07a142e7e53e0774739/1/b0e61b518edea3356983de130e6571d8/225401770-4930f626-318e-4cc2-88fb-14bf4742486b.JPG https://zimg.paragon.ice.com/ParagonImages/Property/PM/RAE/225401770/5/0/0/a7dd6476e5e1be298ab3722bb9be2030/1/b0e61b518edea3356983de130e6571d8/225401770-ac4ddbcb-d214-4bec-92e8-80aa46bb49db.JPG https://zimg.paragon.ice.com/ParagonImages/Property/PM/RAE/225401770/6/0/0/e4083d47e80d53be69611bc4ecccdc92/1/b0e61b518edea3356983de130e6571d8/225401770-48d1ed90-c8cc-4c4b-b04e-b8f52cfa508b.JPG https://zimg.paragon.ice.com/ParagonImages/Property/PM/RAE/225401770/7/0/0/063737d3add9820e1dd2fb11c7e85ffb/1/b0e61b518edea3356983de130e6571d8/225401770-7c85bb55-9046-4f22-83e1-4b73acf61753.JPG https://zimg.paragon.ice.com/ParagonImages/Property/PM/RAE/225401770/8/0/0/f74c1905732d60267c1a924c8bea9503/1/b0e61b518edea3356983de130e6571d8/225401770-cdba368d-1da9-4220-8abc-c7b2abf589c2.JPG https://zimg.paragon.ice.com/ParagonImages/Property/PM/RAE/225401770/9/0/0/2748a233e297d929a86df400042da13c/1/b0e61b518edea3356983de130e6571d8/225401770-752e4725-de42-4d63-8f9e-1ea2474ad5e0.JPG https://zimg.paragon.ice.com/ParagonImages/Property/PM/RAE/225401770/10/0/0/baad9d974e4fa55ffe95d14745267fdf/1/b0e61b518edea3356983de130e6571d8/225401770-0f189a90-7b4e-442f-83e7-e89a863162d0.JPG https://zimg.paragon.ice.com/ParagonImages/Property/PM/RAE/225401770/11/0/0/d3a989ee17cd572c161e9f0602657028/1/b0e61b518edea3356983de130e6571d8/225401770-a1885a4f-9912-476a-b6e0-47b2c5f4f3e8.JPG https://zimg.paragon.ice.com/ParagonImages/Property/PM/RAE/225401770/12/0/0/b335a74de0250529fb9c8e91fe56bc02/1/b0e61b518edea3356983de130e6571d8/225401770-e6dc1d88-ff67-4054-b1b4-d8ad83c9490b.JPG https://zimg.paragon.ice.com/ParagonImages/Property/PM/RAE/225401770/13/0/0/f754e65387cacc792e7ebf98c7e6ccc0/1/b0e61b518edea3356983de130e6571d8/225401770-777432de-3271-4073-af35-4049ca079512.JPG https://zimg.paragon.ice.com/ParagonImages/Property/PM/RAE/225401770/14/0/0/c218a46f859d26e3e1683712bb9e9251/1/b0e61b518edea3356983de130e6571d8/225401770-ad6868c9-508a-4613-a02c-b8035129663b.JPG https://zimg.paragon.ice.com/ParagonImages/Property/PM/RAE/225401770/15/0/0/c441656d0c06763a19b193f8631cc774/1/b0e61b518edea3356983de130e6571d8/225401770-ecd9ca17-867d-4ede-addb-f176c99ca930.JPG https://zimg.paragon.ice.com/ParagonImages/Property/PM/RAE/225401770/16/0/0/a3d6952653736c8fb141db436003361d/1/b0e61b518edea3356983de130e6571d8/225401770-64352ef8-fc8e-4d08-a591-93379e0081d9.JPG https://zimg.paragon.ice.com/ParagonImages/Property/PM/RAE/225401770/17/0/0/a665d78e8955efe410f3e4a5f264b225/1/b0e61b518edea3356983de130e6571d8/225401770-9d897b7d-a68a-41a7-b5ef-2555d3661d5f.JPG https://zimg.paragon.ice.com/ParagonImages/Property/PM/RAE/225401770/18/0/0/fe48de0ab6a92340601da8484b94f070/1/b0e61b518edea3356983de130e6571d8/225401770-0a33e99f-ec6e-4206-9fdd-339ca40ec2cd.JPG https://zimg.paragon.ice.com/ParagonImages/Property/PM/RAE/225401770/19/0/0/bdb96aa183557612eccdfeddd13a0e9a/1/b0e61b518edea3356983de130e6571d8/225401770-9d97920c-800b-4a3b-adfb-4aabf4e367bc.JPG https://zimg.paragon.ice.com/ParagonImages/Property/PM/RAE/225401770/20/0/0/ed184429c94e704c30f1767fbeb0deb7/1/b0e61b518edea3356983de130e6571d8/225401770-827e9770-ccef-4d2d-a4b9-9847d0359de0.JPG https://zimg.paragon.ice.com/ParagonImages/Property/PM/RAE/225401770/21/0/0/360fffbe356d6073418c17042f9e054f/1/b0e61b518edea3356983de130e6571d8/225401770-4e5a87d4-dd91-4efb-b4bd-45571069d985.JPG https://zimg.paragon.ice.com/ParagonImages/Property/PM/RAE/225401770/22/0/0/726be85a59ca8ace24158f6702eacfcb/1/b0e61b518edea3356983de130e6571d8/225401770-50a8c568-be01-4f9a-8c43-59804ea601e6.JPG

#205 10939 82 AV NW

Edmonton T6G 0S7

MLS® Number:  E4488950

Back to Garneau   

  • Home \
  • Garneau \
  • #205 10939 82 AV NW

$ 225,000

1

BEDROOMS

1 + 0

BATHROOMS

842

SQUARE FEET

1995

YEAR BUILT

https://zimg.paragon.ice.com/ParagonImages/Property/PM/RAE/225401770/1/0/0/651674eb463011848b67d582f4a68880/1/b0e61b518edea3356983de130e6571d8/225401770-dd6bb0b0-b234-4aa1-a111-2095684a653d.JPG





MLS® Number
E4488950
PROPERTY TYPE
Apartment
LISTING DATE
May-21-2026

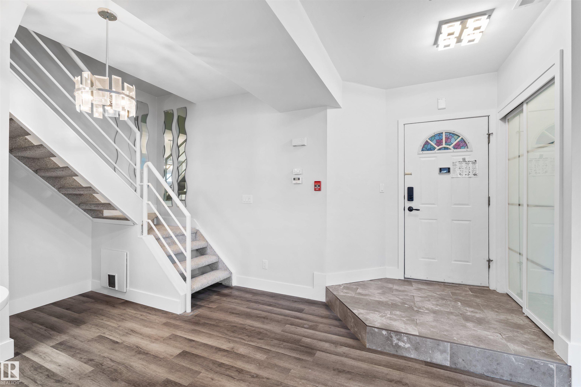
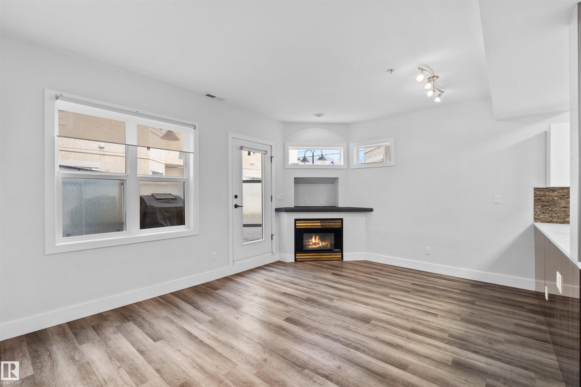
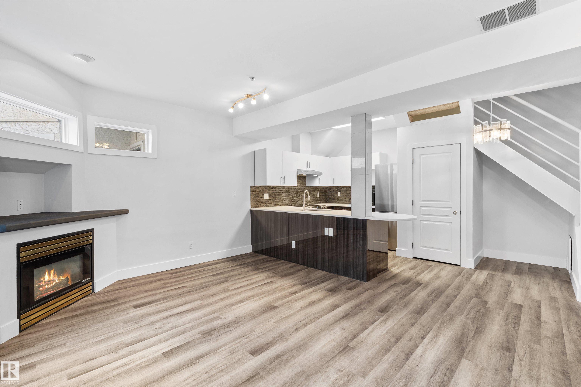
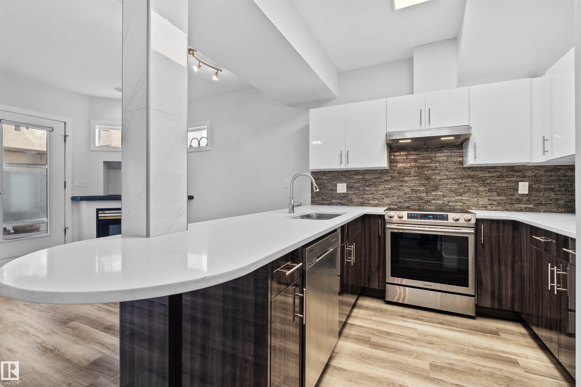
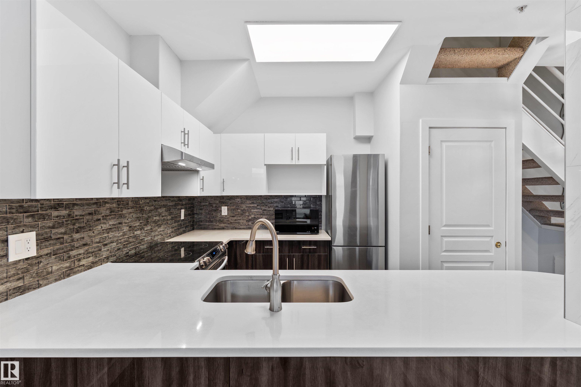
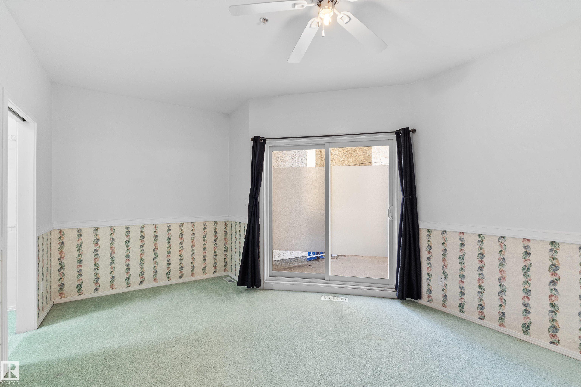
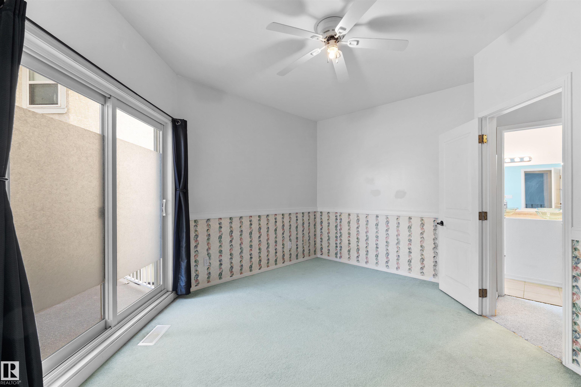
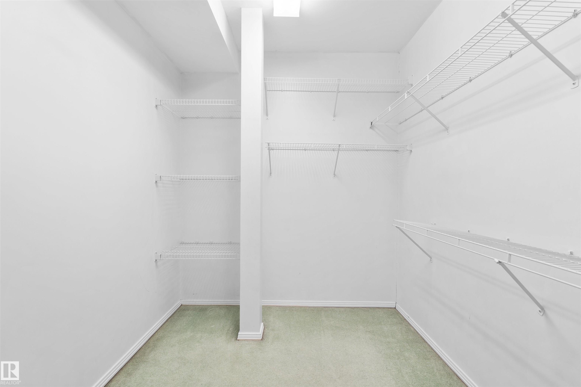
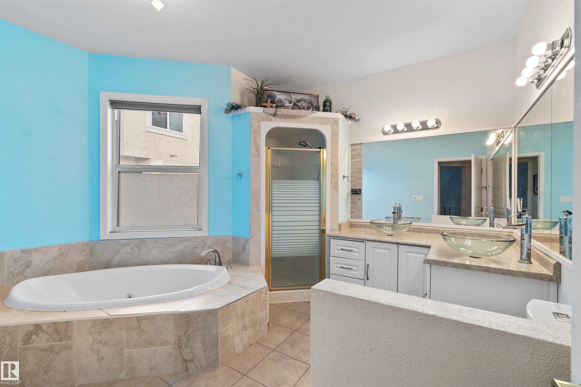
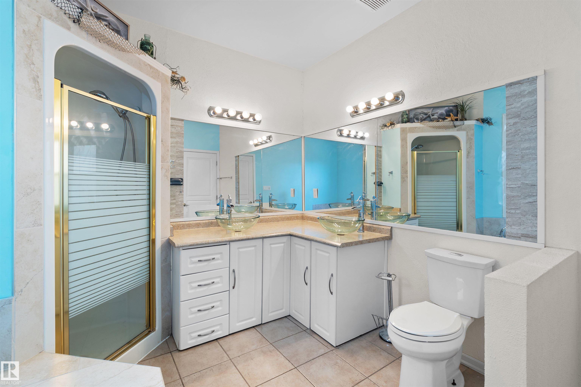
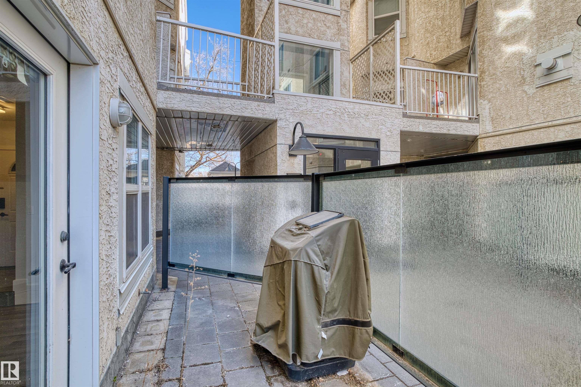
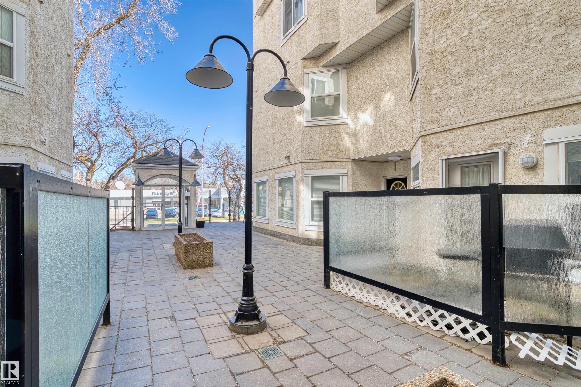
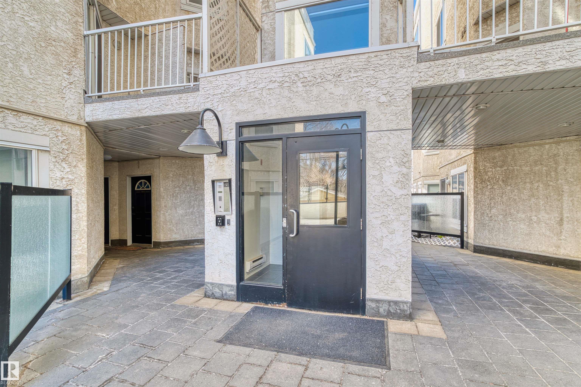
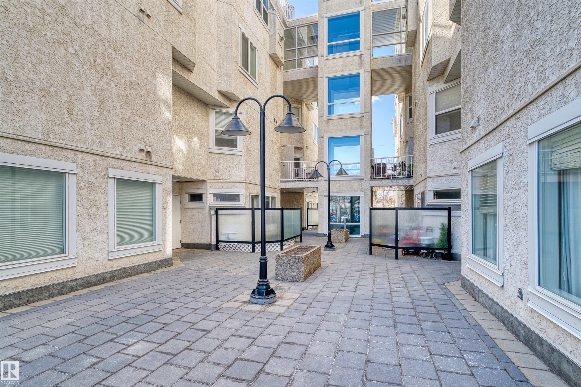
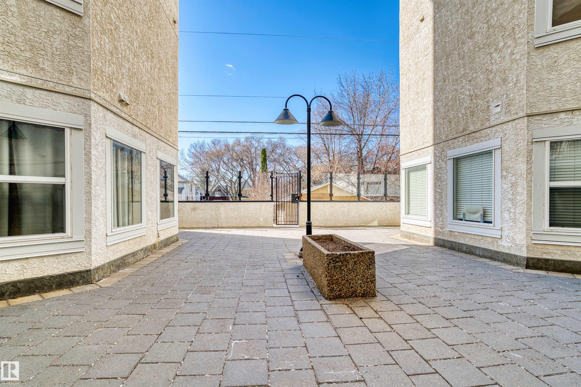
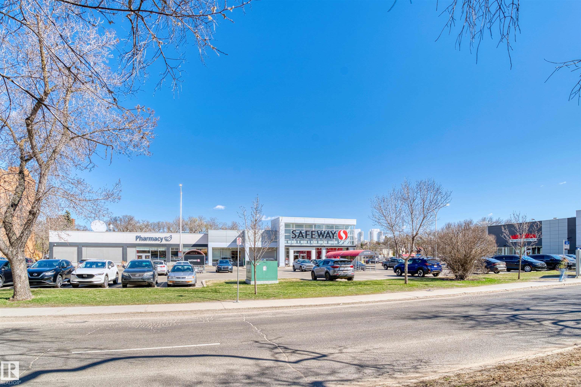
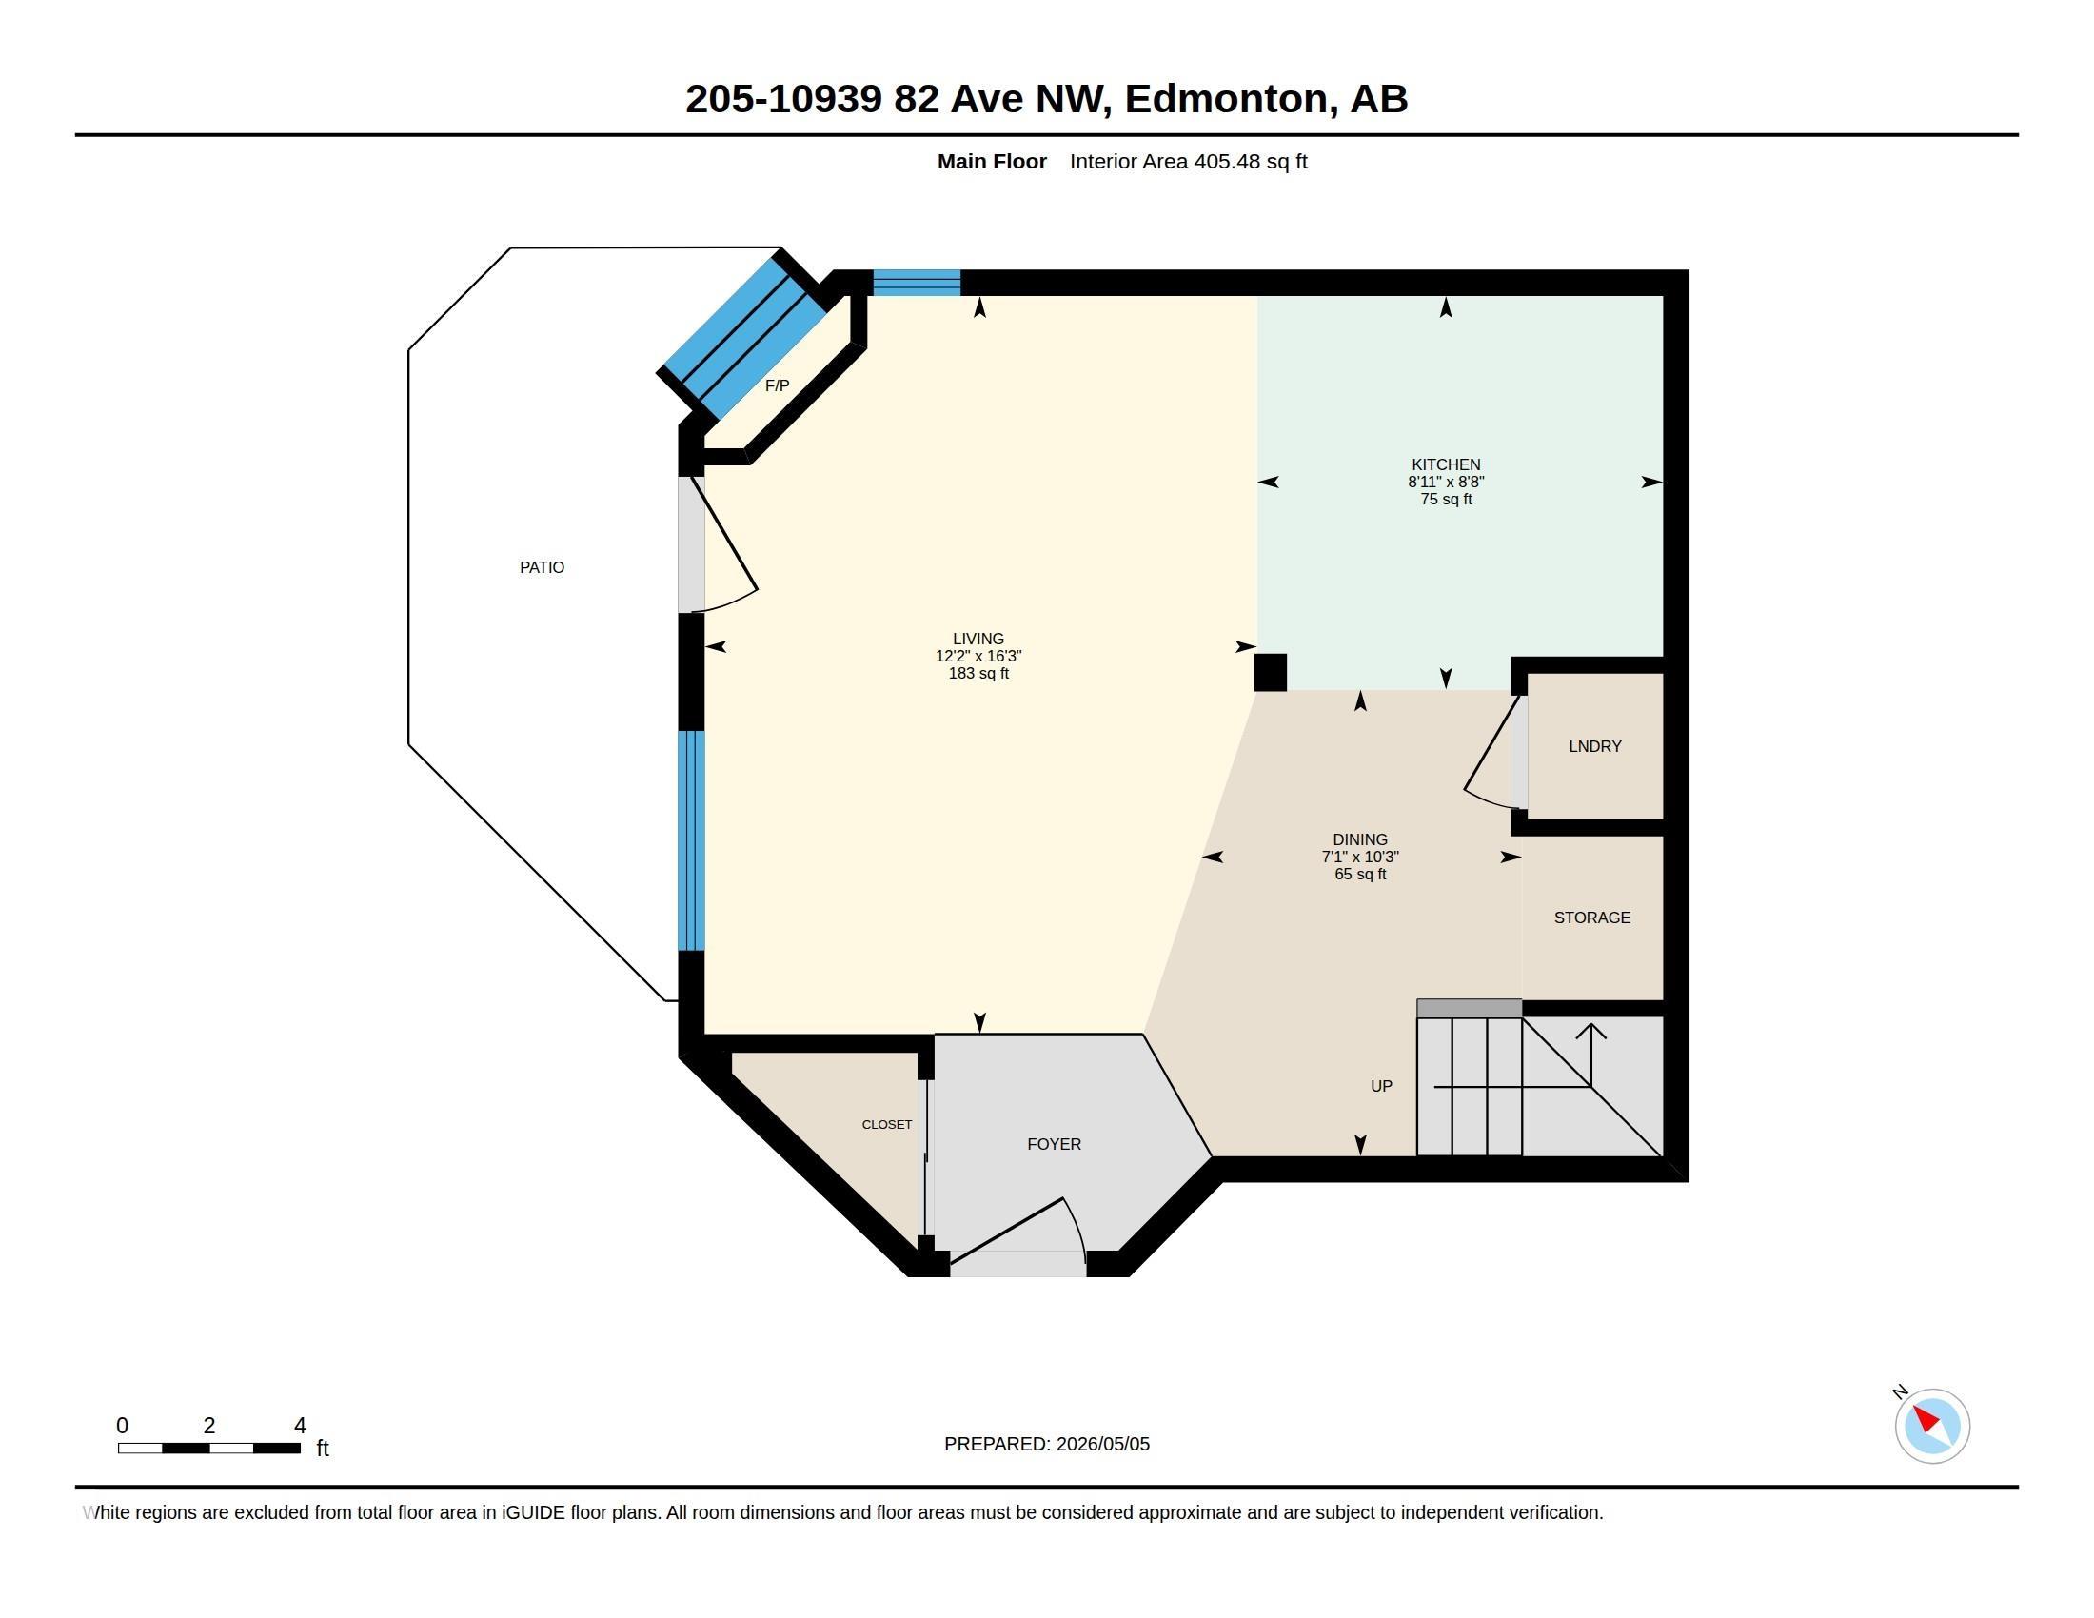
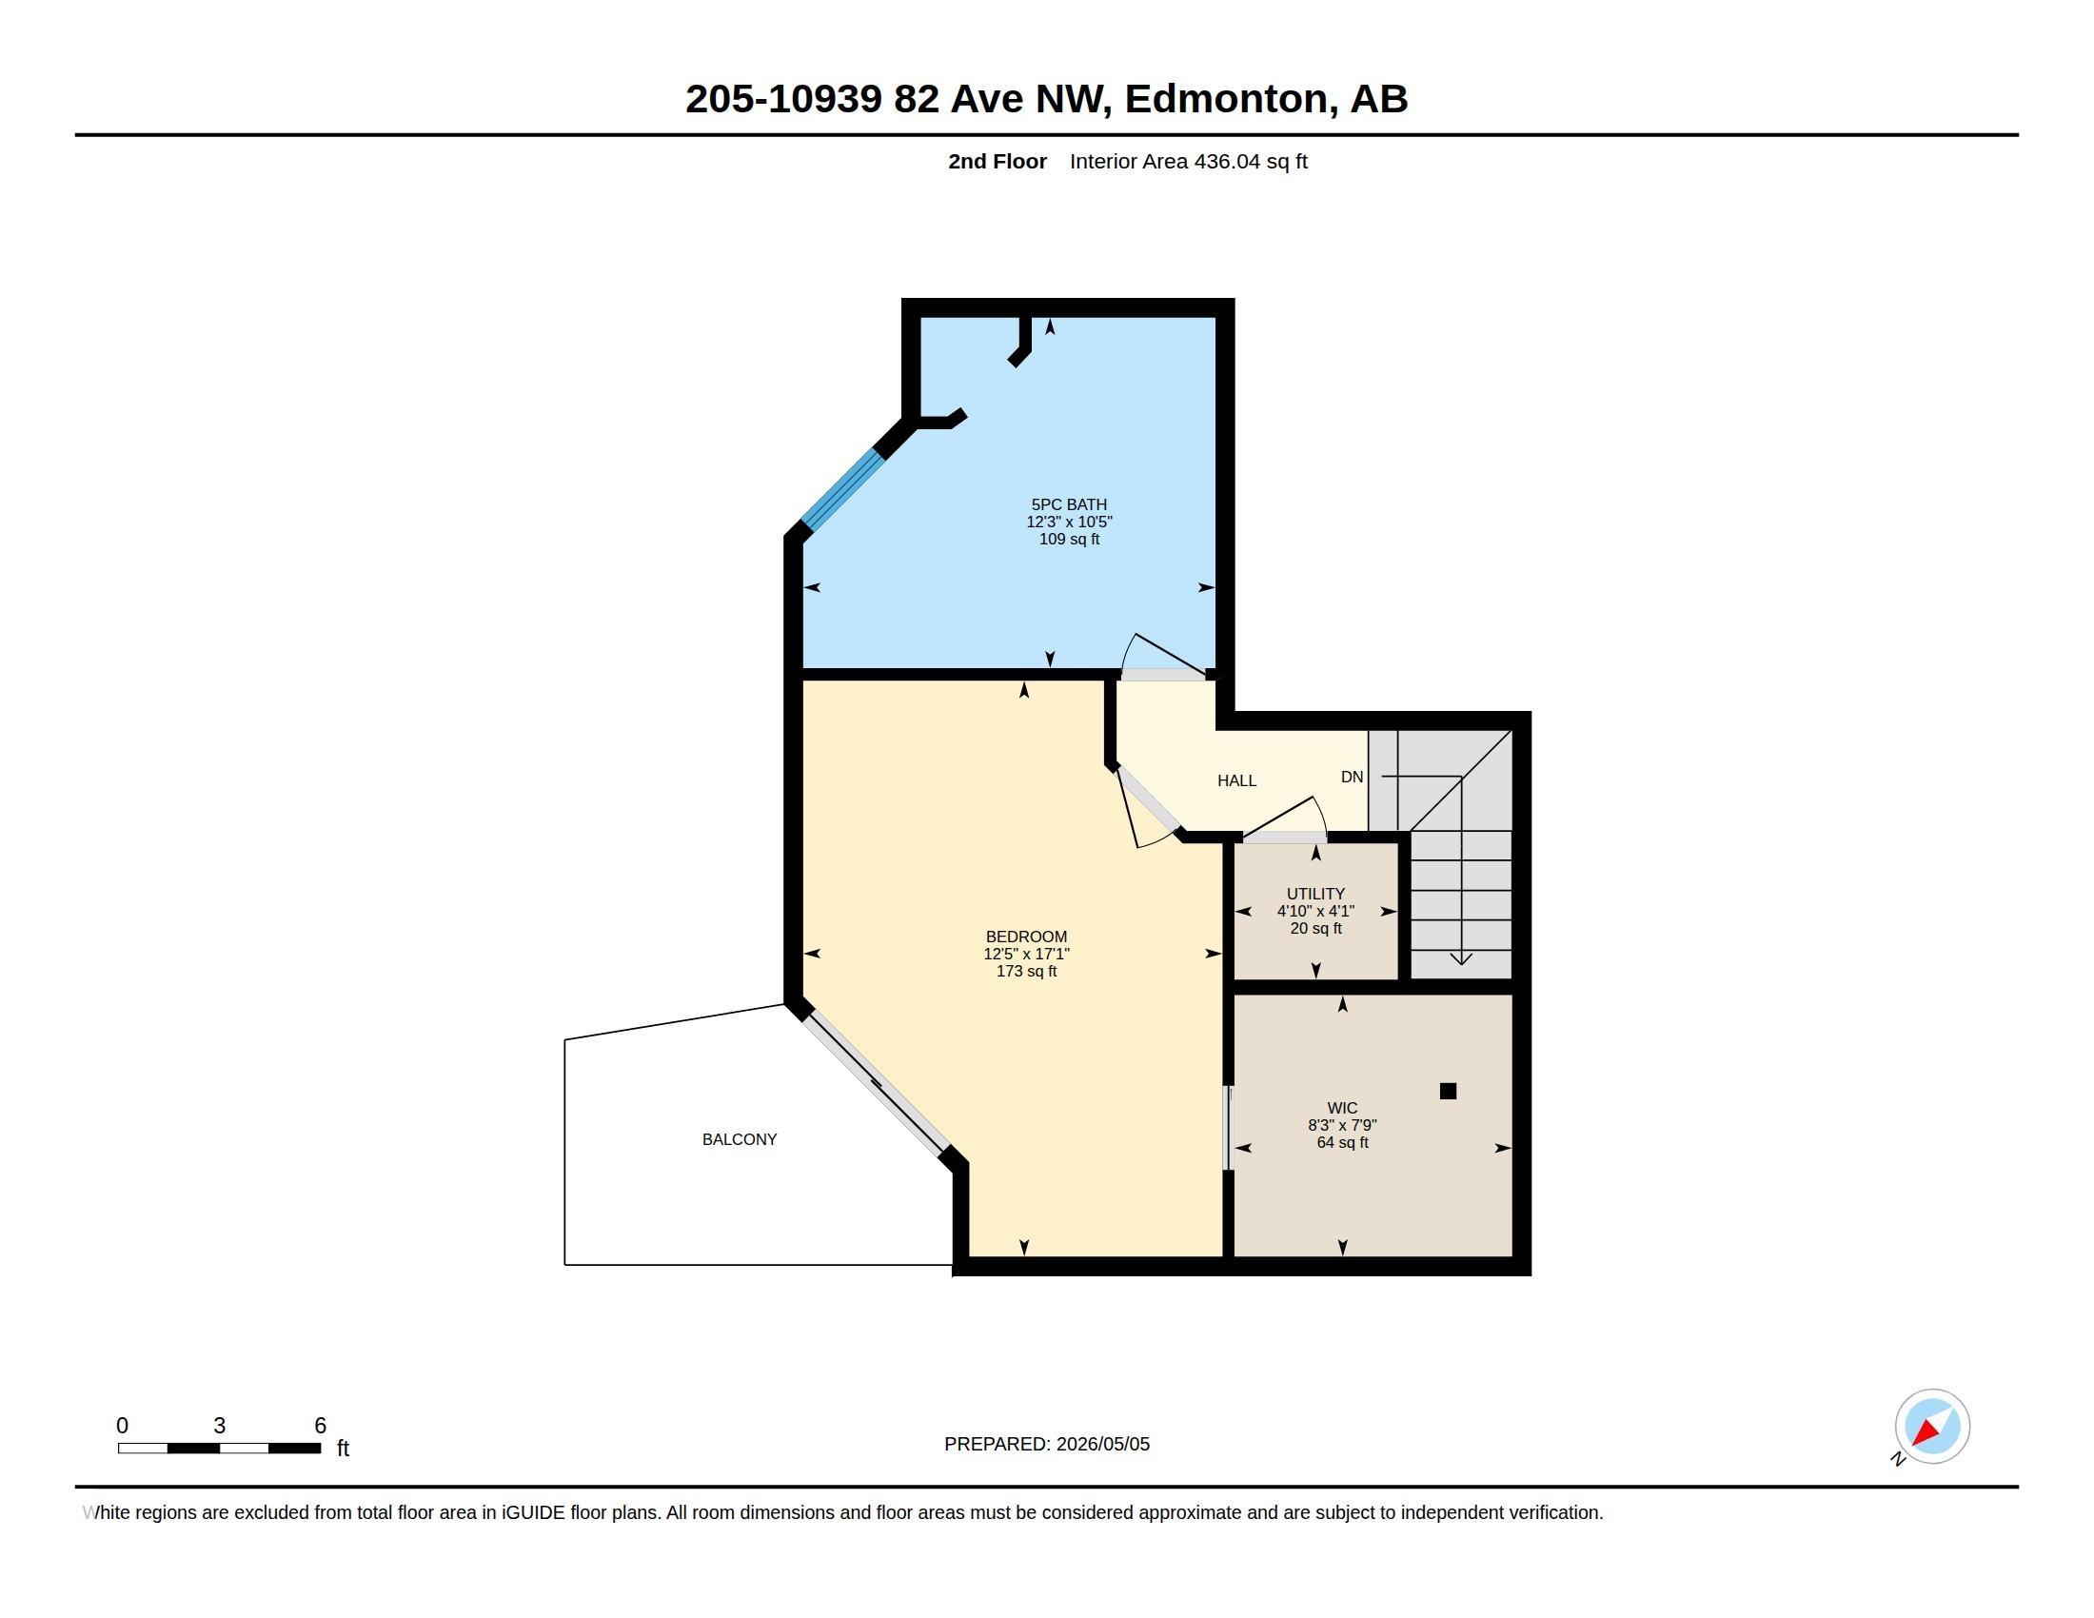
Perfectly positioned just three blocks from the University of Alberta, this unique two-storey, 1-bedroom, 1-bathroom condo offers an exceptional layout in the highly sought-after Garneau neighborhood. The main floor is dedicated entirely to your living space, featuring a welcoming living room, dining area, and a kitchen that underwent a major renovation in 2020, complete with upgraded flooring, modernized cabinetry, sleek countertops, and a full suite of updated appliances. Head to the upper floor to discover a private retreat highlighted by a remarkably spacious bedroom with a massive walk-in closet, complemented by an exceptionally large bathroom. With Safeway located directly across the street, transit right outside your door, and the vibrant amenities of Whyte Avenue and major hospitals just steps away, this turnkey property is an incredible find for students, professionals, or investors looking for a well-maintained home in an unbeatable location.

COMMUNITY  Garneau
PROPERTY TYPE  Apartment
BUILDING TYPE  Lowrise Apartment
STYLE  Multi Level Apartment
YEAR BUILT 1995
SQUARE FOOTAGE  842
BEDROOMS  1
BATHROOMS  1.00
BASEMENT  None, No Basement
AMENITIES  Ceiling 9 ft., See Remarks, Storage Cage
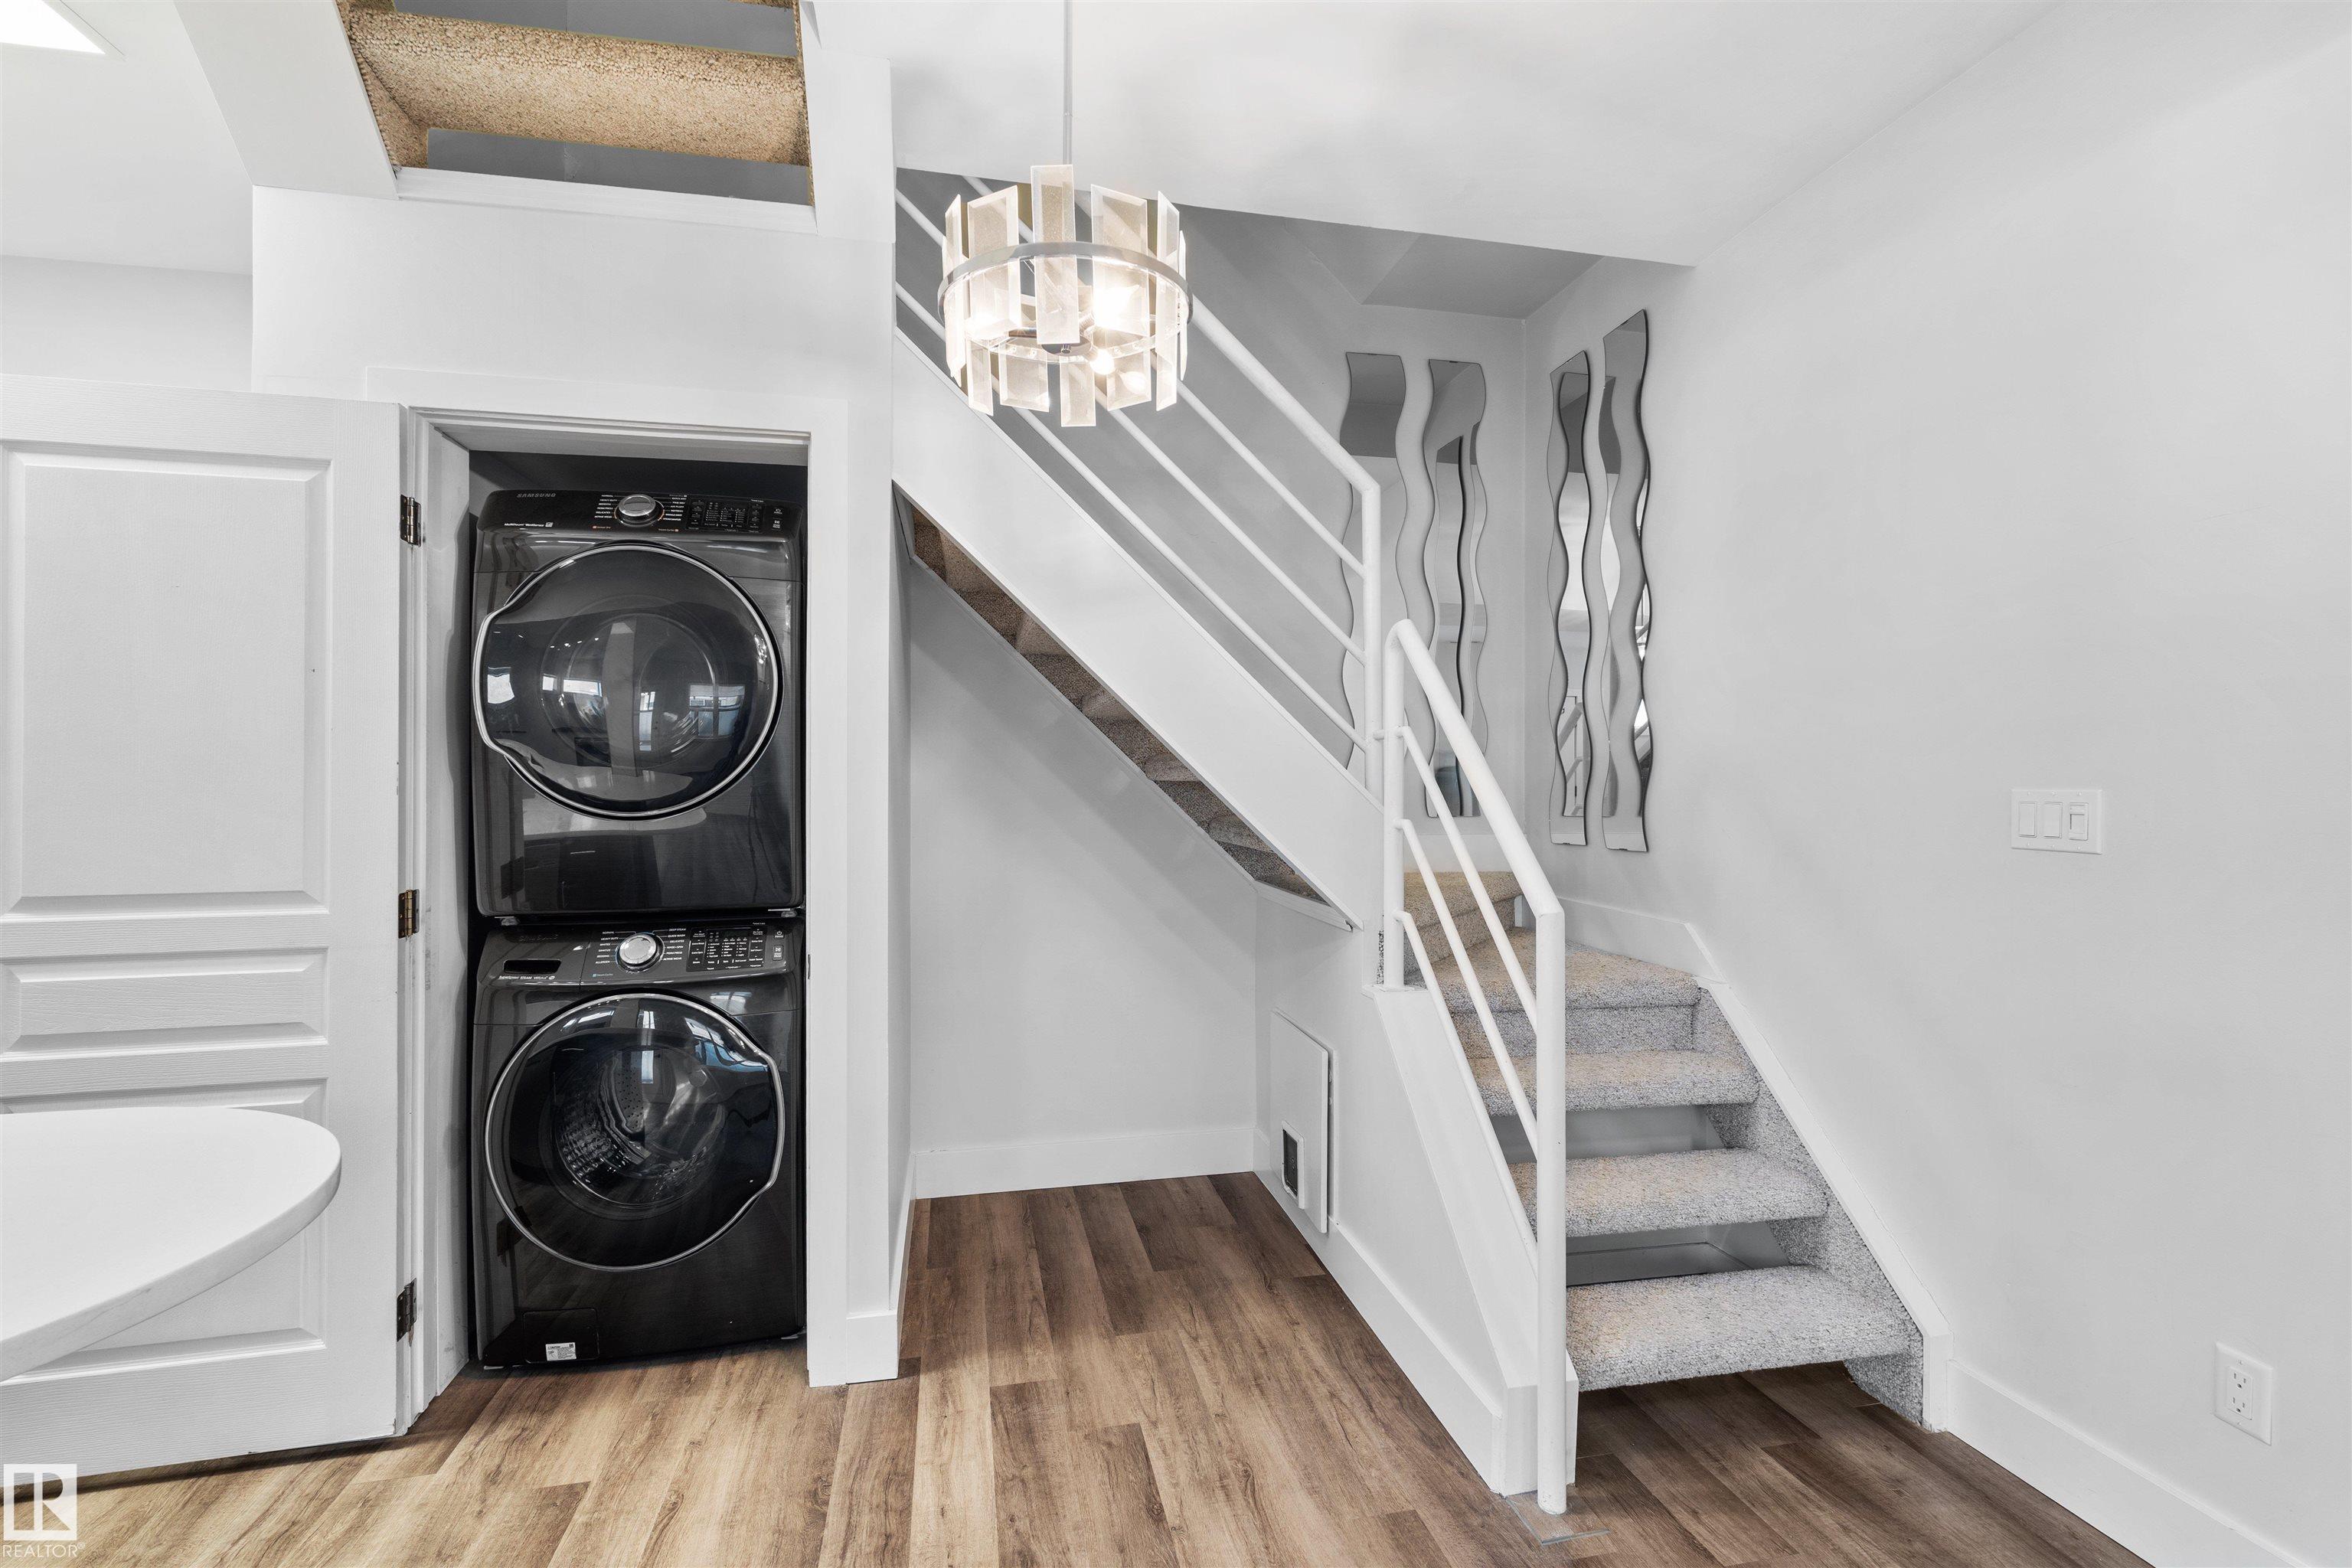
APPLIANCES  Dishwasher-Built-In, Hood Fan, Refrigerator, Stacked Washer/Dryer, Stove-Electric
COOLING 
FIREPLACE 
FLOORING  Carpet, Ceramic Tile, Laminate Flooring
HEATING  Forced Air-1, Natural Gas
LAUNDRY 
LOT FEATURES  Fenced, Public Transportation, Schools, Shopping Nearby
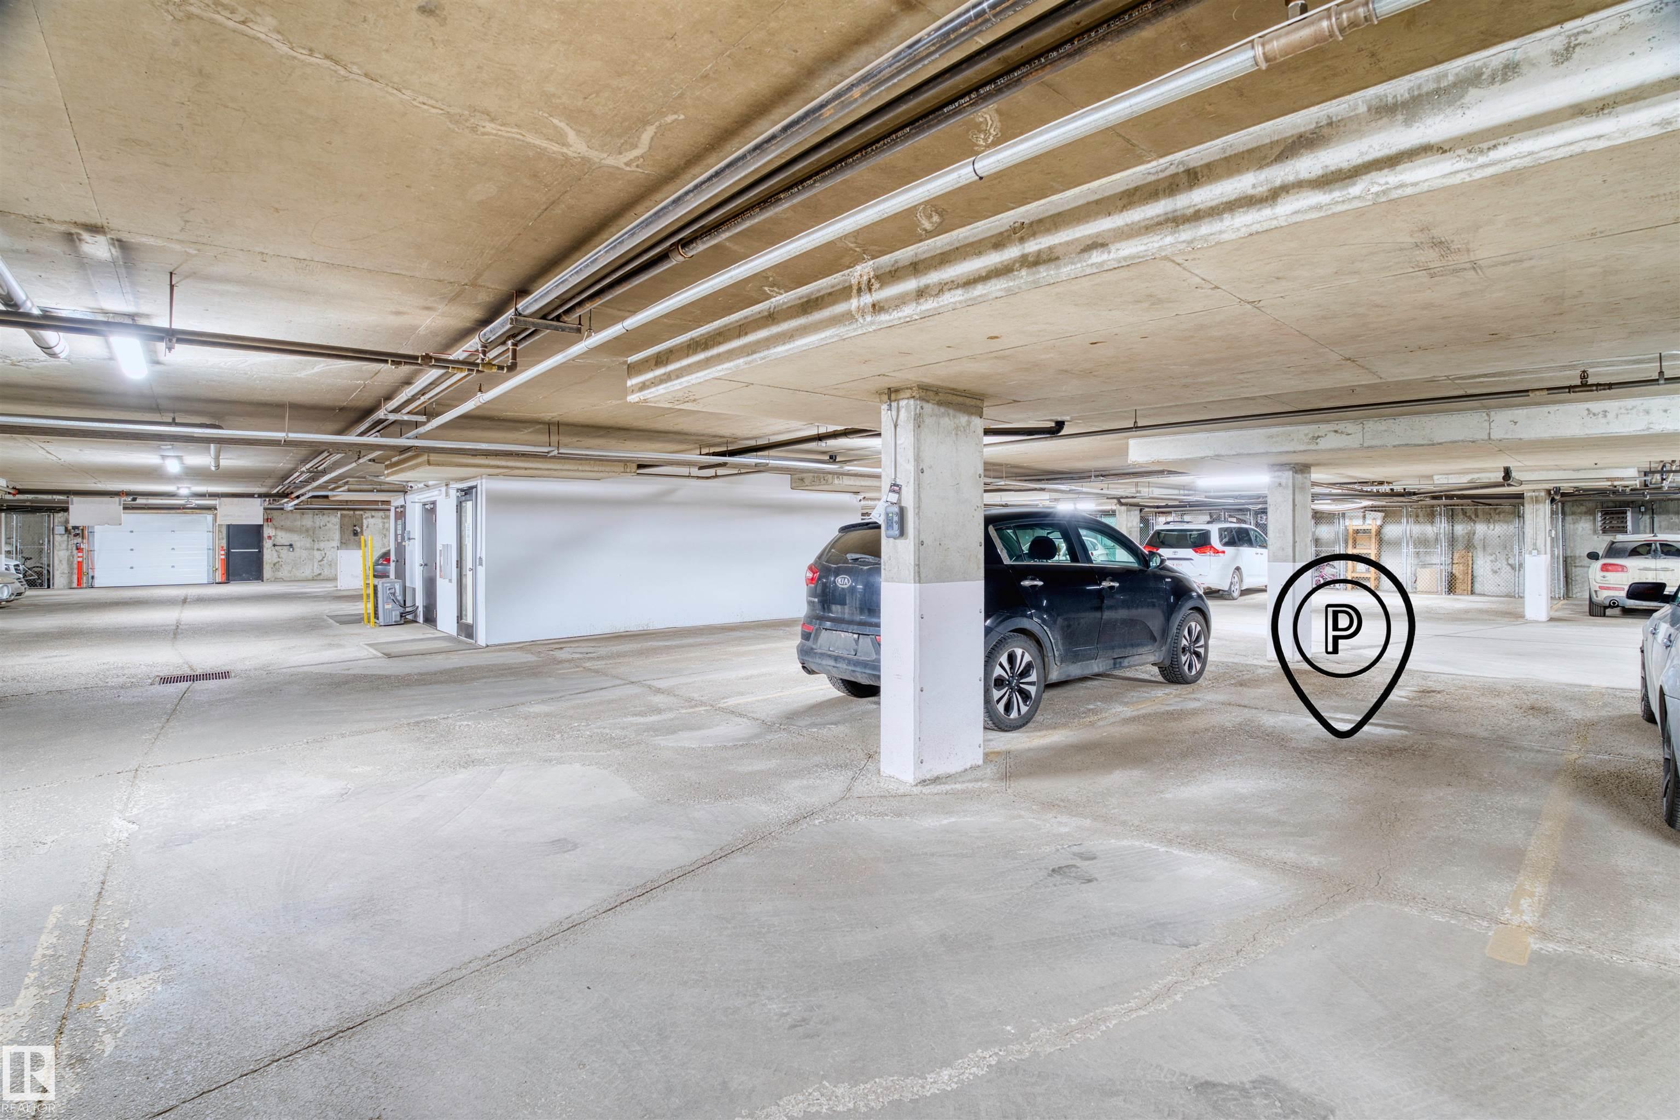
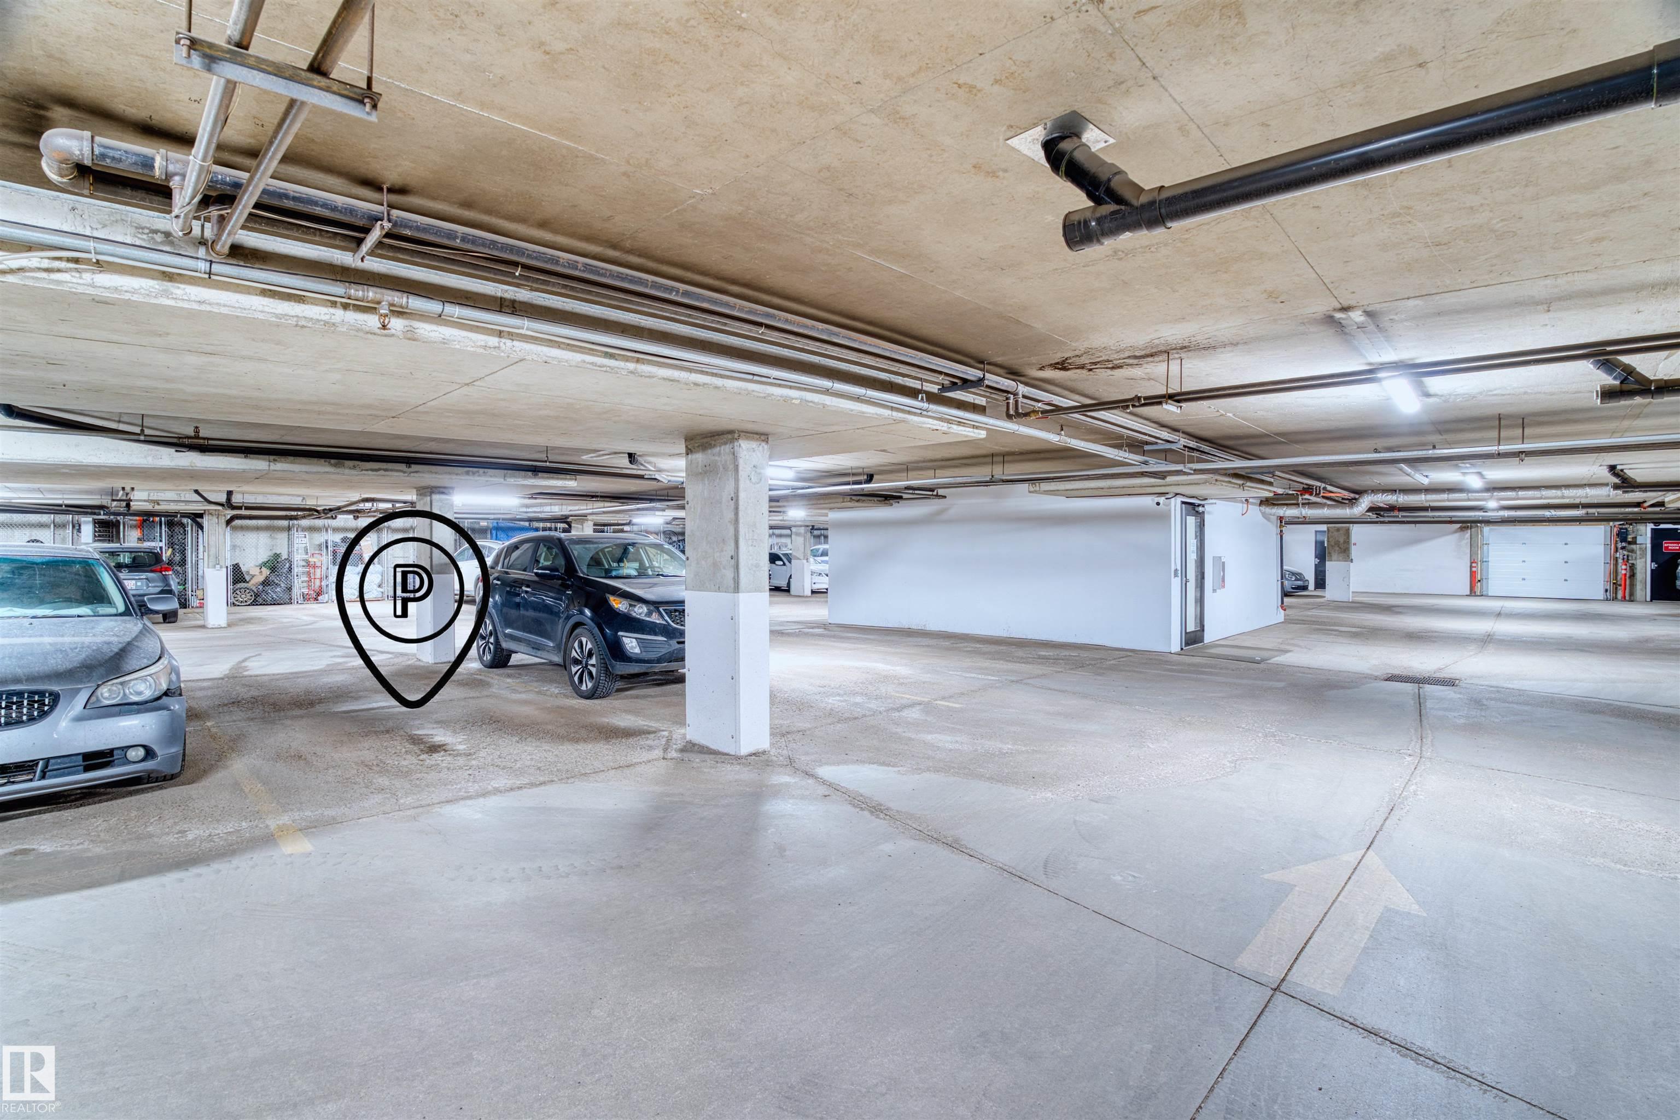
PARKING  Underground
RESTRICTIONS  Easement Reg. On Title, Pets Subject to Board App, Restrictive Covenant-Bldg
ROOF  Asphalt Shingles
TITLE  Fee Simple
BROKER  REALTORS® Association of Edmonton


ROOMS DIMENSIONS (m) LEVEL