https://zimg.paragon.ice.com/ParagonImages/Property/PM/RAE/225412301/1/0/0/a21524b4d8a51495397fac0eb4979042/1/3ead6f8e4f255dbbda98edbc479a55ea/225412301-D30C44BD-1B04-4B6F-AFAC-E103D26EA7F9.JPG https://zimg.paragon.ice.com/ParagonImages/Property/PM/RAE/225412301/2/0/0/acd822554024da258a225917a0b87d15/1/3ead6f8e4f255dbbda98edbc479a55ea/225412301-69F2B02B-A3A5-4F85-B73A-4F9CCEFF31C2.JPG https://zimg.paragon.ice.com/ParagonImages/Property/PM/RAE/225412301/3/0/0/1b25559824ea084051f894859f12b78e/1/3ead6f8e4f255dbbda98edbc479a55ea/225412301-99C41A50-04A8-423A-A583-AC1B4E3C7B62.JPG https://zimg.paragon.ice.com/ParagonImages/Property/PM/RAE/225412301/4/0/0/ca5b83125916a9a5a1e06c7c308a2fd6/1/3ead6f8e4f255dbbda98edbc479a55ea/225412301-0C8D60BE-8CA3-410C-8DB2-FC4F06E49AE8.JPG https://zimg.paragon.ice.com/ParagonImages/Property/PM/RAE/225412301/5/0/0/484c10948e9c1185a1d551b7e99303a0/1/3ead6f8e4f255dbbda98edbc479a55ea/225412301-40FD9DE7-D182-4ACA-A76B-8A1705790C82.JPG https://zimg.paragon.ice.com/ParagonImages/Property/PM/RAE/225412301/6/0/0/f81826f7f820494c1cfe1c7414b3ca16/1/3ead6f8e4f255dbbda98edbc479a55ea/225412301-5A8DB3BF-4554-48FD-A8CC-6A2A361DE70A.JPG https://zimg.paragon.ice.com/ParagonImages/Property/PM/RAE/225412301/7/0/0/79398e66896f33afb6b690bb967a837e/1/3ead6f8e4f255dbbda98edbc479a55ea/225412301-D4FD3880-C24D-40D1-B53F-441A41B6AC9A.JPG https://zimg.paragon.ice.com/ParagonImages/Property/PM/RAE/225412301/8/0/0/36ab74ffc35771fbea1187f283aa584e/1/3ead6f8e4f255dbbda98edbc479a55ea/225412301-842F0066-39EE-4F4C-9090-736C2C432DD7.JPG https://zimg.paragon.ice.com/ParagonImages/Property/PM/RAE/225412301/9/0/0/00568b5258864f3b509c499368e69f9b/1/3ead6f8e4f255dbbda98edbc479a55ea/225412301-5470BE5E-84AA-472B-8A40-F9A1CC1FE039.JPG https://zimg.paragon.ice.com/ParagonImages/Property/PM/RAE/225412301/10/0/0/fd9bb0eb6f4b4ebd175f83f1249fe71e/1/3ead6f8e4f255dbbda98edbc479a55ea/225412301-6A3B148E-DECC-42FA-9106-8BD9D734F269.JPG https://zimg.paragon.ice.com/ParagonImages/Property/PM/RAE/225412301/11/0/0/e5e4e856a80fc850fa15f9c76e4bde58/1/3ead6f8e4f255dbbda98edbc479a55ea/225412301-D39A6D74-9FD4-4C4D-A0E3-78565E7C2A9C.JPG https://zimg.paragon.ice.com/ParagonImages/Property/PM/RAE/225412301/12/0/0/a49610885b2bf6464a5acb3662589354/1/3ead6f8e4f255dbbda98edbc479a55ea/225412301-8C95C610-A072-4123-B816-C9DDFCEE92D0.JPG https://zimg.paragon.ice.com/ParagonImages/Property/PM/RAE/225412301/13/0/0/df649462055bb5080b57fd6c4bdb08ab/1/3ead6f8e4f255dbbda98edbc479a55ea/225412301-8A95CD78-D6B1-474C-9EB5-DBAEE0C4263A.JPG https://zimg.paragon.ice.com/ParagonImages/Property/PM/RAE/225412301/14/0/0/ad3ed268d501614cc8a156069ab116a8/1/3ead6f8e4f255dbbda98edbc479a55ea/225412301-5217A5ED-4D73-4925-AFB0-3F0C3027EE99.JPG https://zimg.paragon.ice.com/ParagonImages/Property/PM/RAE/225412301/15/0/0/b7f884f260eaa2069b4dd27801134527/1/3ead6f8e4f255dbbda98edbc479a55ea/225412301-119E1698-BC46-4410-9390-79AEA03F84F6.JPG https://zimg.paragon.ice.com/ParagonImages/Property/PM/RAE/225412301/16/0/0/4a6f71a3b470ffe1b744af4e3194deb2/1/3ead6f8e4f255dbbda98edbc479a55ea/225412301-E079DD03-7DAE-4DAE-B6A8-82B6193DD0E2.JPG https://zimg.paragon.ice.com/ParagonImages/Property/PM/RAE/225412301/17/0/0/979d7e4c9eb6ced51652837483f7704b/1/3ead6f8e4f255dbbda98edbc479a55ea/225412301-72E419D6-5BFE-4D69-9BD3-B169F404AC60.JPG https://zimg.paragon.ice.com/ParagonImages/Property/PM/RAE/225412301/18/0/0/b294de7f9e5d6b5b6c87f448b774ffc3/1/3ead6f8e4f255dbbda98edbc479a55ea/225412301-D6EC5971-5E73-4DAC-8B8E-1E2766284B5E.JPG https://zimg.paragon.ice.com/ParagonImages/Property/PM/RAE/225412301/19/0/0/b113497b27016b8700c681d41b0c2255/1/3ead6f8e4f255dbbda98edbc479a55ea/225412301-258DE09F-4460-4932-8C83-A9D67B00EC96.JPG https://zimg.paragon.ice.com/ParagonImages/Property/PM/RAE/225412301/20/0/0/a2706a3d118fedbaece809b8437cc6b5/1/3ead6f8e4f255dbbda98edbc479a55ea/225412301-8DA7222A-259F-4B20-96E4-AE1CBD636409.JPG https://zimg.paragon.ice.com/ParagonImages/Property/PM/RAE/225412301/21/0/0/9d656ae60b77d92ee64c8521f94faa1b/1/3ead6f8e4f255dbbda98edbc479a55ea/225412301-0E0F5737-756E-4FF8-B575-9A877294FBBD.JPG https://zimg.paragon.ice.com/ParagonImages/Property/PM/RAE/225412301/22/0/0/54531592c0bb438197e1ce4c5fe0b77b/1/3ead6f8e4f255dbbda98edbc479a55ea/225412301-D9B5B366-B7FD-4761-9EEF-374D8386B792.JPG https://zimg.paragon.ice.com/ParagonImages/Property/PM/RAE/225412301/23/0/0/669665b65e87537858efb06de1cce7dc/1/3ead6f8e4f255dbbda98edbc479a55ea/225412301-AA16A5A8-A55B-4BBA-A938-A87C8D249F90.JPG https://zimg.paragon.ice.com/ParagonImages/Property/PM/RAE/225412301/24/0/0/1112e27d675debefe8184dacff589cd5/1/3ead6f8e4f255dbbda98edbc479a55ea/225412301-A2E64932-7260-4C68-83CC-7E6540934114.JPG https://zimg.paragon.ice.com/ParagonImages/Property/PM/RAE/225412301/25/0/0/280b4caadfbdab633da725aeb1ff0f75/1/3ead6f8e4f255dbbda98edbc479a55ea/225412301-1268EDD6-DCBA-48F7-8028-13D190C5536F.JPG https://zimg.paragon.ice.com/ParagonImages/Property/PM/RAE/225412301/26/0/0/6ee429b15165f7e2e495e3f4a4388fe6/1/3ead6f8e4f255dbbda98edbc479a55ea/225412301-089331A9-B80B-40B1-9F21-407E3F82EAF2.JPG https://zimg.paragon.ice.com/ParagonImages/Property/PM/RAE/225412301/27/0/0/f23c0a71f0d24f918308dec8a9f06705/1/3ead6f8e4f255dbbda98edbc479a55ea/225412301-E977289B-7E5B-4FB8-861C-9ACC6B612245.JPG https://zimg.paragon.ice.com/ParagonImages/Property/PM/RAE/225412301/28/0/0/376e71f9ef5ed1316e48e3d1186a60be/1/3ead6f8e4f255dbbda98edbc479a55ea/225412301-FE22825D-F4D4-4151-AB4A-5995426350B2.JPG https://zimg.paragon.ice.com/ParagonImages/Property/PM/RAE/225412301/29/0/0/a4aa0afd231c06bb5e7c2aa483c0c339/1/3ead6f8e4f255dbbda98edbc479a55ea/225412301-A5DD9D6C-A5F9-4700-BE15-F5C7F5D25B1F.JPG https://zimg.paragon.ice.com/ParagonImages/Property/PM/RAE/225412301/30/0/0/5d2d6fdadb7ae9f6dfa2d1132397ac83/1/3ead6f8e4f255dbbda98edbc479a55ea/225412301-FBA27110-F1BD-43A8-95CB-5FAB9030967B.JPG

#205 10011 110 ST NW

Edmonton T5K 2X1

MLS® Number:  E4499481

Back to Wîhkwêntôwin   

  • Home \
  • Wîhkwêntôwin \
  • #205 10011 110 ST NW

$ 268,500

2

BEDROOMS

2 + 0

BATHROOMS

965

SQUARE FEET

2000

YEAR BUILT

https://zimg.paragon.ice.com/ParagonImages/Property/PM/RAE/225412301/1/0/0/a21524b4d8a51495397fac0eb4979042/1/3ead6f8e4f255dbbda98edbc479a55ea/225412301-D30C44BD-1B04-4B6F-AFAC-E103D26EA7F9.JPG





MLS® Number
E4499481
PROPERTY TYPE
Apartment
LISTING DATE
July-17-2026

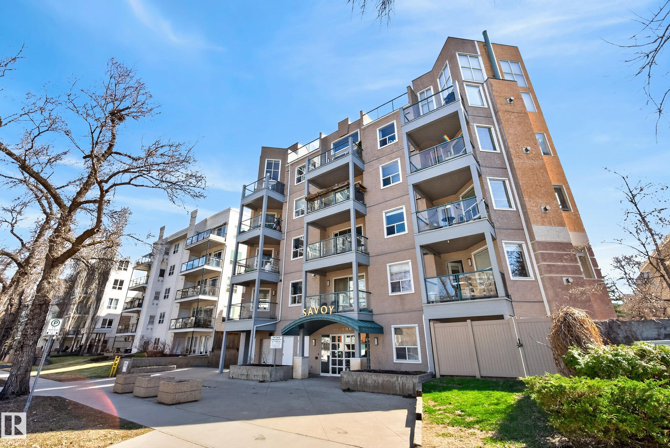
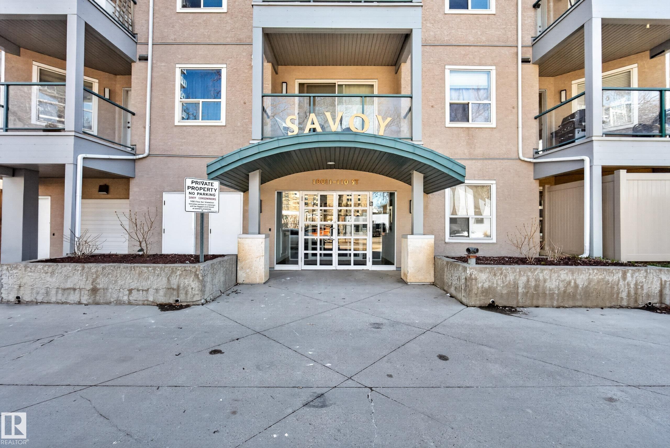
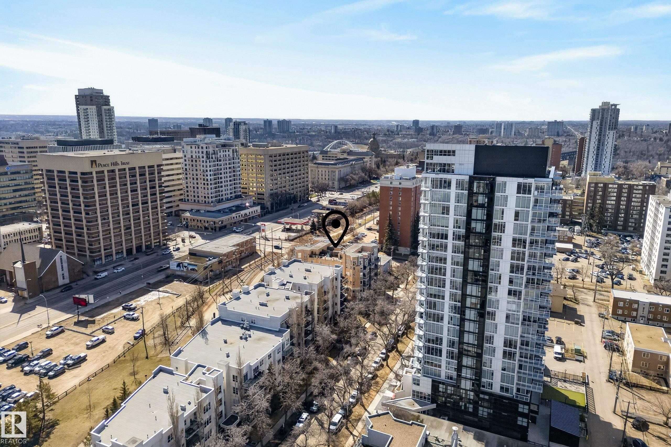
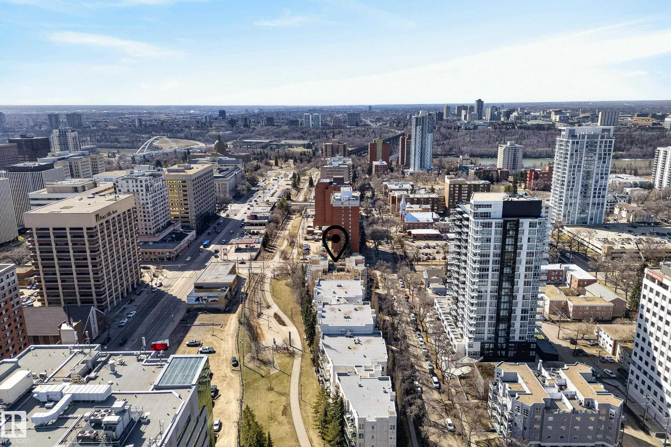
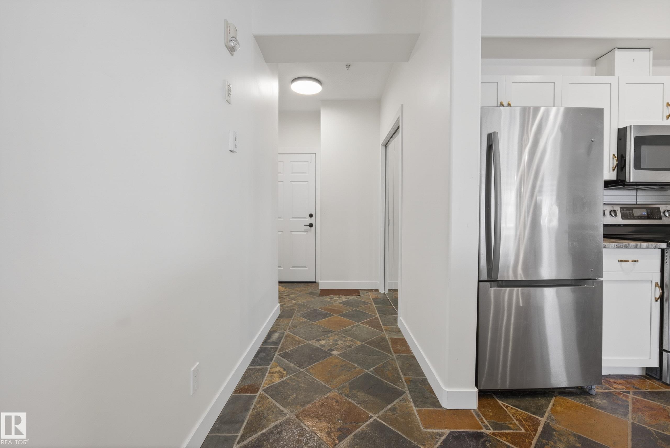
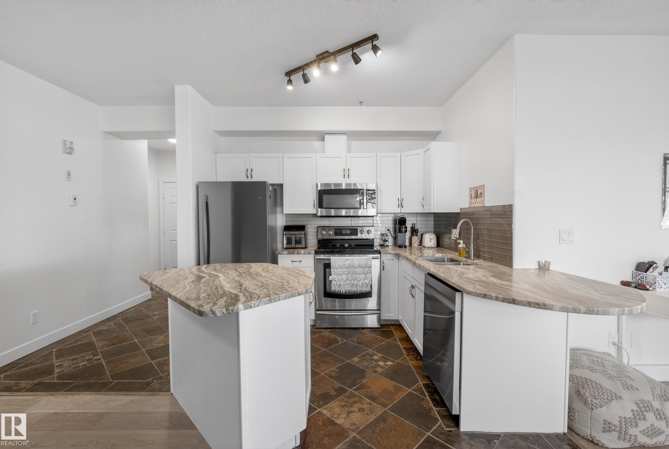
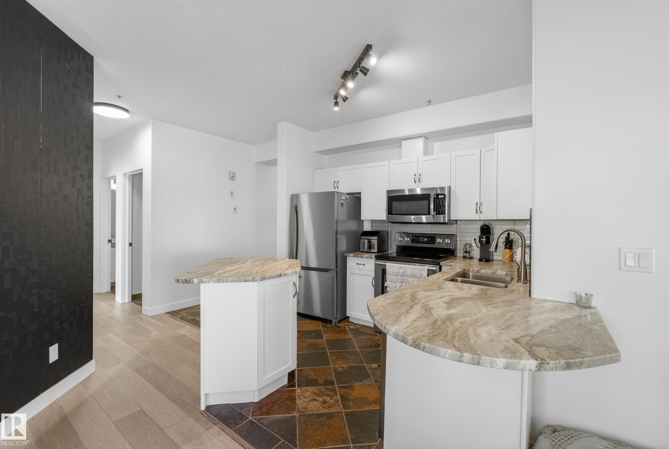
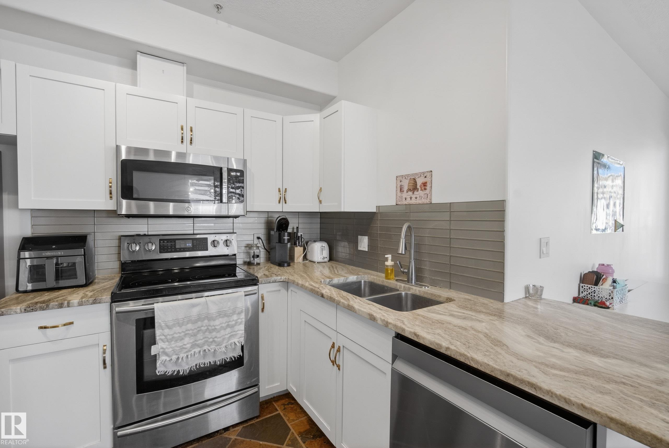
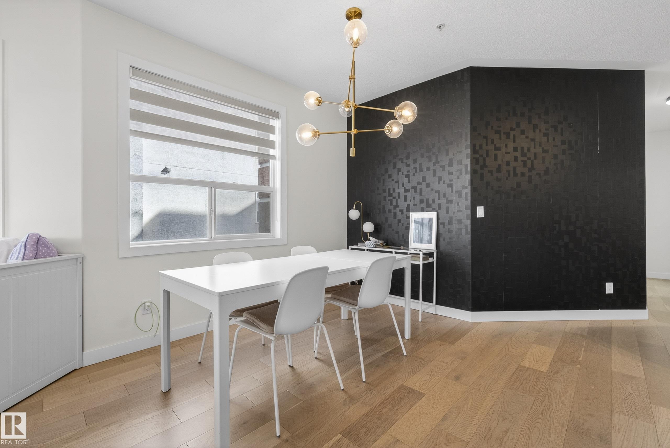
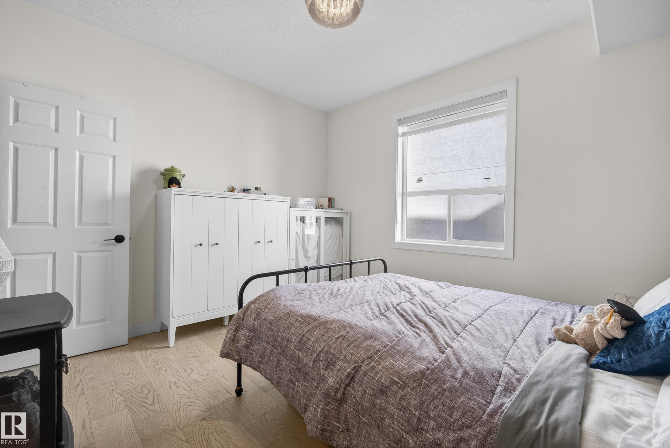
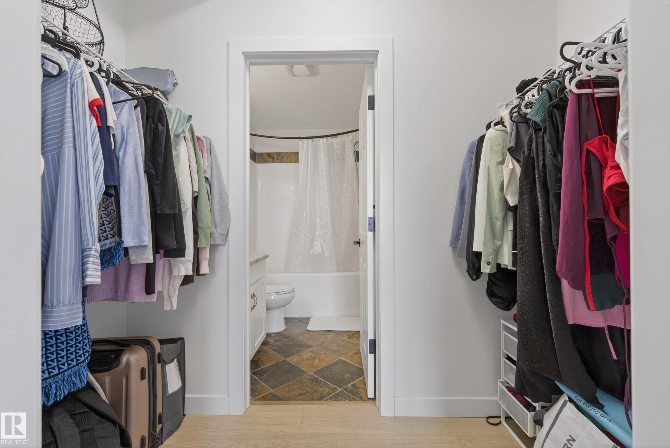
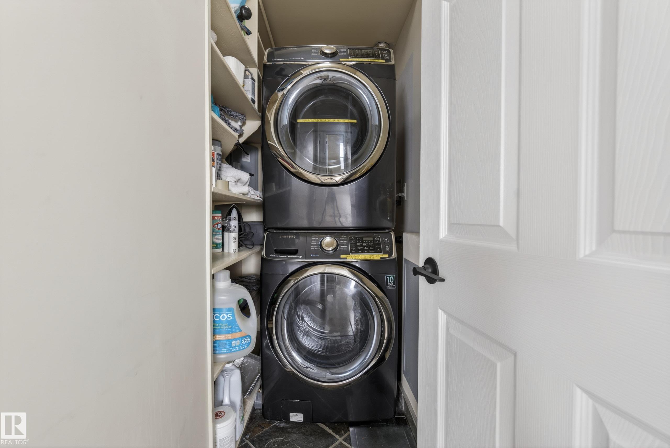
Welcome to this fully renovated condo in Wîhkwêntôwin (formerly Oliver), just steps from Jasper Ave! Walk to cafés, restaurants, LRT, and MacEwan, with easy access to the U of A. This bright, open-concept unit features soaring ceilings, large windows, cozy fireplace, and in-floor heating. The modern kitchen offers stainless steel appliances, brand new dishwasher, white cabinetry, and a spacious island with seating. The primary bedroom includes a walk-through closet and 4-piece ensuite. A second bedroom, full bath, and in-suite laundry complete the space. Enjoy a large balcony, titled parking with extra storage behind the stall, plus 3 underground visitor stalls. Furniture negotiable

COMMUNITY  Wîhkwêntôwin
PROPERTY TYPE  Apartment
BUILDING TYPE  Lowrise Apartment
STYLE  Single Level Apartment
YEAR BUILT 2000
SQUARE FOOTAGE  965
BEDROOMS  2
BATHROOMS  2.00
BASEMENT  None, No Basement
AMENITIES  No Animal Home, No Smoking Home, Parking-Visitor, Storage Cage
APPLIANCES  Dishwasher-Built-In, Dryer, Microwave Hood Fan, Refrigerator, Stove-Electric, Washer, Window Coverings
COOLING 
FIREPLACE 
FLOORING  Ceramic Tile, Vinyl Plank
HEATING  In Floor Heat System, Water
LAUNDRY  ensuite bathroom
LOT FEATURES  Public Transportation, Schools, Shopping Nearby
PARKING  Underground
RESTRICTIONS  Utility Right Of Way
ROOF  Tar & Gravel
TITLE  Fee Simple
BROKER  REALTORS® Association of Edmonton


ROOMS DIMENSIONS (m) LEVEL