https://zimg.paragon.ice.com/ParagonImages/Property/PM/RAE/225423742/1/0/0/d8004a34ab05df931e1aa511e5b8e189/1/4731a8f103b10a58886b40d319ff9e60/225423742-746cacff-e01b-4cb8-8fcd-783facf479ae.JPG https://zimg.paragon.ice.com/ParagonImages/Property/PM/RAE/225423742/2/0/0/eaf11debbd45d9cd093dc606b50aab9d/1/4731a8f103b10a58886b40d319ff9e60/225423742-2aa97534-0851-4614-a8fc-27c88c5f674c.JPG https://zimg.paragon.ice.com/ParagonImages/Property/PM/RAE/225423742/3/0/0/c56fa44f9b9332700e2172a7b11f10c9/1/4731a8f103b10a58886b40d319ff9e60/225423742-7a76b00d-5bc7-4b9b-abef-cc7d77d38eaa.JPG https://zimg.paragon.ice.com/ParagonImages/Property/PM/RAE/225423742/4/0/0/a88f4723b207cb960e9255474117c193/1/4731a8f103b10a58886b40d319ff9e60/225423742-e3081f38-0fcc-4abe-9132-9e3cfcbd2838.JPG https://zimg.paragon.ice.com/ParagonImages/Property/PM/RAE/225423742/5/0/0/fae9b5aa12847c5afccb748c92a1ce8d/1/4731a8f103b10a58886b40d319ff9e60/225423742-428c1c5d-0a36-4bc8-bfd6-91469deacabb.JPG https://zimg.paragon.ice.com/ParagonImages/Property/PM/RAE/225423742/6/0/0/9b20d44d59ecad02f53b28b0cf76e849/1/4731a8f103b10a58886b40d319ff9e60/225423742-1f5e4657-7f10-470d-8715-9682b373cfc0.JPG https://zimg.paragon.ice.com/ParagonImages/Property/PM/RAE/225423742/7/0/0/8b3a9060e9c34365a2d3200652f6ae74/1/4731a8f103b10a58886b40d319ff9e60/225423742-c7d889d7-9954-410a-a109-15278156f30d.JPG https://zimg.paragon.ice.com/ParagonImages/Property/PM/RAE/225423742/8/0/0/00da1faf64eb7617971a3087a0cfed23/1/4731a8f103b10a58886b40d319ff9e60/225423742-a4f6c25b-18e6-4844-bb6e-558150068a65.JPG https://zimg.paragon.ice.com/ParagonImages/Property/PM/RAE/225423742/9/0/0/0c59c2a0c40d67acd5e1d881dde22985/1/4731a8f103b10a58886b40d319ff9e60/225423742-0cdc424e-fc79-4d9a-ad52-cba2d5f8166d.JPG https://zimg.paragon.ice.com/ParagonImages/Property/PM/RAE/225423742/10/0/0/8ef93fc0d1c2fa0176806f92f11bf365/1/4731a8f103b10a58886b40d319ff9e60/225423742-af50e1f7-ca7d-4fda-91f9-543b1841e125.JPG https://zimg.paragon.ice.com/ParagonImages/Property/PM/RAE/225423742/11/0/0/f0bec7f6c73ee9f6c92e4644b260d546/1/4731a8f103b10a58886b40d319ff9e60/225423742-dd68b6d6-0282-40e1-bab8-c08a08539521.JPG https://zimg.paragon.ice.com/ParagonImages/Property/PM/RAE/225423742/12/0/0/5551c4f1b5c1d58b86ca5bf09dba8544/1/4731a8f103b10a58886b40d319ff9e60/225423742-47c5e4c6-e890-4566-9a01-61713fea6499.JPG https://zimg.paragon.ice.com/ParagonImages/Property/PM/RAE/225423742/13/0/0/75d0f4335e82449f418d01592959d6af/1/4731a8f103b10a58886b40d319ff9e60/225423742-58bc7dc3-e305-469d-b2e3-b857d839ded3.JPG https://zimg.paragon.ice.com/ParagonImages/Property/PM/RAE/225423742/14/0/0/ef488875d31a0fe6e1e8ce992e56accd/1/4731a8f103b10a58886b40d319ff9e60/225423742-d039d53b-5eb8-4eeb-8f27-46fa762bc45c.JPG https://zimg.paragon.ice.com/ParagonImages/Property/PM/RAE/225423742/15/0/0/9e89bccc1c8f8e19505ee13dc33d68ce/1/4731a8f103b10a58886b40d319ff9e60/225423742-b7eff598-e26e-4184-99e5-1ce911f35af3.JPG https://zimg.paragon.ice.com/ParagonImages/Property/PM/RAE/225423742/16/0/0/ad85b860d4b98190fe6f1c3553caf950/1/4731a8f103b10a58886b40d319ff9e60/225423742-c7262277-ca3f-4d97-bb55-3ba8b7d47f4d.JPG https://zimg.paragon.ice.com/ParagonImages/Property/PM/RAE/225423742/17/0/0/b3f968275bca5ed0c02f03a8680ef5fb/1/4731a8f103b10a58886b40d319ff9e60/225423742-0e837641-af4f-4af8-975a-d13dc1500c66.JPG https://zimg.paragon.ice.com/ParagonImages/Property/PM/RAE/225423742/18/0/0/86b168ccd4e20e1621e59ad60bb0623d/1/4731a8f103b10a58886b40d319ff9e60/225423742-6282b1cf-4b59-4e29-8c3f-83d0415abd14.JPG https://zimg.paragon.ice.com/ParagonImages/Property/PM/RAE/225423742/19/0/0/a9db654867cfe482a746500fbff7da6b/1/4731a8f103b10a58886b40d319ff9e60/225423742-0a4f13a6-99f1-4c55-a351-624a94069b19.JPG https://zimg.paragon.ice.com/ParagonImages/Property/PM/RAE/225423742/20/0/0/8804264e6970932b4cb10d6a33cfbd65/1/4731a8f103b10a58886b40d319ff9e60/225423742-f30728c6-1705-43ac-9a4f-d345fd9176e3.JPG https://zimg.paragon.ice.com/ParagonImages/Property/PM/RAE/225423742/21/0/0/ca77f7a9ad2fc1c167594764eb9ea05b/1/4731a8f103b10a58886b40d319ff9e60/225423742-0948d1a8-72f5-4d2d-ae24-782f2da9f3cb.JPG https://zimg.paragon.ice.com/ParagonImages/Property/PM/RAE/225423742/22/0/0/08193db0a8f6ddc414a2aede78e1f52e/1/4731a8f103b10a58886b40d319ff9e60/225423742-baff2545-1cfd-46e3-999f-e6c1b8d61748.JPG https://zimg.paragon.ice.com/ParagonImages/Property/PM/RAE/225423742/23/0/0/91e118e9266b26e7c05756248f3edc1b/1/4731a8f103b10a58886b40d319ff9e60/225423742-b0ab3e30-2691-4818-8cca-153ab88a4dee.JPG https://zimg.paragon.ice.com/ParagonImages/Property/PM/RAE/225423742/24/0/0/f0eaeccf56213593d8804b42ce6e7637/1/4731a8f103b10a58886b40d319ff9e60/225423742-d009169c-15c6-49af-8eaf-dbc71878b1b0.JPG

2043 COLLIP CR SW

Edmonton T6W 5T4

MLS® Number:  E4510922

Back to Cavanagh   

  • Home \
  • Cavanagh \
  • 2043 COLLIP CR SW

$ 805,000

6

BEDROOMS

5 + 0

BATHROOMS

2,273

SQUARE FEET

2025

YEAR BUILT

https://zimg.paragon.ice.com/ParagonImages/Property/PM/RAE/225423742/1/0/0/d8004a34ab05df931e1aa511e5b8e189/1/4731a8f103b10a58886b40d319ff9e60/225423742-746cacff-e01b-4cb8-8fcd-783facf479ae.JPG





MLS® Number
E4510922
PROPERTY TYPE
Detached Single Family
LISTING DATE
September-29-2026

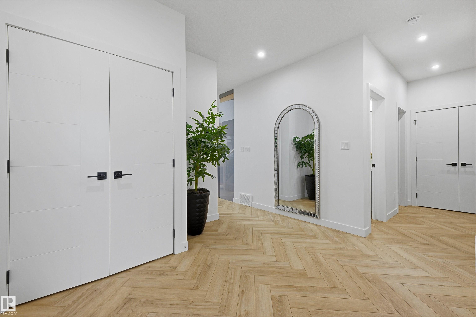
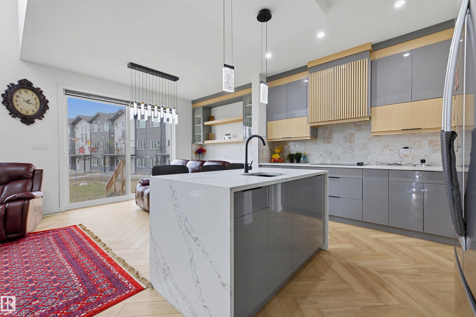
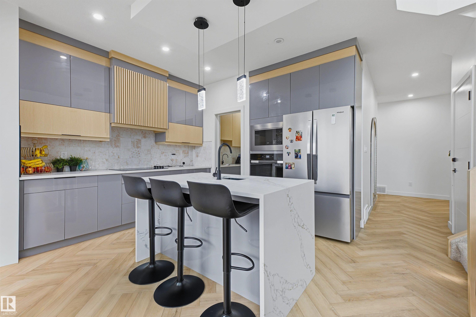
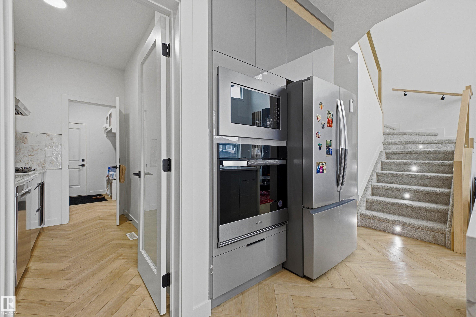
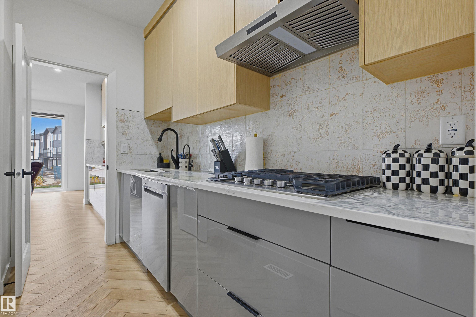
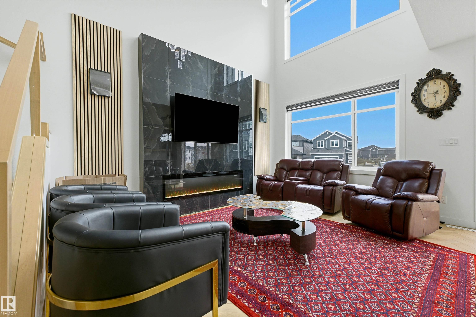
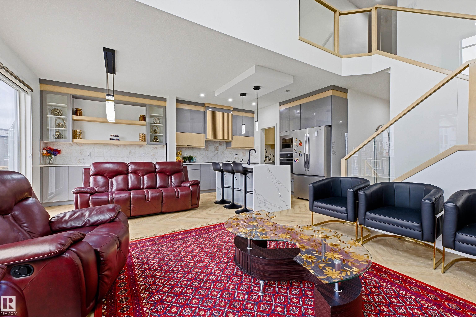
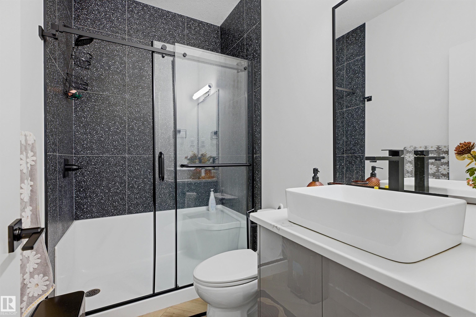
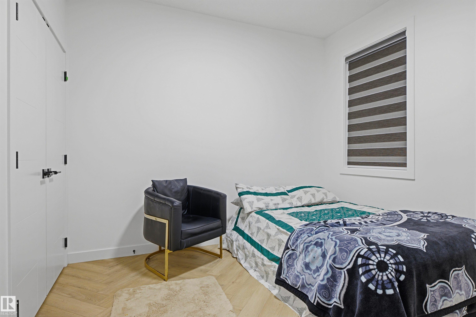
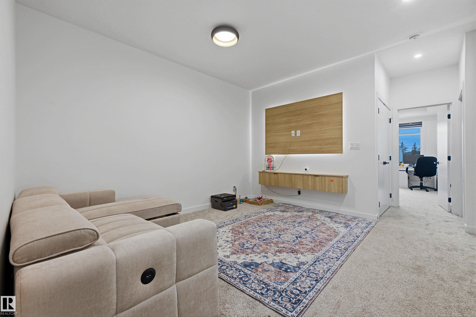
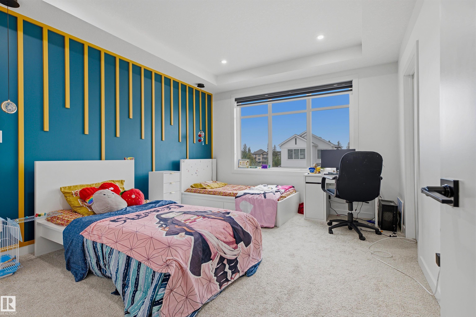
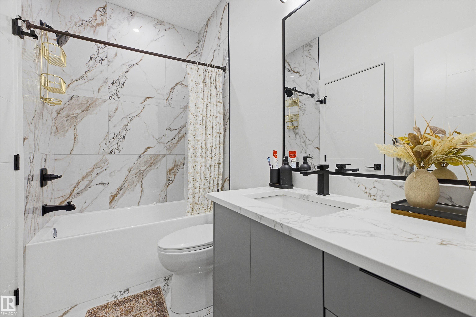
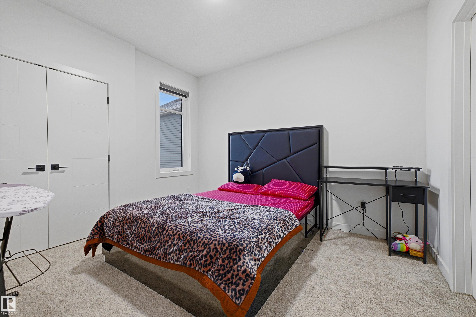
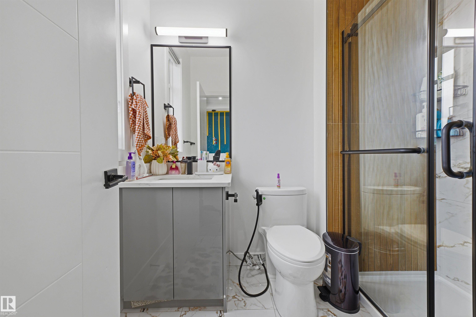
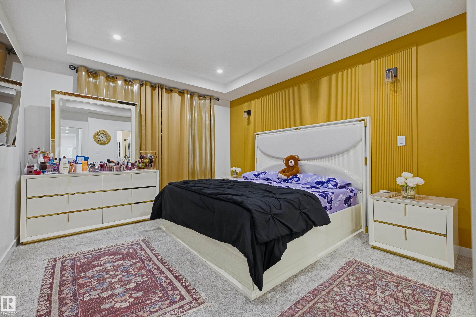
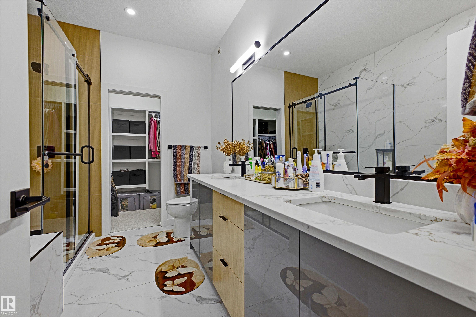
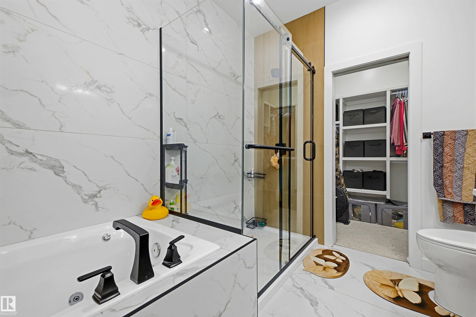
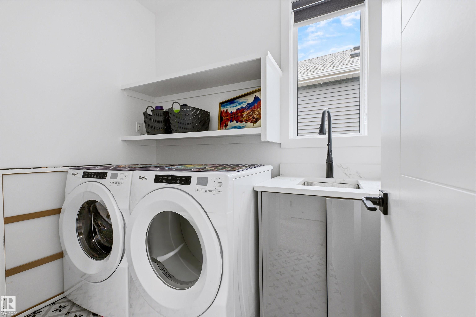
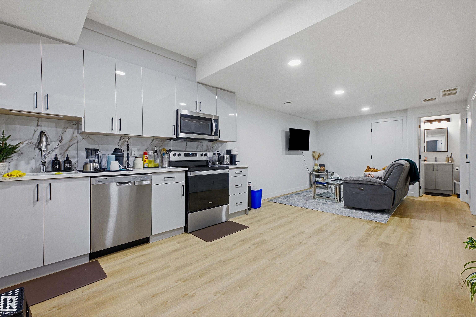
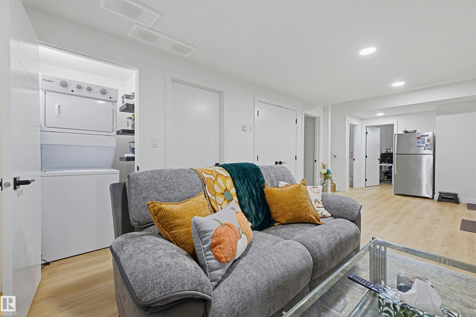
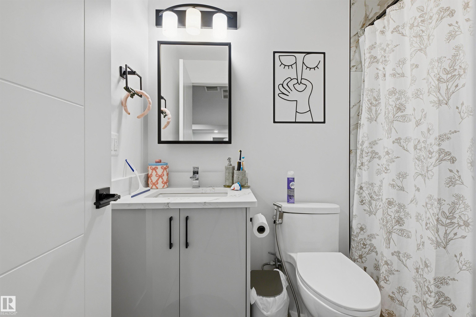
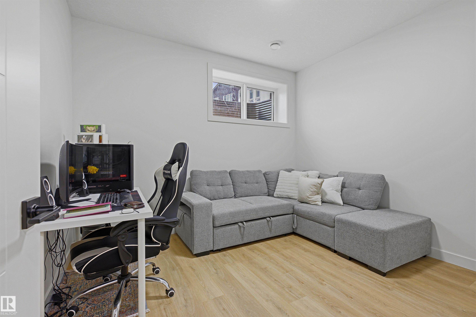
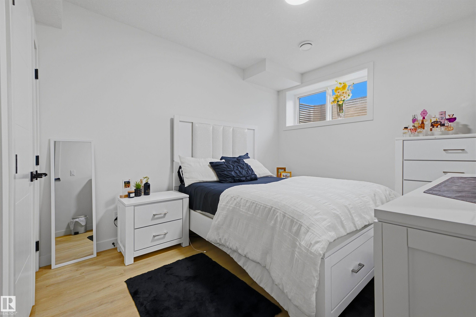
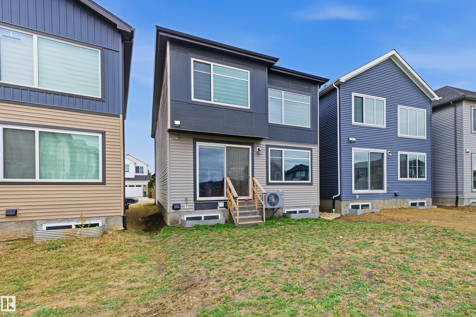
Welcome to 2043 Collip Crescent SW, a striking 2025-built 2-storey in the desirable community of Cavanagh. Offering 2,273 sqft, this beautifully designed home features 6 bedrooms, 5 bathrooms, a double attached garage and a fully finished legal basement suite. The main floor is bright, spacious and refined, an open-concept layout and modern finishes throughout. Generous living and dining areas create the perfect setting for both entertaining and everyday family life. Upstairs offers well-appointed bedrooms and multiple bathrooms for added comfort and privacy. The legal basement suite adds exceptional value and flexibility for extended family, guests or potential rental income. Ideally located in Southwest Edmonton near parks, schools, walking trails, shopping and major routes, this home delivers style, space and versatility in one impressive package!

COMMUNITY  Cavanagh
PROPERTY TYPE  Detached Single Family
BUILDING TYPE  Detached Single Family
STYLE  2 Storey
YEAR BUILT 2025
SQUARE FOOTAGE  2,273
BEDROOMS  6
BATHROOMS  5.00
BASEMENT  Full, Finished
AMENITIES  Ceiling 10 ft.
APPLIANCES  Air Conditioning-Central, Dishwasher-Built-In, Hood Fan, Stove-Countertop Electric, Stove-Electric, Stove-Gas, Water Softener, All Window Coverings, Dryer-Two, Refrigerators-Two, Washers-Two, Dishwasher-Two
COOLING 
FIREPLACE 
FLOORING  Carpet, Ceramic Tile, Vinyl Plank
HEATING  Hot Water, Natural Gas
LAUNDRY  ensuite bathroom
LOT FEATURES  Airport Nearby, Golf Nearby, Landscaped, Schools, Shopping Nearby
PARKING  Double Garage Attached, Front Drive Access
RESTRICTIONS  Caveat on Title
ROOF  Asphalt Shingles
TITLE  Fee Simple
BROKER  REALTORS® Association of Edmonton


ROOMS DIMENSIONS (m) LEVEL