204069 Township Road 262
Rural Wheatland County T0J 3G0
MLS® Number: A2301735
$ 995,000
4
BEDROOMS
1 + 2
BATHROOMS
1,209
SQUARE FEET
1965
YEAR BUILT
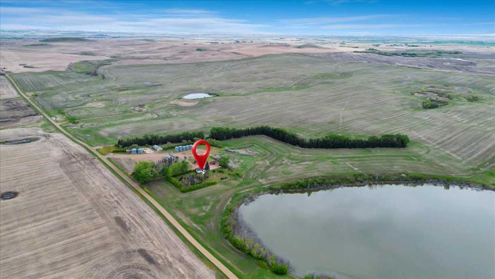
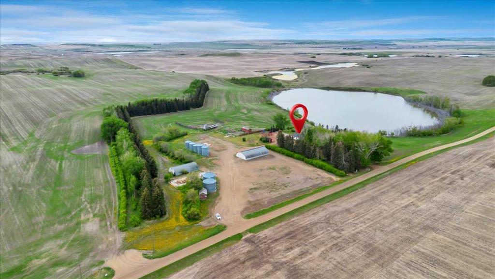
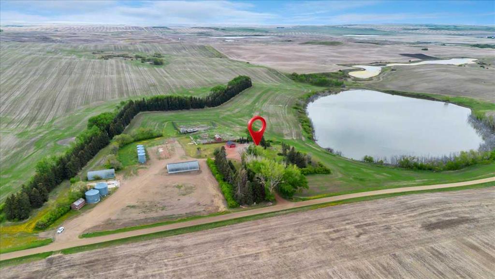
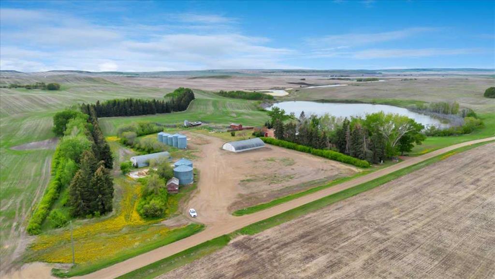
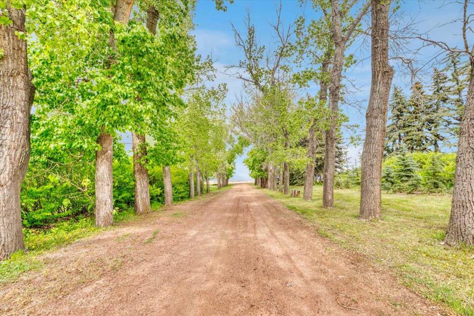
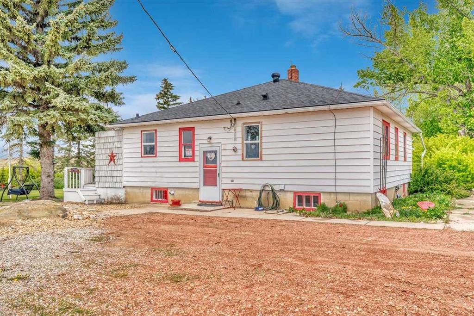
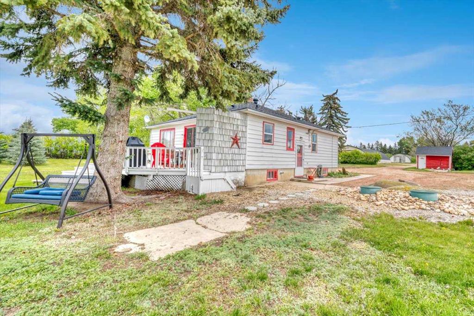
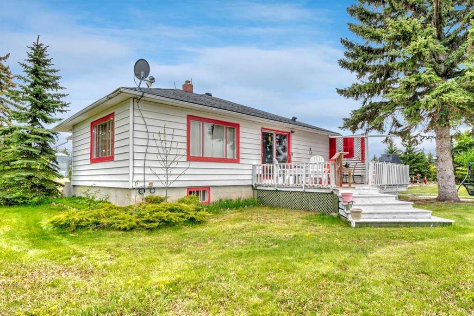
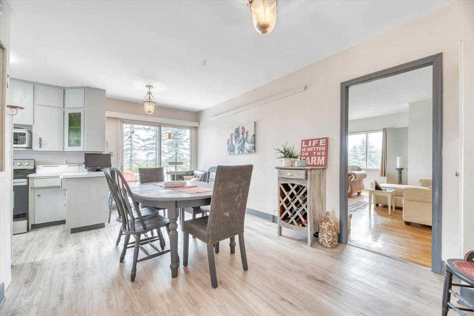
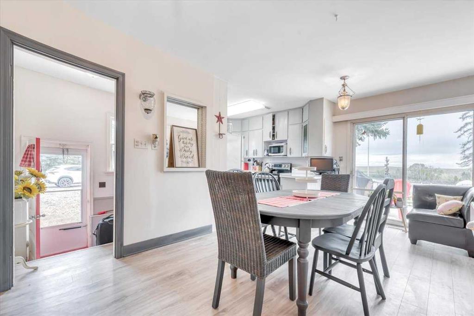
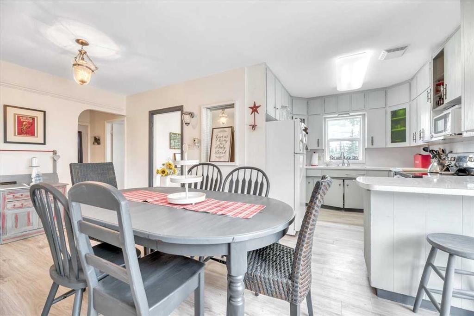
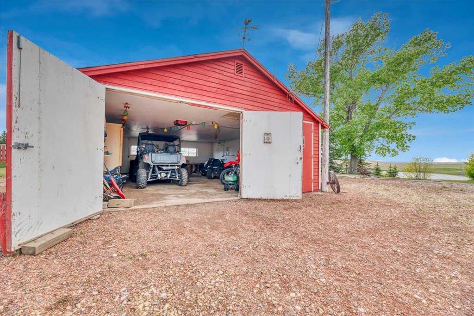
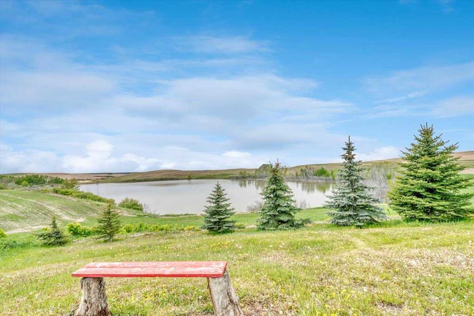
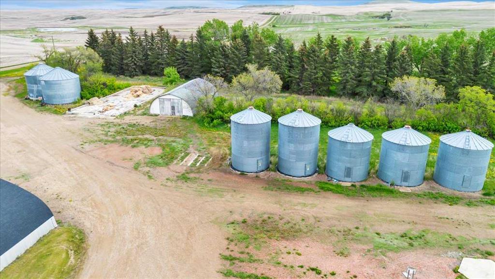
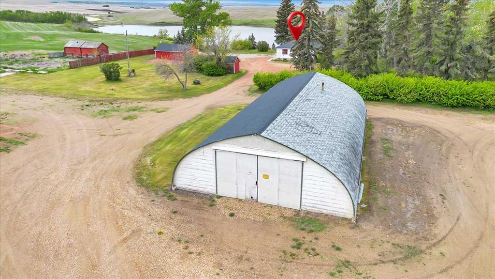
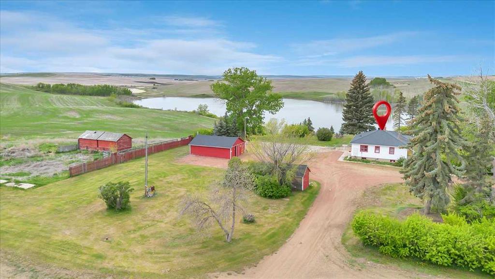
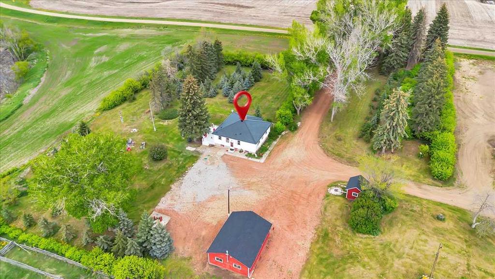
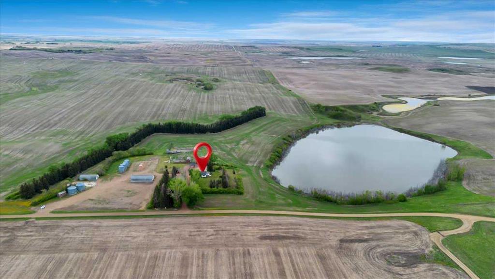
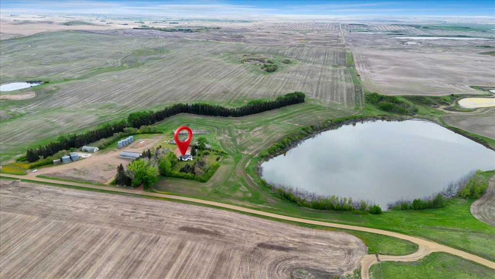
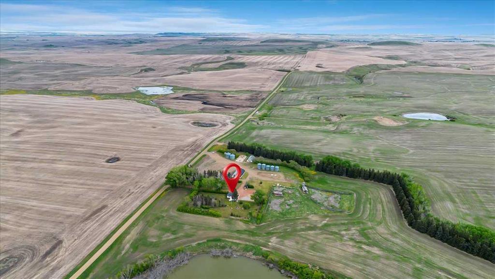
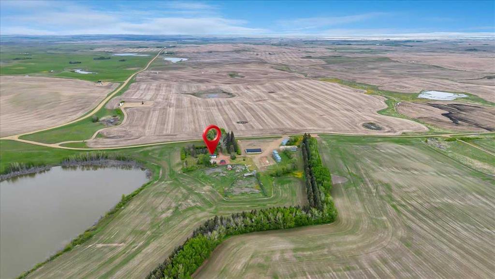
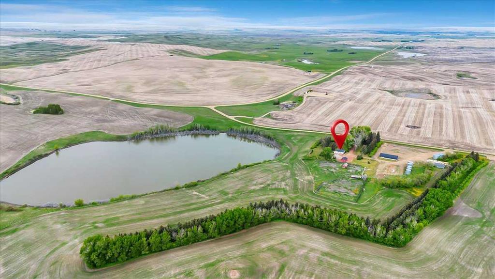
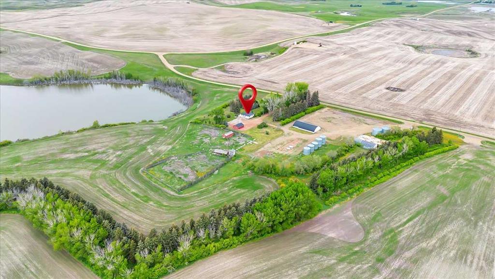
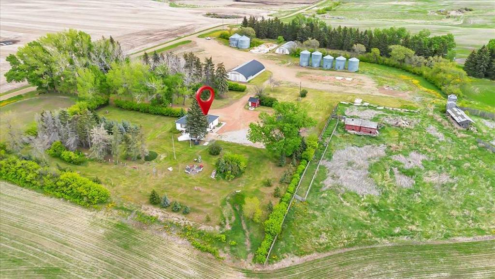
Escape to serenity with your own private recreational farm retreat on 35 stunning acres. This unique property features a long, scenic driveway and beautifully maintained treed trails—perfect for quadding, horseback riding, walking, and snowmobiling. Surrounded by thousands of acres of open agricultural land, you’ll enjoy unmatched privacy and endless space to explore & relax Located just 1 hour east of the Calgary airport, the property also offers access to a 25-acre private slough/pond ideal for water activities, wildlife viewing, or simple quiet time by the shore. A spacious hillside fire pit just off the back deck overlooks the water, creating the perfect setting for relaxing evenings and unforgettable views year-round In addition to the charming cabin, the property includes two large Quonset huts (previously used for combines) and a heated double garage, providing ample space for equipment, recreational vehicles, or workshop use. Approximately 12 acres are farmable, with grain bins already in place that can generate modest supplemental income. For added convenience, snow removal, yard maintenance, and general property upkeep can be managed by the neighboring farmer—making this an ideal low-maintenance getaway with income potential.
| COMMUNITY | |
| PROPERTY TYPE | Detached |
| BUILDING TYPE | House |
| STYLE | Acreage with Residence, Bungalow |
| YEAR BUILT | 1965 |
| SQUARE FOOTAGE | 1,209 |
| BEDROOMS | 4 |
| BATHROOMS | 3.00 |
| BASEMENT | Full |
| AMENITIES | |
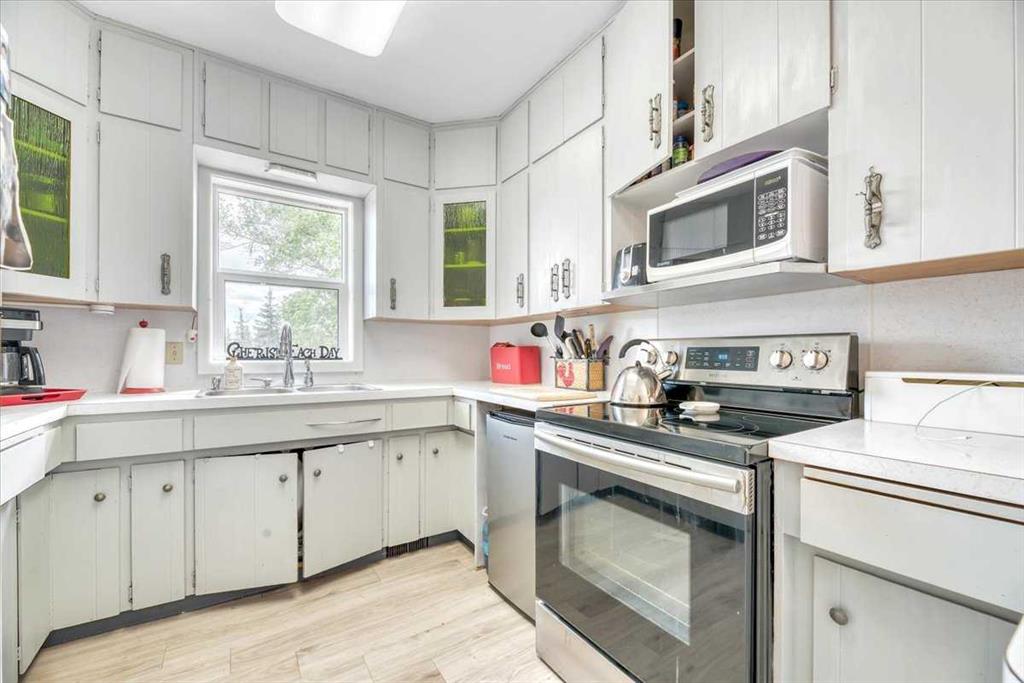
| APPLIANCES | Electric Stove, Refrigerator, Washer/Dryer |
| COOLING | None |
| FIREPLACE | N/A |
| FLOORING | Hardwood, Linoleum |
| HEATING | Forced Air, Natural Gas |
| LAUNDRY | In Basement |
| LOT FEATURES | Backs on to Park/Green Space |
| PARKING | Double Garage Detached, Off Street, RV Access/Parking |
| RESTRICTIONS | None Known |
| ROOF | Asphalt Shingle |
| TITLE | Fee Simple |
| BROKER | RE/MAX Landan Real Estate |
| ROOMS | DIMENSIONS (m) | LEVEL |
|---|---|---|
| 1pc Bathroom | 3`9" x 3`3" | Lower |
| 2pc Bathroom | 5`3" x 7`4" | Lower |
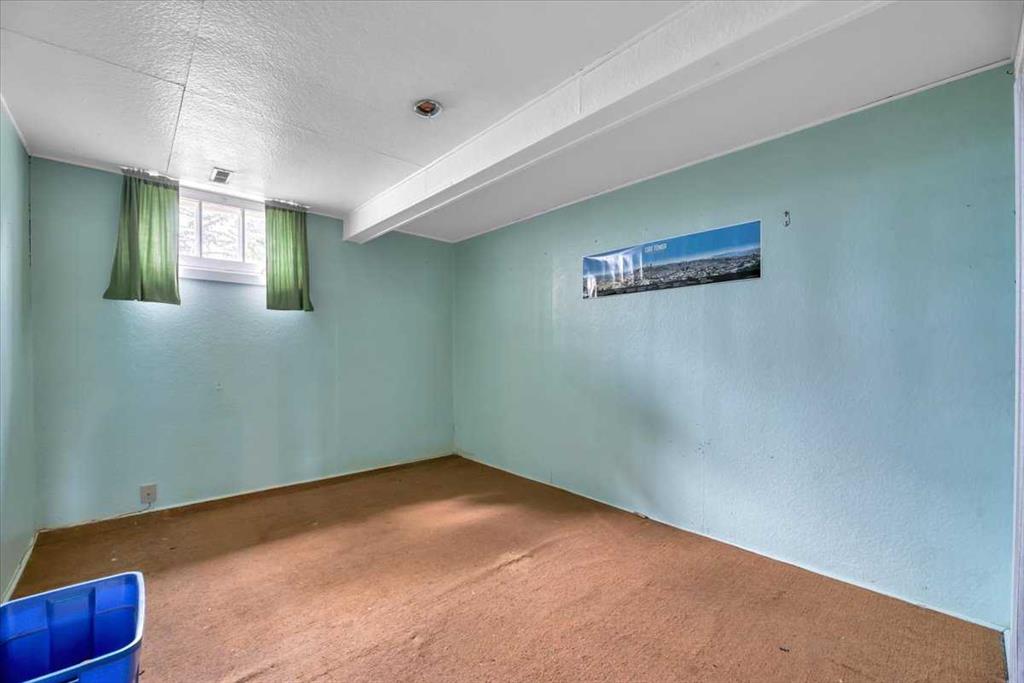
| Bedroom | 12`6" x 9`10" | Lower |
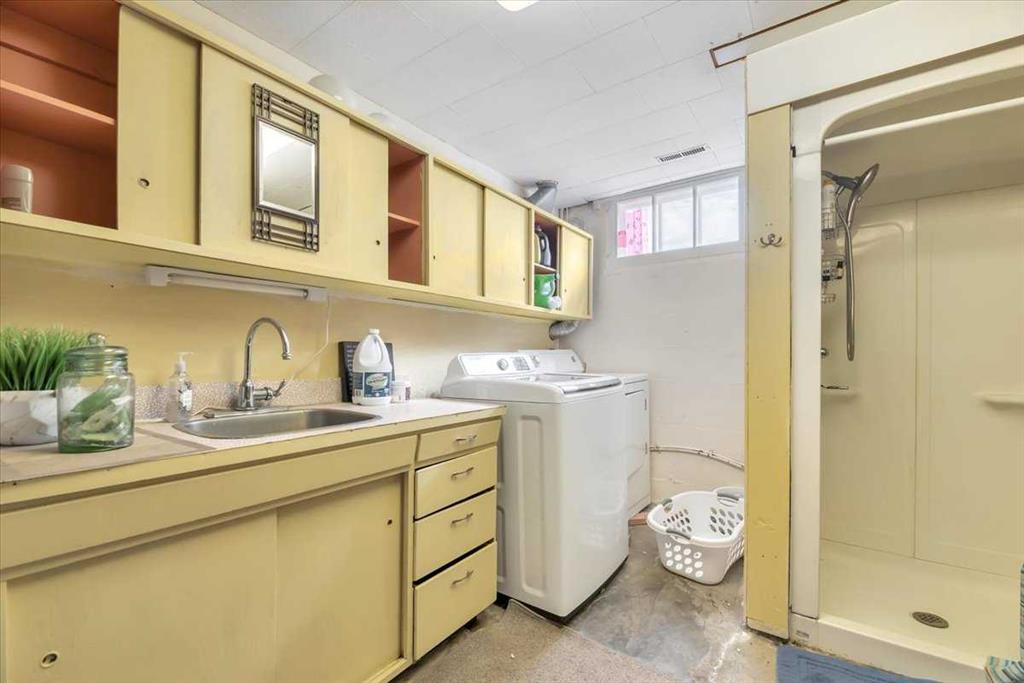
| Laundry | 8`8" x 8`11" | Lower |
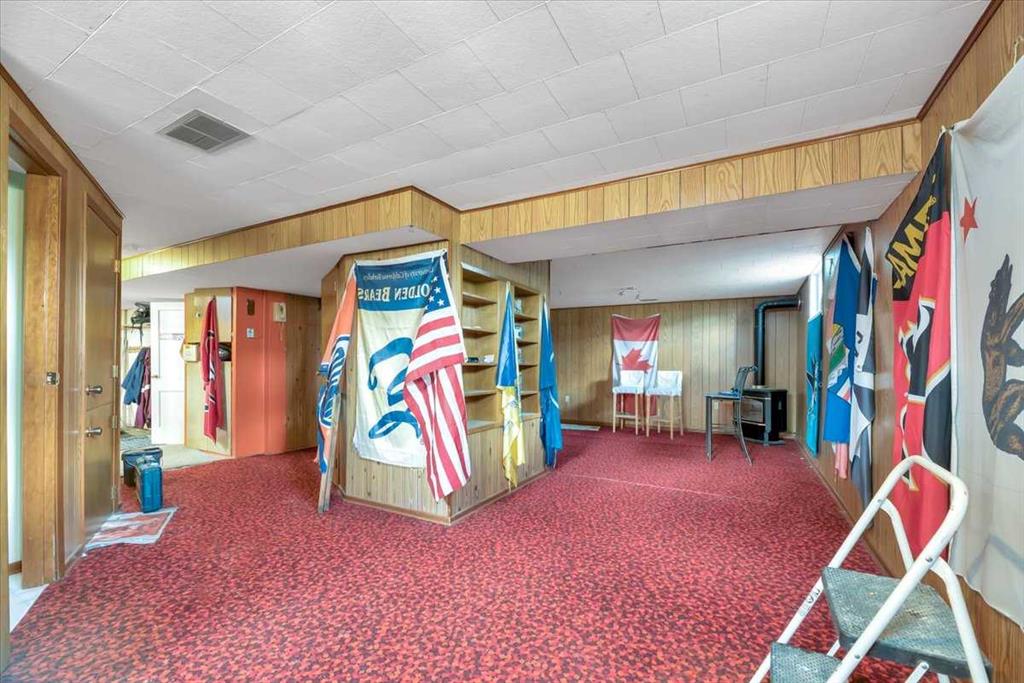
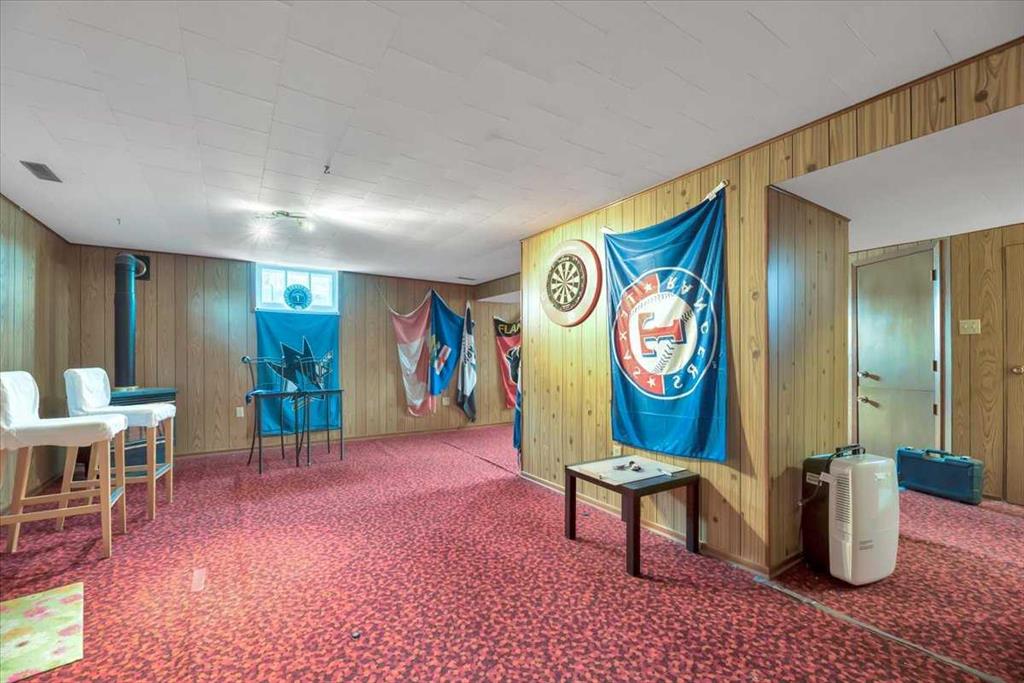
| Game Room | 19`5" x 30`3" | Lower |
| Storage | 8`5" x 8`4" | Lower |
| Furnace/Utility Room | 7`9" x 5`9" | Lower |
| Furnace/Utility Room | 5`8" x 4`9" | Lower |
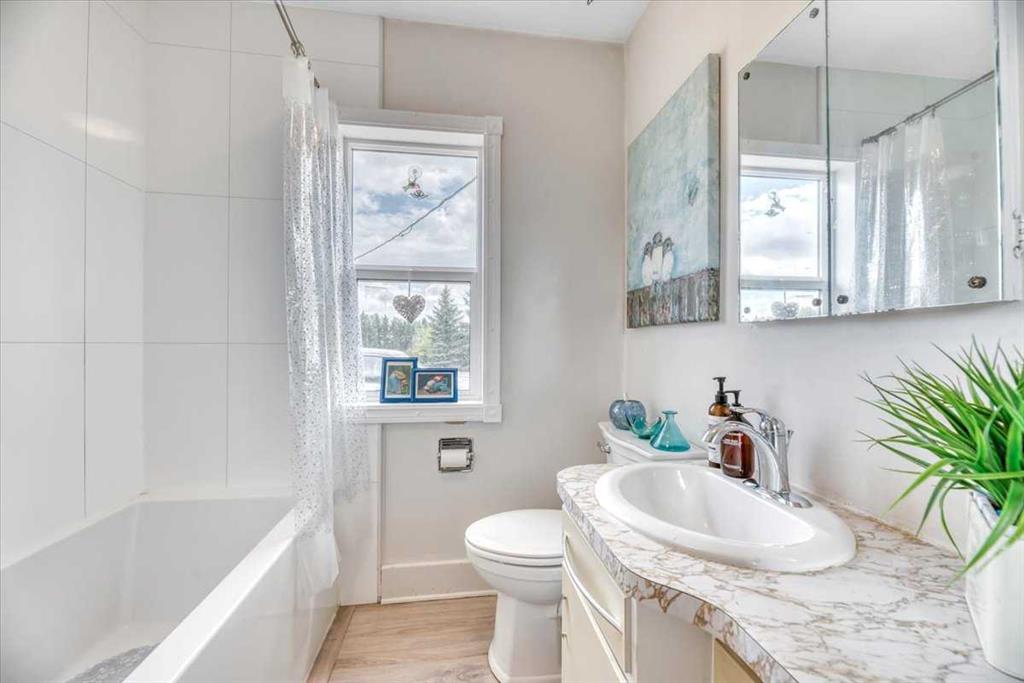
| 4pc Bathroom | 6`7" x 7`6" | Main |
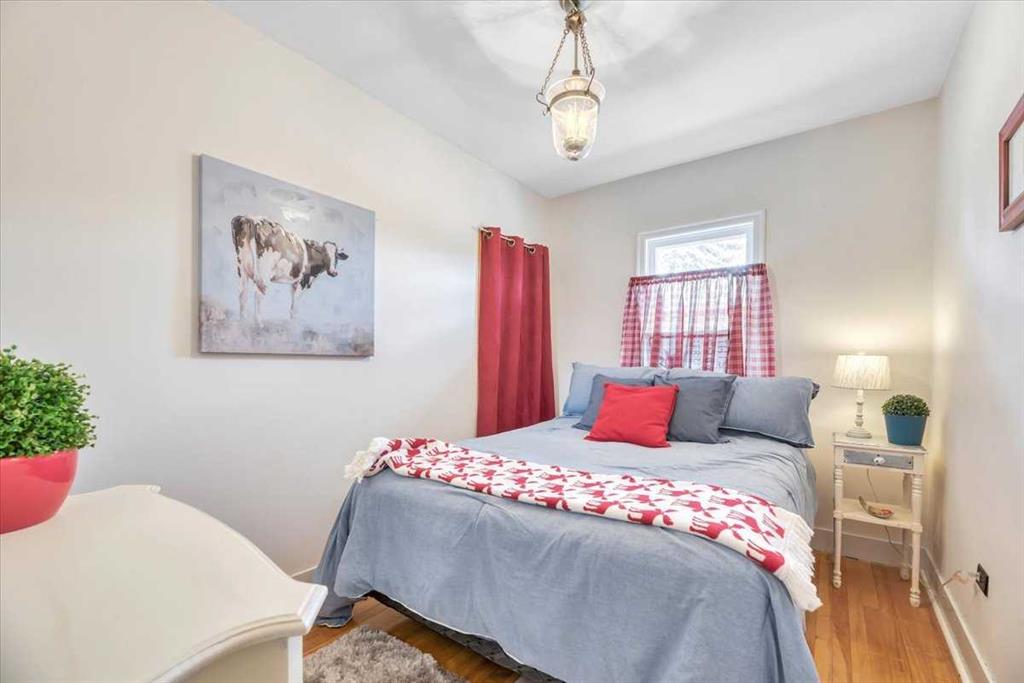
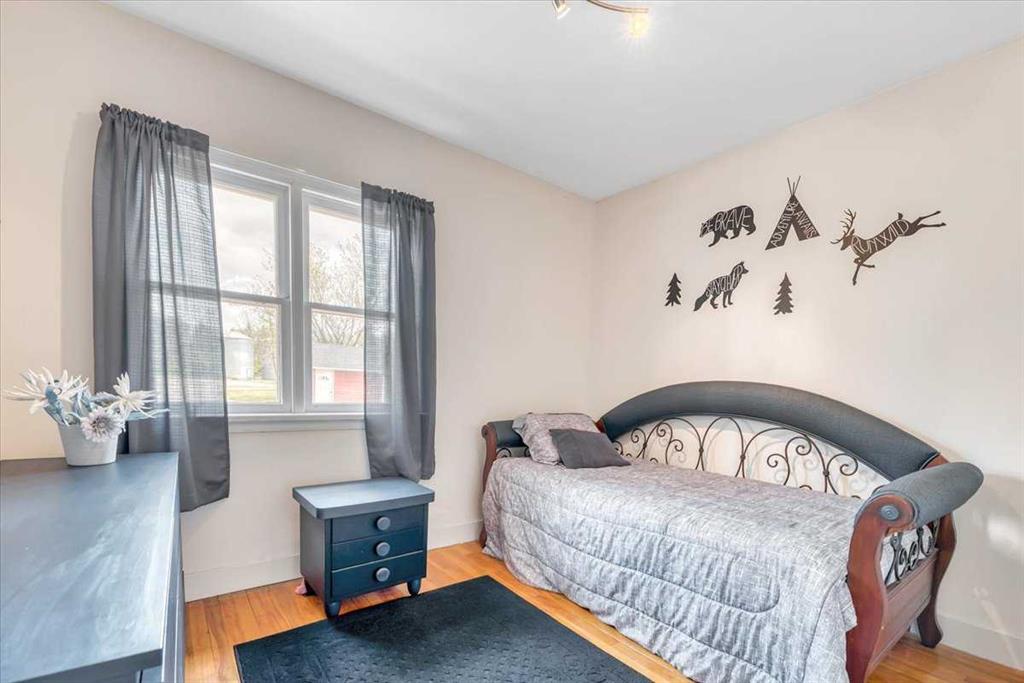
| Bedroom | 10`10" x 7`11" | Main |
| Bedroom | 8`11" x 10`6" | Main |
| Dining Room | 19`0" x 10`4" | Main |
| Kitchen | 9`1" x 8`2" | Main |
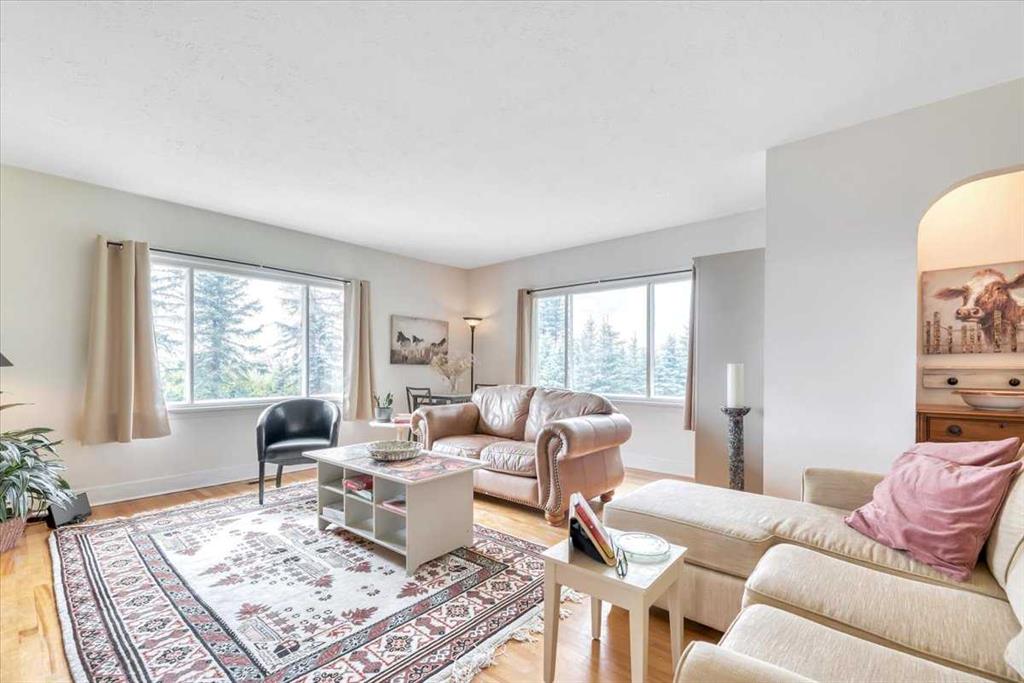
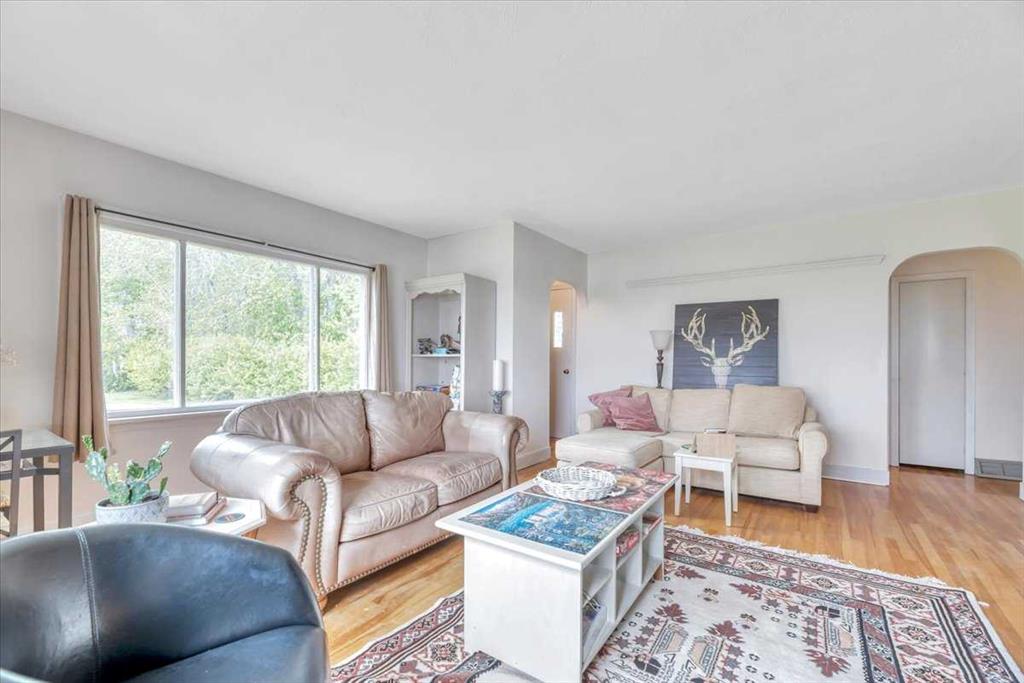
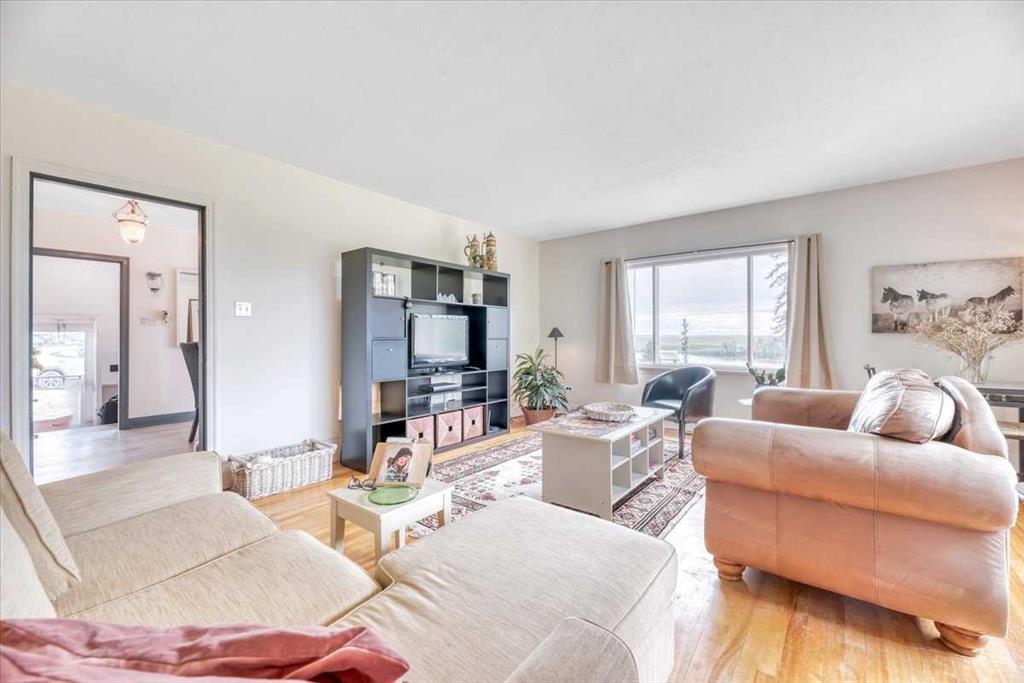
| Living Room | 19`0" x 16`9" | Main |
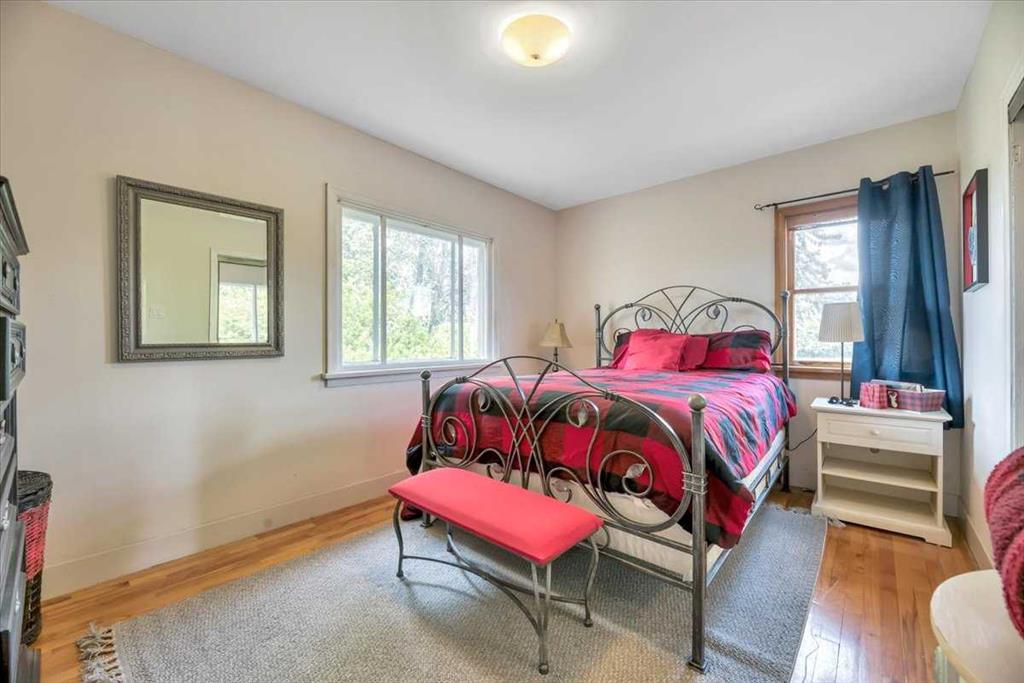
| Bedroom - Primary | 14`1" x 9`11" | Main |