https://zimg.paragon.ice.com/ParagonImages/Property/PM/RAE/225419217/1/0/0/59e1a2a808c68d1bc3b1e40496836e96/1/f3dd8aa4b578c8a561a29a0e22cf1188/225419217-f16f00ef-2aa8-48a7-af3b-348bfd110f31.JPG https://zimg.paragon.ice.com/ParagonImages/Property/PM/RAE/225419217/2/0/0/c7d9348039689b4f3671e92947b2fe16/1/f3dd8aa4b578c8a561a29a0e22cf1188/225419217-048cf397-ec22-4aa4-ad97-21083b497174.JPG https://zimg.paragon.ice.com/ParagonImages/Property/PM/RAE/225419217/3/0/0/159d685f0178693b61eb6154982ce14b/1/f3dd8aa4b578c8a561a29a0e22cf1188/225419217-d3786aee-2e42-4e65-898d-211be87c16ad.JPG https://zimg.paragon.ice.com/ParagonImages/Property/PM/RAE/225419217/4/0/0/2d0d0b2efd66fc9b92a090816a5d4629/1/f3dd8aa4b578c8a561a29a0e22cf1188/225419217-5bf1a808-89c6-47e3-bd91-9544e30c557d.JPG https://zimg.paragon.ice.com/ParagonImages/Property/PM/RAE/225419217/5/0/0/8dc67287e41746f7fc562437fe2cdfb6/1/f3dd8aa4b578c8a561a29a0e22cf1188/225419217-55d4e588-2763-493e-9025-f3c47b3f1dac.JPG https://zimg.paragon.ice.com/ParagonImages/Property/PM/RAE/225419217/6/0/0/7e1c55ccf17fd8311529b182f4916643/1/f3dd8aa4b578c8a561a29a0e22cf1188/225419217-14815c0c-83d8-4f37-8b9d-2f94d81d86dc.JPG https://zimg.paragon.ice.com/ParagonImages/Property/PM/RAE/225419217/7/0/0/bf58b7fd2061917811929ade1a01ebd6/1/f3dd8aa4b578c8a561a29a0e22cf1188/225419217-e3fc7e7b-f5d9-476c-af80-04f50bb7ca5d.JPG https://zimg.paragon.ice.com/ParagonImages/Property/PM/RAE/225419217/8/0/0/7df9e952ba5e73ae7ca820fa11294b0a/1/f3dd8aa4b578c8a561a29a0e22cf1188/225419217-f7eed3b3-4856-4f58-92cf-f76319db7e3b.JPG https://zimg.paragon.ice.com/ParagonImages/Property/PM/RAE/225419217/9/0/0/99126253418c2ef6e439f1c9c51001e8/1/f3dd8aa4b578c8a561a29a0e22cf1188/225419217-49ff749a-5b22-4d63-bd20-1cc065d1d86d.JPG https://zimg.paragon.ice.com/ParagonImages/Property/PM/RAE/225419217/10/0/0/4377aea3ede0b4e9dc92e43a611073ec/1/f3dd8aa4b578c8a561a29a0e22cf1188/225419217-7741be9d-f70a-4ffa-8b0d-b96555432f38.JPG https://zimg.paragon.ice.com/ParagonImages/Property/PM/RAE/225419217/11/0/0/6f05f4fa9eb2f7460dde687c82c32c99/1/f3dd8aa4b578c8a561a29a0e22cf1188/225419217-a24e0a99-f0cf-4417-b2b9-771066282d5b.JPG https://zimg.paragon.ice.com/ParagonImages/Property/PM/RAE/225419217/12/0/0/0c1d0d25db0b4c30ada1c5ac3f1f2638/1/f3dd8aa4b578c8a561a29a0e22cf1188/225419217-fea0c43e-57ee-4d6c-a367-c5c2ad1362c5.JPG https://zimg.paragon.ice.com/ParagonImages/Property/PM/RAE/225419217/13/0/0/360f53238031c30d3f5eb6d249edbd0d/1/f3dd8aa4b578c8a561a29a0e22cf1188/225419217-0e22a312-596b-4374-ad3f-c33d11a2ef28.JPG https://zimg.paragon.ice.com/ParagonImages/Property/PM/RAE/225419217/14/0/0/a8084426b9040185562f4f1cd4d0592f/1/f3dd8aa4b578c8a561a29a0e22cf1188/225419217-42acced5-d2d9-4def-b0ab-9b62042f15b1.JPG https://zimg.paragon.ice.com/ParagonImages/Property/PM/RAE/225419217/15/0/0/9ffb87832a423b13260ac7ceb75cc02d/1/f3dd8aa4b578c8a561a29a0e22cf1188/225419217-4a7a8648-80c1-492b-bf4c-815e42c7ab9c.JPG https://zimg.paragon.ice.com/ParagonImages/Property/PM/RAE/225419217/16/0/0/0b2040ed7a0f868ec046c23c7f8c8776/1/f3dd8aa4b578c8a561a29a0e22cf1188/225419217-9166b1d7-5911-4dde-ab24-1158ec3a9221.JPG https://zimg.paragon.ice.com/ParagonImages/Property/PM/RAE/225419217/17/0/0/02382cf08b585e5fcf8f9f6be712e966/1/f3dd8aa4b578c8a561a29a0e22cf1188/225419217-ebc9eac6-610e-4728-bf7a-e7c18fca32bd.JPG https://zimg.paragon.ice.com/ParagonImages/Property/PM/RAE/225419217/18/0/0/7f044e942e4d66612d3d1ff5d47f16d3/1/f3dd8aa4b578c8a561a29a0e22cf1188/225419217-2971d628-49ac-449e-a1d5-bf1223b50d6e.JPG https://zimg.paragon.ice.com/ParagonImages/Property/PM/RAE/225419217/19/0/0/307921a084c5754dff1b0aa74773d0b7/1/f3dd8aa4b578c8a561a29a0e22cf1188/225419217-2a937127-ab4d-4000-8d8a-b644af10e867.JPG https://zimg.paragon.ice.com/ParagonImages/Property/PM/RAE/225419217/20/0/0/654926d818f54f827563318ad763d3cb/1/f3dd8aa4b578c8a561a29a0e22cf1188/225419217-0ed6b87b-d880-49c2-95f4-5739ae74d96f.JPG https://zimg.paragon.ice.com/ParagonImages/Property/PM/RAE/225419217/21/0/0/455148cc2b156fc5eee150eaee910dcd/1/f3dd8aa4b578c8a561a29a0e22cf1188/225419217-6d14f4cc-bc92-4f2b-9737-5e74ae96cd23.JPG https://zimg.paragon.ice.com/ParagonImages/Property/PM/RAE/225419217/22/0/0/a78d1e76be15f924cf9445ea4cd452bd/1/f3dd8aa4b578c8a561a29a0e22cf1188/225419217-8f371f17-06f5-46d5-95aa-3bcfecc248f7.JPG https://zimg.paragon.ice.com/ParagonImages/Property/PM/RAE/225419217/23/0/0/92f96d098b823a262a3fe3bf23f47071/1/f3dd8aa4b578c8a561a29a0e22cf1188/225419217-efda4a79-0065-4a44-a51e-6d8e0ff4657e.JPG https://zimg.paragon.ice.com/ParagonImages/Property/PM/RAE/225419217/24/0/0/e8454c02a214576141797b5656fd028b/1/f3dd8aa4b578c8a561a29a0e22cf1188/225419217-c396c862-808c-45a1-b2b4-4748c08ce2d5.JPG https://zimg.paragon.ice.com/ParagonImages/Property/PM/RAE/225419217/25/0/0/72105099beb6167a70695029c0c00caa/1/f3dd8aa4b578c8a561a29a0e22cf1188/225419217-74c73555-ffef-4a8b-a533-e896b07d0e34.JPG https://zimg.paragon.ice.com/ParagonImages/Property/PM/RAE/225419217/26/0/0/baa18eaa7f6ac5bdef3be9a2f45b2a18/1/f3dd8aa4b578c8a561a29a0e22cf1188/225419217-1311f682-e659-47cc-a642-101a5614edc0.JPG https://zimg.paragon.ice.com/ParagonImages/Property/PM/RAE/225419217/27/0/0/951273da9010c52eeeb32a2d748b7bb0/1/f3dd8aa4b578c8a561a29a0e22cf1188/225419217-670a7d4a-855a-4ebd-a3fa-8c8a5825806a.JPG https://zimg.paragon.ice.com/ParagonImages/Property/PM/RAE/225419217/28/0/0/00dd29d91a68a15bea31cd87b997d6cb/1/f3dd8aa4b578c8a561a29a0e22cf1188/225419217-b0fdde8f-4b10-4f7c-a2c5-e46fe05871a3.JPG https://zimg.paragon.ice.com/ParagonImages/Property/PM/RAE/225419217/29/0/0/45716b78e2a20cd8b7109f203c515d28/1/f3dd8aa4b578c8a561a29a0e22cf1188/225419217-64ea5f02-1d8d-4c2c-b63e-a613bb55b752.JPG https://zimg.paragon.ice.com/ParagonImages/Property/PM/RAE/225419217/30/0/0/9789de726ba19fa222999affbde72641/1/f3dd8aa4b578c8a561a29a0e22cf1188/225419217-04815c4d-2c97-4a41-bdea-0ea970f179df.JPG

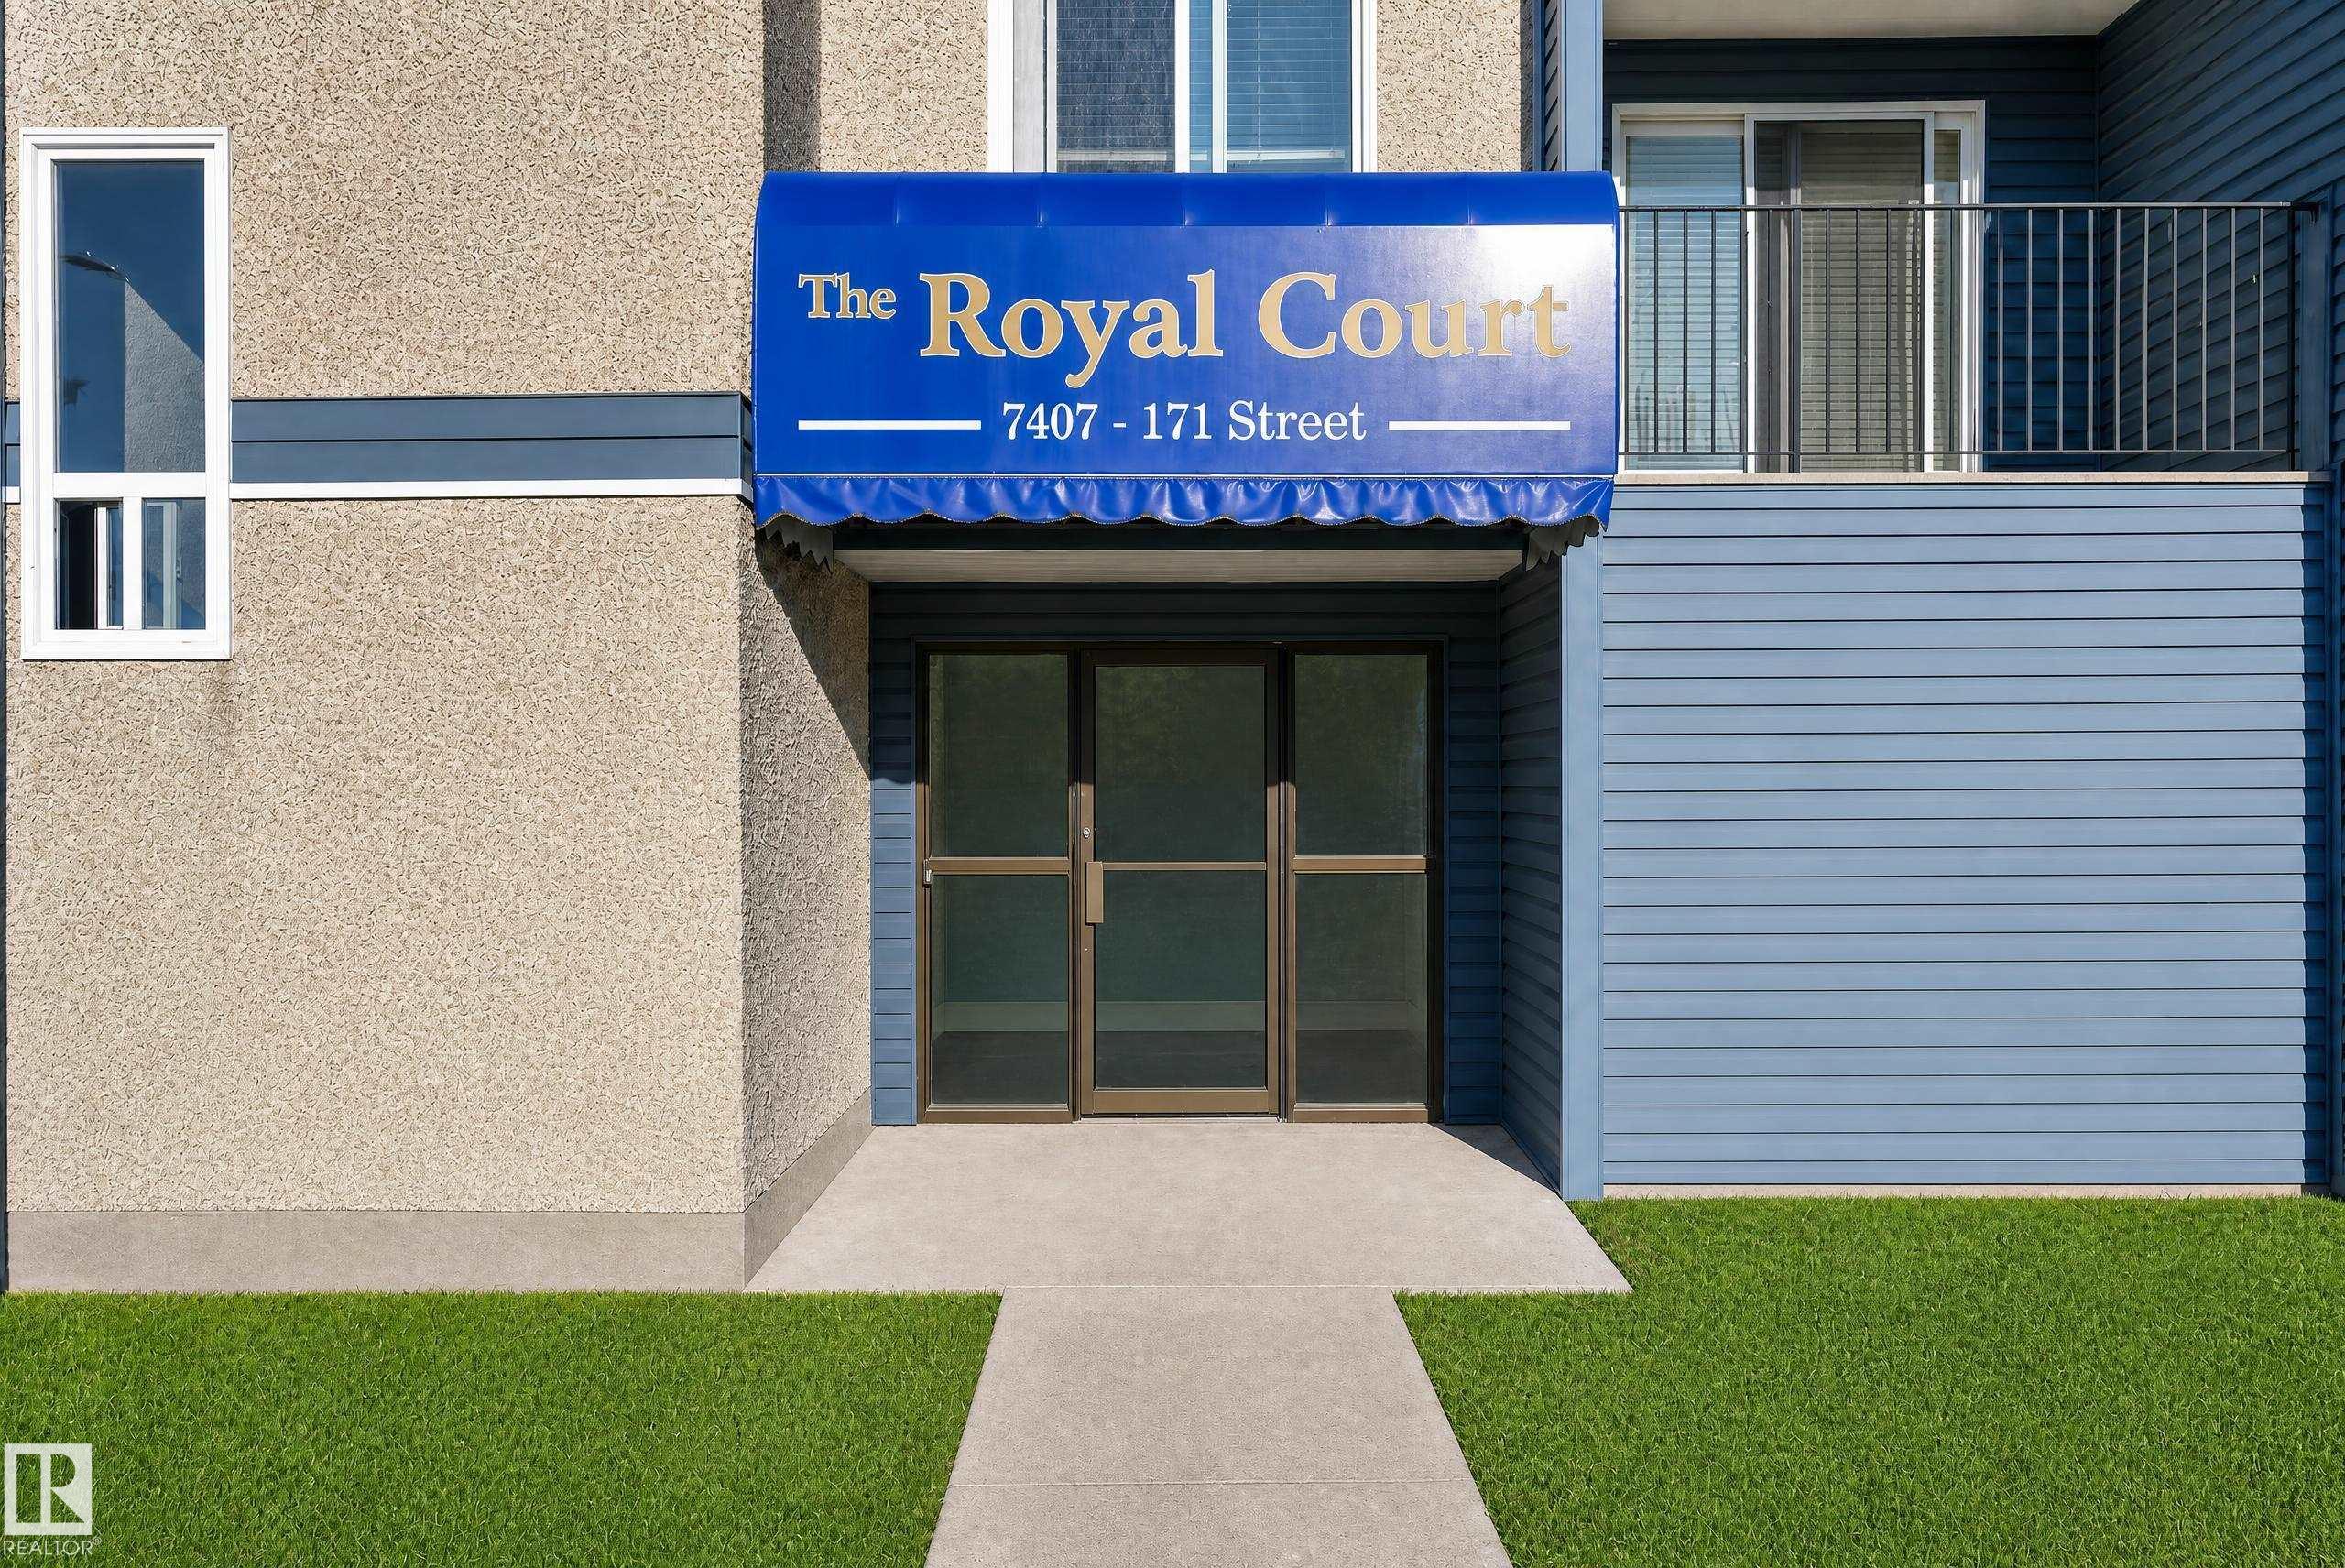
#204 7407 171 ST NW

Edmonton T5T 2R1

MLS® Number:  E4506397

Back to Callingwood North   

  • Home \
  • Callingwood North \
  • #204 7407 171 ST NW

$ 137,000

2

BEDROOMS

1 + 1

BATHROOMS

904

SQUARE FEET

1978

YEAR BUILT

https://zimg.paragon.ice.com/ParagonImages/Property/PM/RAE/225419217/1/0/0/59e1a2a808c68d1bc3b1e40496836e96/1/f3dd8aa4b578c8a561a29a0e22cf1188/225419217-f16f00ef-2aa8-48a7-af3b-348bfd110f31.JPG





MLS® Number
E4506397
PROPERTY TYPE
Apartment
LISTING DATE
September-01-2026

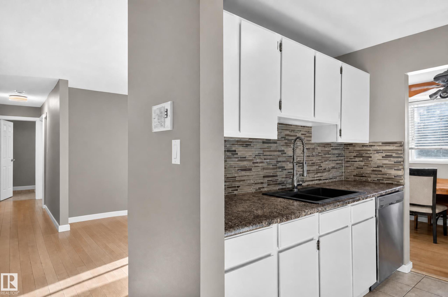
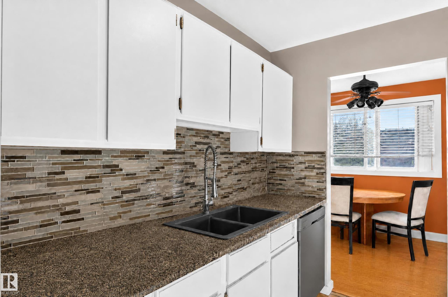
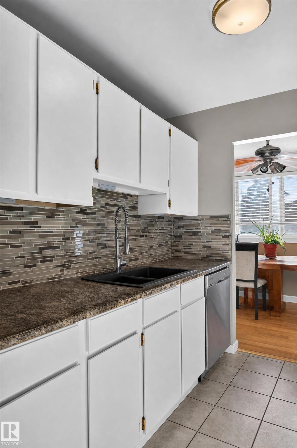
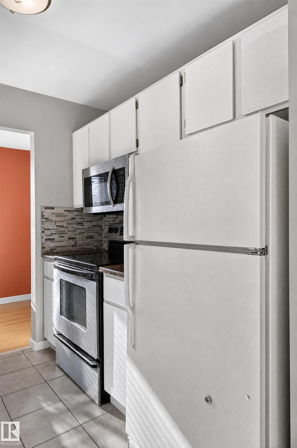
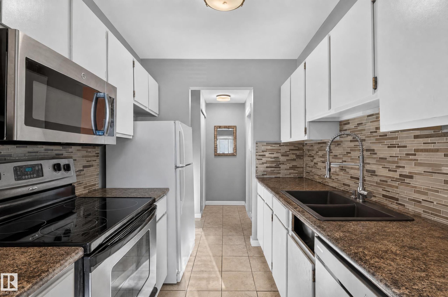
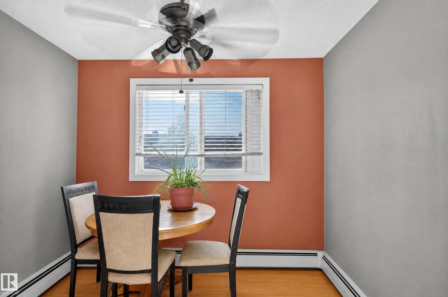
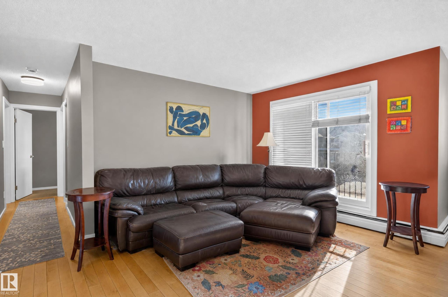
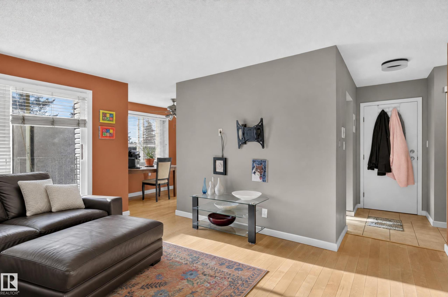
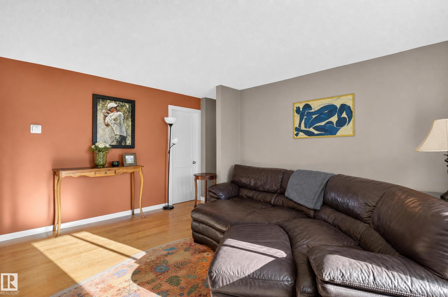
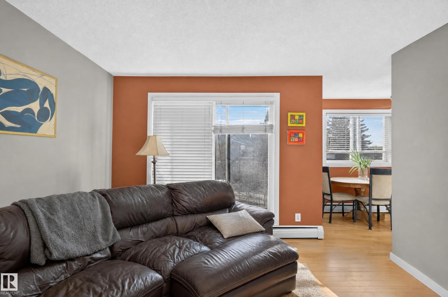
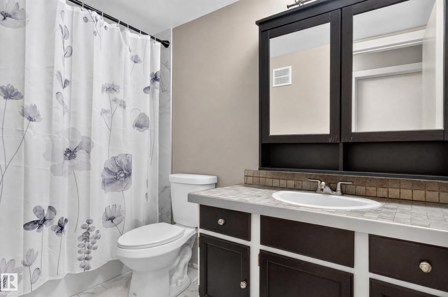
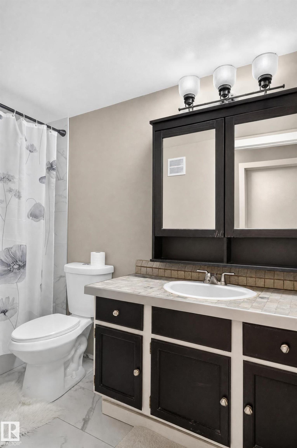
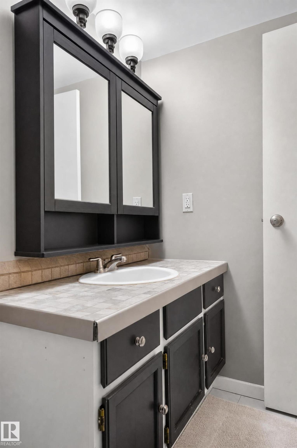
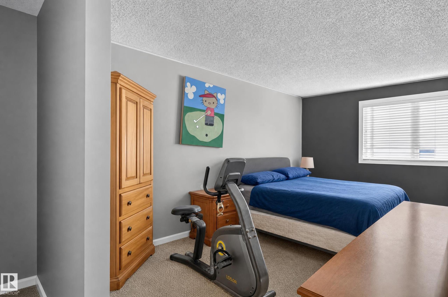
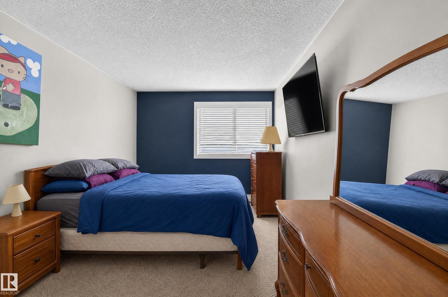
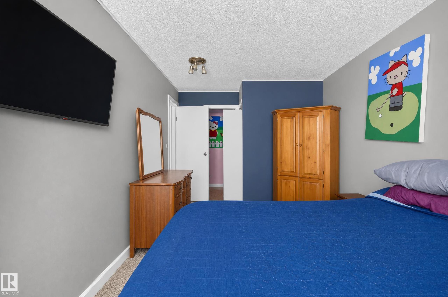
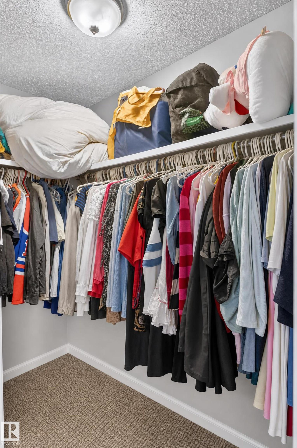
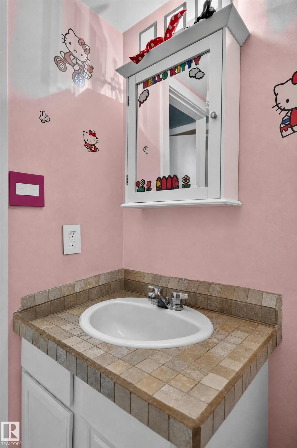
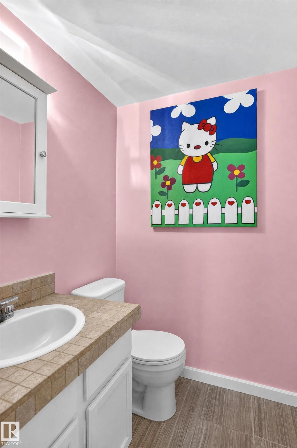
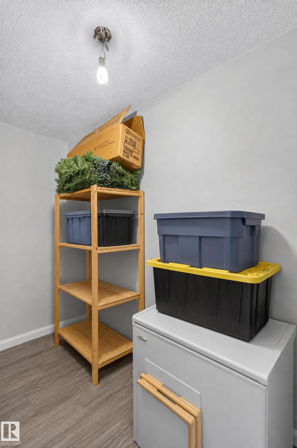
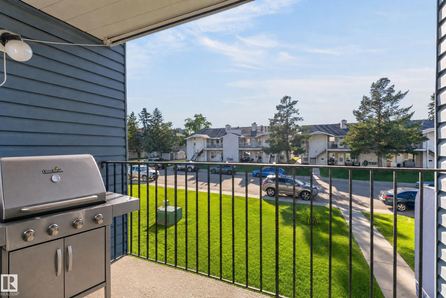
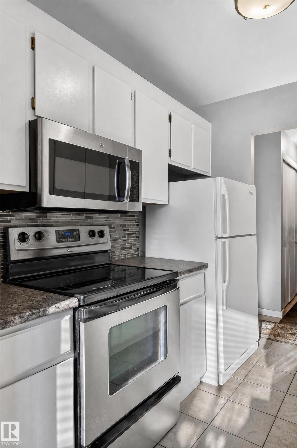
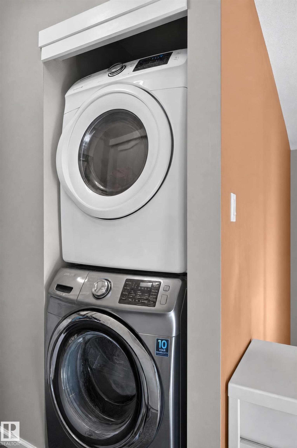
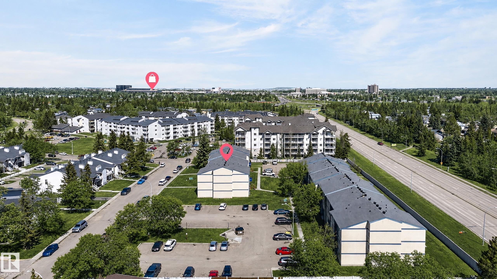
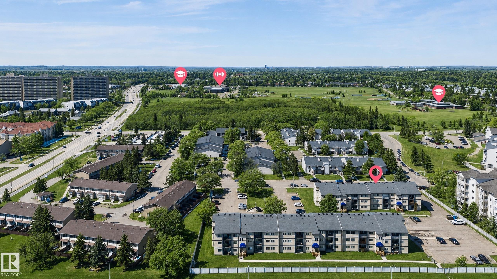
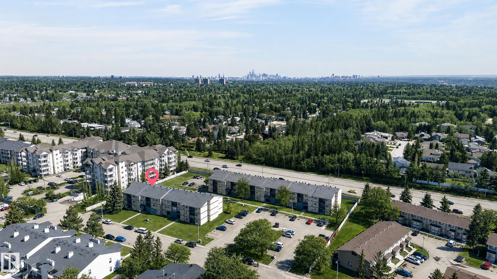
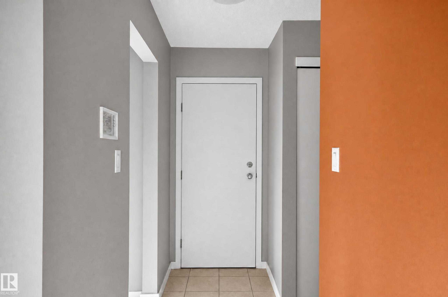
Welcome to Callingwood North. This bright 2 Bedroom, 1.5 bath condo delivers style, comfort and investment potential. Step inside to a modern interior featuring fresh paint, laminate plank flooring and a thoughtful layout. The Master bedroom offers a walk-in closet and 2-piece ensuite. Enjoy granite kitchen countertops, in-suite laundry, a large storage room and an energized parking stall. Step outside onto your sunny west-facing balcony and enjoy the sun. HEAT & WATER ARE INCLUDED in the condo fees, great value for homeowners and investors. The building is near parks, schools, the library, YMCA, shopping and transit, with quick access to Whitemud Drive and Anthony Henday. Just 10 minutes to West Edmonton Mall and Misericordia Hospital, and 15 minutes to the University of Alberta. Whether you're buying your first home or adding a cash-flow-friendly asset to your portfolio, this is an opportunity you don't want to miss. Welcome home!

COMMUNITY  Callingwood North
PROPERTY TYPE  Apartment
BUILDING TYPE  Lowrise Apartment
STYLE  Single Level Apartment
YEAR BUILT 1978
SQUARE FOOTAGE  904
BEDROOMS  2
BATHROOMS  1.50
BASEMENT  None, No Basement
AMENITIES  See Remarks
APPLIANCES  Dishwasher-Built-In, Dryer, Refrigerator, Stove-Electric, Washer
COOLING 
FIREPLACE 
FLOORING  Ceramic Tile, Laminate Flooring
HEATING  Baseboard, Water
LAUNDRY  ensuite bathroom
LOT FEATURES  Schools, Shopping Nearby
PARKING  Stall
RESTRICTIONS  None Known
ROOF  Asphalt Shingles
TITLE  Fee Simple
BROKER  REALTORS® Association of Edmonton


ROOMS DIMENSIONS (m) LEVEL