204 33 STREET SW SW
Edmonton T6X 1A7
MLS® Number: E4494974
$ 1,089,900
5
BEDROOMS
4 + 0
BATHROOMS
3,393
SQUARE FEET
2024
YEAR BUILT
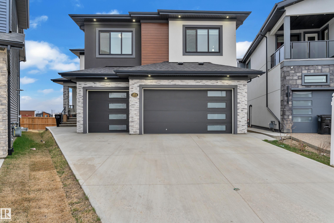
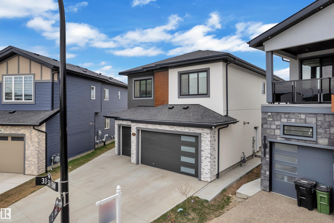
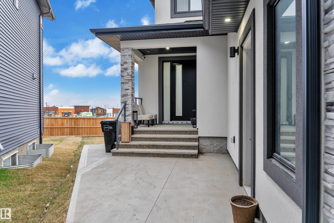
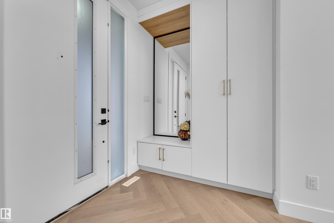
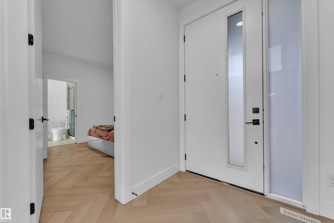
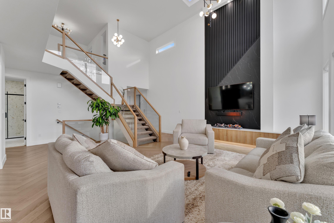
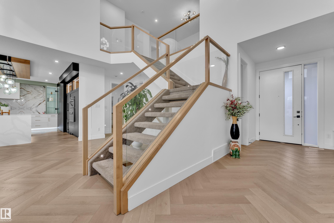
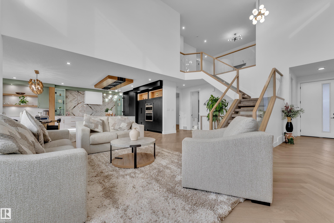
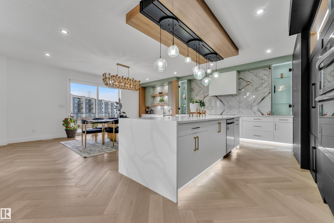
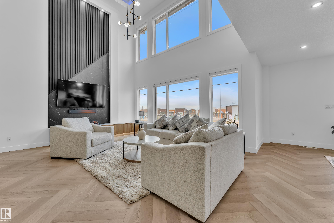
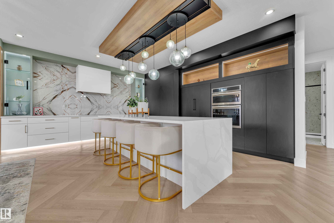
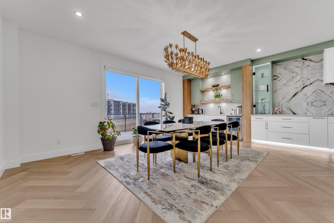
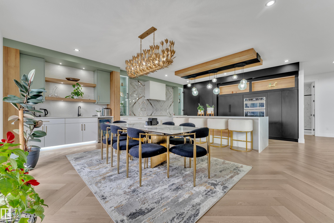
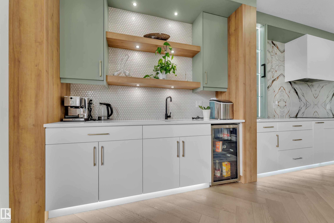
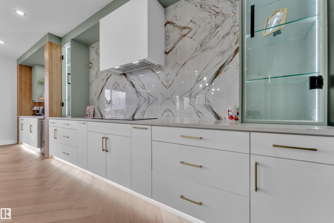
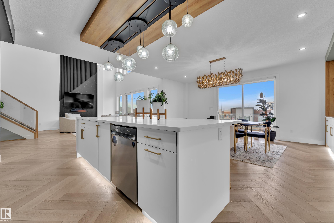
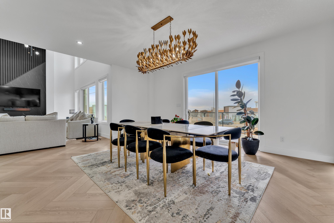
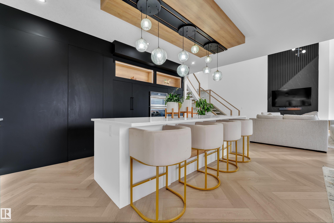
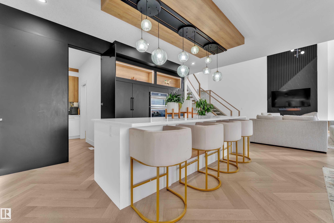
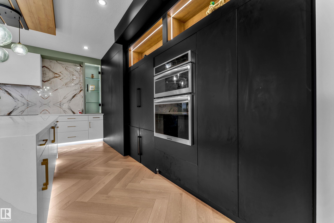
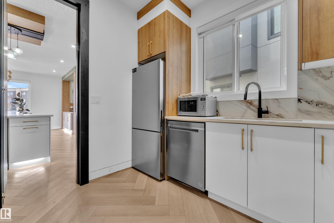
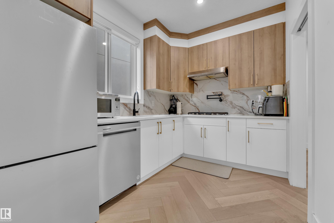
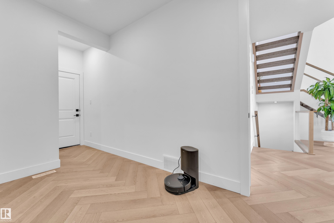
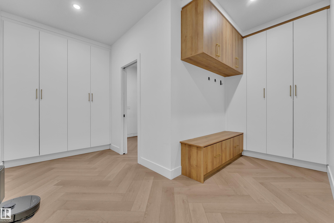
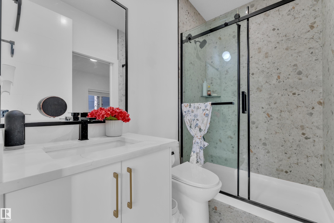
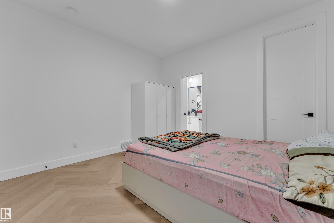
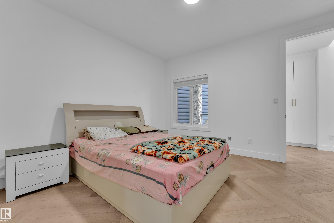
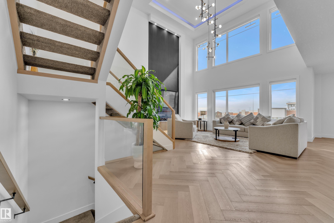
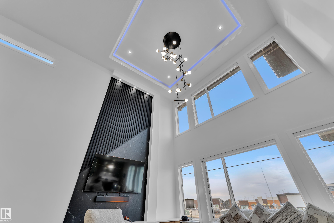
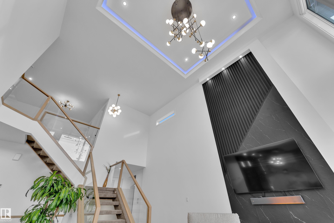
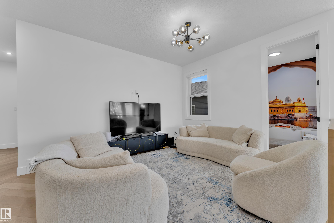
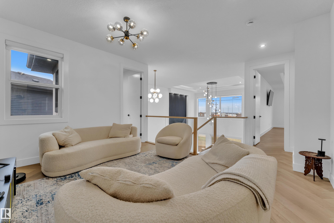
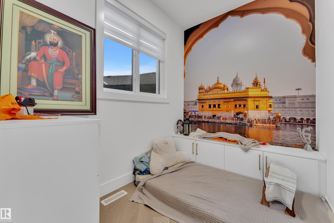
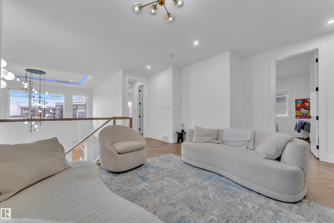
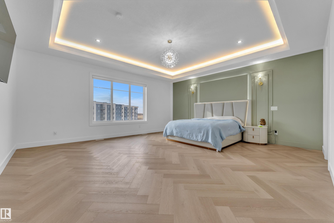
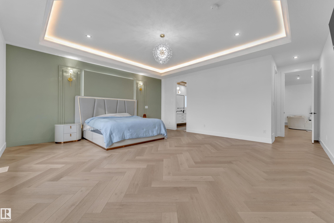
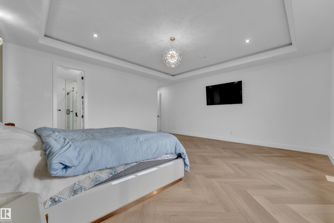
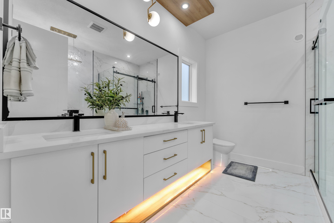
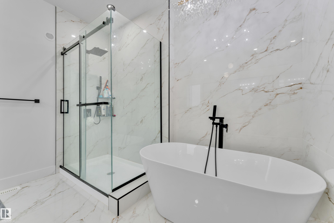
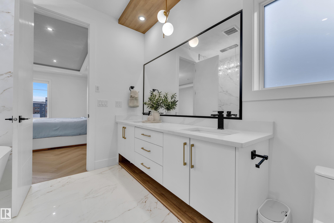
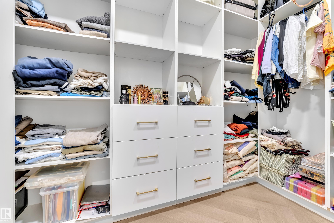
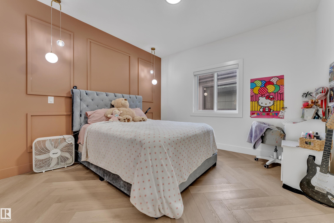
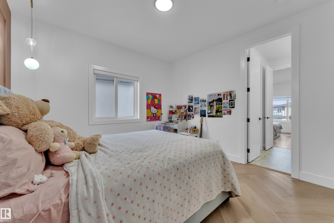
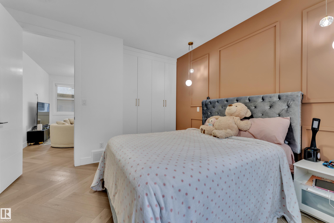
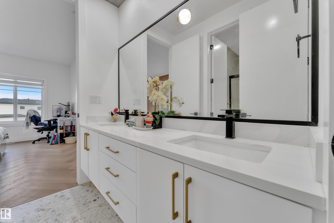
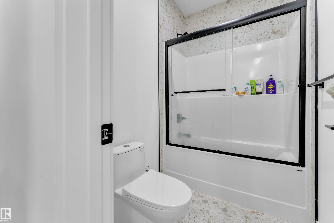
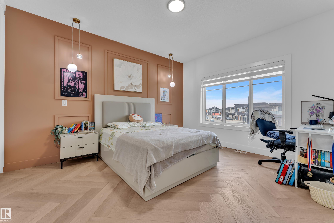
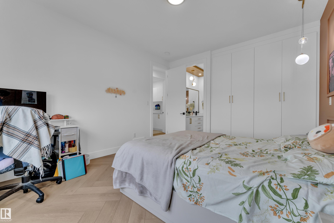
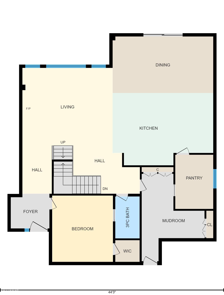
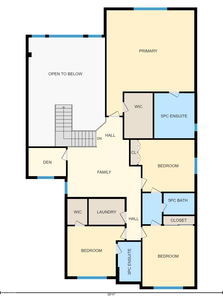
Exceptional 3,400 sq ft two-storey home featuring a heated triple garage, stucco exterior buily on pie-shaped lot with concrete side walk. The grand main floor offers a huge open-to-above living room highlighted by a striking steam fireplace, herringbone vinyl flooring, and a show-stopping open-riser staircase. The custom extended kitchen is designed for entertaining, complete with built-in appliances and a hidden spice kitchen door, seamlessly connected to a functional mudroom with direct garage access. Matching herringbone vinyl continues on the second floor, enhancing the home’s cohesive modern design. Upstairs, the luxurious primary suite boasts a custom walk-in closet and a spa-inspired 5pc ensuite. Two additional bedrooms share a Jack-and-Jill bathroom, complemented by a spacious bonus room, a dedicated prayer room, and a secondary primary bedroom with its own ensuite and walk-in closet. The basement features a separate entrance and is partially finished.
| COMMUNITY | Alces |
| PROPERTY TYPE | Detached Single Family |
| BUILDING TYPE | Detached Single Family |
| STYLE | 2 Storey |
| YEAR BUILT | 2024 |
| SQUARE FOOTAGE | 3,393 |
| BEDROOMS | 5 |
| BATHROOMS | 4.00 |
| BASEMENT | Full, Partially Finished |
| AMENITIES | On Street Parking, Ceiling 9 ft., No Animal Home, No Smoking Home |
| APPLIANCES | Oven-Microwave, Refrigerator, Stove-Countertop Electric, Stove-Countertop Gas, Dishwasher-Two |
| COOLING | |
| FIREPLACE | |
| FLOORING | Ceramic Tile, Vinyl Plank |
| HEATING | Forced Air-1, Natural Gas |
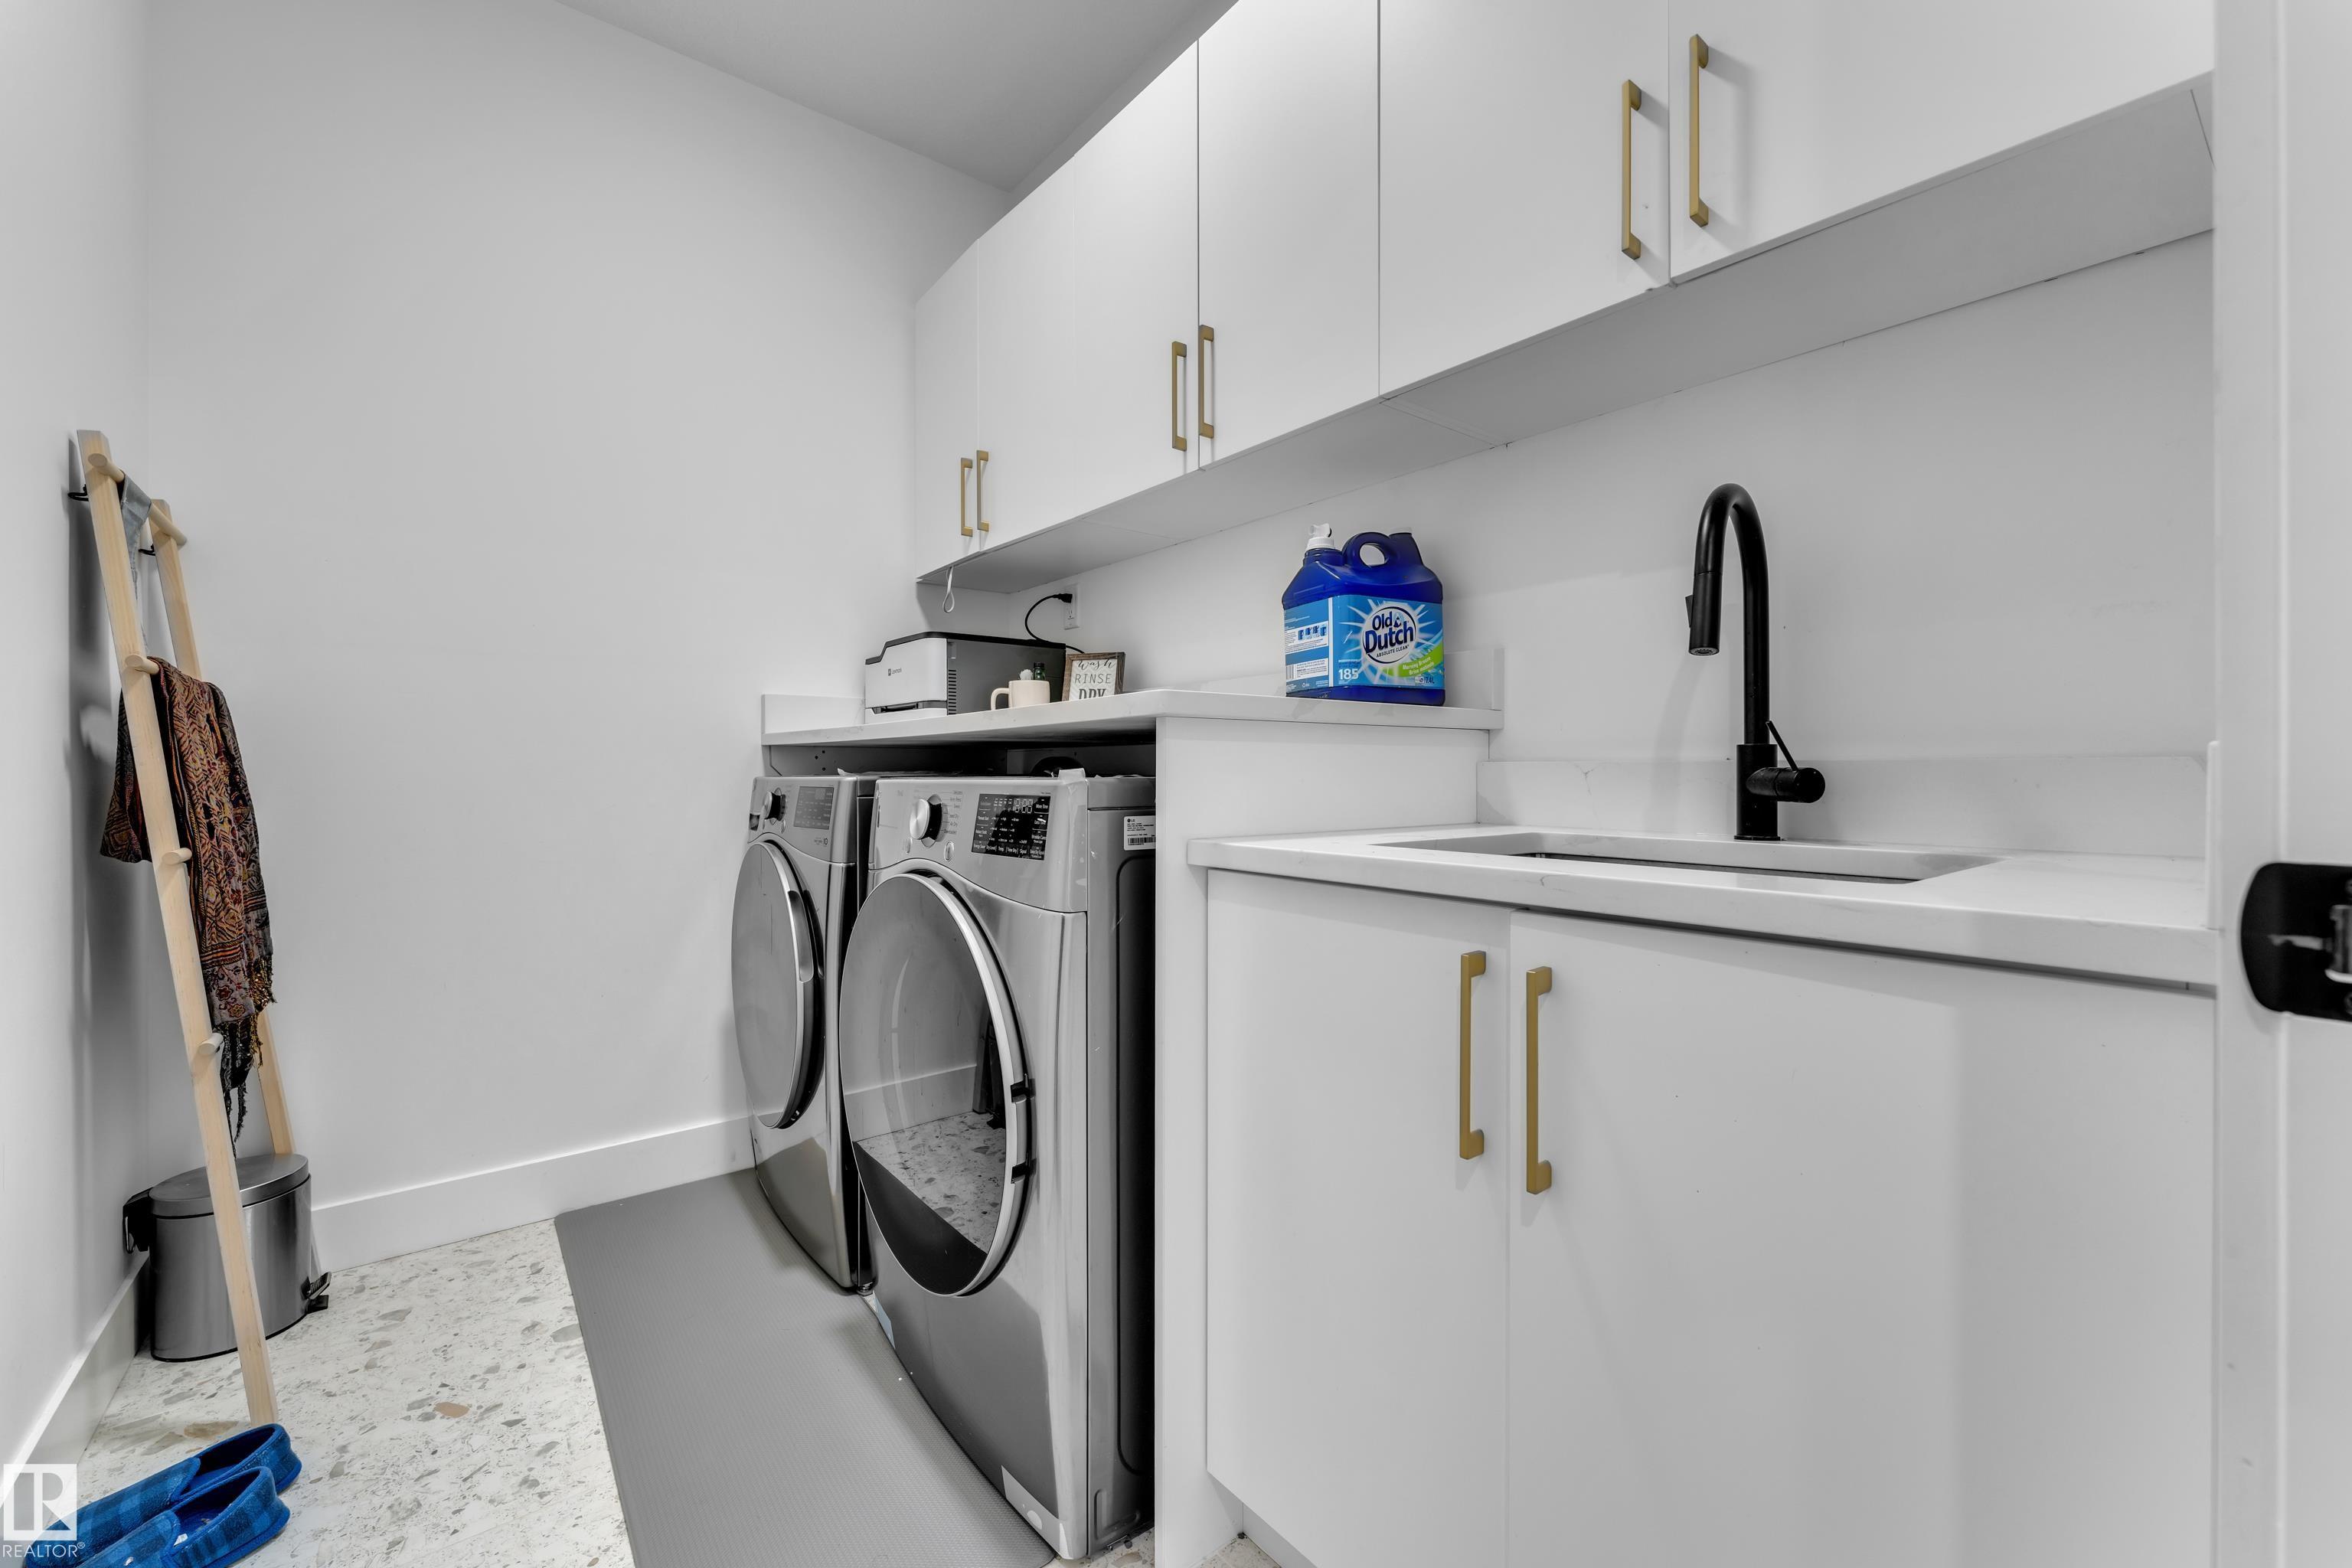
| LAUNDRY | ensuite bathroom |
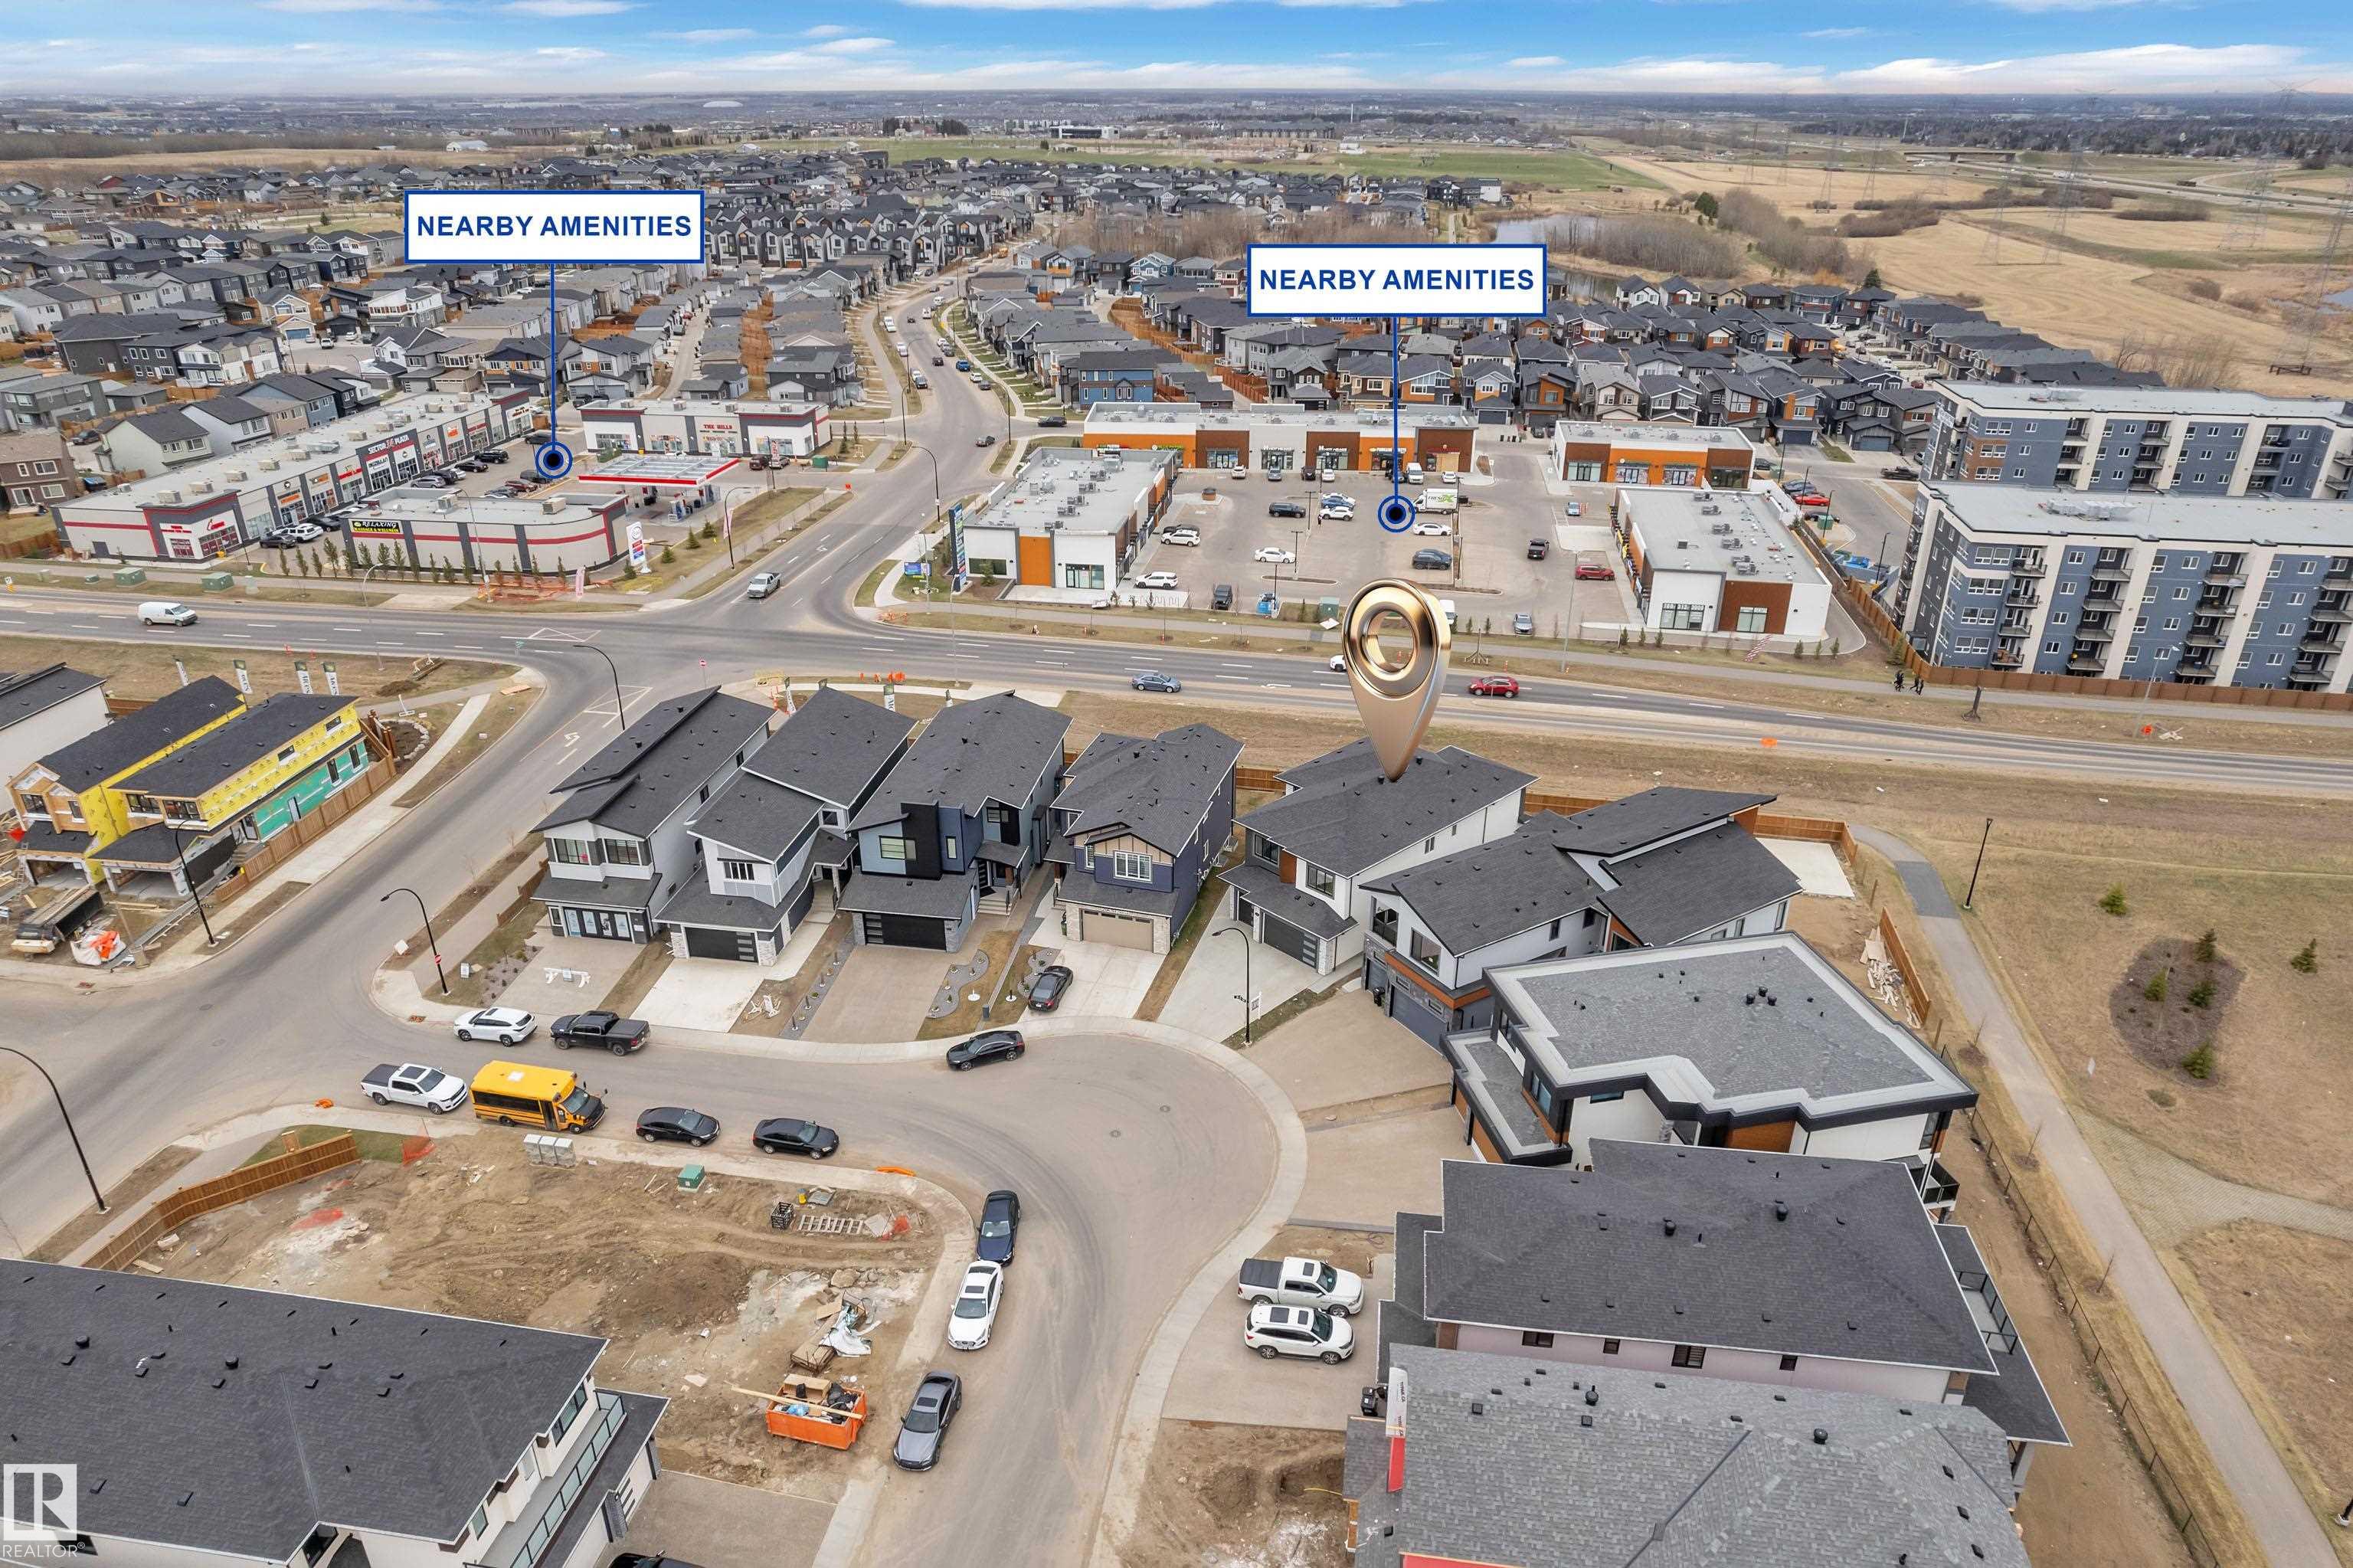
| LOT FEATURES | Airport Nearby, Fenced, Golf Nearby, Landscaped, Playground Nearby, Schools, Shopping Nearby |
| PARKING | Triple Garage Attached |
| RESTRICTIONS | None Known |
| ROOF | Asphalt Shingles |
| TITLE | Fee Simple |
| BROKER | REALTORS® Association of Edmonton |
| ROOMS | DIMENSIONS (m) | LEVEL |
|---|