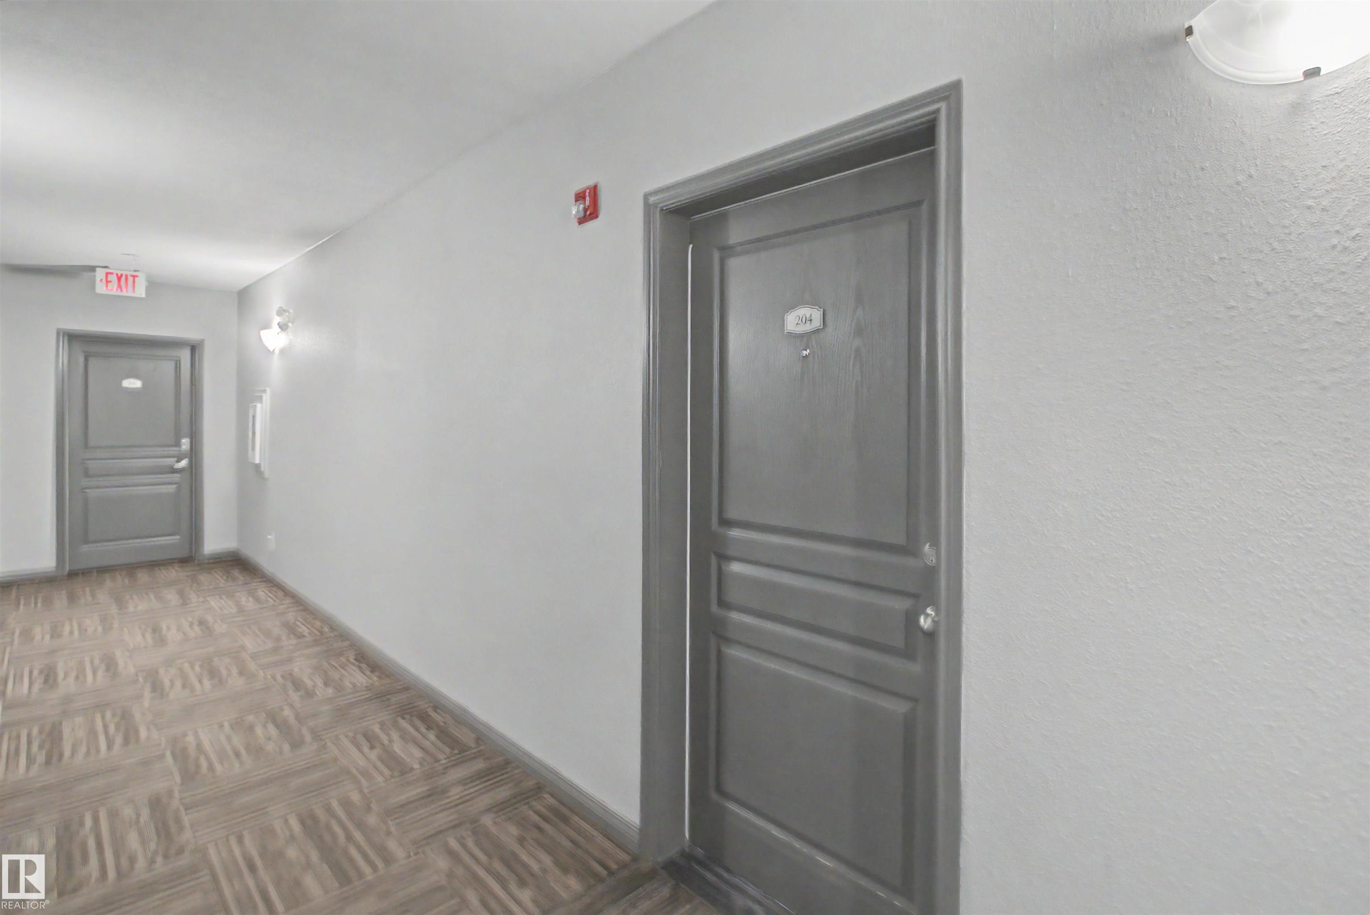
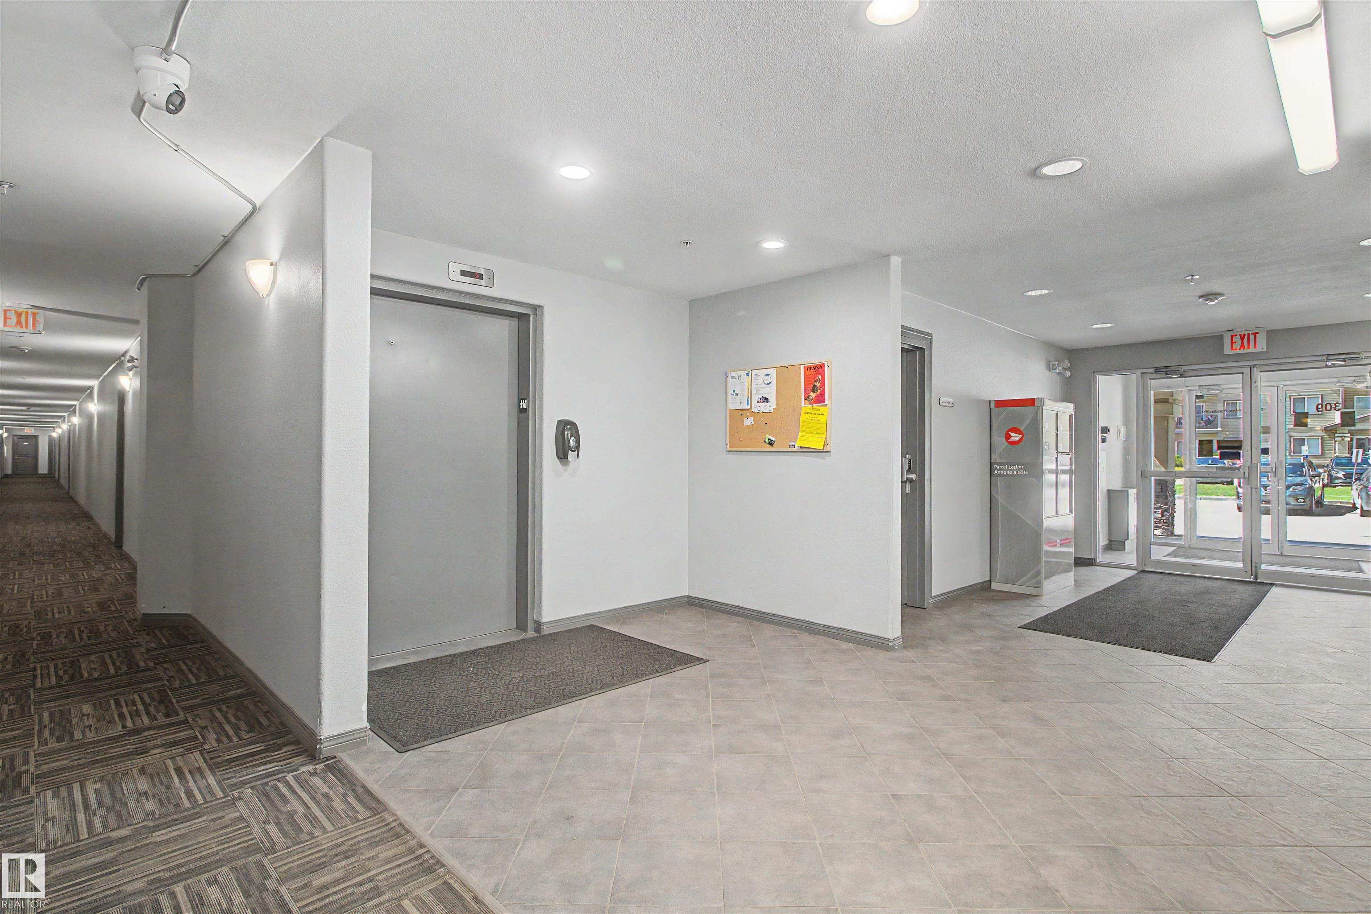
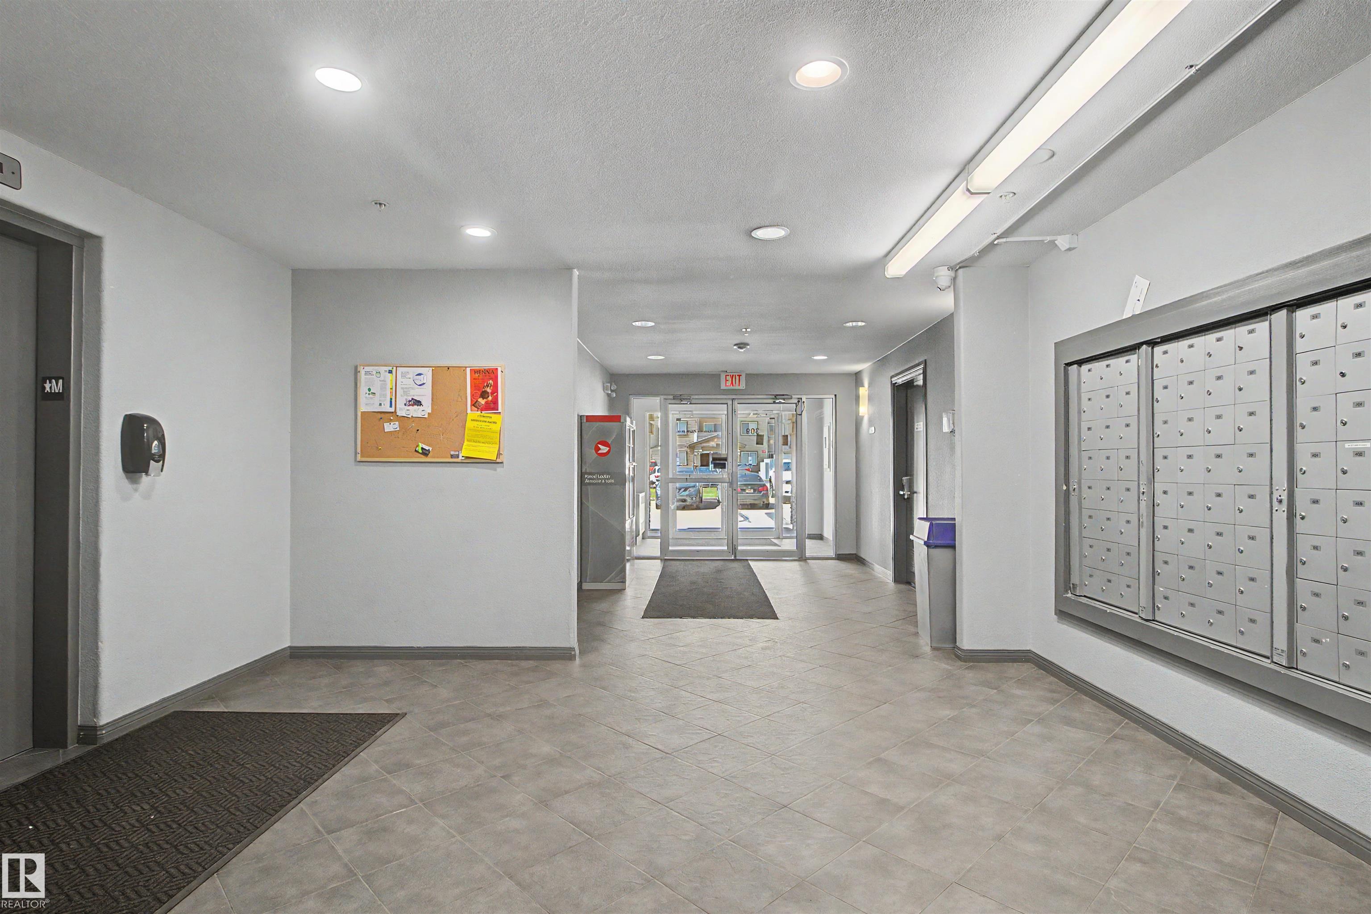
https://zimg.paragon.ice.com/ParagonImages/Property/PM/RAE/225401660/1/0/0/dbf3fd1913d5722e2eea2a17705e9737/1/b9996901da1d47c7575f65deb0a498ab/225401660-c4123d6f-82f6-4a4e-b84c-7f5468418964.JPG https://zimg.paragon.ice.com/ParagonImages/Property/PM/RAE/225401660/2/0/0/3230d5e4b9b3d0f7bccec3e7126fe600/1/b9996901da1d47c7575f65deb0a498ab/225401660-49d1d126-e6e1-4c54-a58c-683746849298.JPG https://zimg.paragon.ice.com/ParagonImages/Property/PM/RAE/225401660/3/0/0/39bd0a797c6002dbddbf0c6e2e6fb5d0/1/b9996901da1d47c7575f65deb0a498ab/225401660-a6df2822-5566-4556-b54f-6a8237dc4793.JPG https://zimg.paragon.ice.com/ParagonImages/Property/PM/RAE/225401660/4/0/0/dc55272cb4559ee003fd38d4a2fb002f/1/b9996901da1d47c7575f65deb0a498ab/225401660-d9e6e9fd-1bce-47cc-af84-689bc2116116.JPG https://zimg.paragon.ice.com/ParagonImages/Property/PM/RAE/225401660/5/0/0/ff866ff61f81d620a5da2dc0aef0325d/1/b9996901da1d47c7575f65deb0a498ab/225401660-be03f3ca-a2f0-48ac-b256-c4e4afd3d6d8.JPG https://zimg.paragon.ice.com/ParagonImages/Property/PM/RAE/225401660/6/0/0/e999e4e4a48393406fc08c2763feabfe/1/b9996901da1d47c7575f65deb0a498ab/225401660-2afc1e86-1876-4829-820e-ebf433ac5251.JPG https://zimg.paragon.ice.com/ParagonImages/Property/PM/RAE/225401660/7/0/0/f28958797dfb2094fb1aa8397e812c8a/1/b9996901da1d47c7575f65deb0a498ab/225401660-df79228e-d560-49fe-aa91-678b73155ea4.JPG https://zimg.paragon.ice.com/ParagonImages/Property/PM/RAE/225401660/8/0/0/36cae8ca7010f53525b5397c65fd933e/1/b9996901da1d47c7575f65deb0a498ab/225401660-46e7268a-1edb-4dbd-b5d3-a732021c83b1.JPG https://zimg.paragon.ice.com/ParagonImages/Property/PM/RAE/225401660/9/0/0/b99153f8e988df5d2918663c2d103664/1/b9996901da1d47c7575f65deb0a498ab/225401660-966a5f79-89f9-4b82-ada8-bca1449e8ab7.JPG https://zimg.paragon.ice.com/ParagonImages/Property/PM/RAE/225401660/10/0/0/3b6fb7a4263e3763c1257d7d6c8fd4ec/1/b9996901da1d47c7575f65deb0a498ab/225401660-1158a032-4c65-41a3-ad25-17ba1e65f210.JPG https://zimg.paragon.ice.com/ParagonImages/Property/PM/RAE/225401660/11/0/0/6574658d645491163d4927b37ecd3927/1/b9996901da1d47c7575f65deb0a498ab/225401660-4e082d71-ec2e-4539-abca-9974aebf1d04.JPG https://zimg.paragon.ice.com/ParagonImages/Property/PM/RAE/225401660/12/0/0/048ce3617dd56c2374ad62cac4a23e95/1/b9996901da1d47c7575f65deb0a498ab/225401660-6dd0cd12-187d-4e3d-b97f-9906521628e0.JPG https://zimg.paragon.ice.com/ParagonImages/Property/PM/RAE/225401660/13/0/0/bc176c03aa432bb1c14a8d1c56a09a58/1/b9996901da1d47c7575f65deb0a498ab/225401660-05b96cea-31b4-461d-a4ba-2beded74f258.JPG https://zimg.paragon.ice.com/ParagonImages/Property/PM/RAE/225401660/14/0/0/e2588f21b8e08ba90ea1b9ed6f295bac/1/b9996901da1d47c7575f65deb0a498ab/225401660-c8f14651-0d71-4f7e-95b1-1204037b70c2.JPG https://zimg.paragon.ice.com/ParagonImages/Property/PM/RAE/225401660/15/0/0/68026bd51534841d3fad7879502d3c96/1/b9996901da1d47c7575f65deb0a498ab/225401660-8d08730d-ddfb-48ce-9296-4f242be6f53c.JPG https://zimg.paragon.ice.com/ParagonImages/Property/PM/RAE/225401660/16/0/0/71a144454ba9f3c2db9caf608e604e70/1/b9996901da1d47c7575f65deb0a498ab/225401660-bd19d0de-51ca-411c-af90-a703cfd25d3e.JPG https://zimg.paragon.ice.com/ParagonImages/Property/PM/RAE/225401660/17/0/0/714ef9b21e21a250d68b7605180d7302/1/b9996901da1d47c7575f65deb0a498ab/225401660-100808b7-f7e4-4e51-bbb3-c03371231b77.JPG https://zimg.paragon.ice.com/ParagonImages/Property/PM/RAE/225401660/18/0/0/788603535c7138f9d7912a0e8d37ba30/1/b9996901da1d47c7575f65deb0a498ab/225401660-d5143732-6e62-4d9f-b6af-1c07a00d38bd.JPG https://zimg.paragon.ice.com/ParagonImages/Property/PM/RAE/225401660/19/0/0/742a9135355342bbbb2cdd8412a6febc/1/b9996901da1d47c7575f65deb0a498ab/225401660-b6b56f39-c3c0-4505-beb1-330af66380dd.JPG https://zimg.paragon.ice.com/ParagonImages/Property/PM/RAE/225401660/20/0/0/8490924ba1a11e6f5e172dbd24165f08/1/b9996901da1d47c7575f65deb0a498ab/225401660-ebaeed5d-fbaa-4fbd-826b-66d8908d9be1.JPG https://zimg.paragon.ice.com/ParagonImages/Property/PM/RAE/225401660/21/0/0/2499226bde9b22531e7e7f557e5d54d8/1/b9996901da1d47c7575f65deb0a498ab/225401660-a150ec37-23a0-45bb-88f5-ba9cd6694e56.JPG https://zimg.paragon.ice.com/ParagonImages/Property/PM/RAE/225401660/22/0/0/8e266246f44ab78cd488865b6714449e/1/b9996901da1d47c7575f65deb0a498ab/225401660-11075023-850e-446a-b976-cc04e532d206.JPG https://zimg.paragon.ice.com/ParagonImages/Property/PM/RAE/225401660/23/0/0/2edcb82030eec2107b207e62088854e3/1/b9996901da1d47c7575f65deb0a498ab/225401660-748c2fbe-9c4f-4c46-88ed-855805270a8e.JPG https://zimg.paragon.ice.com/ParagonImages/Property/PM/RAE/225401660/24/0/0/b021694aeaebf5c04bf1a0217a4e3c40/1/b9996901da1d47c7575f65deb0a498ab/225401660-9ee18d4a-774b-4ff8-86cc-0d1aed811f59.JPG https://zimg.paragon.ice.com/ParagonImages/Property/PM/RAE/225401660/25/0/0/9542f6b4d66a6fa73bbcce7c65466432/1/b9996901da1d47c7575f65deb0a498ab/225401660-71ba9564-0e7d-42f9-af05-8e08ea889ce8.JPG https://zimg.paragon.ice.com/ParagonImages/Property/PM/RAE/225401660/26/0/0/5c96d92ff3a7695a39441c9120c7c590/1/b9996901da1d47c7575f65deb0a498ab/225401660-bd47c181-bfcc-4d5a-8c25-fc2a9d5356fc.JPG

#204 309 CLAREVIEW STATION DR NW

Edmonton T5Y 0C5

MLS® Number:  E4488840

Back to Clareview Town Centre   

  • Home \
  • Clareview Town Centre \
  • #204 309 CLAREVIEW STATION DR NW

$ 178,900

2

BEDROOMS

2 + 0

BATHROOMS

850

SQUARE FEET

2006

YEAR BUILT

https://zimg.paragon.ice.com/ParagonImages/Property/PM/RAE/225401660/1/0/0/dbf3fd1913d5722e2eea2a17705e9737/1/b9996901da1d47c7575f65deb0a498ab/225401660-c4123d6f-82f6-4a4e-b84c-7f5468418964.JPG





MLS® Number
E4488840
PROPERTY TYPE
Apartment
LISTING DATE
May-20-2026

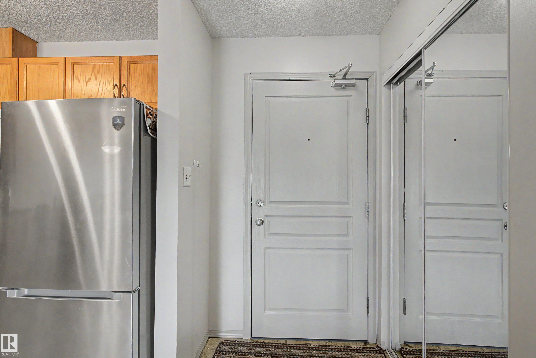
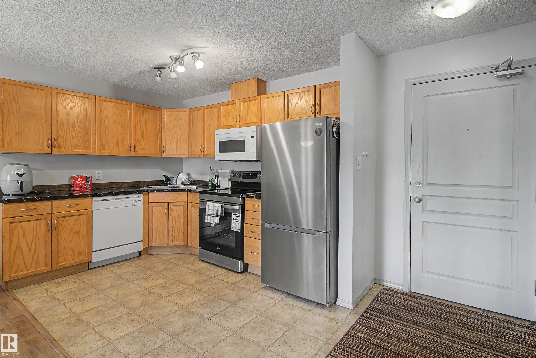
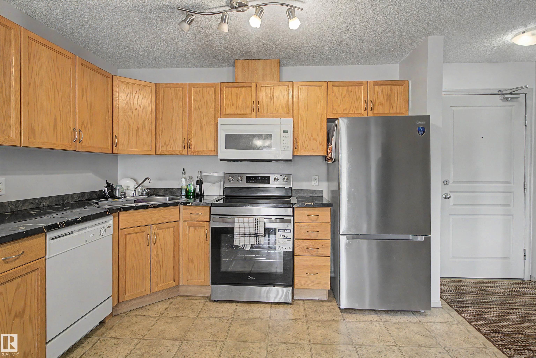
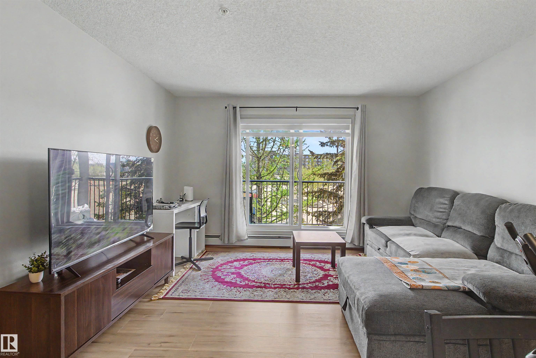
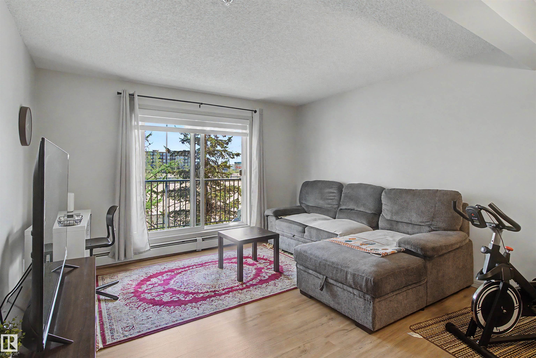
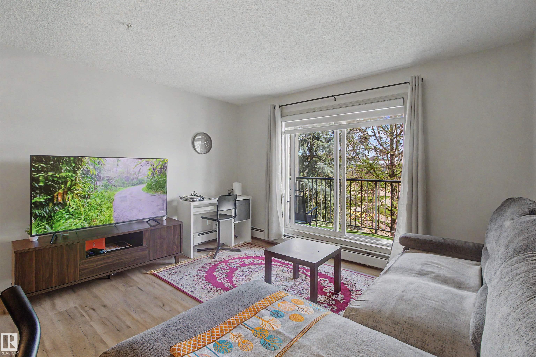
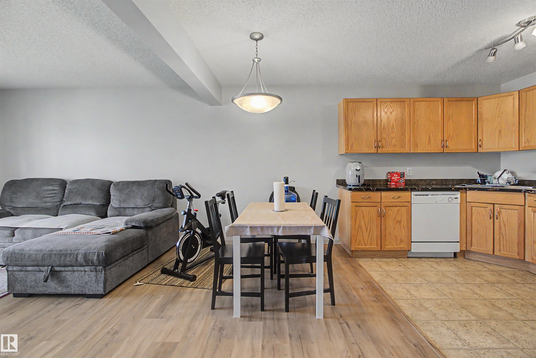
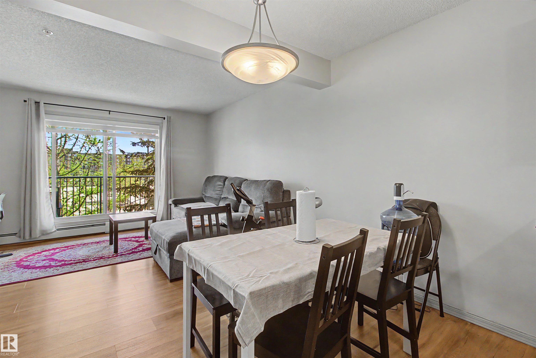
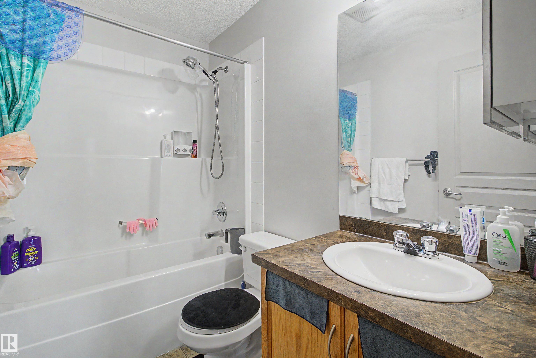
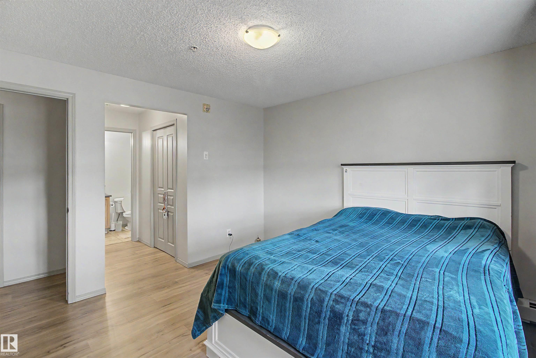
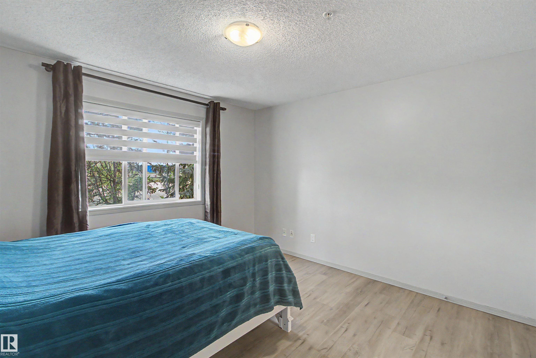
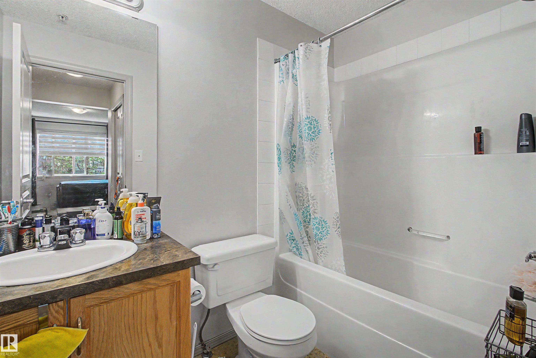
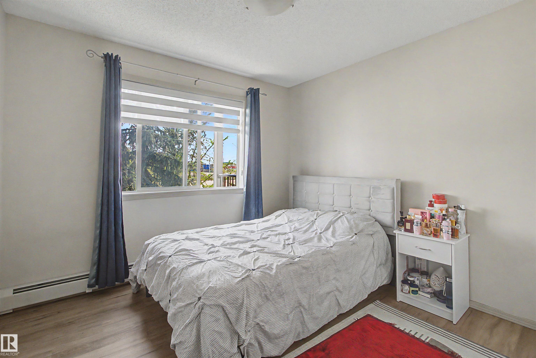
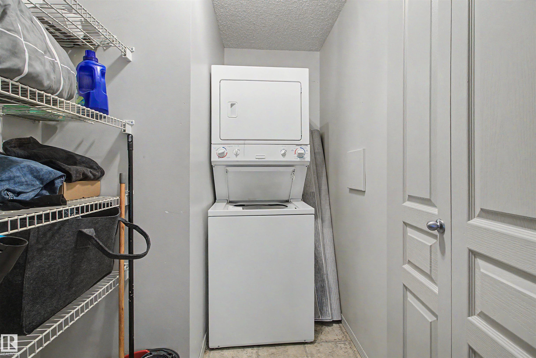
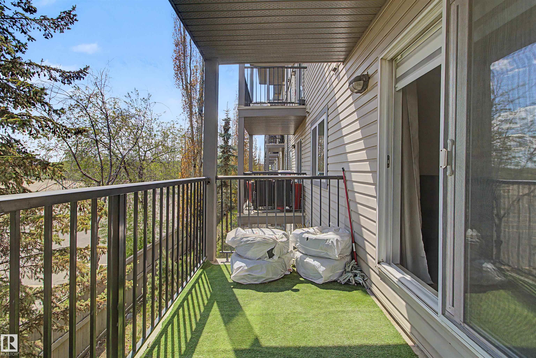
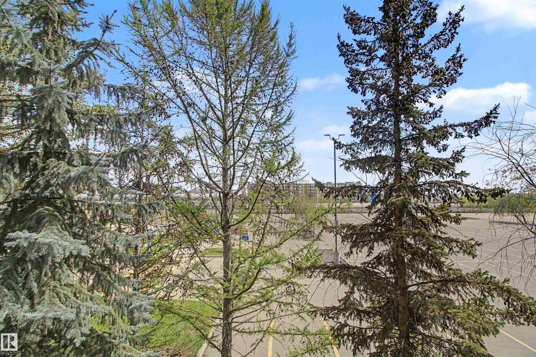
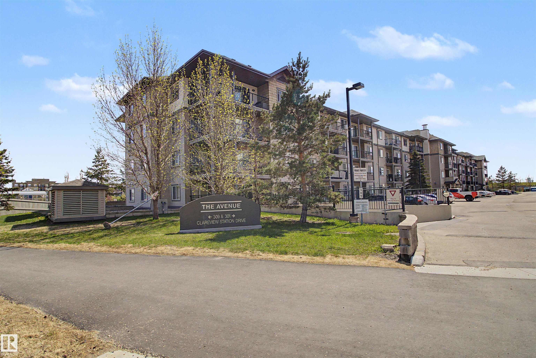
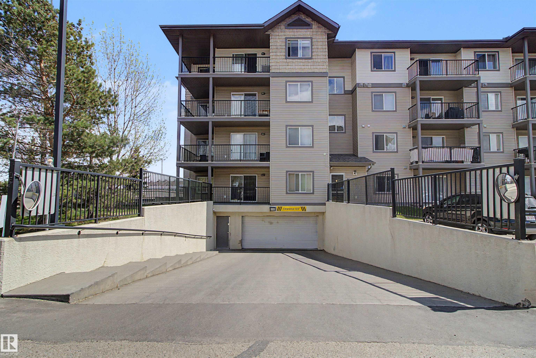
Great opportunity for investors or first-time home buyers! This immaculate 2nd-floor condo features 2 spacious bedrooms, 2 full bathrooms, an open-concept living area, functional kitchen with tile backsplash, in-suite laundry, large balcony with gas BBQ hookup, and heated underground parking stall. The upgrades are vinyl plank and pained all over the unit newer applince. The primary bedroom includes a walk-in closet and private ensuite. Conveniently located next to Clareview LRT & ETS Station, and close to schools, shopping, Clareview/Manning Town Centre, Rec Centre, hospital, and quick access to Anthony Henday and Yellowhead Highways.

COMMUNITY  Clareview Town Centre
PROPERTY TYPE  Apartment
BUILDING TYPE  Lowrise Apartment
STYLE  Single Level Apartment
YEAR BUILT 2006
SQUARE FOOTAGE  850
BEDROOMS  2
BATHROOMS  2.00
BASEMENT  None, See Remarks
AMENITIES  Detectors Smoke, Exercise Room, No Animal Home, Parking-Plug-Ins, Parking-Visitor, Vinyl Windows
APPLIANCES  Dishwasher-Built-In, Hood Fan, Refrigerator, Stacked Washer/Dryer, Stove-Electric
COOLING 
FIREPLACE 
FLOORING  Vinyl Plank
HEATING  Forced Air-1, Natural Gas
LAUNDRY  ensuite bathroom
LOT FEATURES  Flat Site, Golf Nearby, Landscaped, Playground Nearby, Public Transportation, Schools, Shopping Nearby
PARKING  Underground
RESTRICTIONS  None Known
ROOF  Asphalt Shingles
TITLE  Fee Simple
BROKER  REALTORS® Association of Edmonton


ROOMS DIMENSIONS (m) LEVEL