https://zimg.paragon.ice.com/ParagonImages/Property/PM/RAE/225398123/1/0/0/745ab16ba1525fb67e1f3fd31a5f398d/1/d7428230277ce28d96e627cf9bfe327b/225398123-da28b135-daba-4f70-84c1-7a284c4e4ade.JPG https://zimg.paragon.ice.com/ParagonImages/Property/PM/RAE/225398123/2/0/0/46111765eee2b2bdb512fe98c77befb5/1/d7428230277ce28d96e627cf9bfe327b/225398123-0e4f5334-b408-4b1e-9565-67a5838cf336.JPG https://zimg.paragon.ice.com/ParagonImages/Property/PM/RAE/225398123/3/0/0/ec38d1f015c50473a25dba994d3dc887/1/d7428230277ce28d96e627cf9bfe327b/225398123-e5d25023-2ac7-4311-bd7c-81ba194b98d1.JPG https://zimg.paragon.ice.com/ParagonImages/Property/PM/RAE/225398123/4/0/0/13c68cb1fd36be7cf8fab46078b9e2d6/1/d7428230277ce28d96e627cf9bfe327b/225398123-2333df4e-3a1f-4b80-bd25-c682f0e89b72.JPG https://zimg.paragon.ice.com/ParagonImages/Property/PM/RAE/225398123/5/0/0/33628e33083b1c133f2e6b7d79474053/1/d7428230277ce28d96e627cf9bfe327b/225398123-52a04103-10e6-4f30-a6e1-14a94549d46d.JPG https://zimg.paragon.ice.com/ParagonImages/Property/PM/RAE/225398123/6/0/0/efd28468d0925a962aa13dac8c6b84ab/1/d7428230277ce28d96e627cf9bfe327b/225398123-dccddb65-7500-4b35-84df-a8b4542d231c.JPG https://zimg.paragon.ice.com/ParagonImages/Property/PM/RAE/225398123/7/0/0/ce9bcac3664aa65e4ccfbf31dd97c956/1/d7428230277ce28d96e627cf9bfe327b/225398123-6ae50cea-c8de-4946-a084-b1e1b51970c8.JPG https://zimg.paragon.ice.com/ParagonImages/Property/PM/RAE/225398123/8/0/0/e8594205dba7cf0a57444d8250c29e1e/1/d7428230277ce28d96e627cf9bfe327b/225398123-aacf984c-7522-4d40-acf8-984fd0cef30e.JPG

#204 2225 44 AV NW

Edmonton T6T 0W5

MLS® Number:  E4485303

Back to Larkspur   

  • Home \
  • Larkspur \
  • #204 2225 44 AV NW

$ 193,730

1

BEDROOMS

1 + 0

BATHROOMS

586

SQUARE FEET

2025

YEAR BUILT

https://zimg.paragon.ice.com/ParagonImages/Property/PM/RAE/225398123/1/0/0/745ab16ba1525fb67e1f3fd31a5f398d/1/d7428230277ce28d96e627cf9bfe327b/225398123-da28b135-daba-4f70-84c1-7a284c4e4ade.JPG





MLS® Number
E4485303
PROPERTY TYPE
Apartment
LISTING DATE
May-01-2026

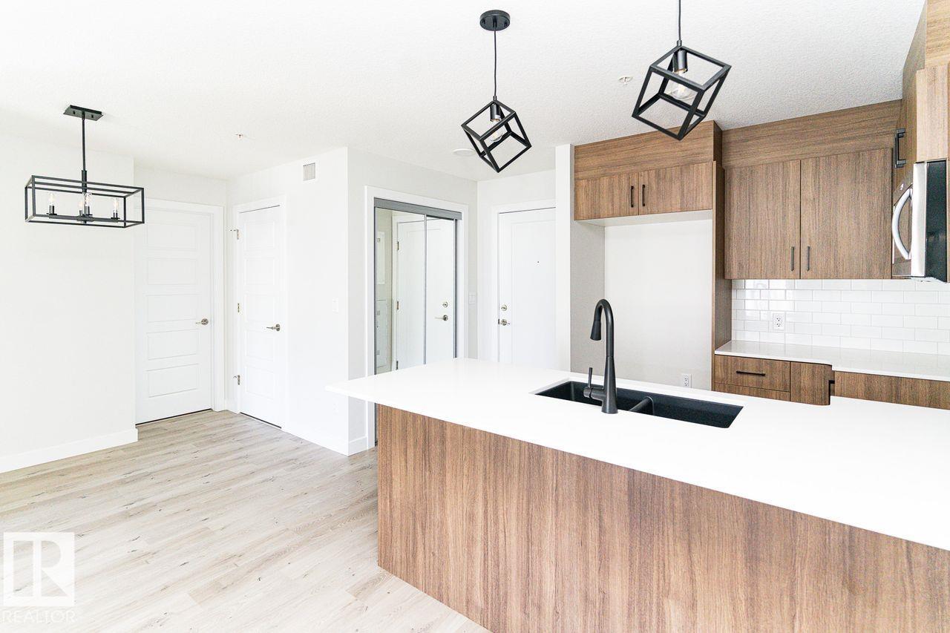
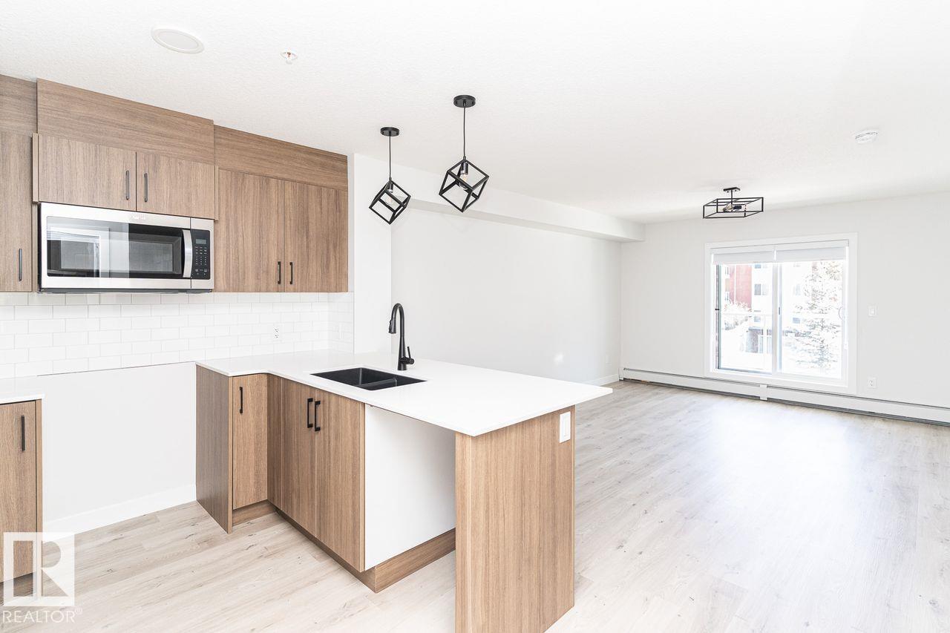
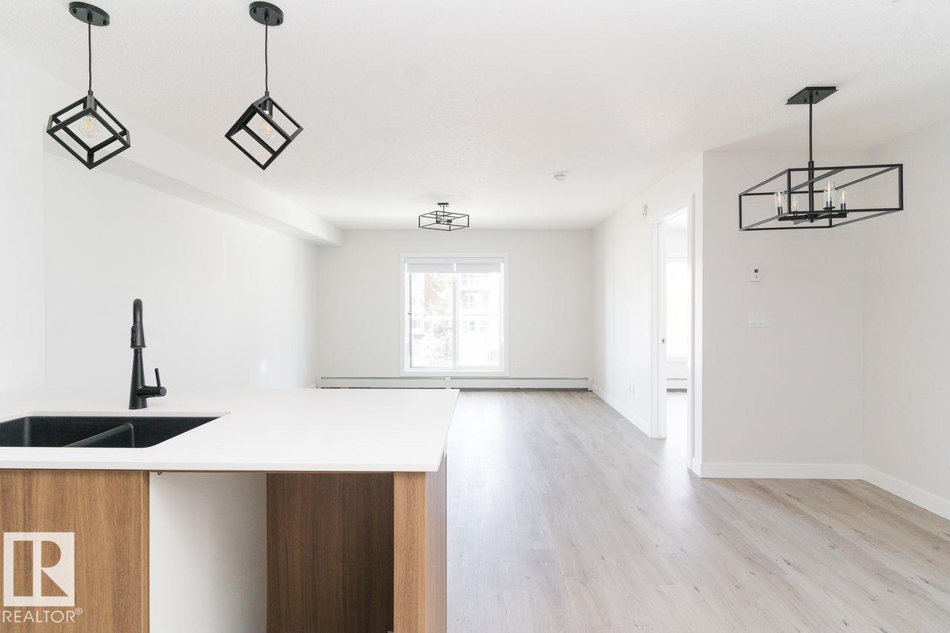
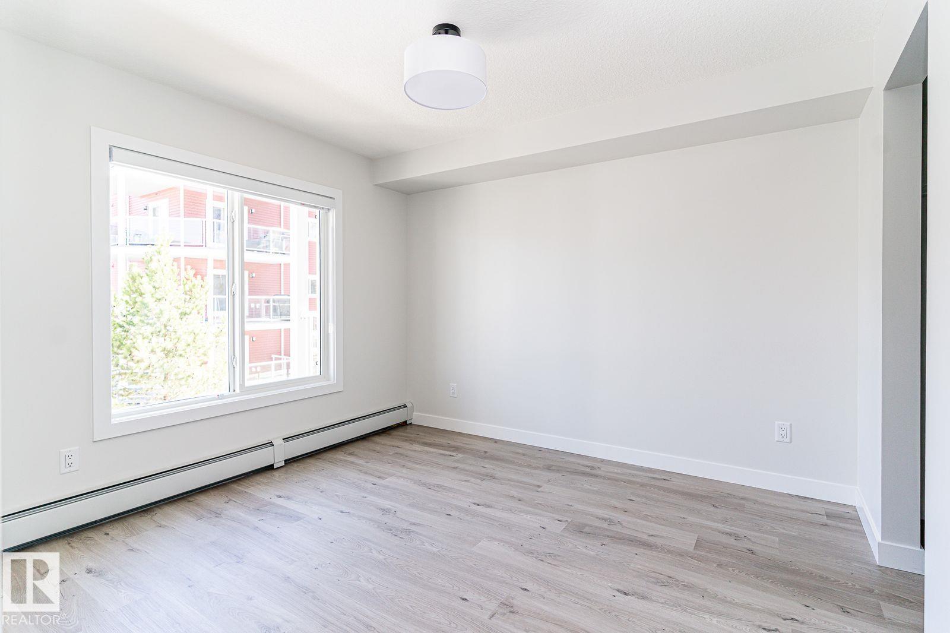
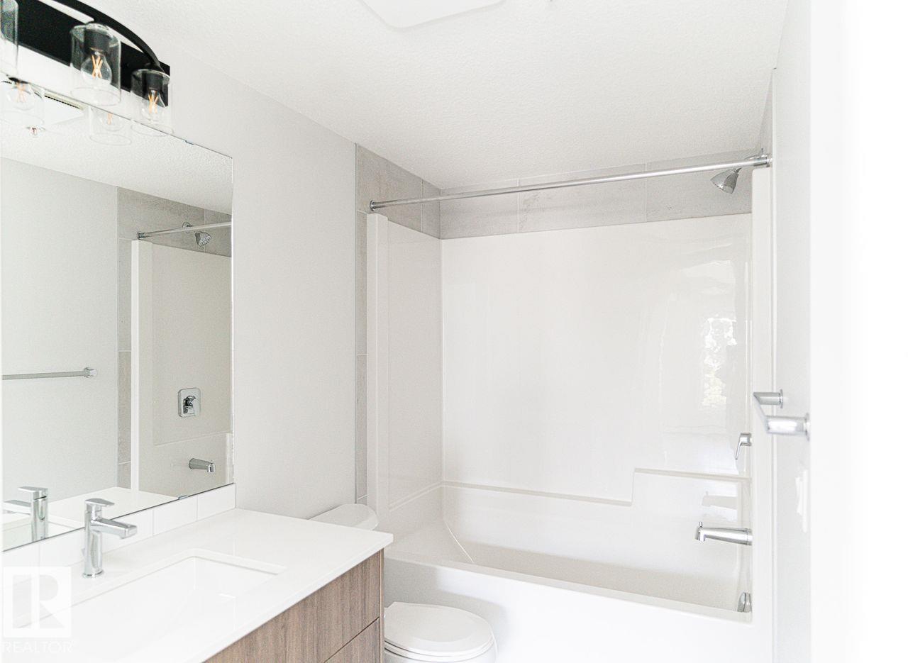
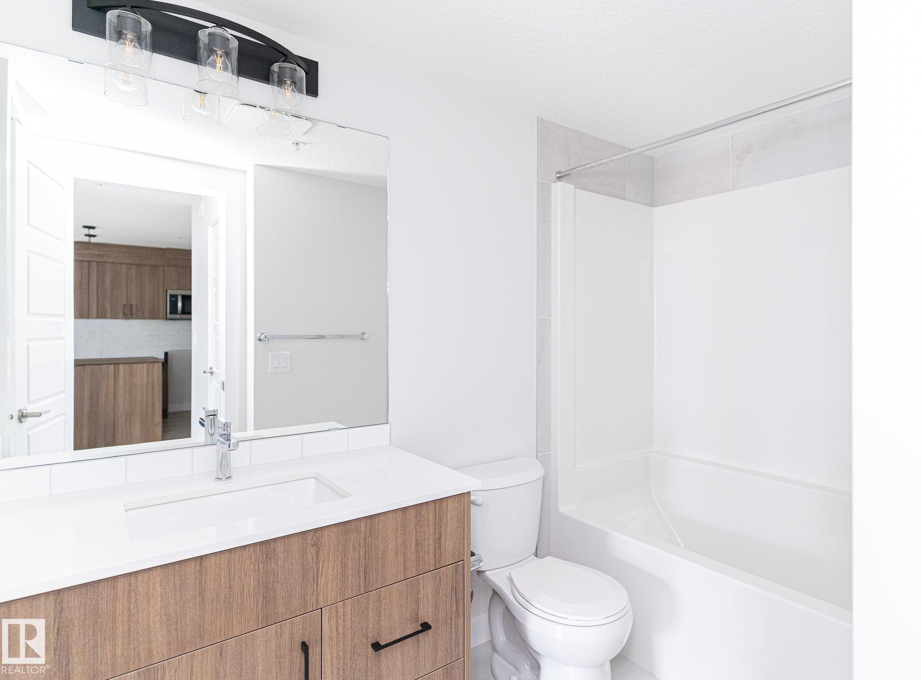
Aspen Meadows has been recognized with the 2026 BILD Edmonton Metro Award of Excellence for Best Apartment-Style Condo. Step into this BRAND NEW spacious one-bedroom, one-bath home featuring an open-concept layout designed for modern living. The bright living area is filled with natural light from large windows, creating a warm and inviting atmosphere. The kitchen is equipped with stainless steel appliances, and the home includes a white front-load washer and dryer, along with window blinds for added convenience. Ideally located within walking distance to Superstore, banks, restaurants, and more, this home offers the perfect blend of style and everyday convenience. Price includes net GST.

COMMUNITY  Larkspur
PROPERTY TYPE  Apartment
BUILDING TYPE  Lowrise Apartment
STYLE  Single Level Apartment
YEAR BUILT 2025
SQUARE FOOTAGE  586
BEDROOMS  1
BATHROOMS  1.00
BASEMENT  None, No Basement
AMENITIES  Detectors Smoke, Exterior Walls- 2"x6", Parking-Plug-Ins, Parking-Visitor, Sprinkler System-Fire, Television Connection, Storage Cage
APPLIANCES  Dishwasher-Built-In, Microwave Hood Fan, Refrigerator, Stacked Washer/Dryer, Stove-Electric, Window Coverings
COOLING 
FIREPLACE 
FLOORING  Vinyl Plank
HEATING  Baseboard, Natural Gas
LAUNDRY 
LOT FEATURES  Airport Nearby, Low Maintenance Landscape, Public Transportation, Schools, Shopping Nearby
PARKING  Stall
RESTRICTIONS  None Known
ROOF  Asphalt Shingles
TITLE  Fee Simple
BROKER  REALTORS® Association of Edmonton


ROOMS DIMENSIONS (m) LEVEL